 Return to previous page
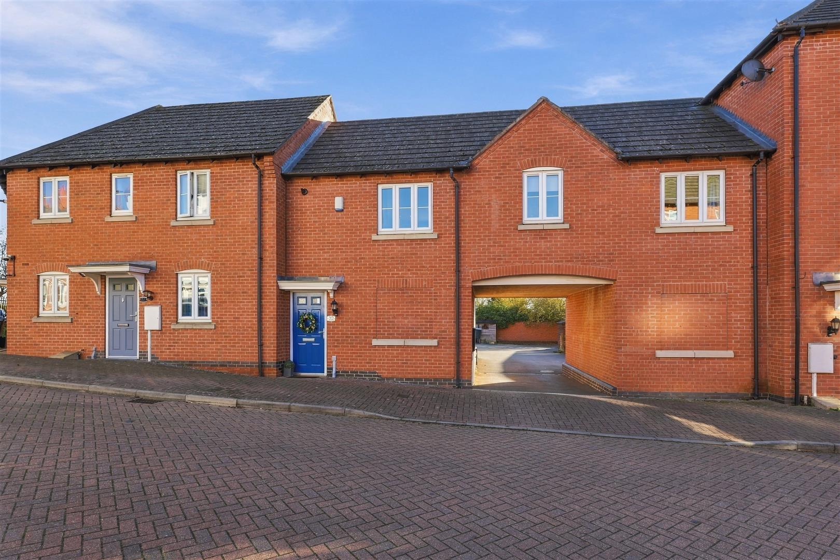
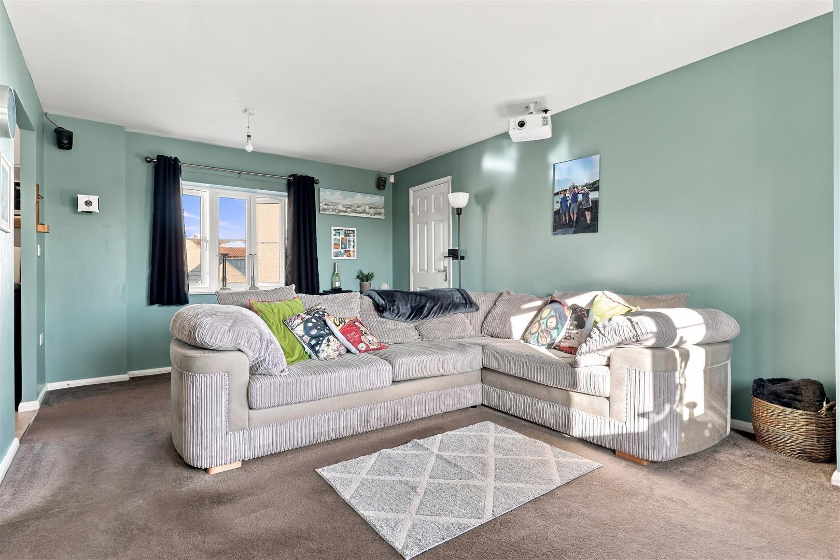
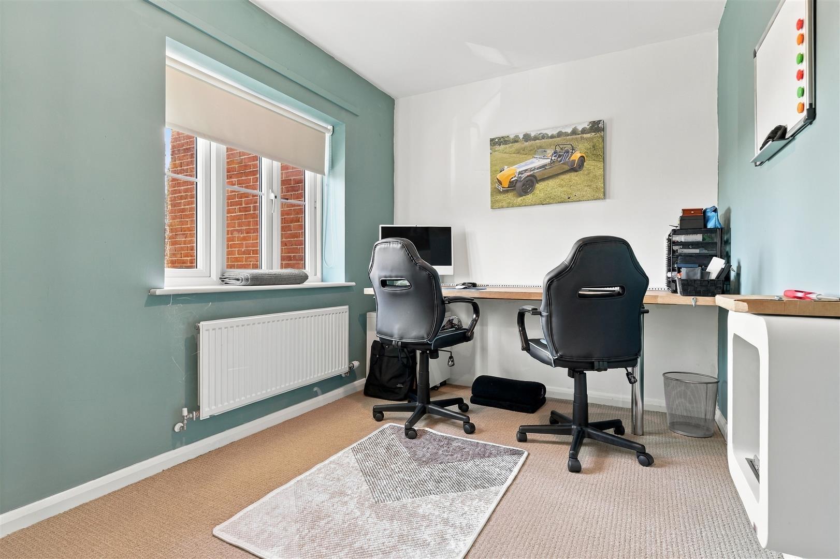
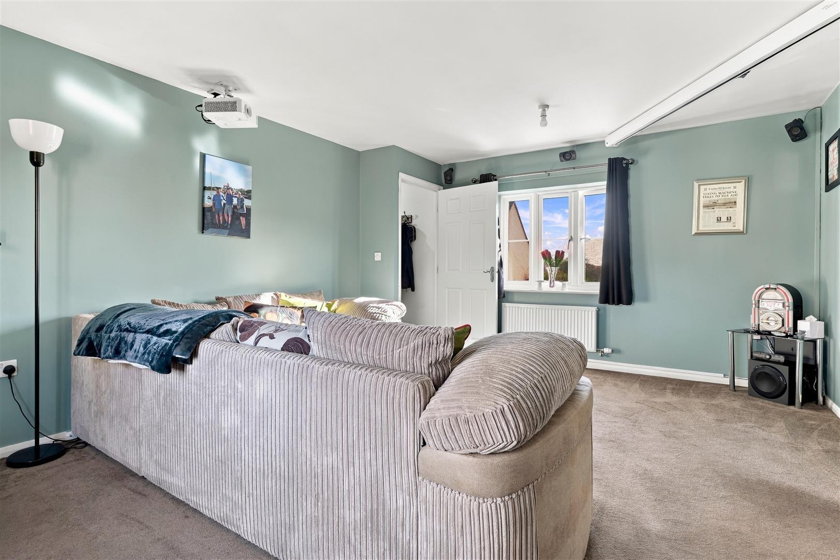
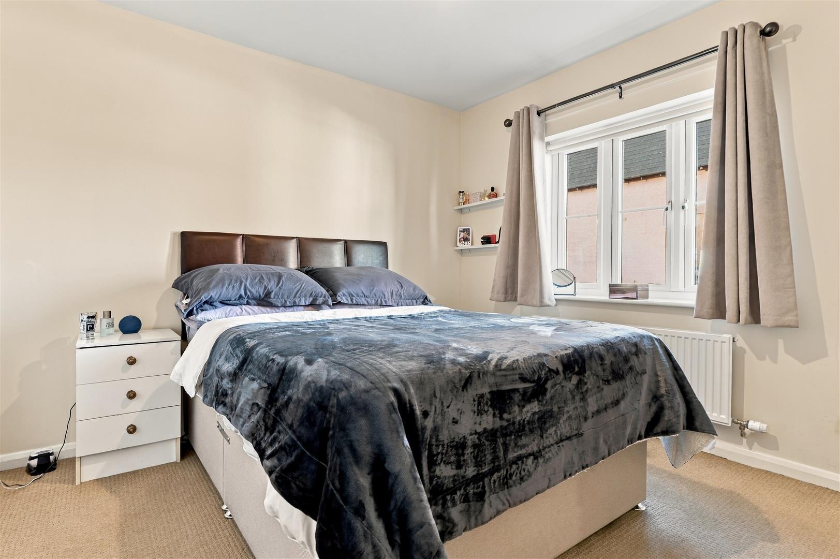
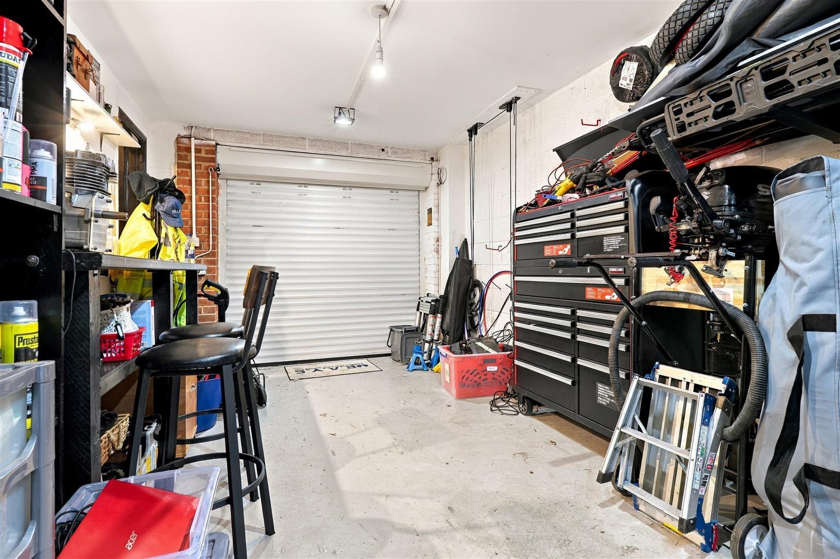
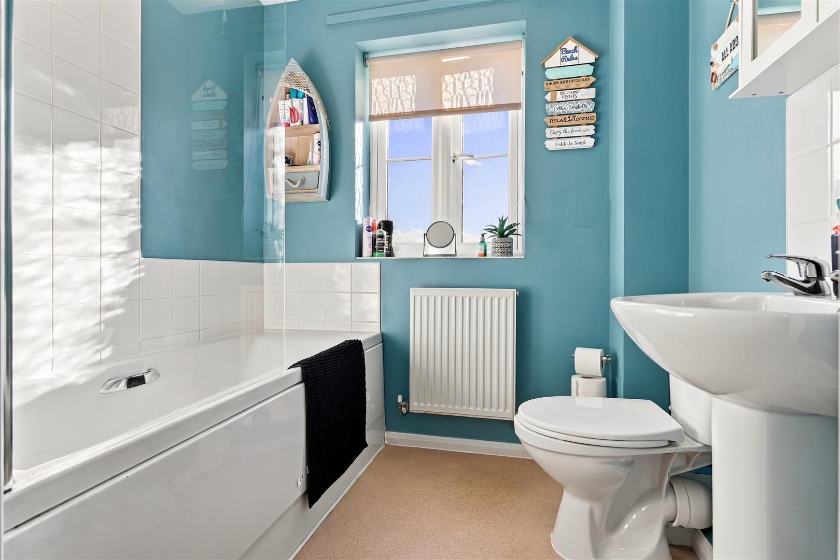
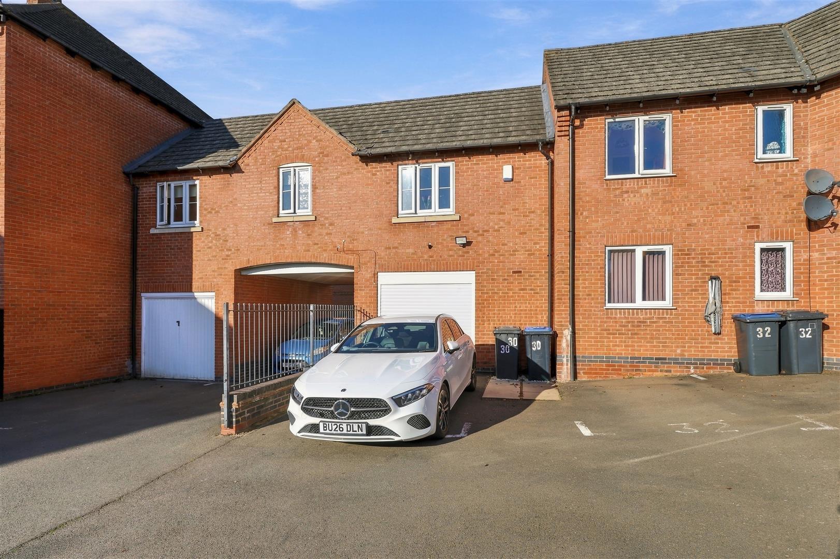

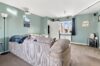
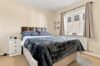
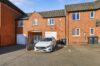


No Chain. Impressive modern David Wilson built coach house. Popular and convenient location within walking distance of the village centre including shops, schools, doctors, dentists, bus service, parks, restaurants, public houses and good access to major road links. Contemporary style interior, energy efficient with a range of good quality fixtures and fittings including white panelled interior doors, spotlights, wired in smoke alarms, gas central heating and UPVC SUDG. Spacious accommodation offers entrance hall, first floor hallway, open plan living dining kitchen. Two double bedrooms (main with fitted wardrobes) and bathroom with shower. Driveway to single garage. Viewing highly recommended. Contact agents to view.

Leasehold - 106 years remaining
Service Charge £12.86 per month
Canopy Porch to composite front door leading to
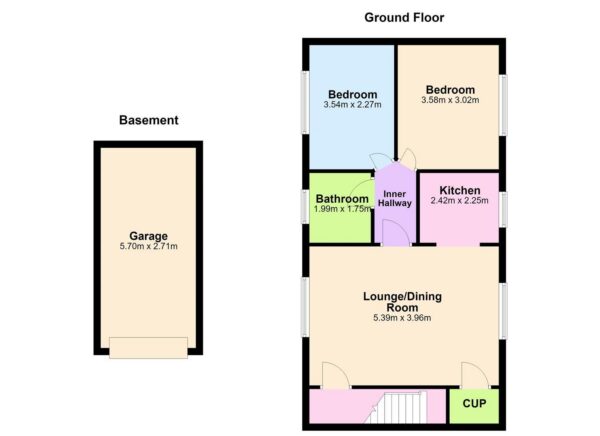
With single panelled radiator, door to garage. Stairs to the first floor landing.
With single panelled radiator. Door to
With two double panelled radiators, door to over stairs storage cupboard with wall mounted fuse board, lighting, shelving and wall mounted Navian combination boiler for domestic hot water and gas central heating. Opening to
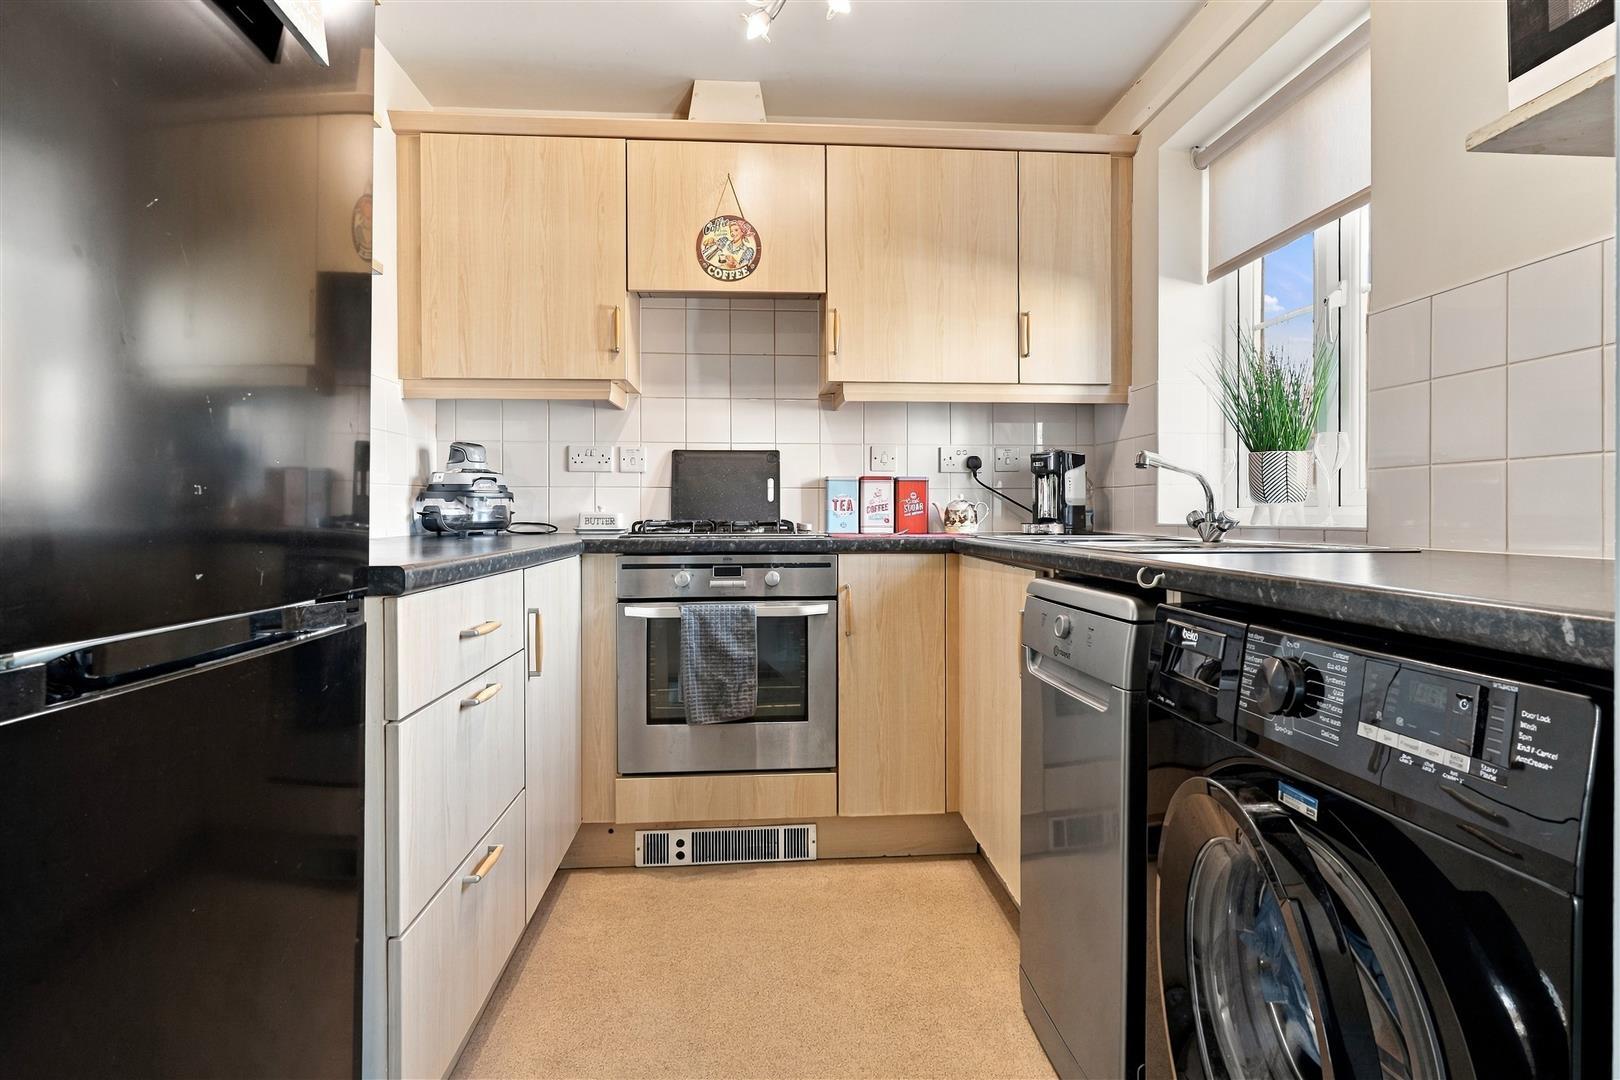
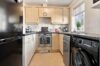
With vinyl flooring, a range of beechwood floor standing kitchen units with handles and granite effect roll edge working surfaces above. One and a half bowl stainless steel sink, built in AEG oven, four ring gas hob and extractor hood above. Freestanding dishwasher and washing machine included. Tiled splashbacks, further matching range of wall cupboard units, freestanding fridge freezer which is also included. Door to
With single panelled radiator, loft access with electric and lighting. Door to
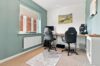
With single panelled radiator and built in wardrobes with shelving and hanging rails. Door to
With single panelled radiator. Door to
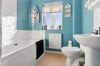
With vinyl flooring and three piece suite consisting of a panelled bath, chrome mixer taps above, wall mounted Triton electric shower and tiled surrounds. Low level WC, pedestal wash hand basin with chrome taps, tiled splashbacks and single panelled radiator. Shave point and extractor fan.
Parking for one car at the rear.
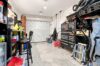
With electrics, lighting and a run of working surfaces. Electric roller door and utility space with plumbing for washing machine.
No Chain
Leasehold
Coachouse
Council Tax Band B
EPC Rating C
Two Bedrooms
Nicely Presented
Please complete with as much detail as possible and we'll promptly reply to book your viewing of this property.
Whilst we endeavour to make our property details accurate and reliable, if there is any point which is of particular importance to you, please contact the office and we will be pleased to check the information for you. We must also stress that the agent has not tested any apparatus, equipment, fitting or services and so cannot verify they are in working order. The buyer is advised to obtain verification from their solicitor or surveyor.


