 Return to previous page
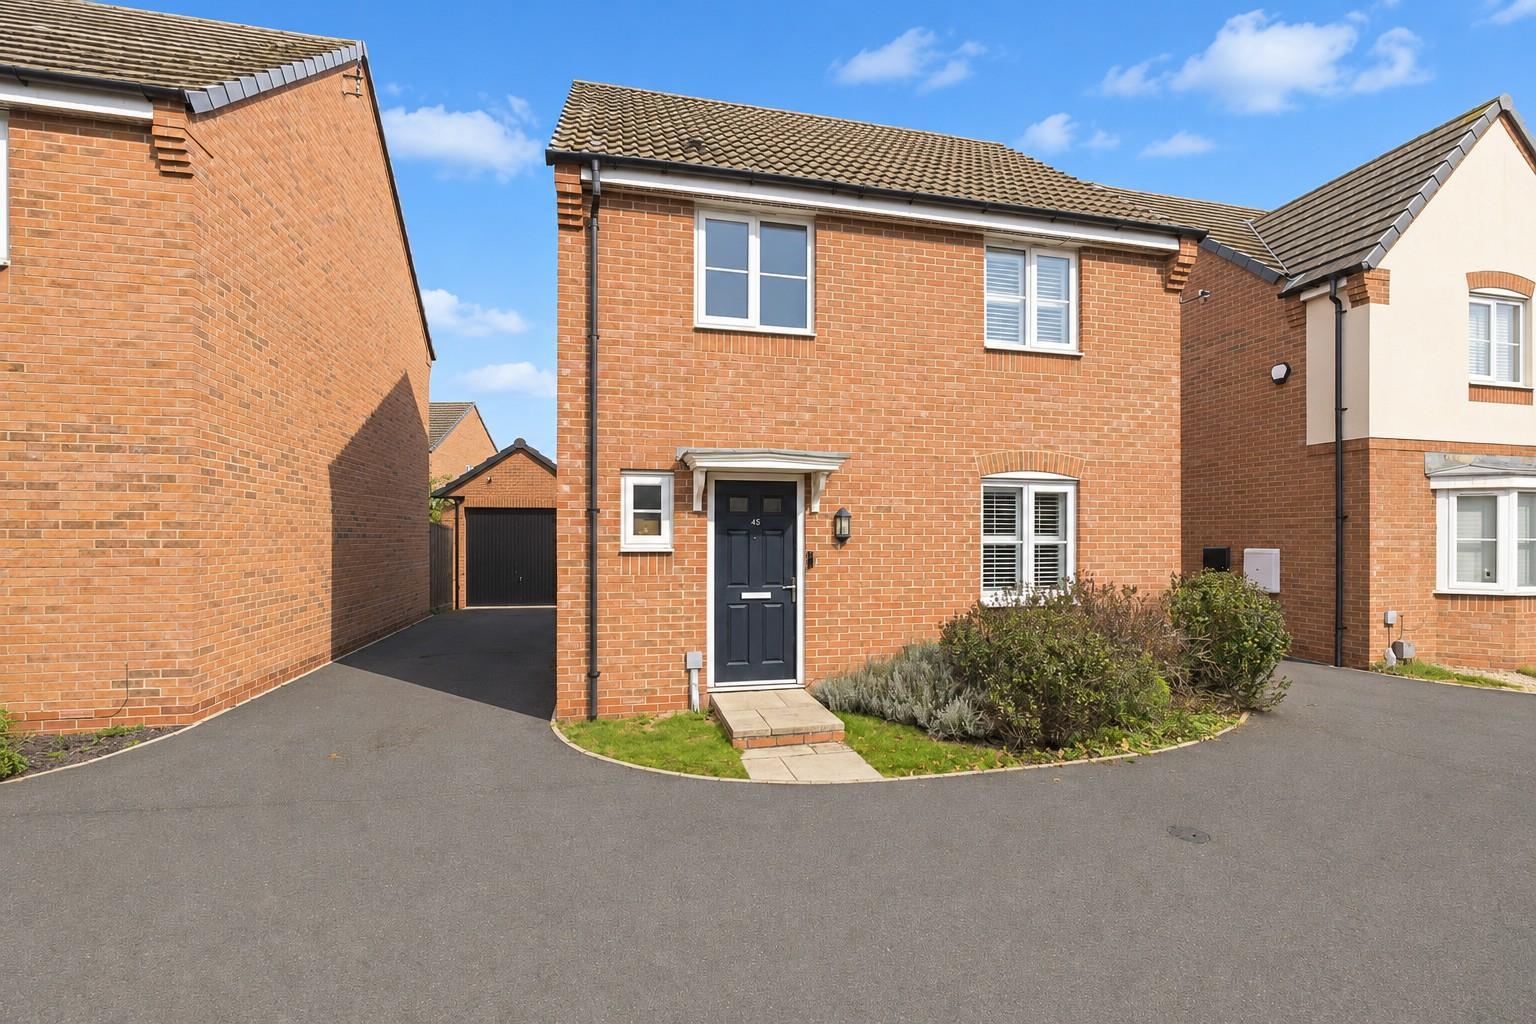
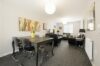
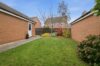
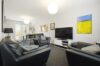
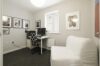
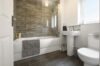
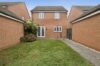


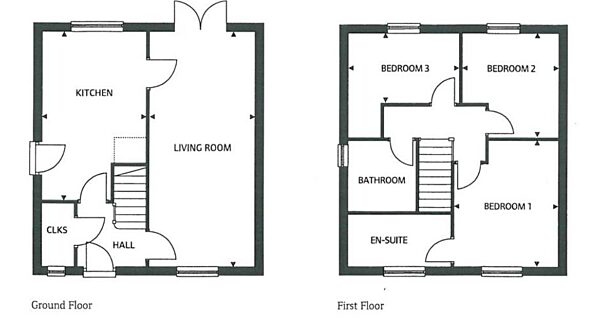
No Chain. Impressive 2015 Persimmon homes built Finchley designed detached family home overlooking a green. Sought after and convenient cul de sac location within walking distance of the town centre, the Crescent, local schools, train and bus stations, doctors, dentists, bars and restaurants and easy access to the A5 and M69 motorway. Well presented energy efficient with a range of good quality fixtures and fittings including white panelled interior doors, spindle balustrades, wired in smoke alarms, gas central heating, UPVC SUDG and UPVC soffits and facias. Spacious accommodation offers entrance hall, separate WC, through lounge dining room with french doors and breakfast kitchen. Three good bedrooms (main with ensuite shower room) and family bathroom, driveway to single garage, front and enclosed rear garden. Viewing recommended. Carpets, blinds, shutters, dishwasher, washing machine and TV included.

Freehold
Council Tax Band C
Open canopy porch with outside lighting, attractive black composite panel and SUDG front door to
With single panel radiator, wired in smoke alarm, digital thermostat for the central heating system on the ground floor, stairway to the first floor with white spindle balustrades, attractive white six panel interior doors to
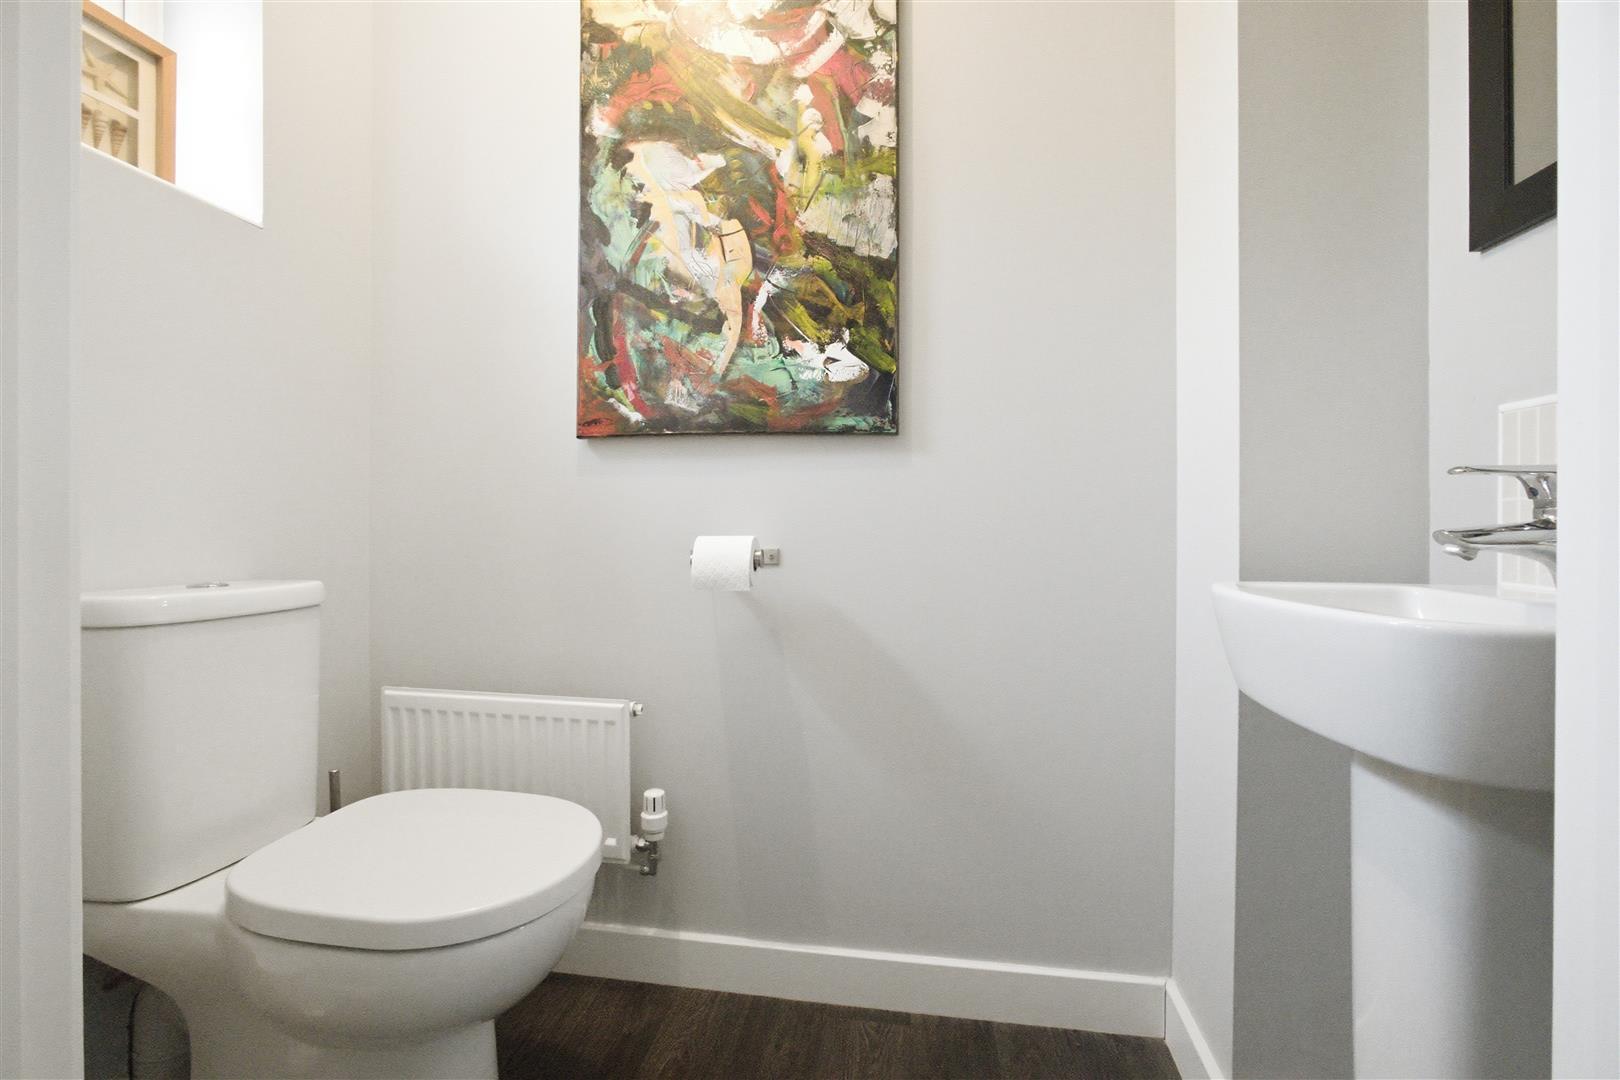
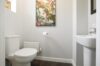
With white suite consisting low level WC, pedestal wash hand basin, tiled splashbacks, radiator, wall mounted consumer unit, wood grain flooring.
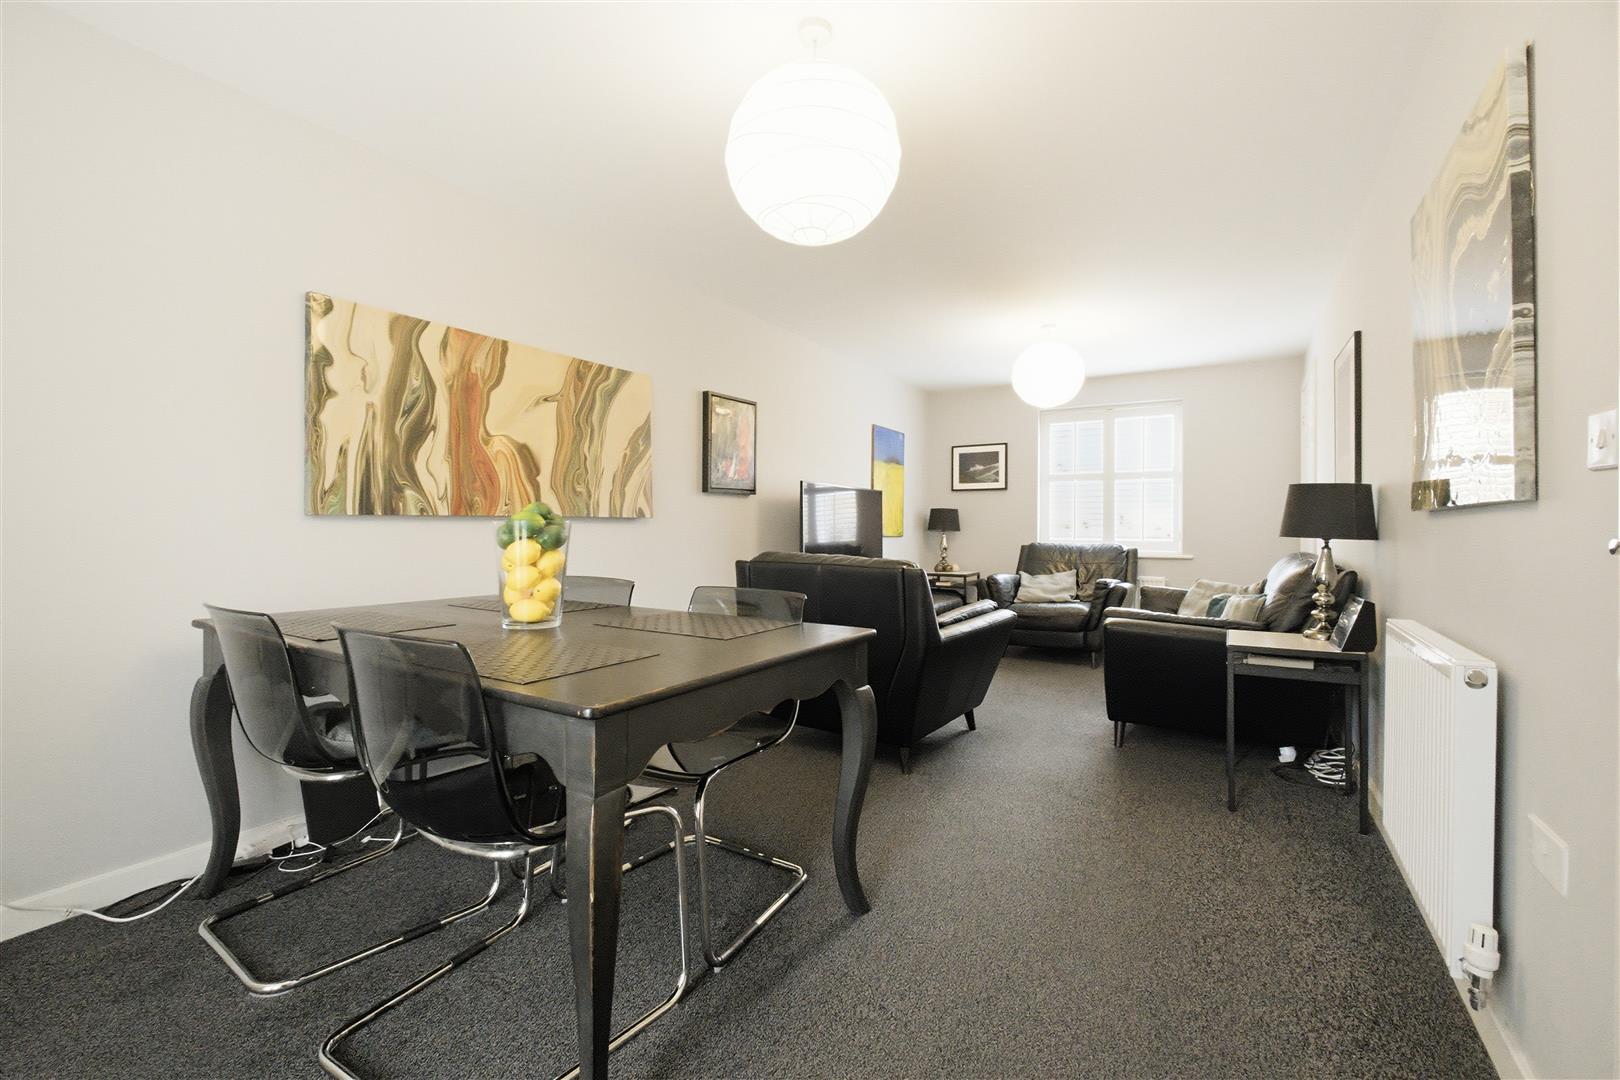
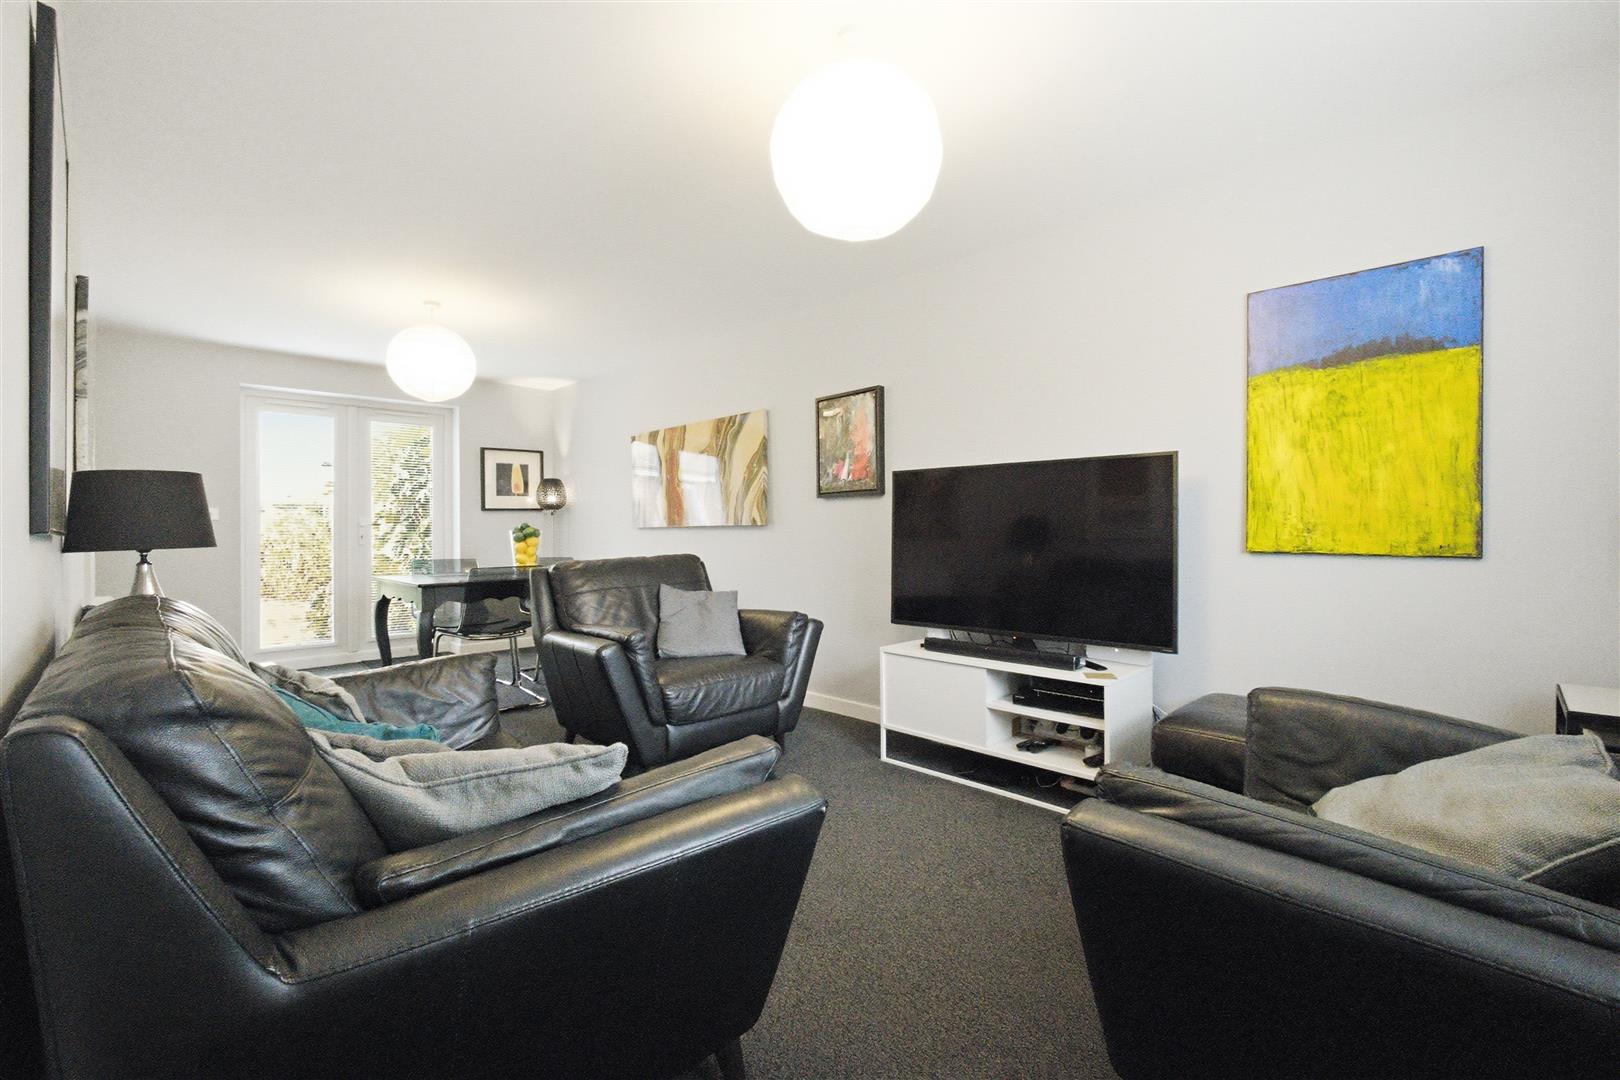
With two radiators, TV and telephone points and broadband, UPVC SUDG french doors leading to the rear garden with built in blinds and made to measure shutters to the front.
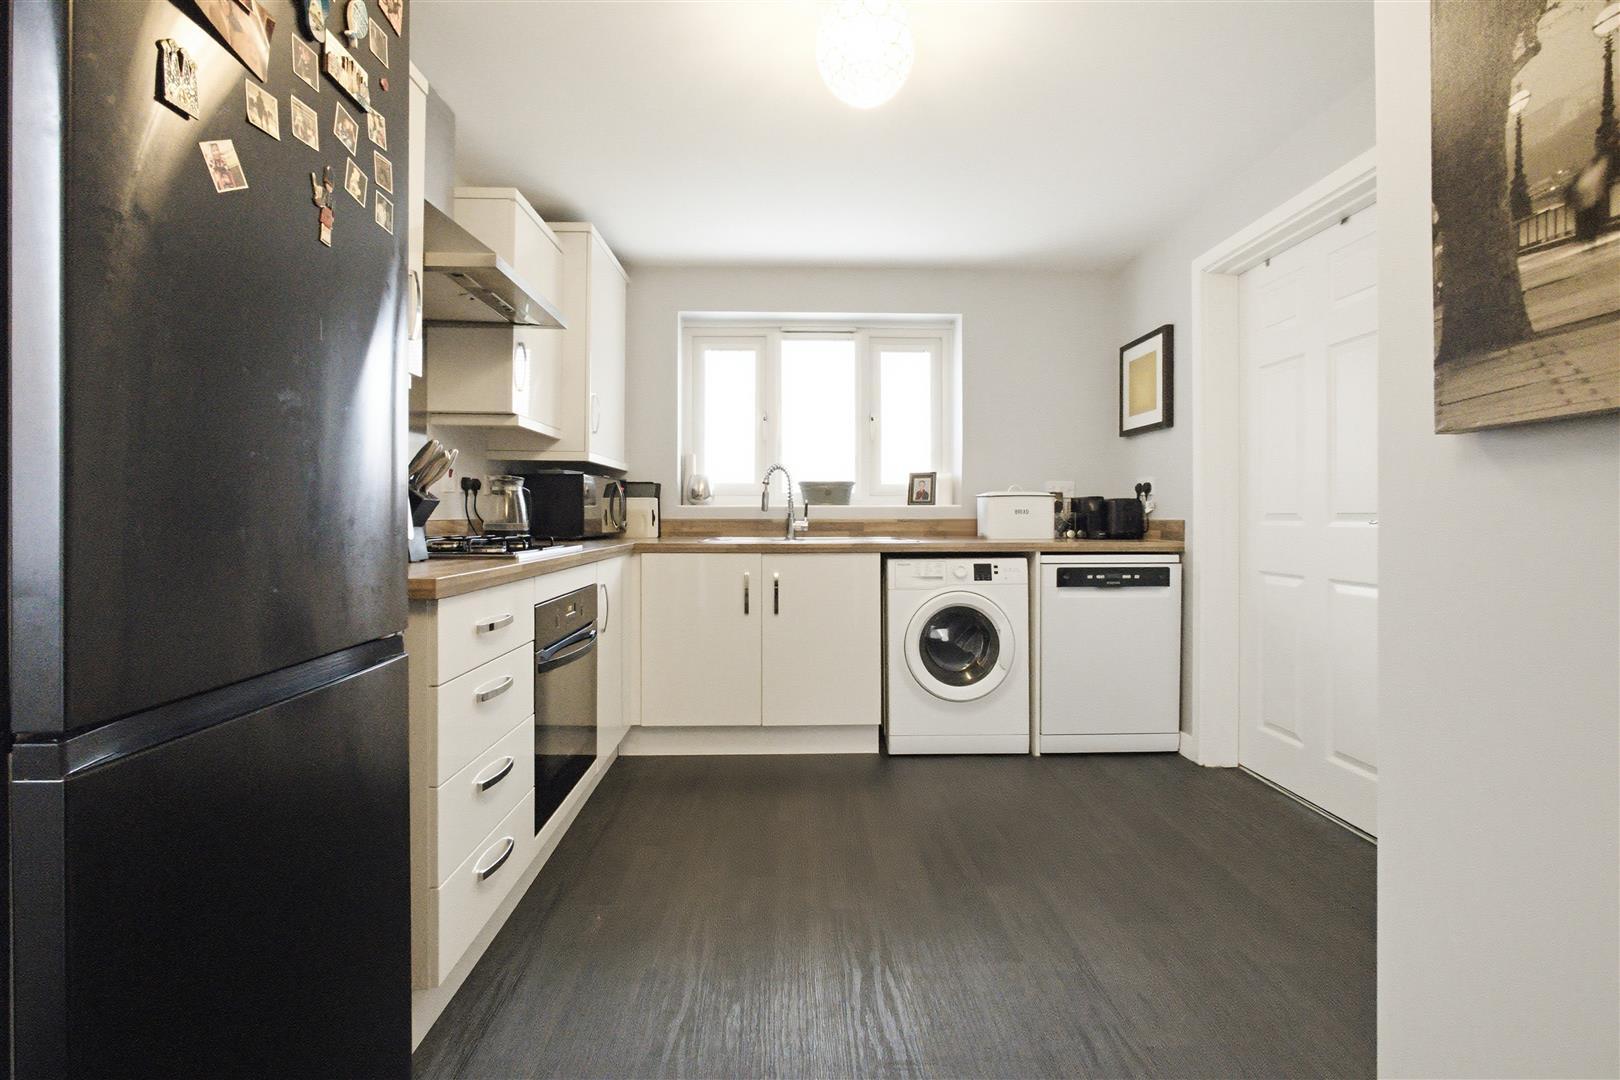
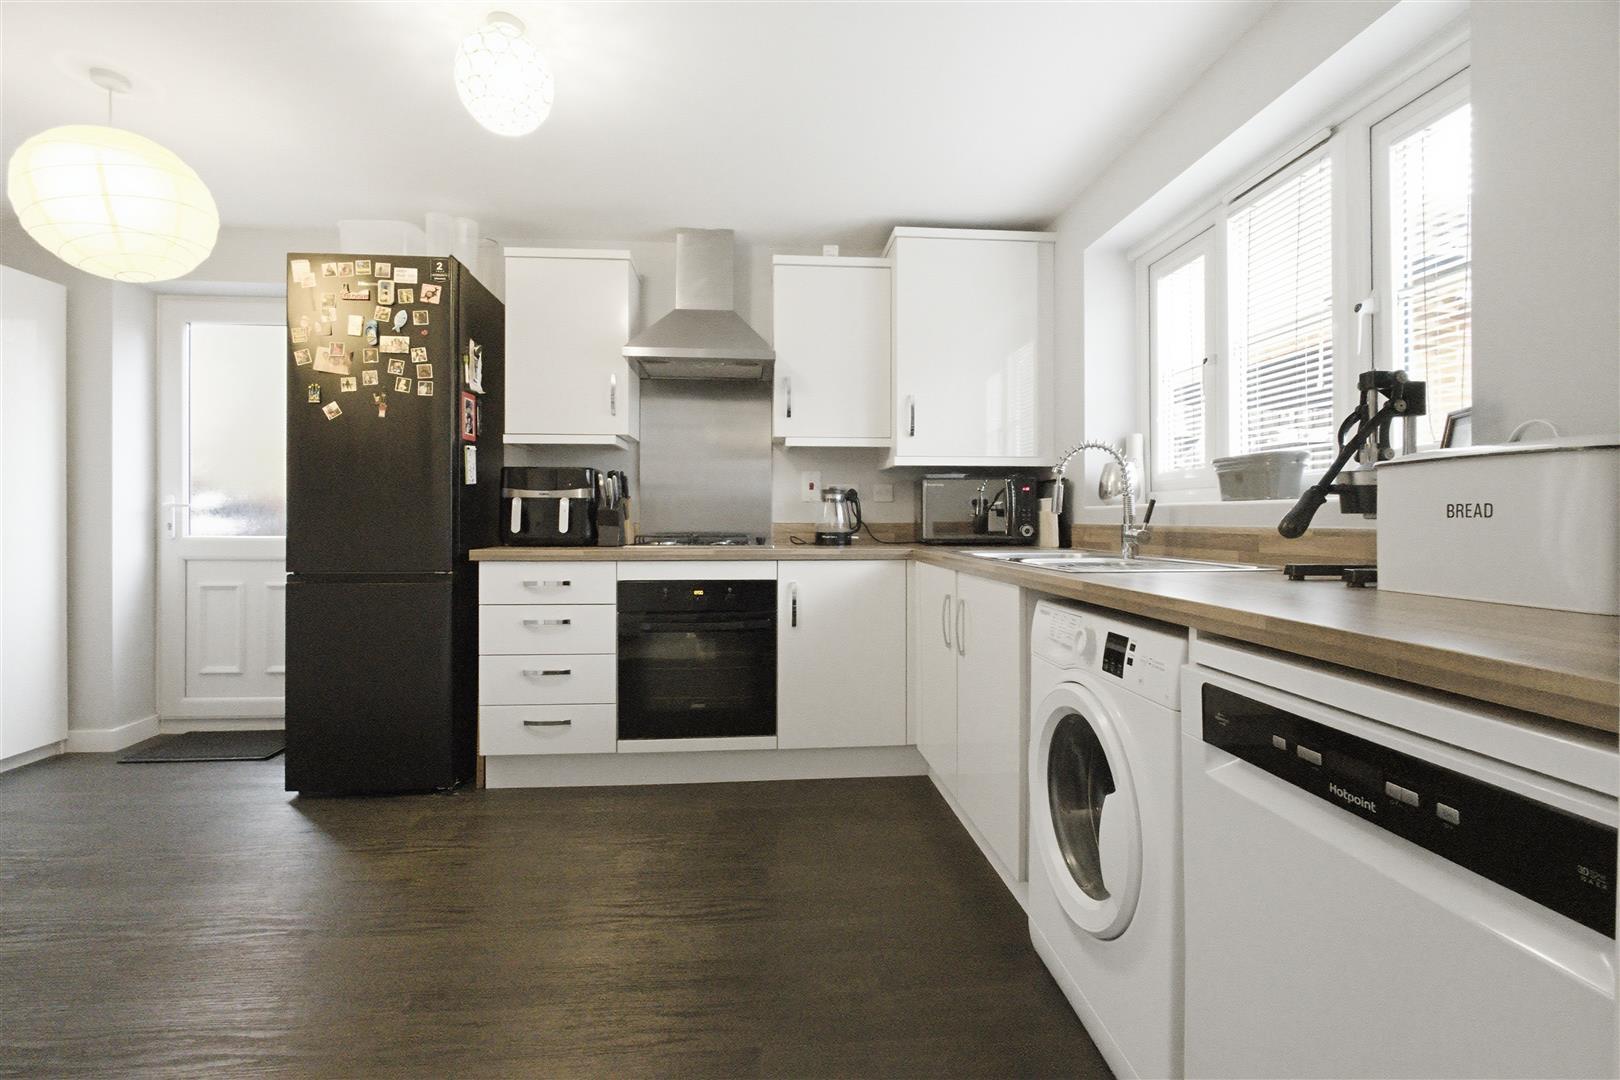
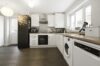
With a fashionable range of gloss cream fitted kitchen units consisting inset one and a half bowl single drainer stainless steel sink unit mixer taps above double base unit beneath, further matching range of floor mounted cupboard units and four drawer unit, contrasting walnut finish roll edge working surfaces above with inset four ring stainless steel gas hob unit, single fan assisted and self cleaning oven beneath, stainless steel splashback and stainless steel chimney extractor above, matching upstands, further matching range of wall mounted cupboard units one concealing the gas condensing boiler for central heating and domestic hot water, one tall larder cupboard, appliance recess points, plumbing for automatic washing machine and dishwasher both included, radiator, there is also a pantry with fitted shelving with lighting, UPVC SUDG door to the side of the property.
With white spindle balustrades, wired in smoke alarm, loft access, door to
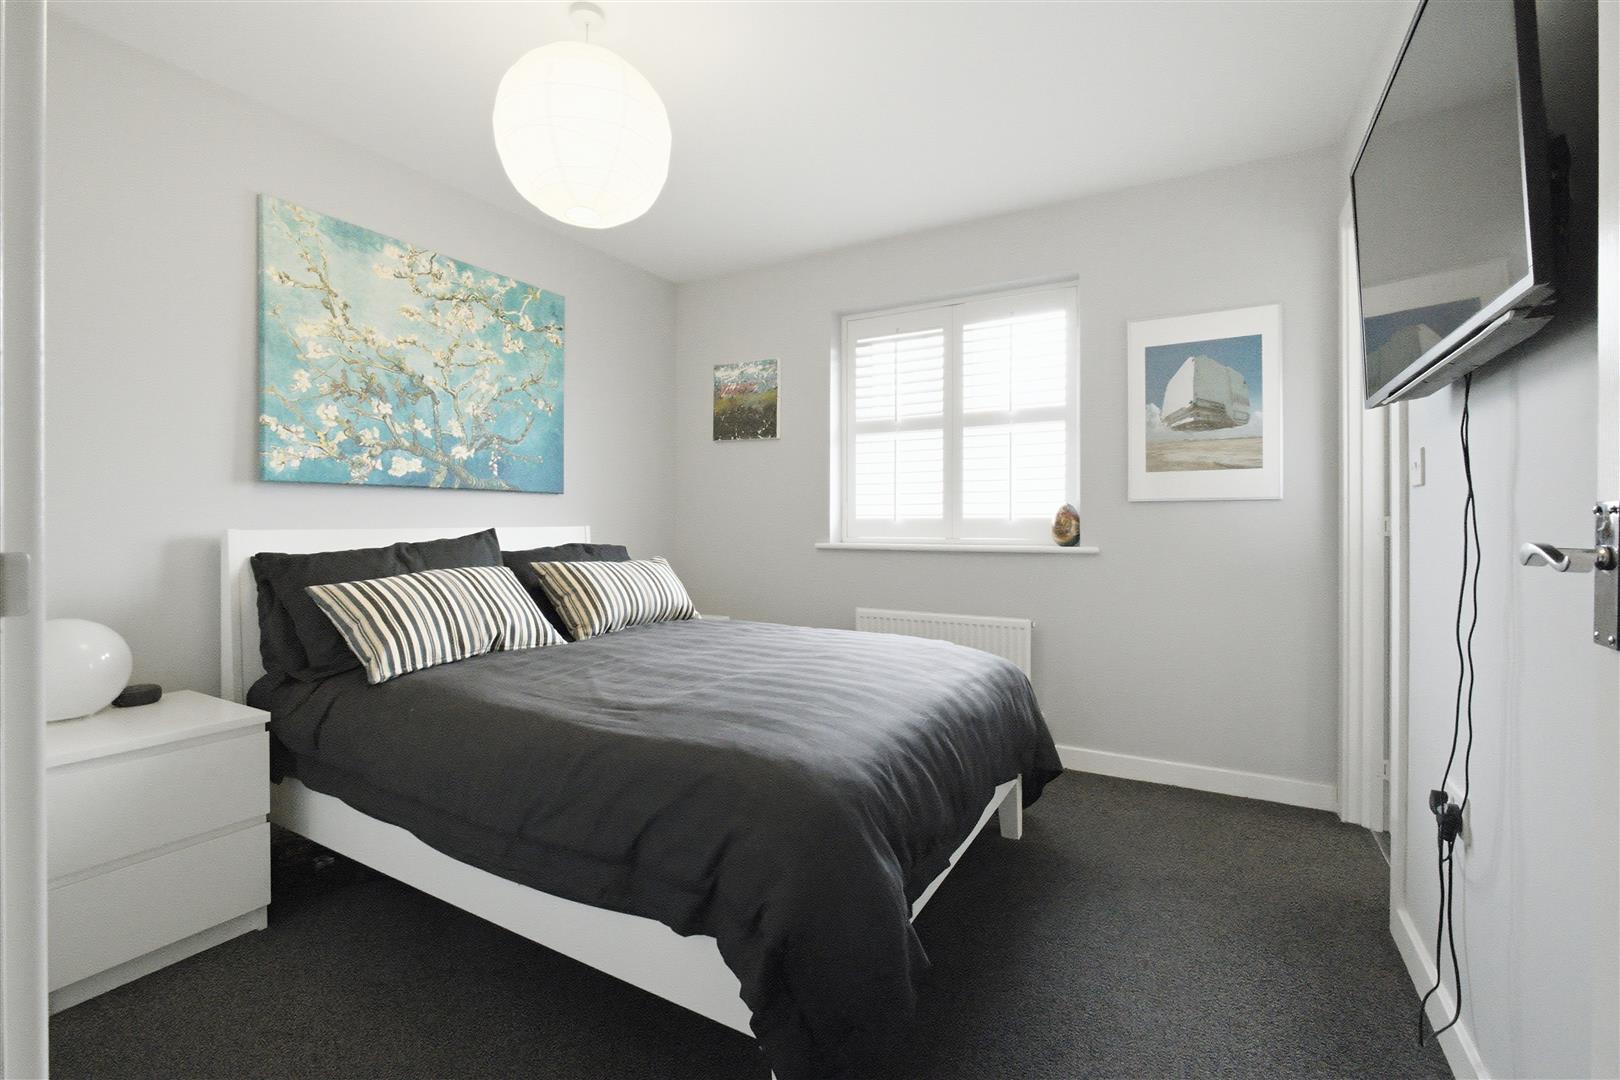
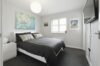
With built in double slide robe in gloss white, radiator, TV aerial point, there is also a Sharp flat screen TV included, radiator, digital thermostat for the central heating system on the first floor, made to measure shutters in the window, door to
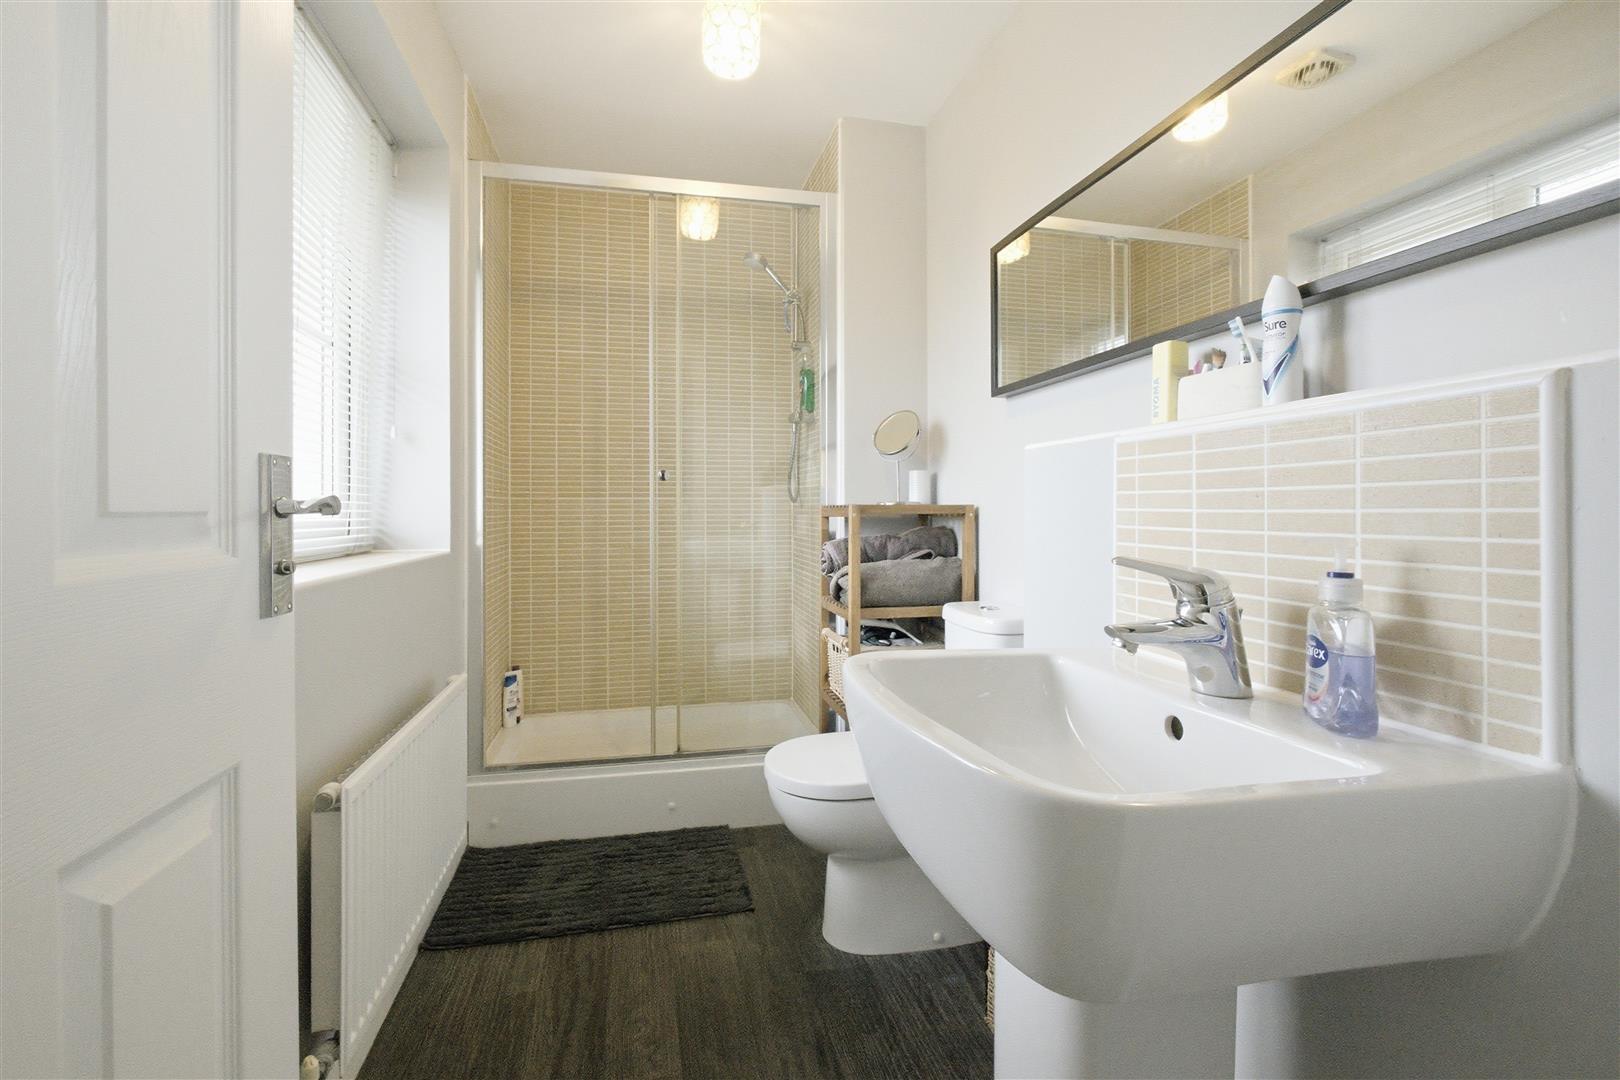
With white suite consisting of a fully tiled double shower cubicle with glazed shower doors, pedestal wash hand basin, low level WC, contrasting tiled surrounds, radiator and extractor fan.
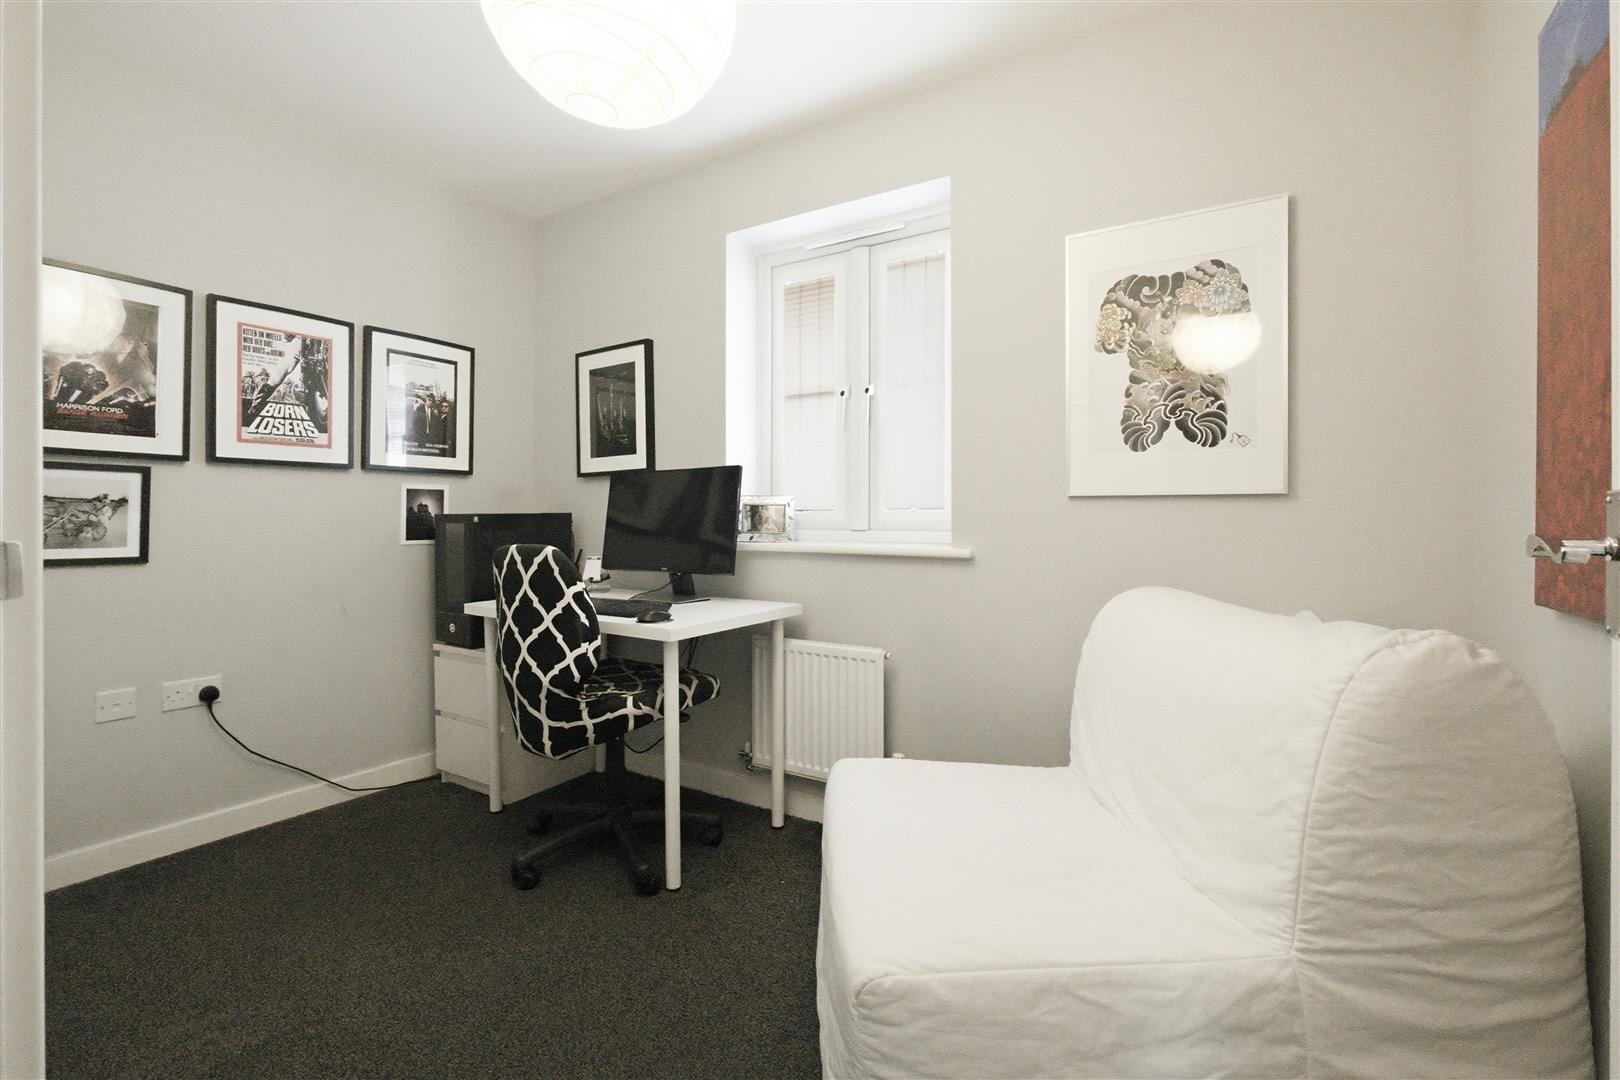
With radiator, built in blinds in the window.
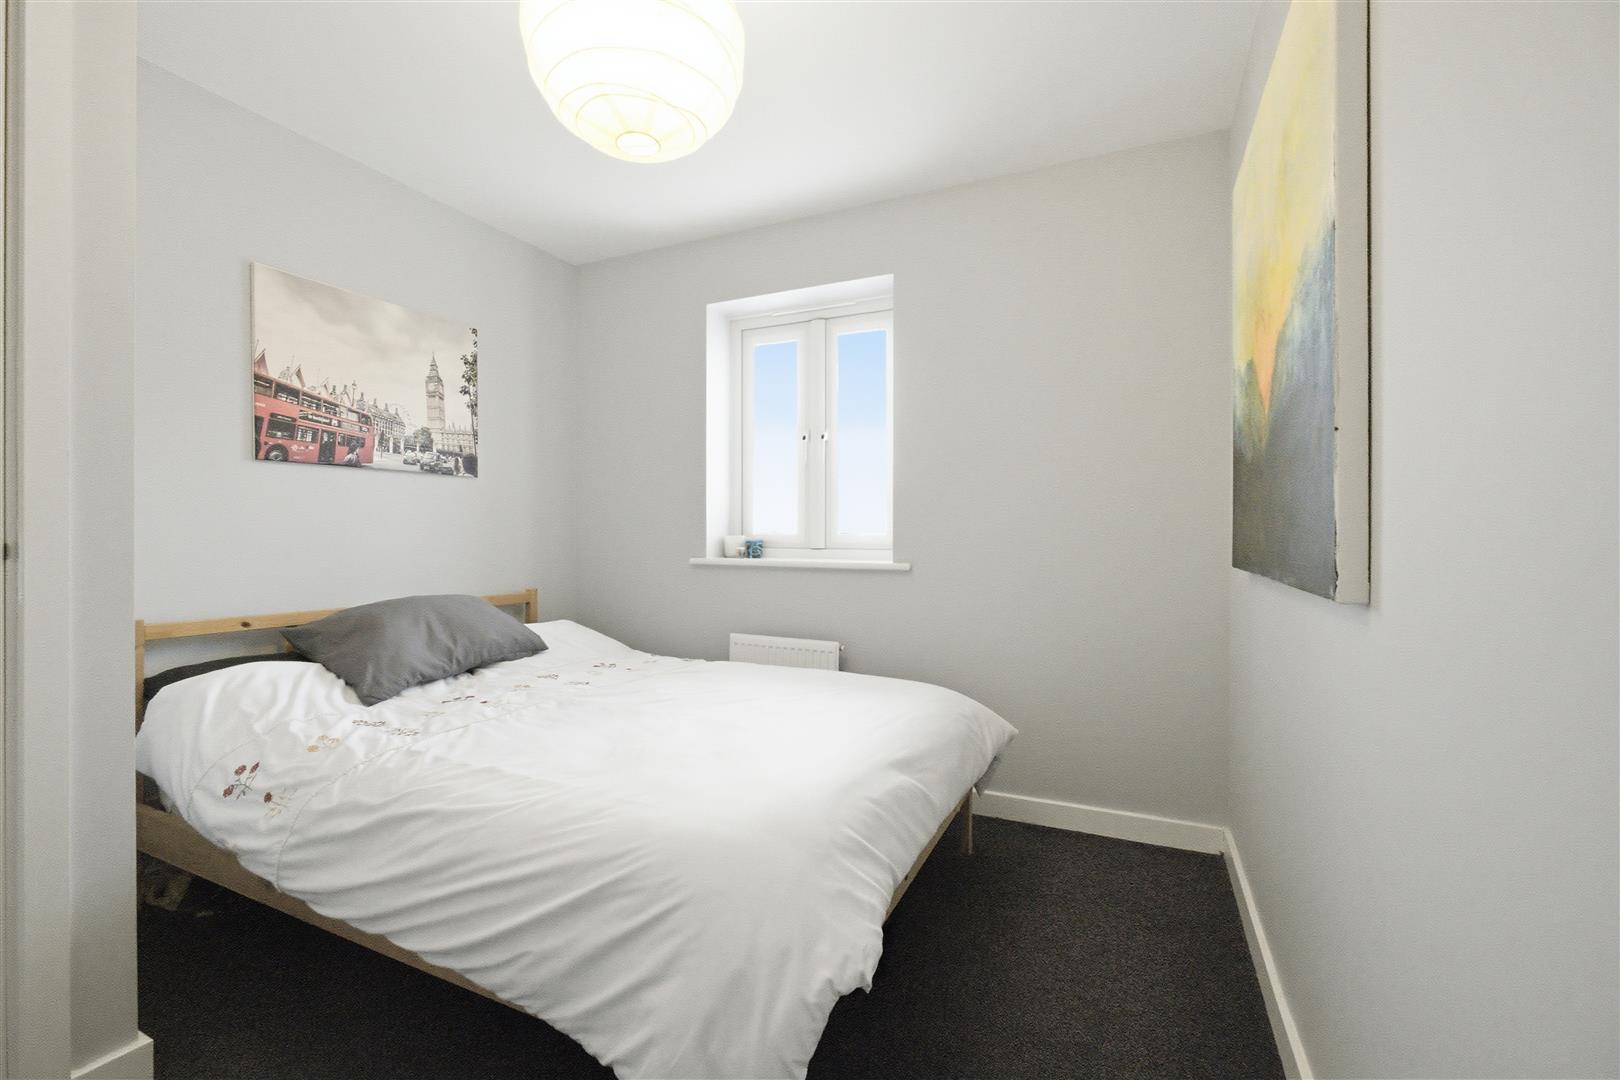
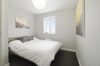
With built in storage cupboard/wardrobe with fitted shelving, radiator, built in blinds in the window.
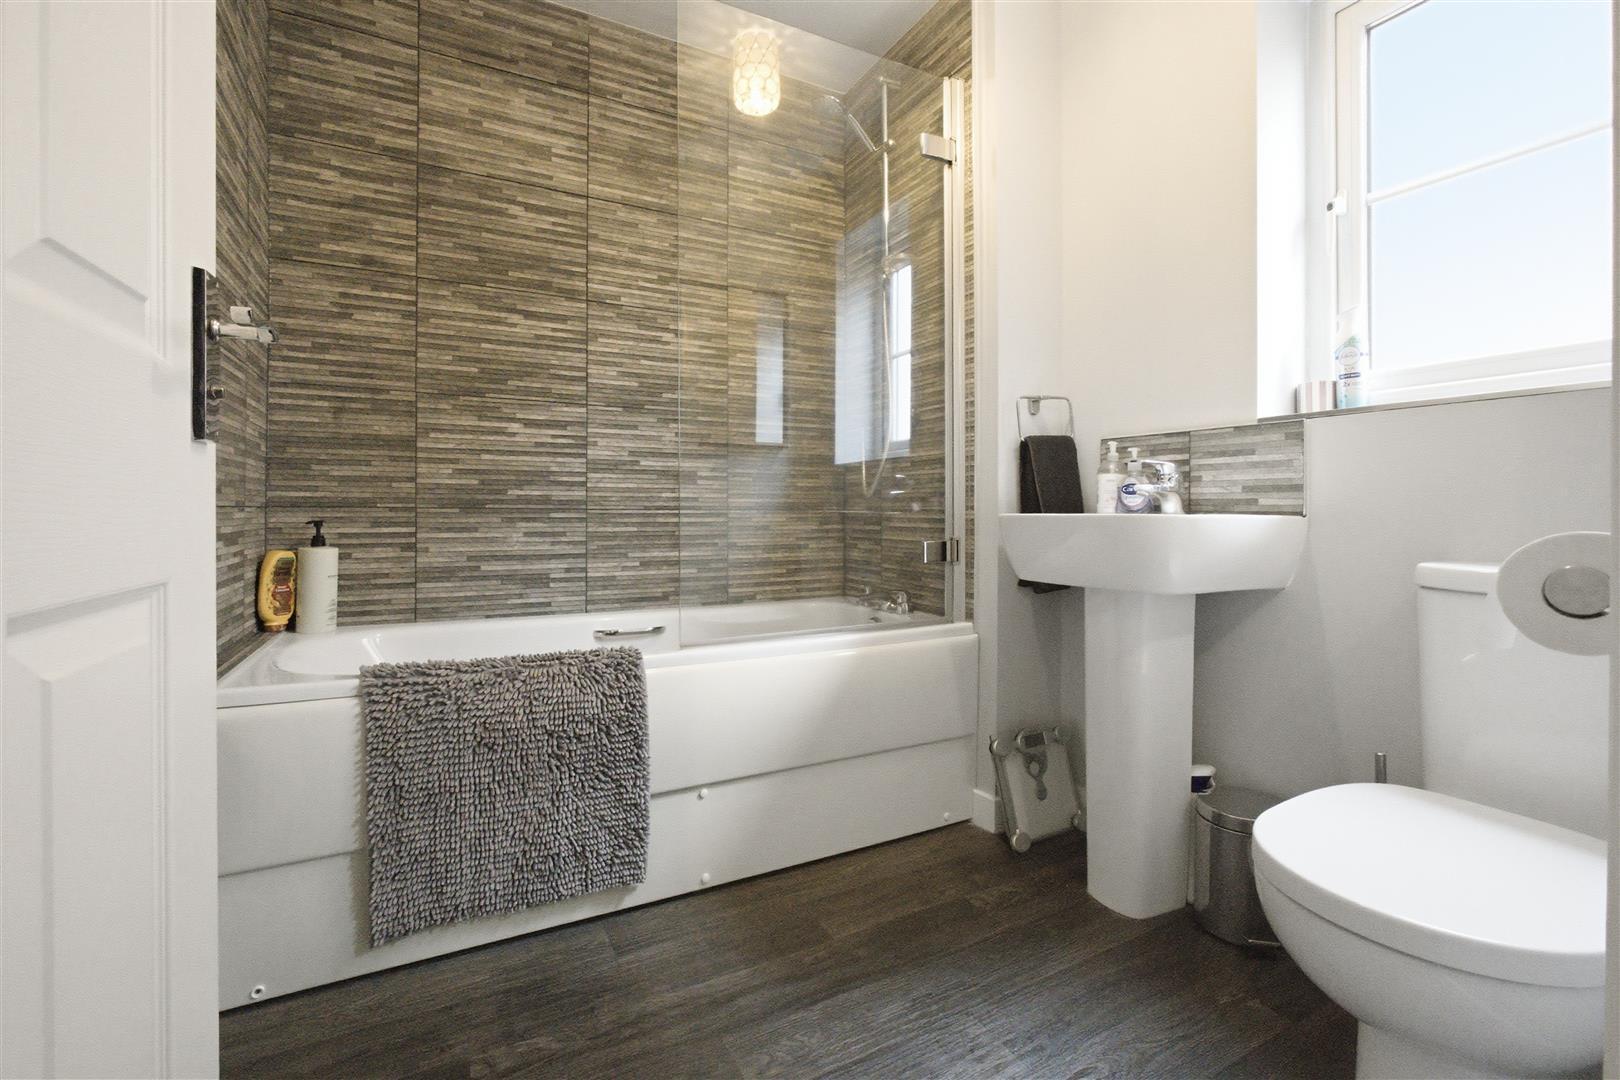
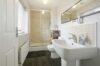
With white suite consisting panel bath, main shower unit above glazed shower screen to side, pedestal wash hand basin, low level WC, contrasting tiled surrounds, radiator and extractor fan.
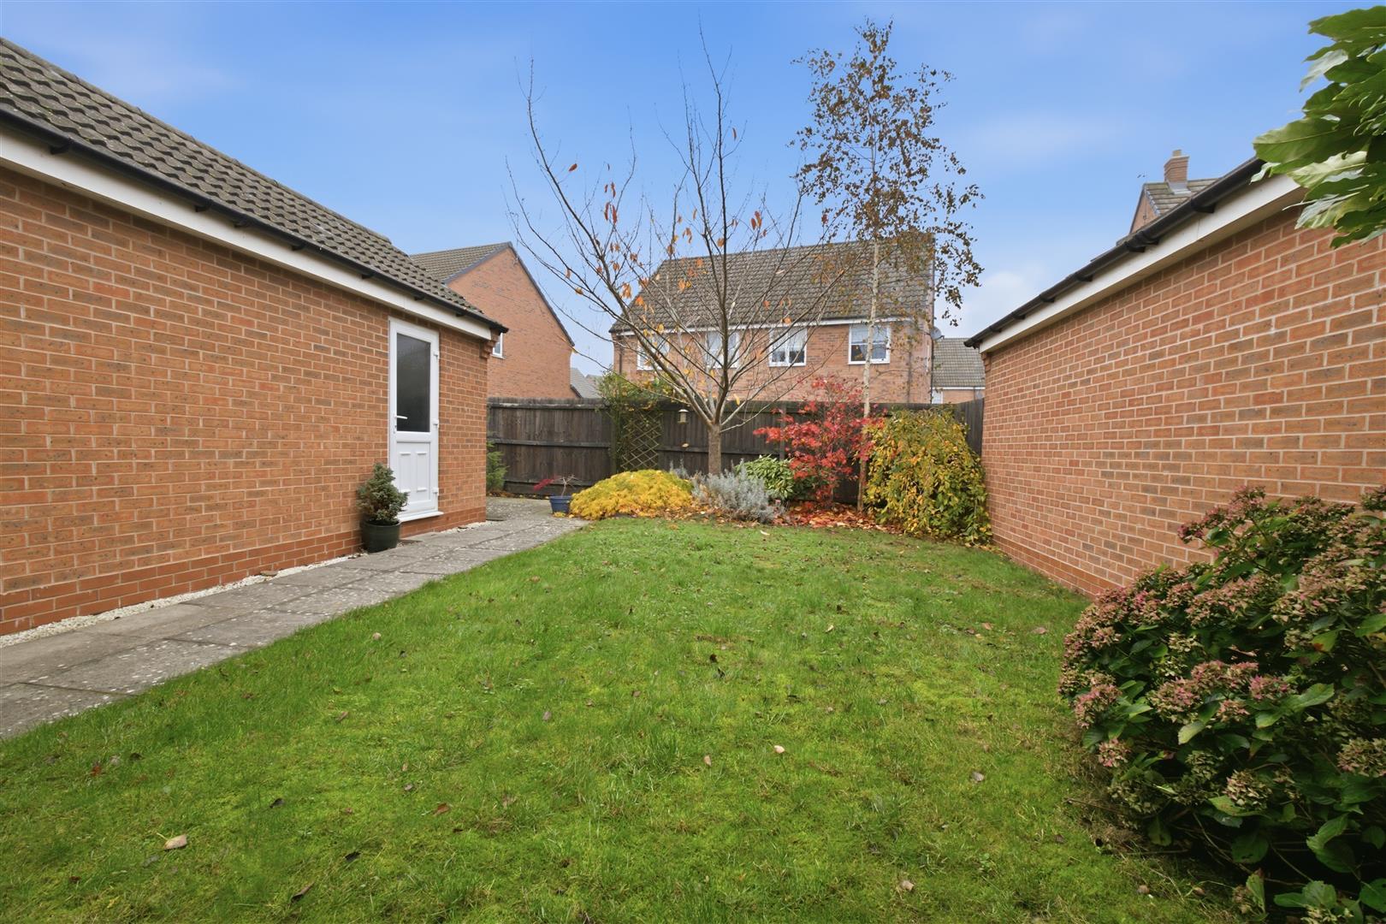
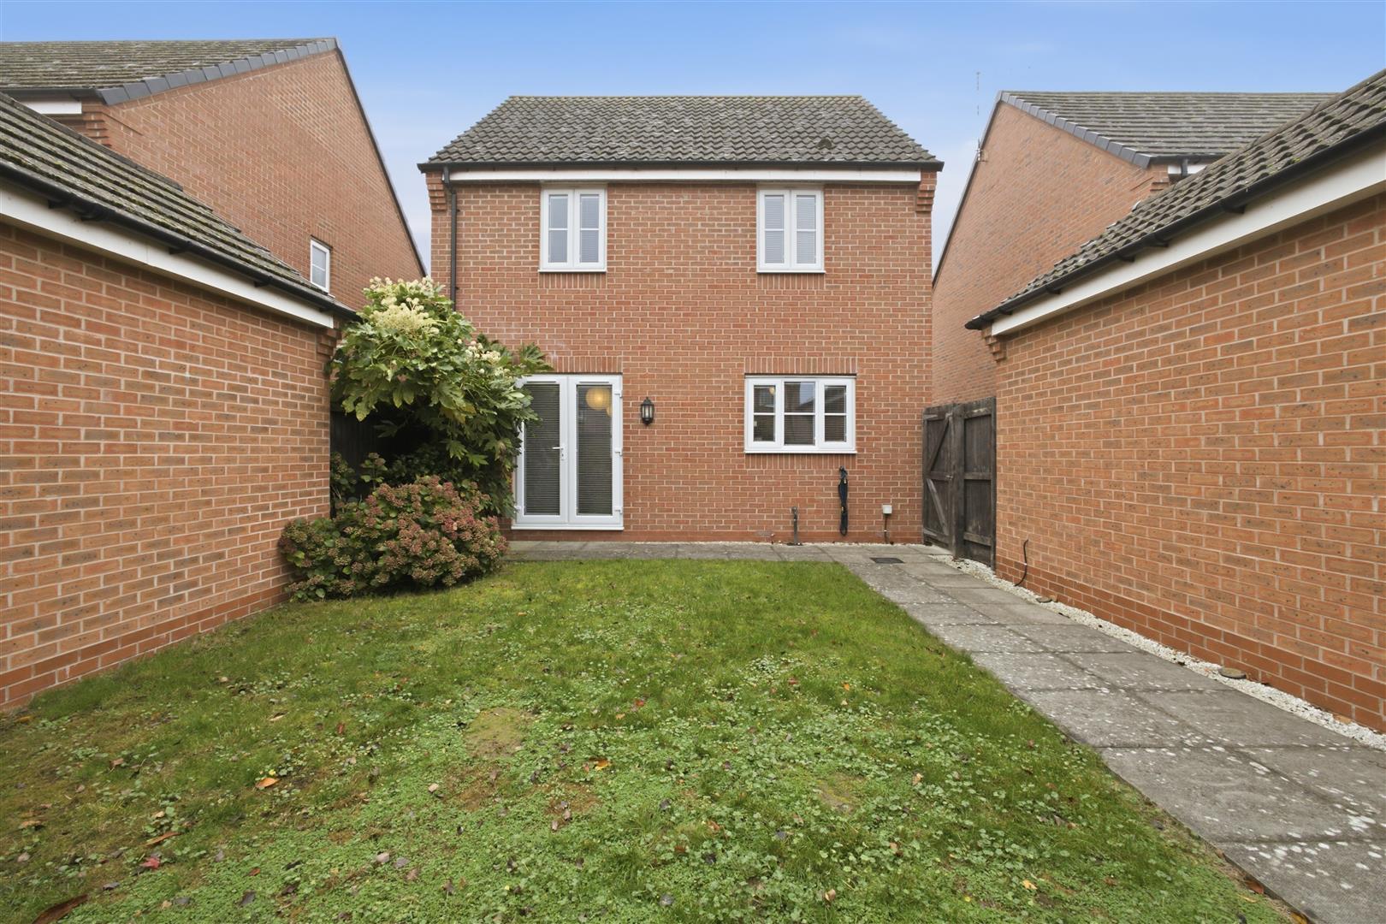
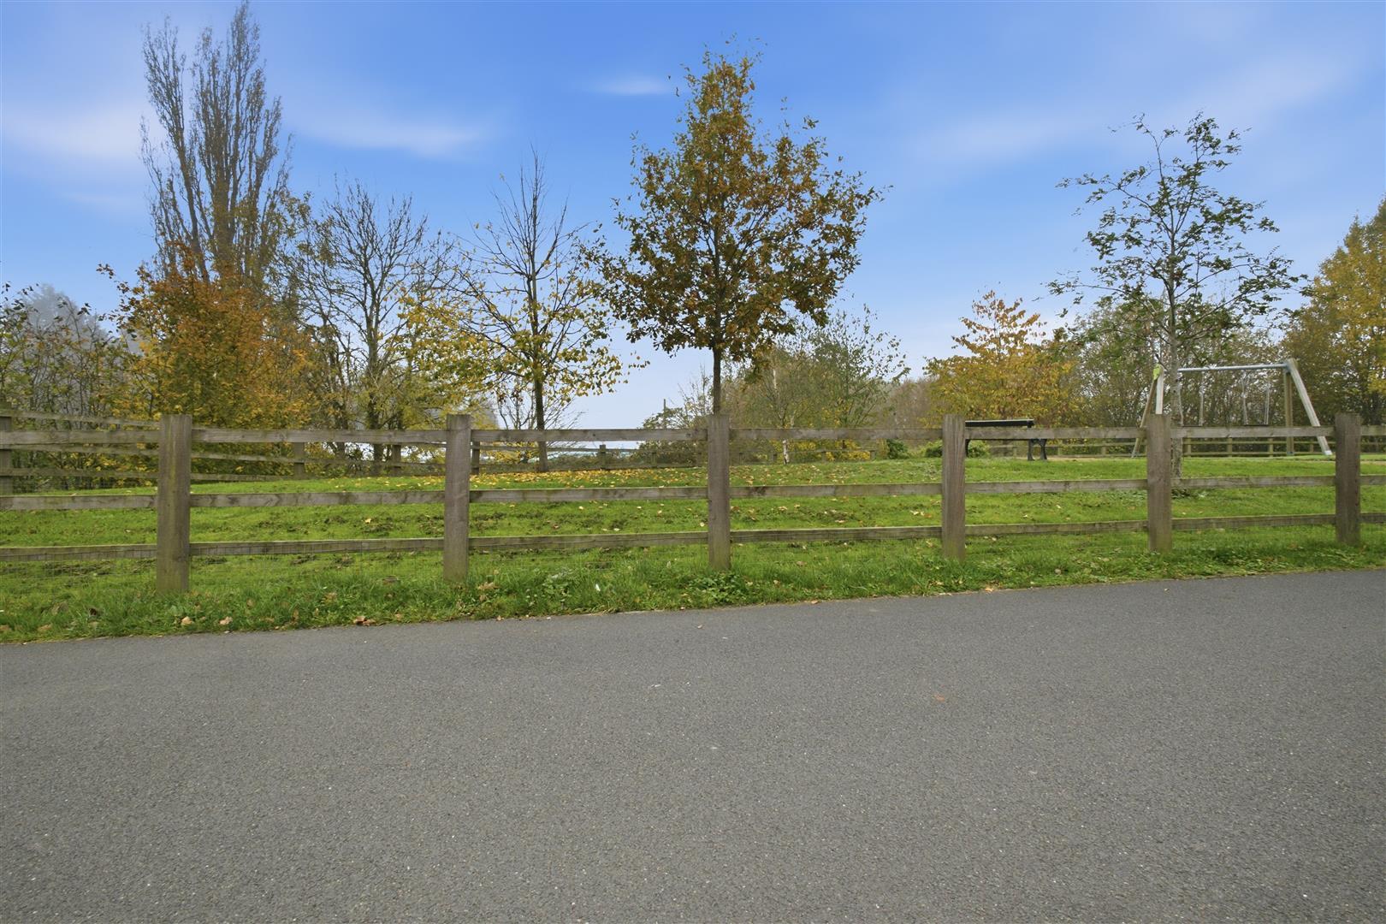
Outside the property is nicely situated on a private cul de sac to five houses only overlooking a green and play area to front, the property is set back from the road with a well stocked front garden, a tarmacadam driveway leads down the left hand side of the property to the detached brick built garage (2.87m x 6.01m) with up and over door to front, UPVC SUDG side pedestrian door has light and power and a pitched roof offering further storage and also has a work bench. A timber gate and slabbed pathway leads to the fully fenced and enclosed rear garden which has a slab patio adjacent to the rear of the property beyond which the garden is principally laid to lawn with surrounding beds and a further slabbed patio to the top of the garden. There's also an outside tap and a light.
Freehold
Council Tax Band C
Separate WC
Through Lounge Dining Room
Three Bedrooms one with ensuite
Fenced and enclosed rear garden
Please complete with as much detail as possible and we'll promptly reply to book your viewing of this property.
Whilst we endeavour to make our property details accurate and reliable, if there is any point which is of particular importance to you, please contact the office and we will be pleased to check the information for you. We must also stress that the agent has not tested any apparatus, equipment, fitting or services and so cannot verify they are in working order. The buyer is advised to obtain verification from their solicitor or surveyor.

