Return to previous page
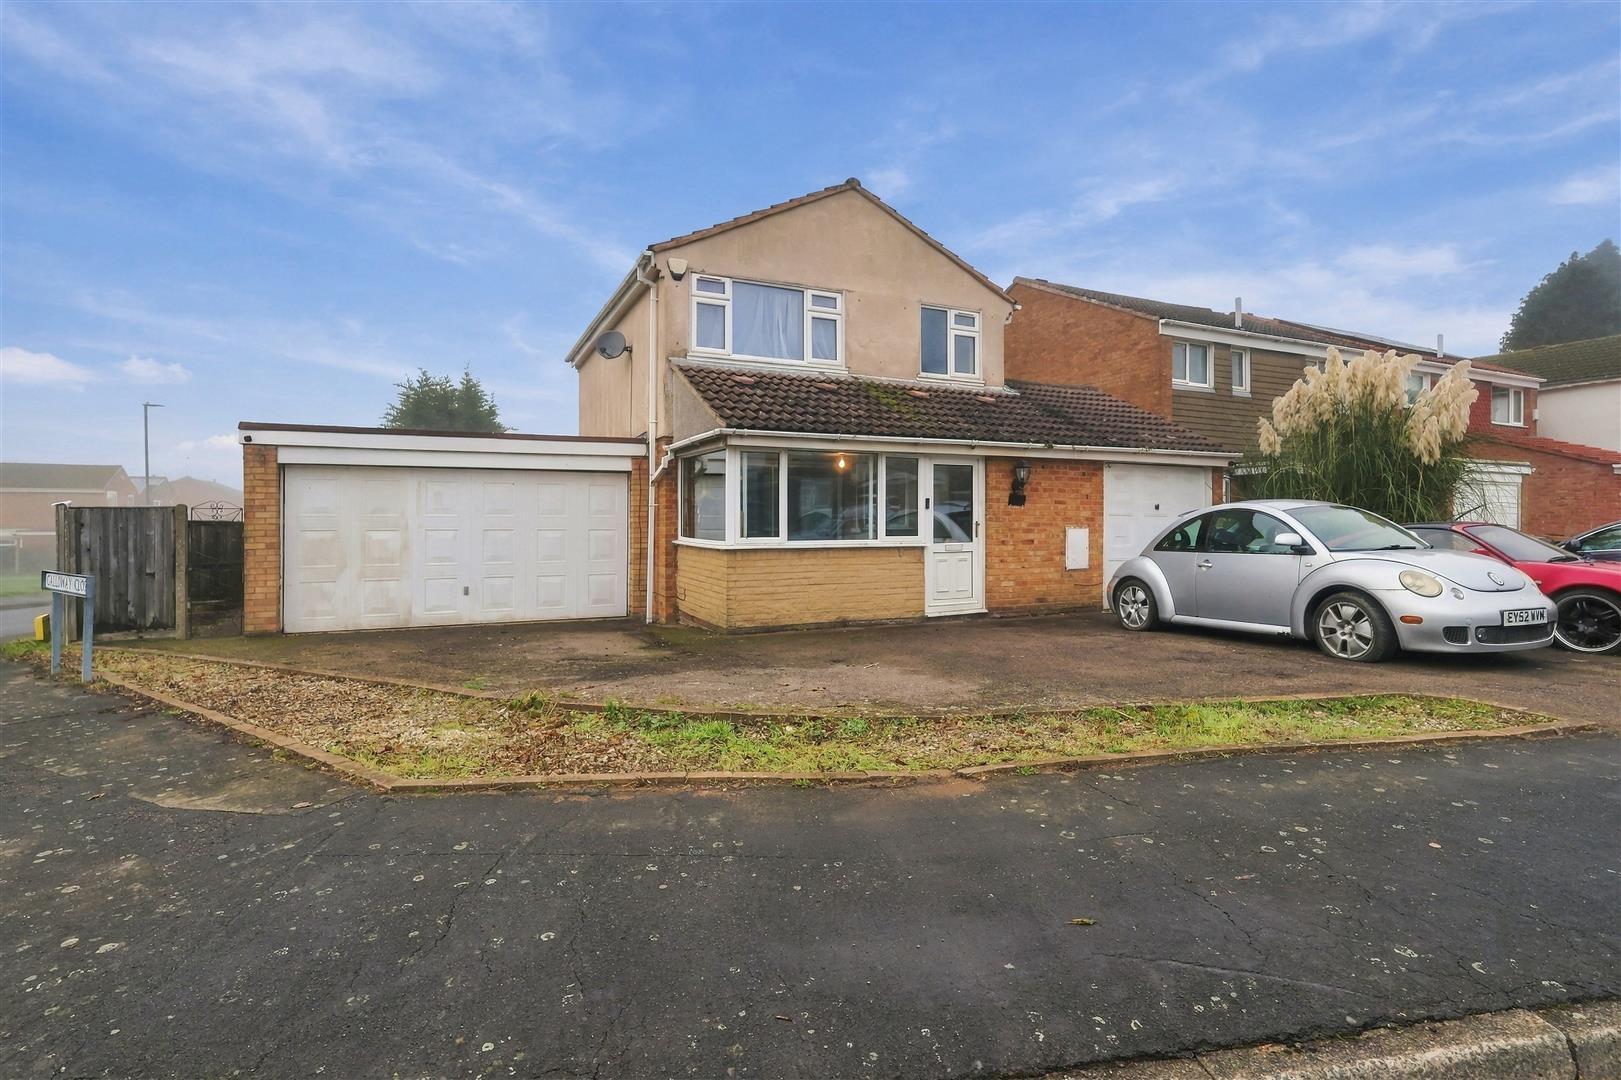
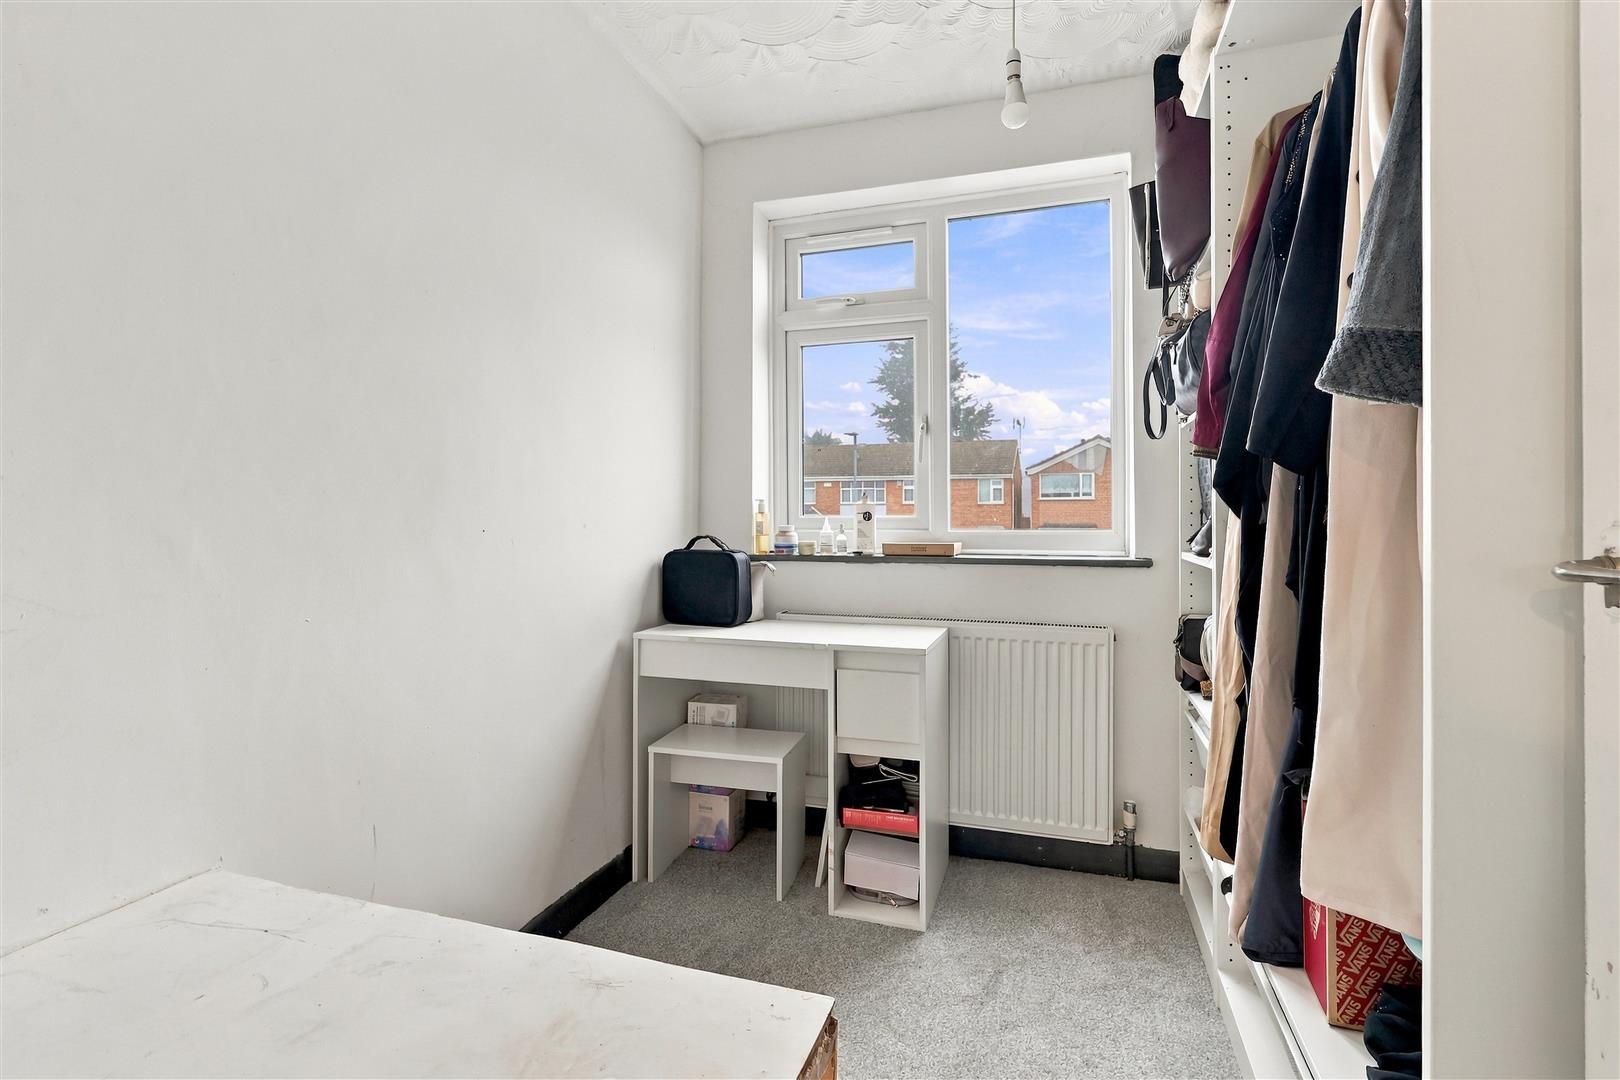
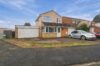
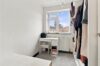
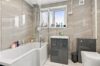
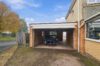
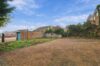


With single and double garages! Modern detached family home on a good sized corner plot. Sought after and convenient location within walking distance of the village centre including, shops, schools, doctors, dentists, bus service, parks, takeaways, public houses and good access to major road links. Benefiting from re fitted kitchen and bathroom, feature fireplace, gas central heating and UPVC SUDG. Spacious accommodation offers entrance porch, lounge and kitchen diner. Three bedrooms and family bathroom. Wide driveway offering ample car parking and leading to double and single garages. Good sized rear garden with vehicle access from Galloway Close. Carpets and blinds included.

Freehold
Council Tax Band C
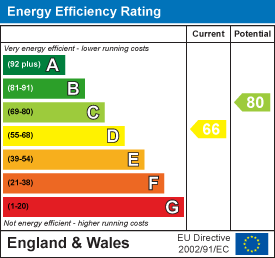
EPC Rating D
UPVC SUDG front door to
With laminate wood strip flooring, two radiators and also houses the fuse box. Wooden and glazed door to
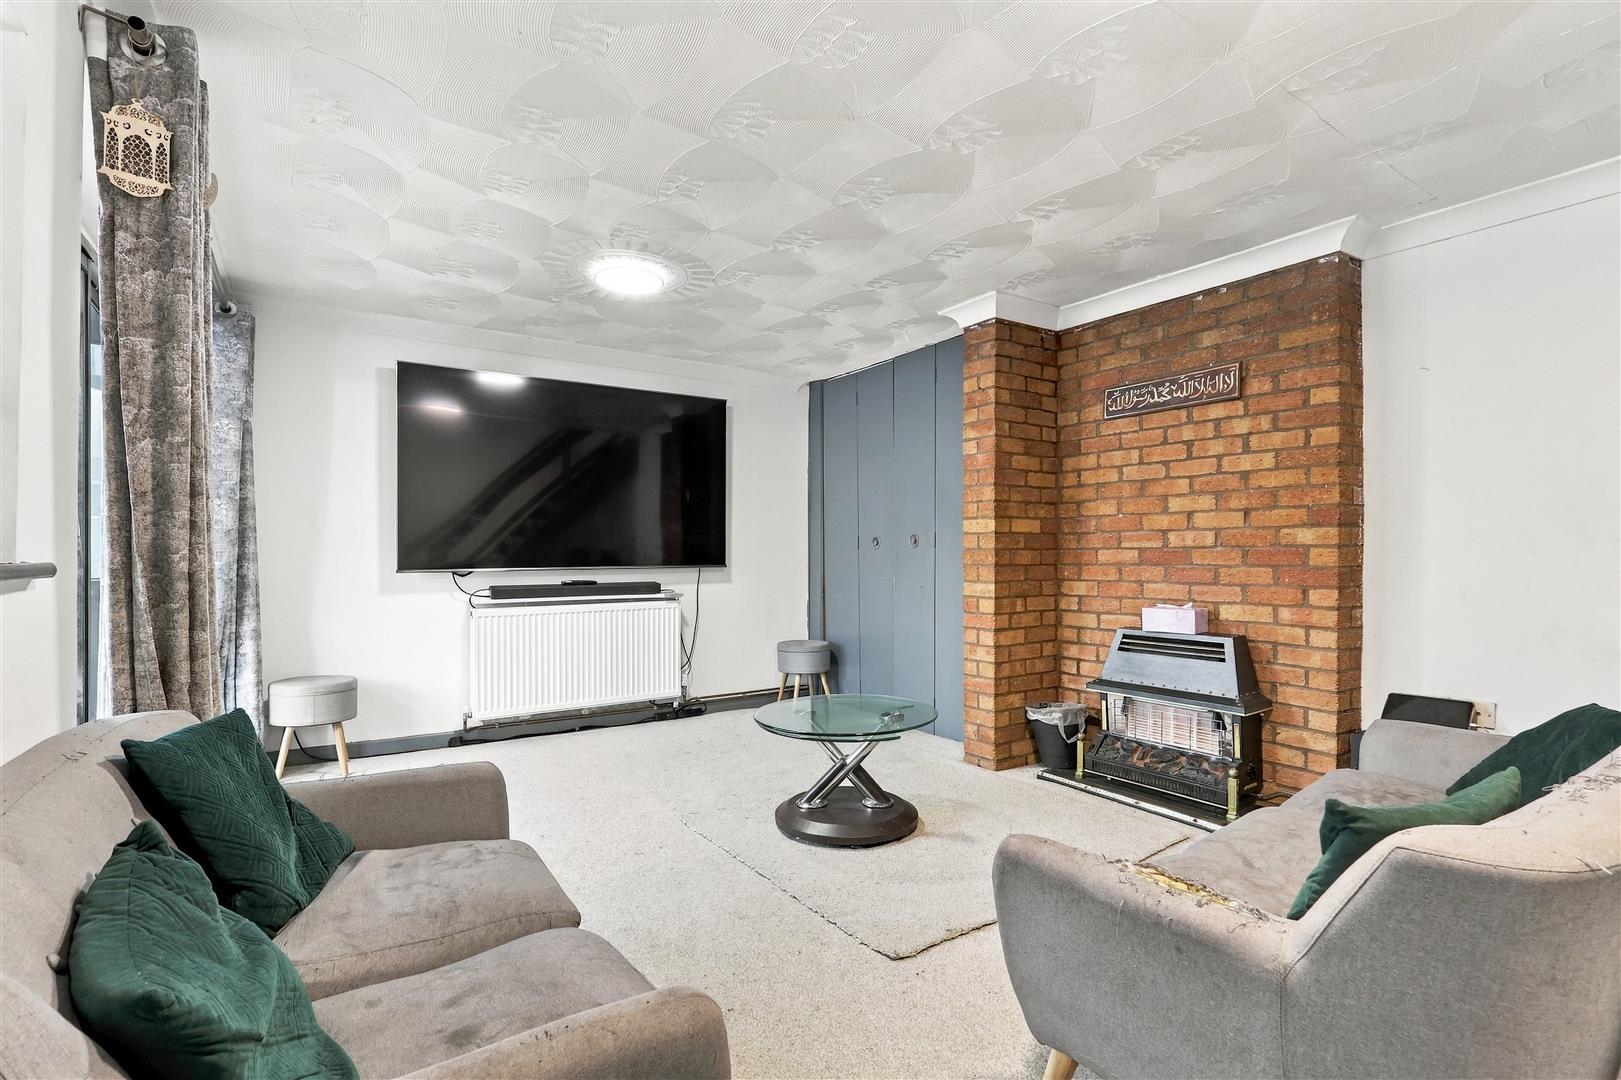
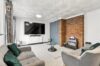
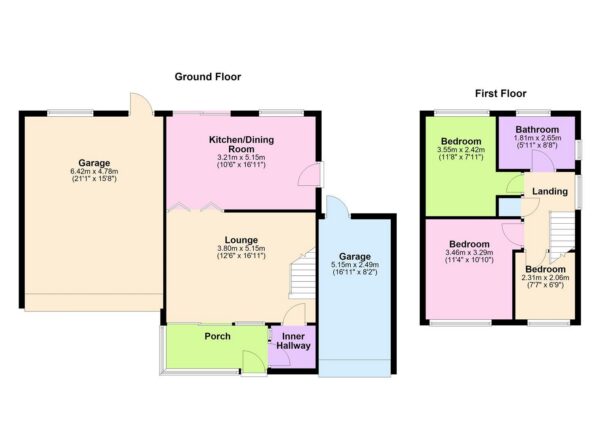
With two radiators, feature fireplace and stairway to the first floor. TV aerial point and aluminium sliding doors to the entrance porch. Folding door to
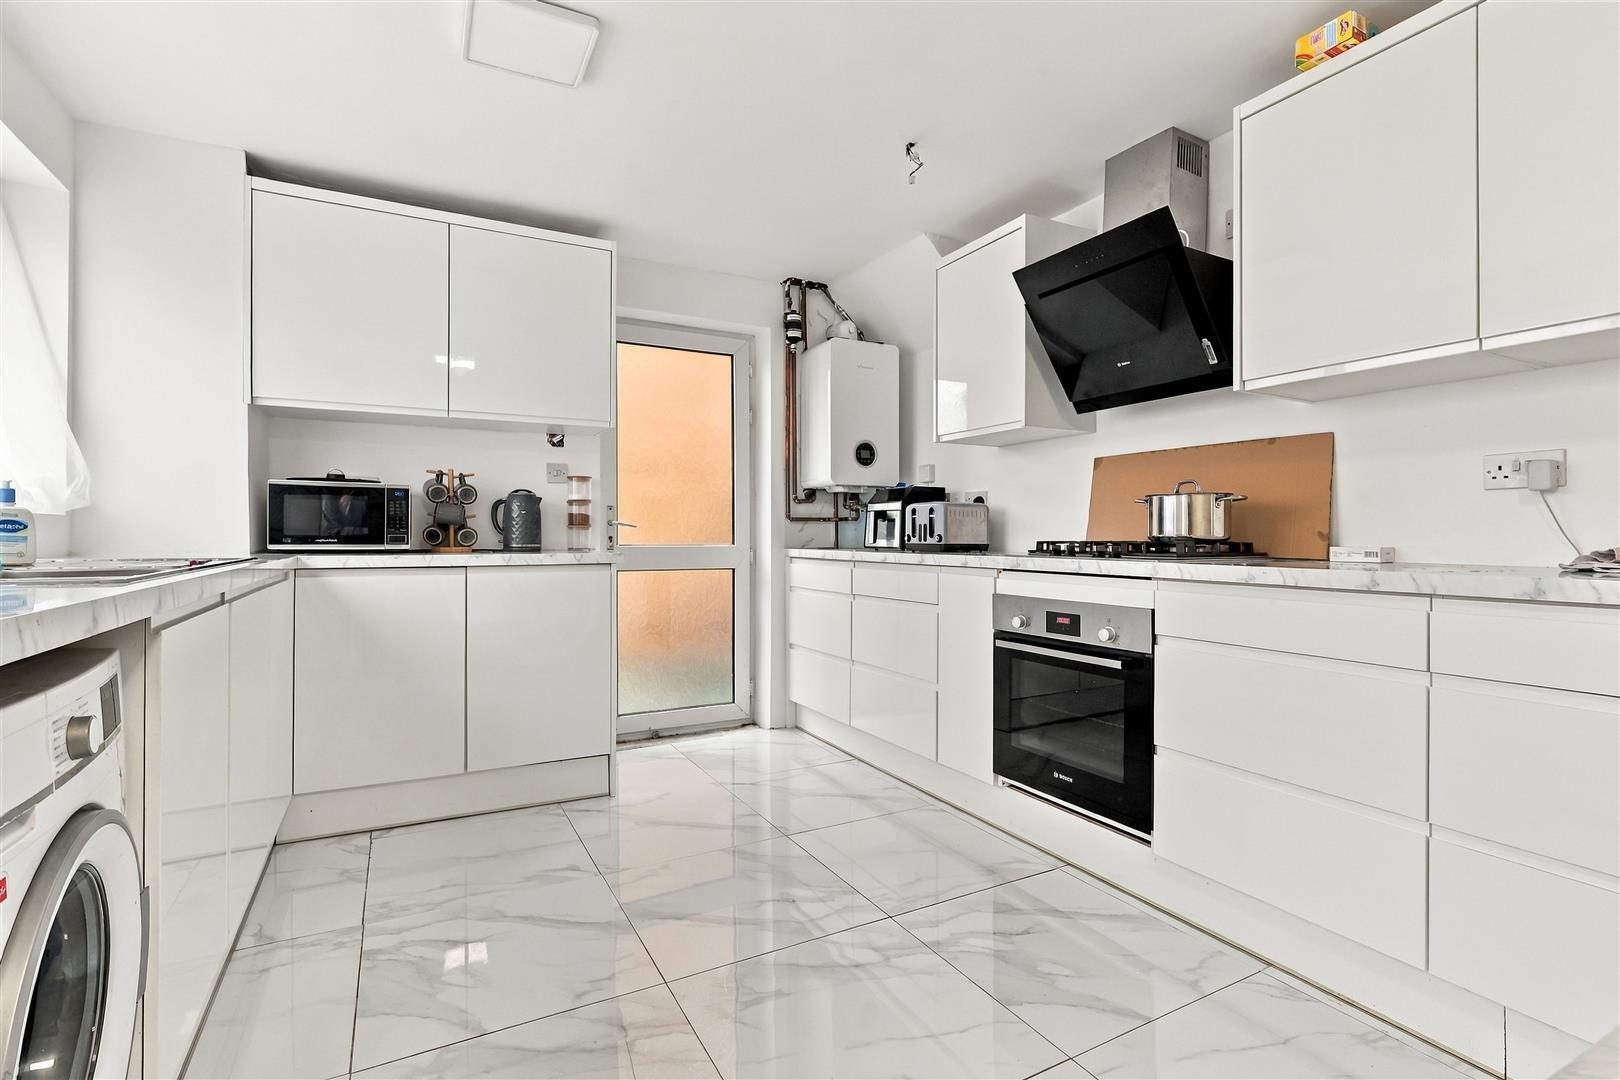
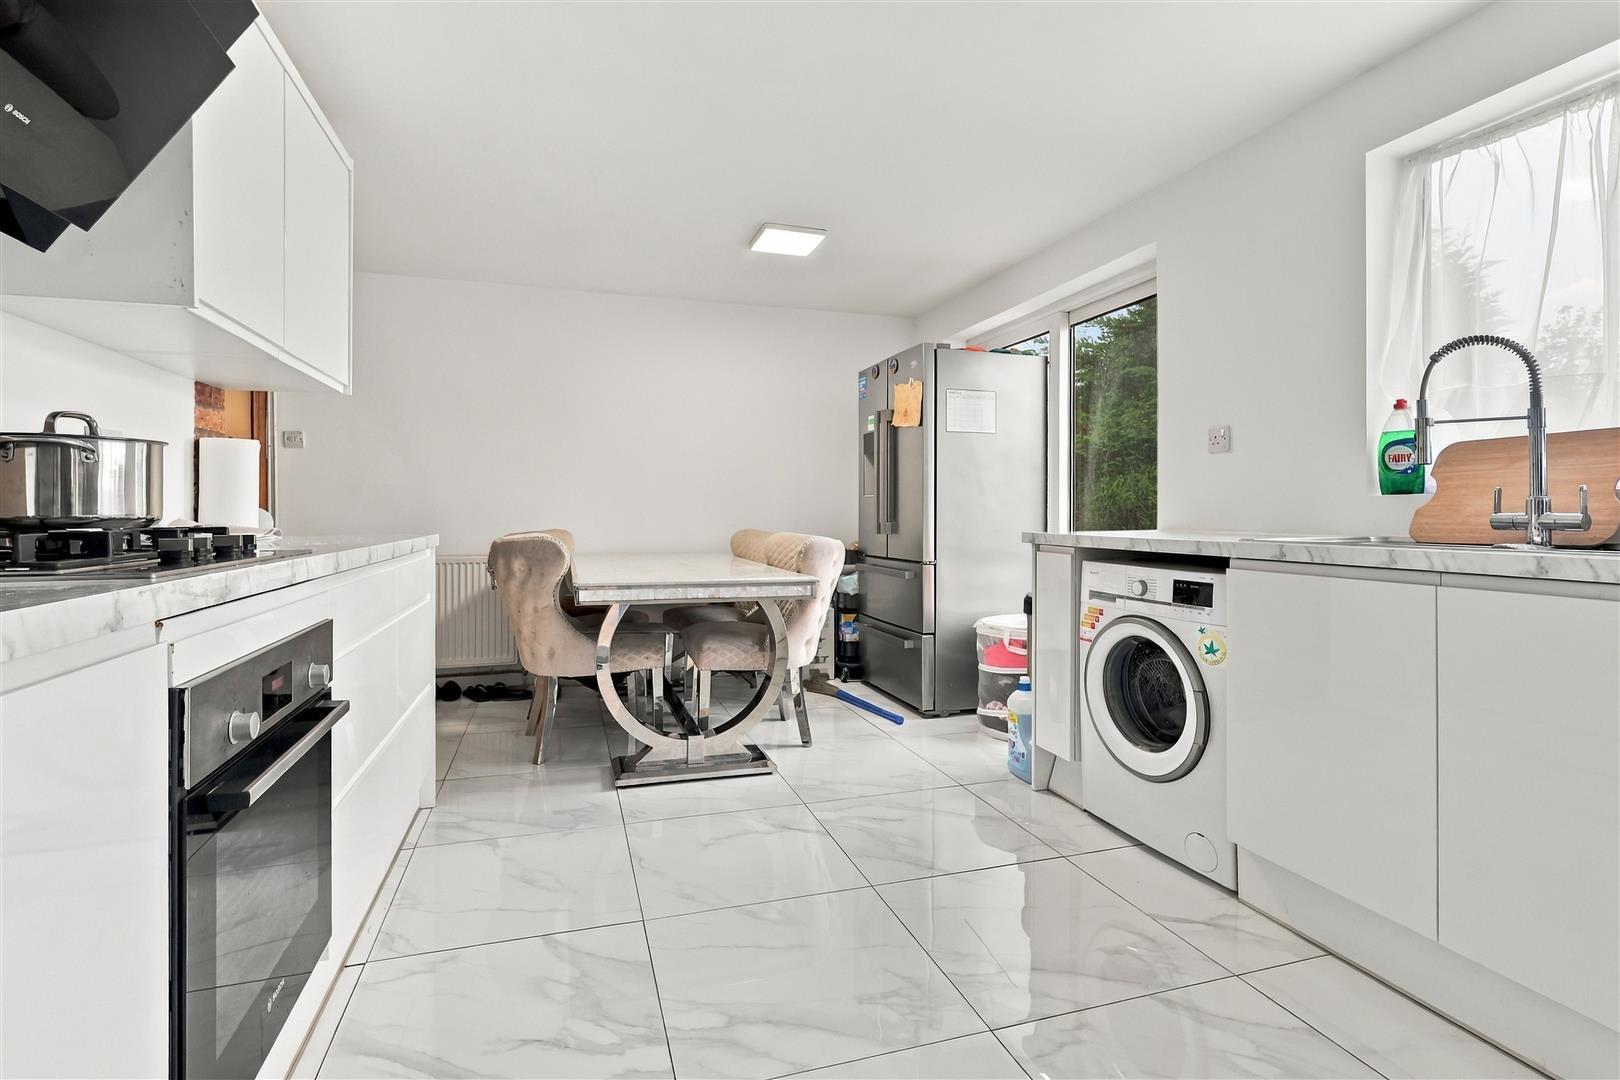
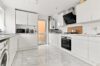
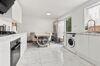
With a range of floor standing gloss kitchen units with marble effect working surface above and inset double bowl stainless steel drainer sink with mixer taps above. Bosch oven with four ring gas hob and extractor above. Under counter space for a washing machine and a further range of matching wall mounted cupboard units, tiled flooring, UPVC SUDG door to the rear garden and UPVC SUDG sliding doors to the side of the property. Wall mounted Worcester gas combination boiler.
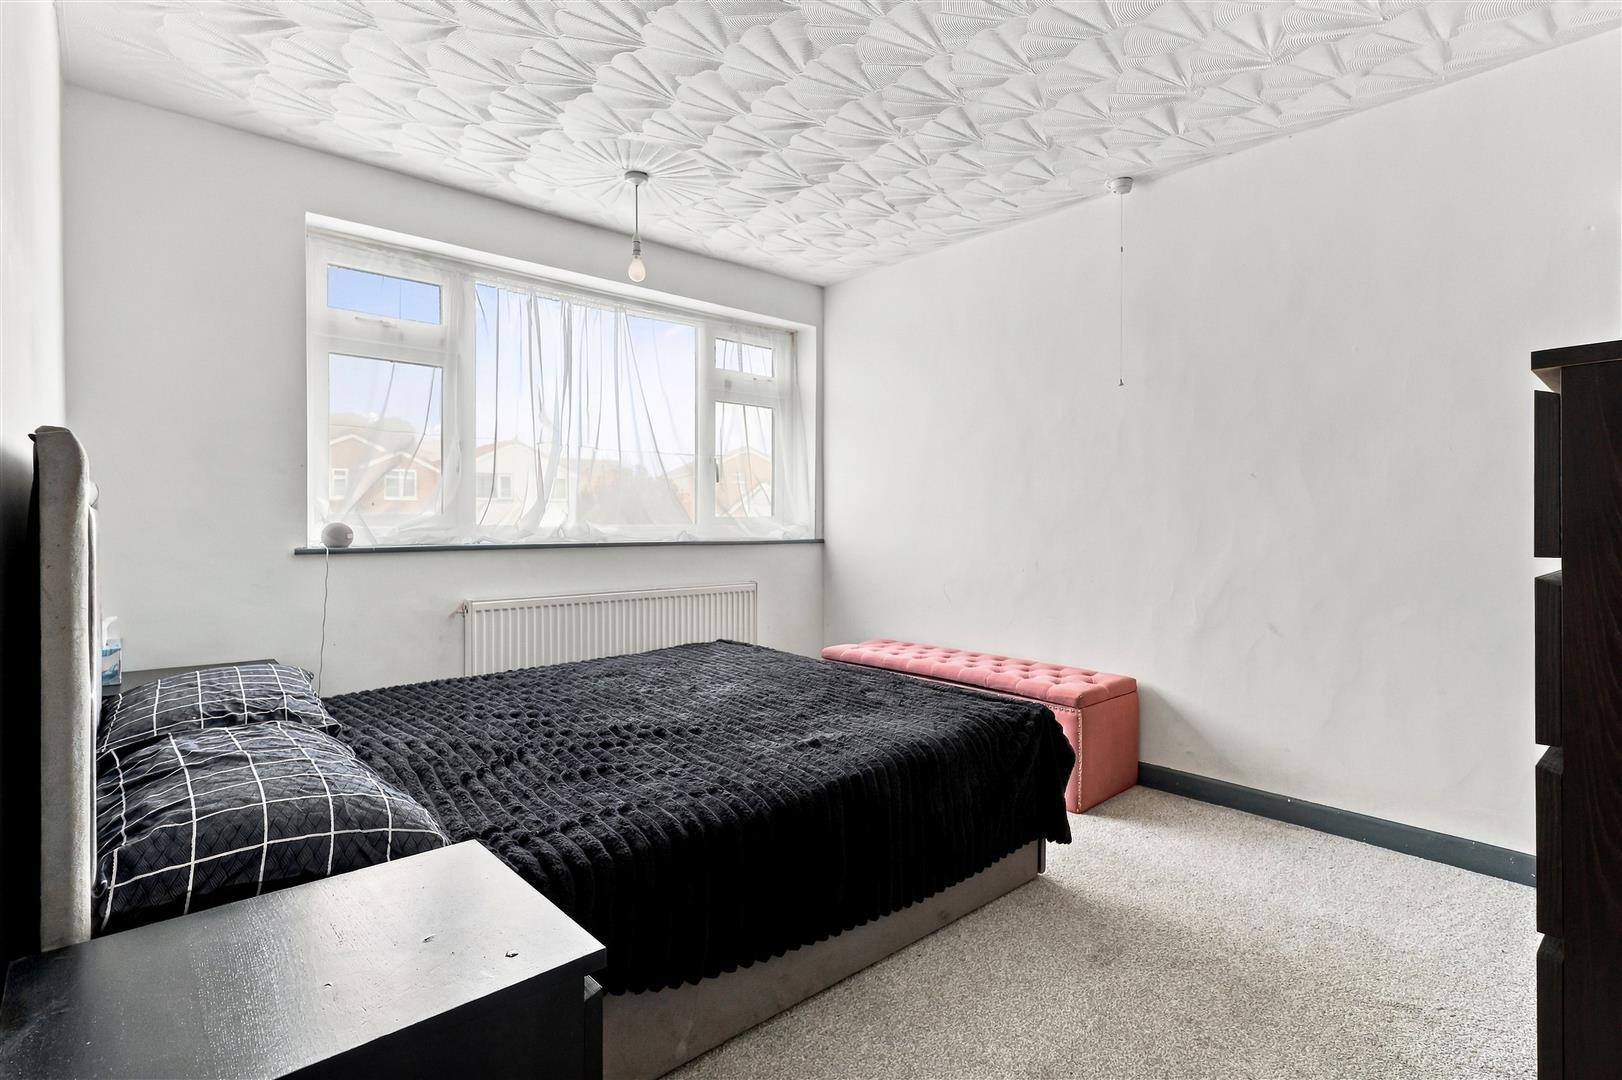
With loft access and radiator. Wooden interior door to
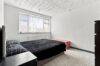
With radiator.
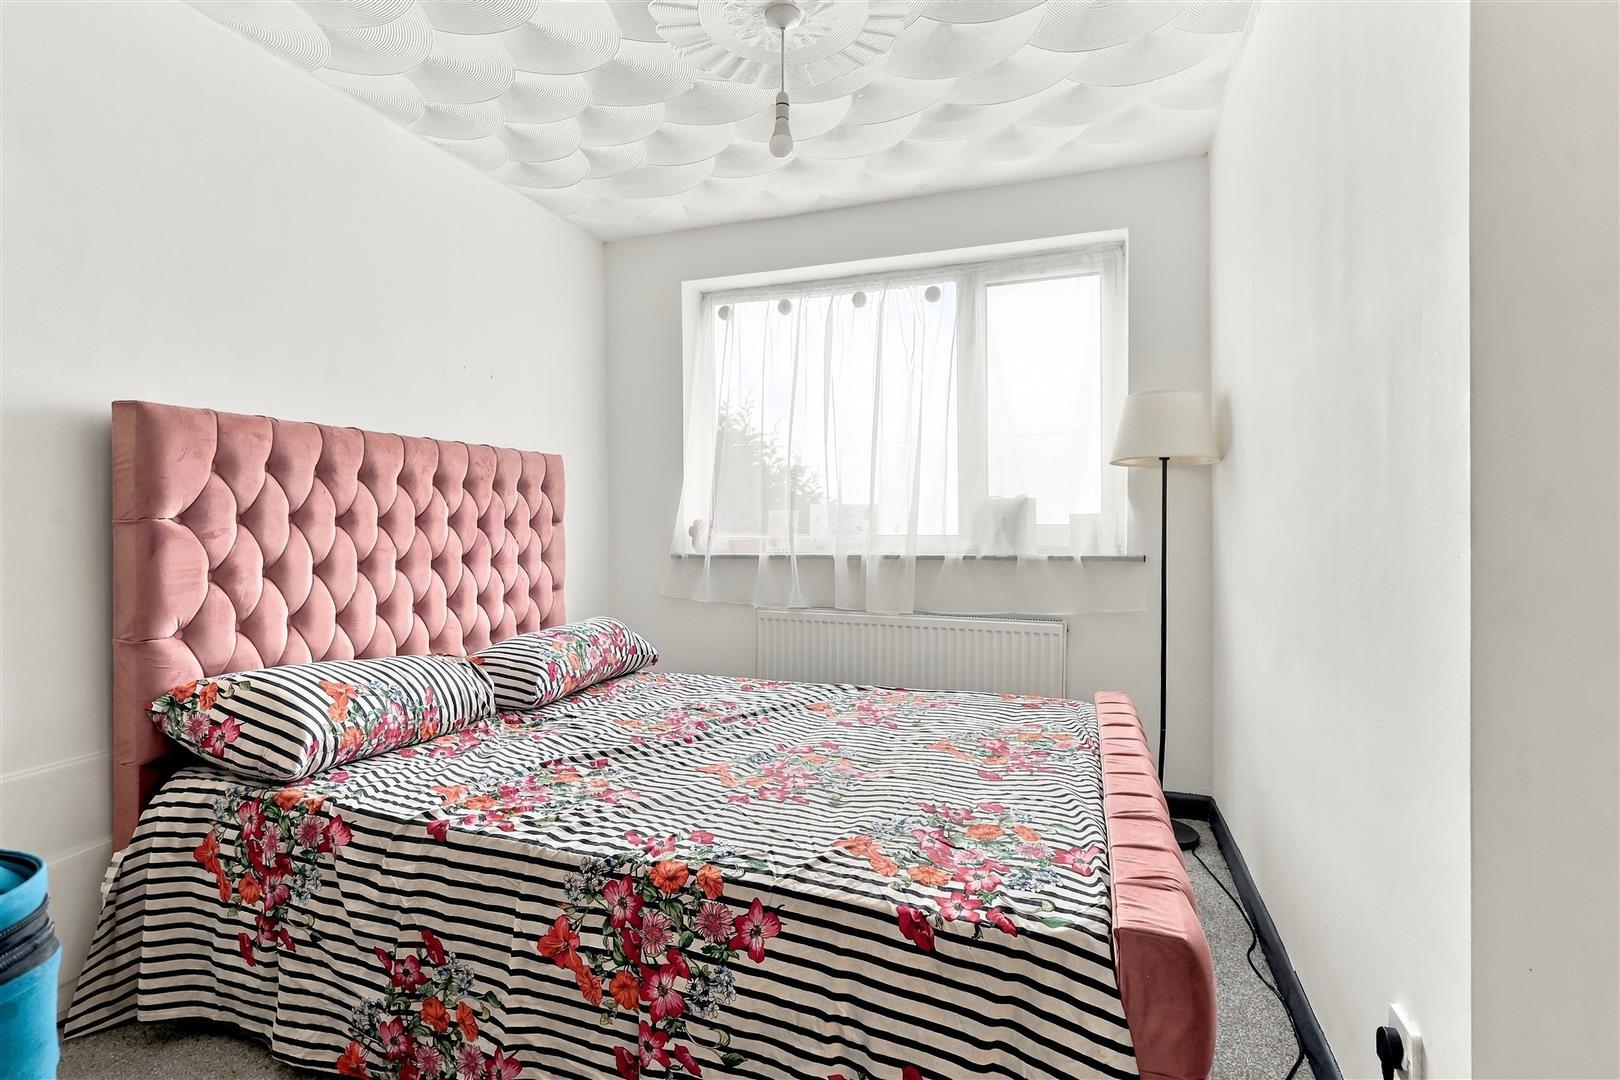
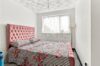
With radiator.
With radiator.
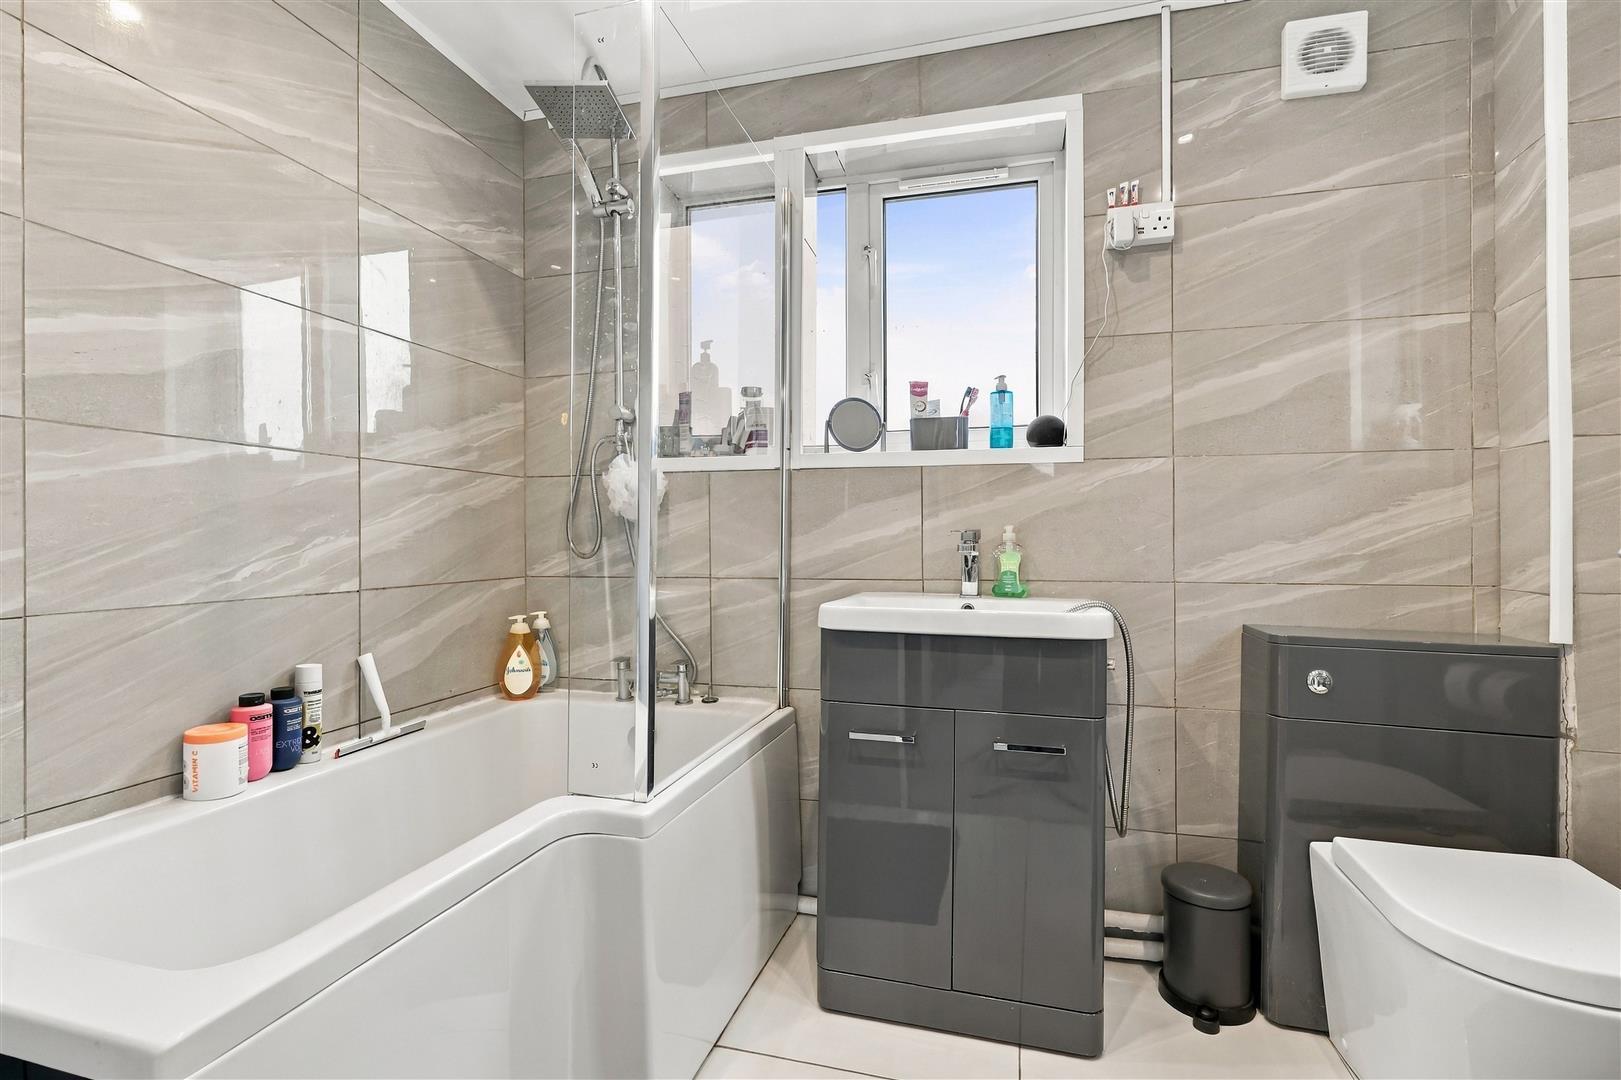
With P shaped panelled bath with mixer tap and shower attachment above with glass screen to side, low level WC, vanity sink unit with double cupboard beneath, tiled flooring and PVC tiled surrounds. Extractor fan, inset ceiling spotlights and heated towel rail.
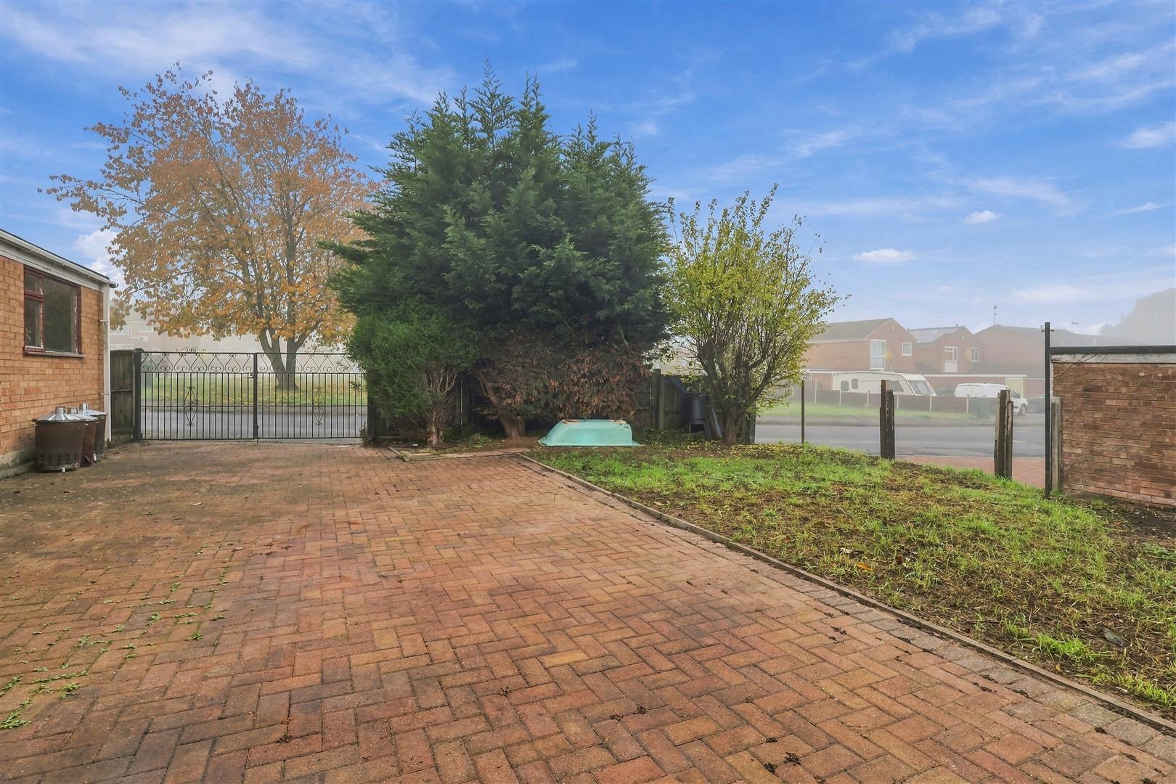
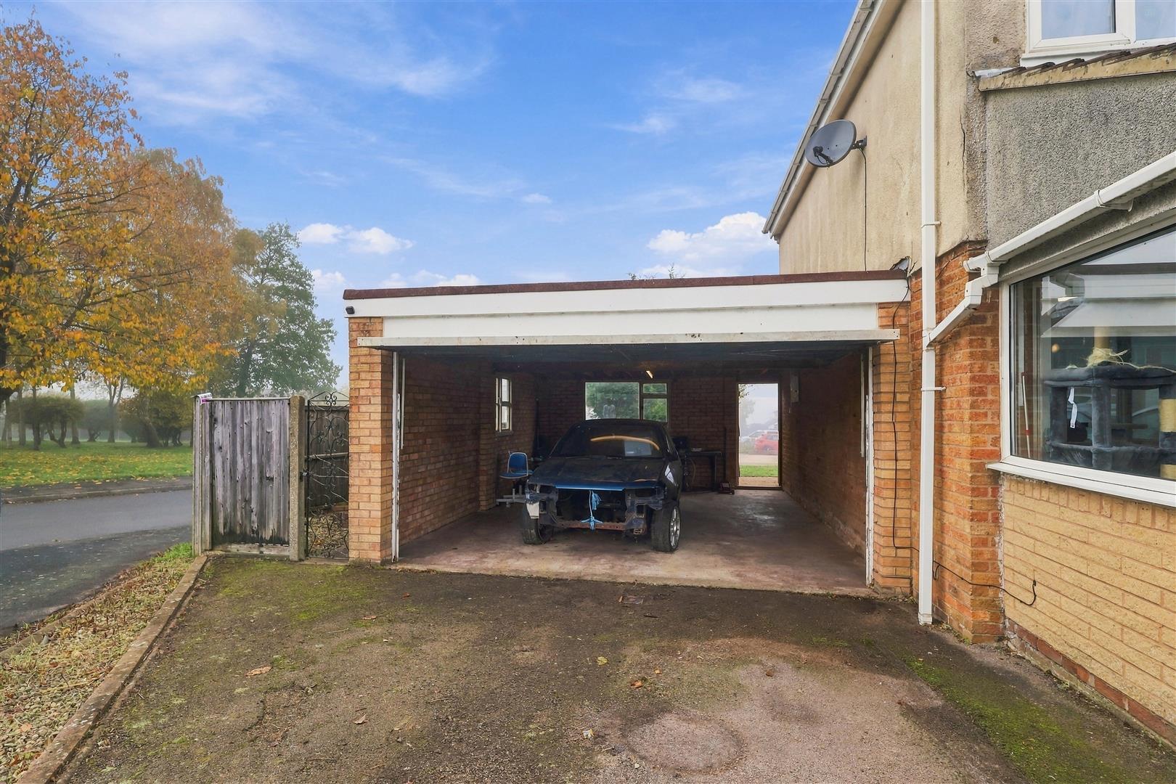
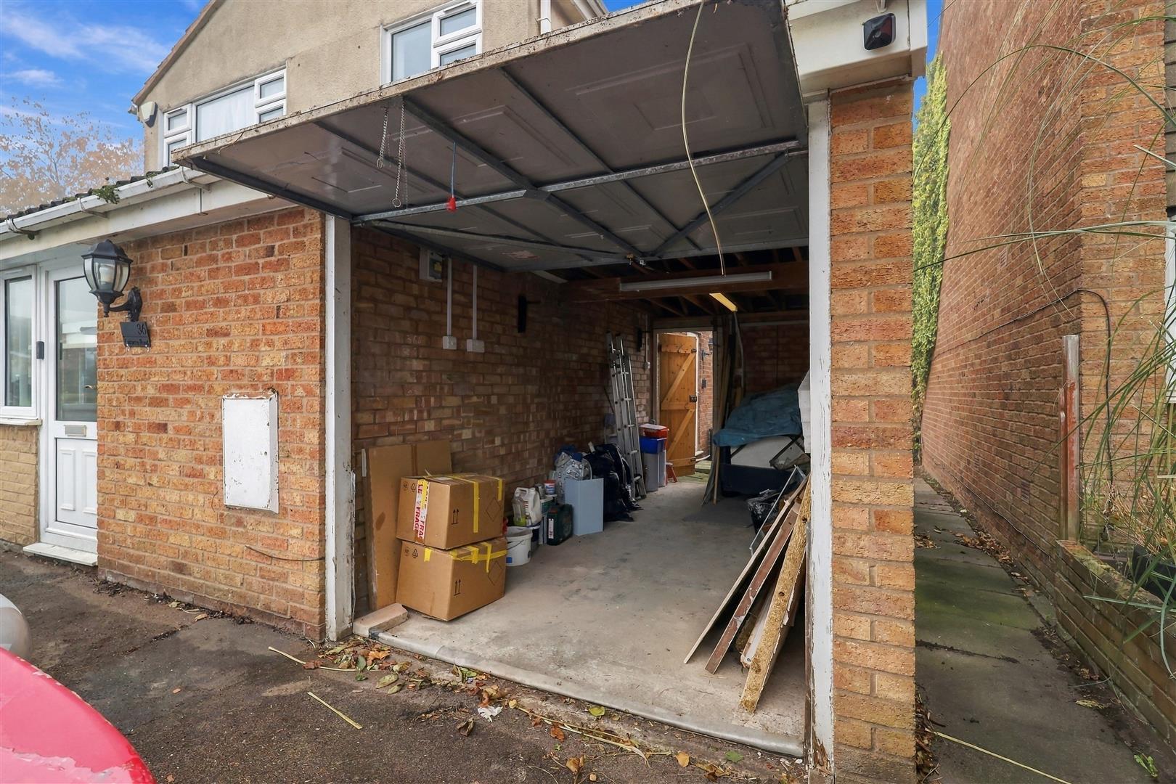
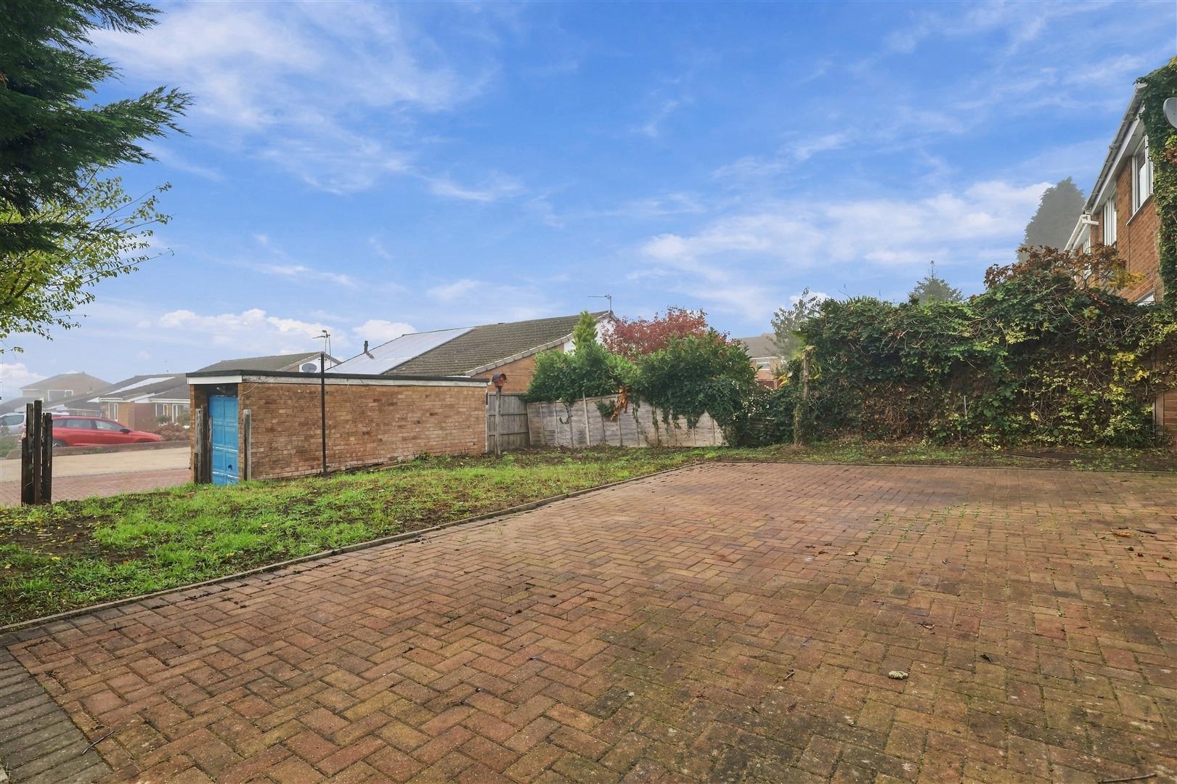
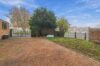
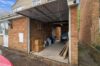
The property is nicely situated on a good sized corner plot with a tarmacadam driveway to front offering ample car parking and leading to a double garage ( 4.78m x 6.42m ) with up and over door to front. The driveway also leads to a single garage (2.49m x 5.15m) with up and over door to front and a pitched roof offering further storage. Access down both sides of the property lead to the rear garden which is principally laid to lawn. There is a large block paved patio adjacent to the rear of the property, which could also be used for additional parking with vehicle access from Galloway Close.
Freehold
Council Tax Band C
Large Entrance Porch
Detached Property
Three Bedrooms
Refitted bathroom
Please complete with as much detail as possible and we'll promptly reply to book your viewing of this property.
Whilst we endeavour to make our property details accurate and reliable, if there is any point which is of particular importance to you, please contact the office and we will be pleased to check the information for you. We must also stress that the agent has not tested any apparatus, equipment, fitting or services and so cannot verify they are in working order. The buyer is advised to obtain verification from their solicitor or surveyor.