Return to previous page
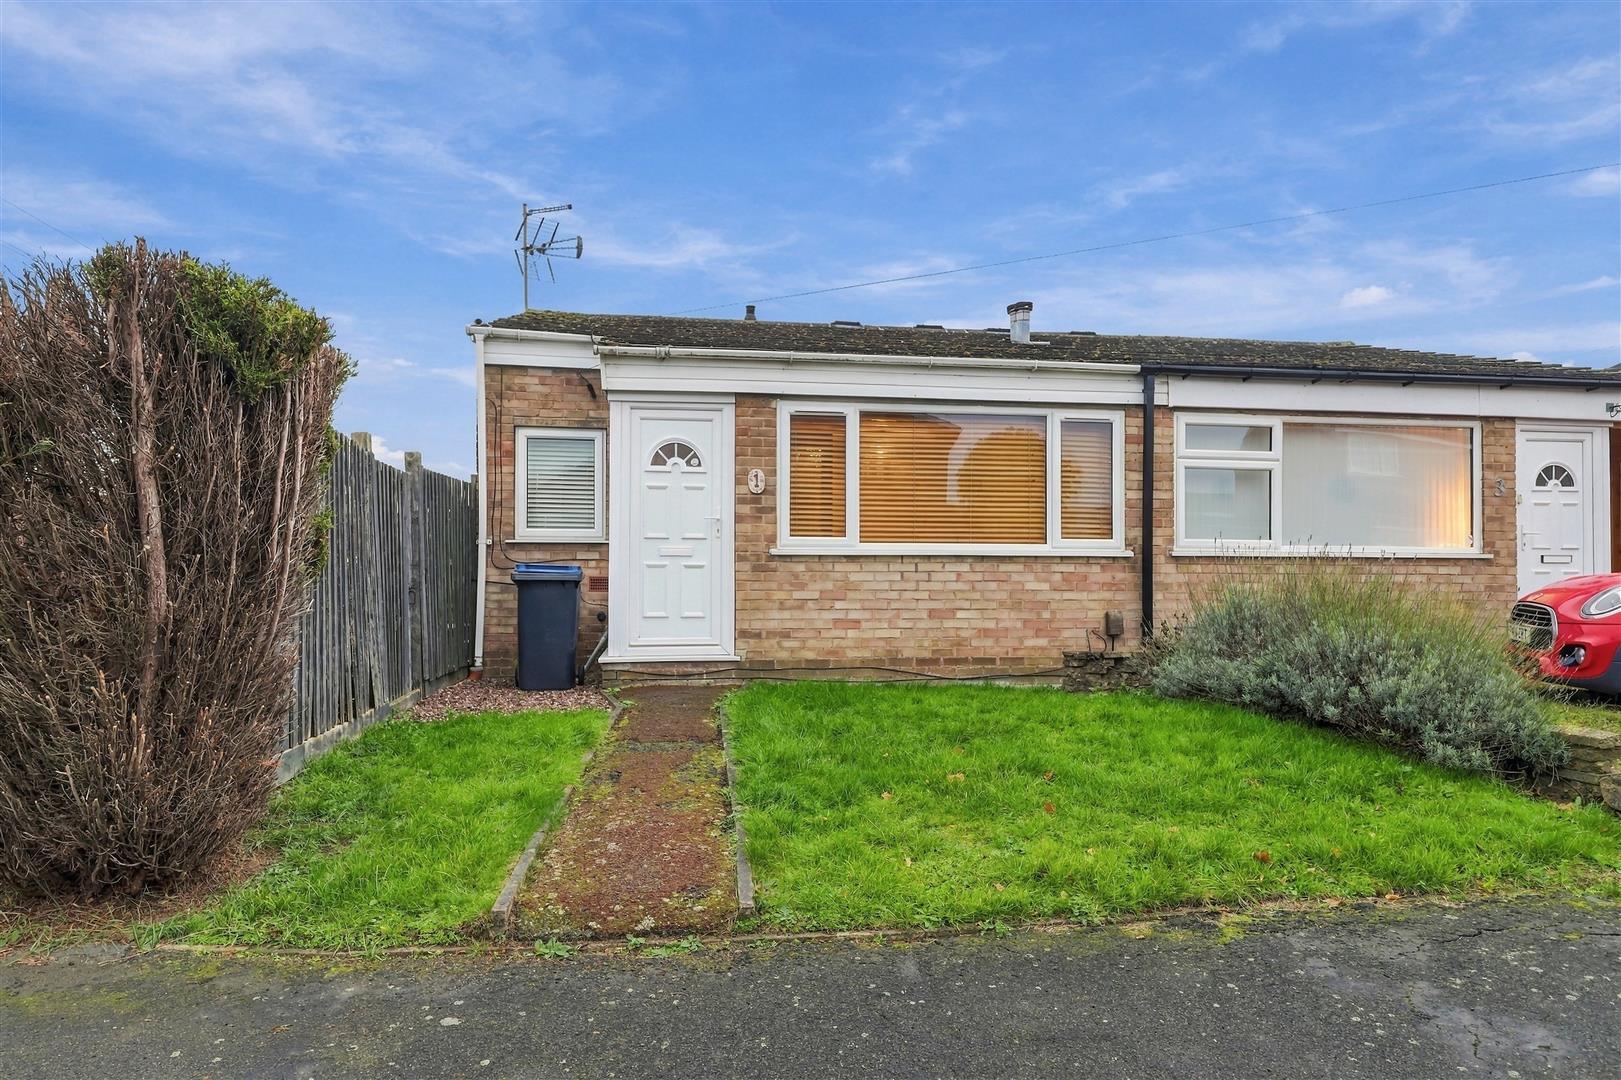











NO CHAIN! Two bedroom semi detached bungalow. Sought after and convenient location within walking distance of a parade of shops, doctors surgery, schools, parks, bus service, the village centre and easy access to the A5 and M69 motorway. Well presented and benefiting from feature fireplace, laminate wood strip flooring, gas central heating and UPVC SUDG. Accommodation offers entrance porch, lounge, kitchen, two bedrooms and bathroom. Driveway to rear and enclosed side garden. Blinds included.

Freehold
Council Tax Band B
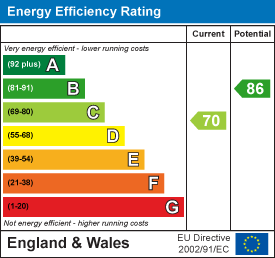
EPC Rating C
UPVC door to
Wooden and glazed door to
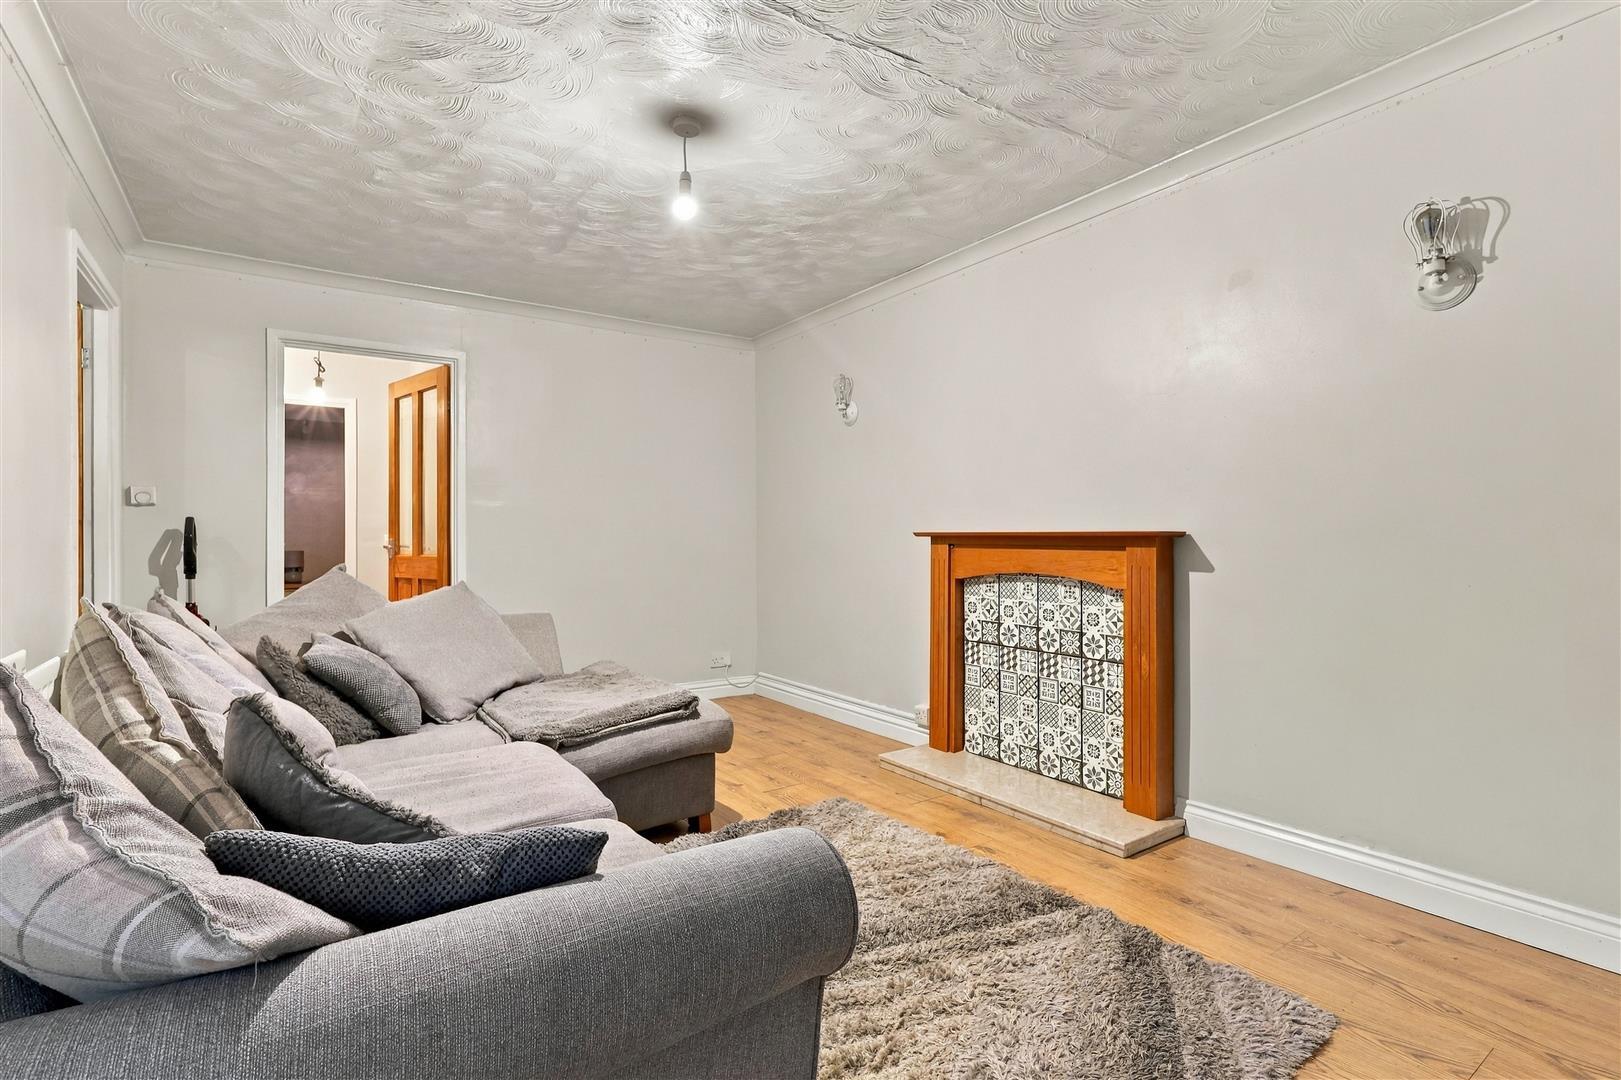
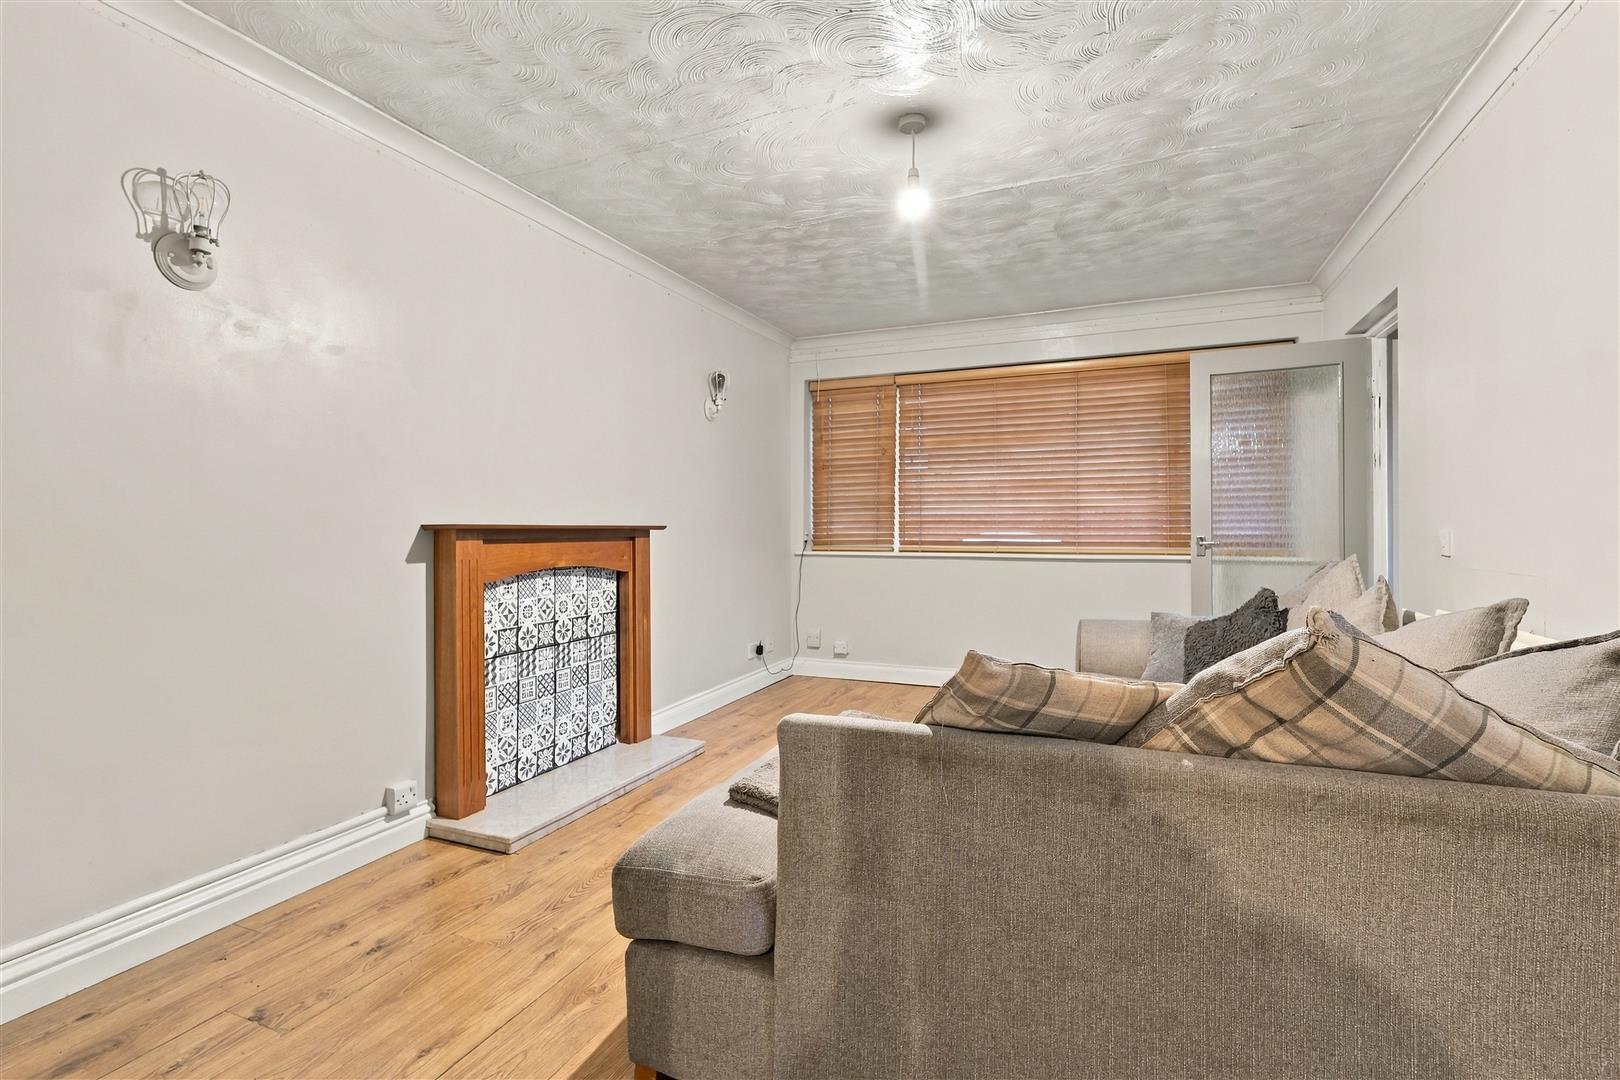
With feature fireplace, laminate wood strip flooring and door to
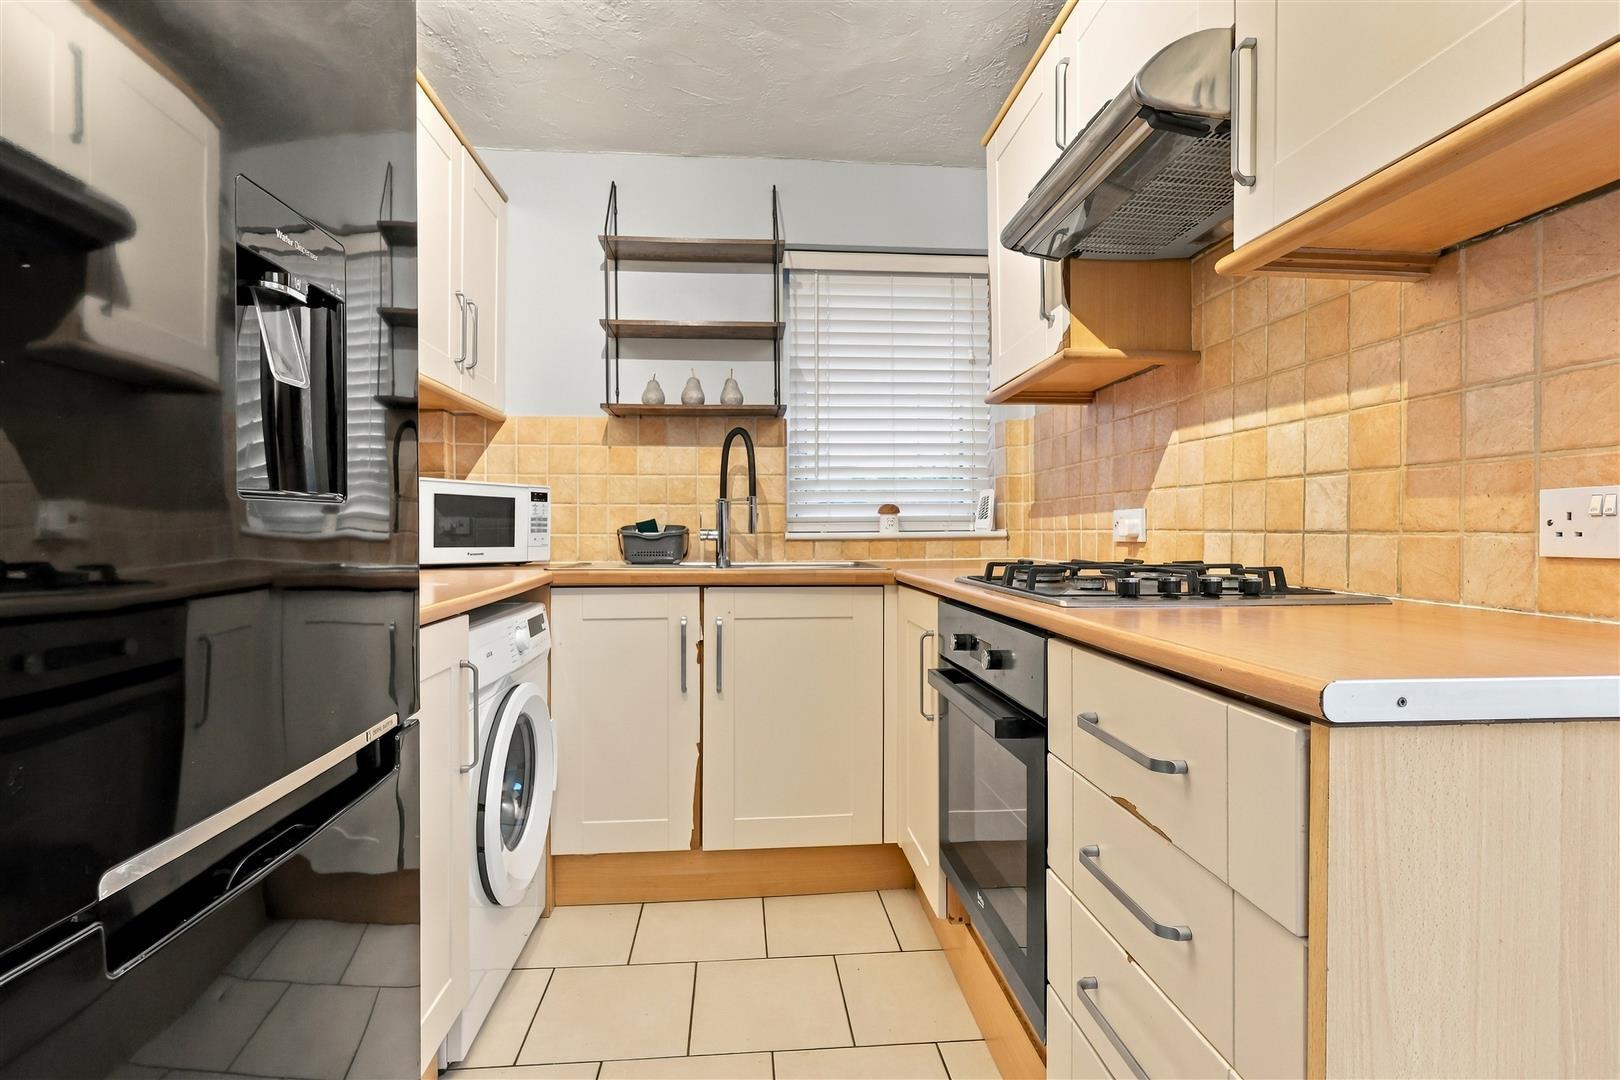
With a range of floor standing kitchen units with roll edge working surface above and inset stainless steel drainer sink with mixer tap. Oven with four ring gas hob and extractor above. Under counter space for a washing machine and space for a fridge freezer. A further range of wall mounted cupboard units. Tiled splashbacks and flooring and UPVC SUDG door to the garden.
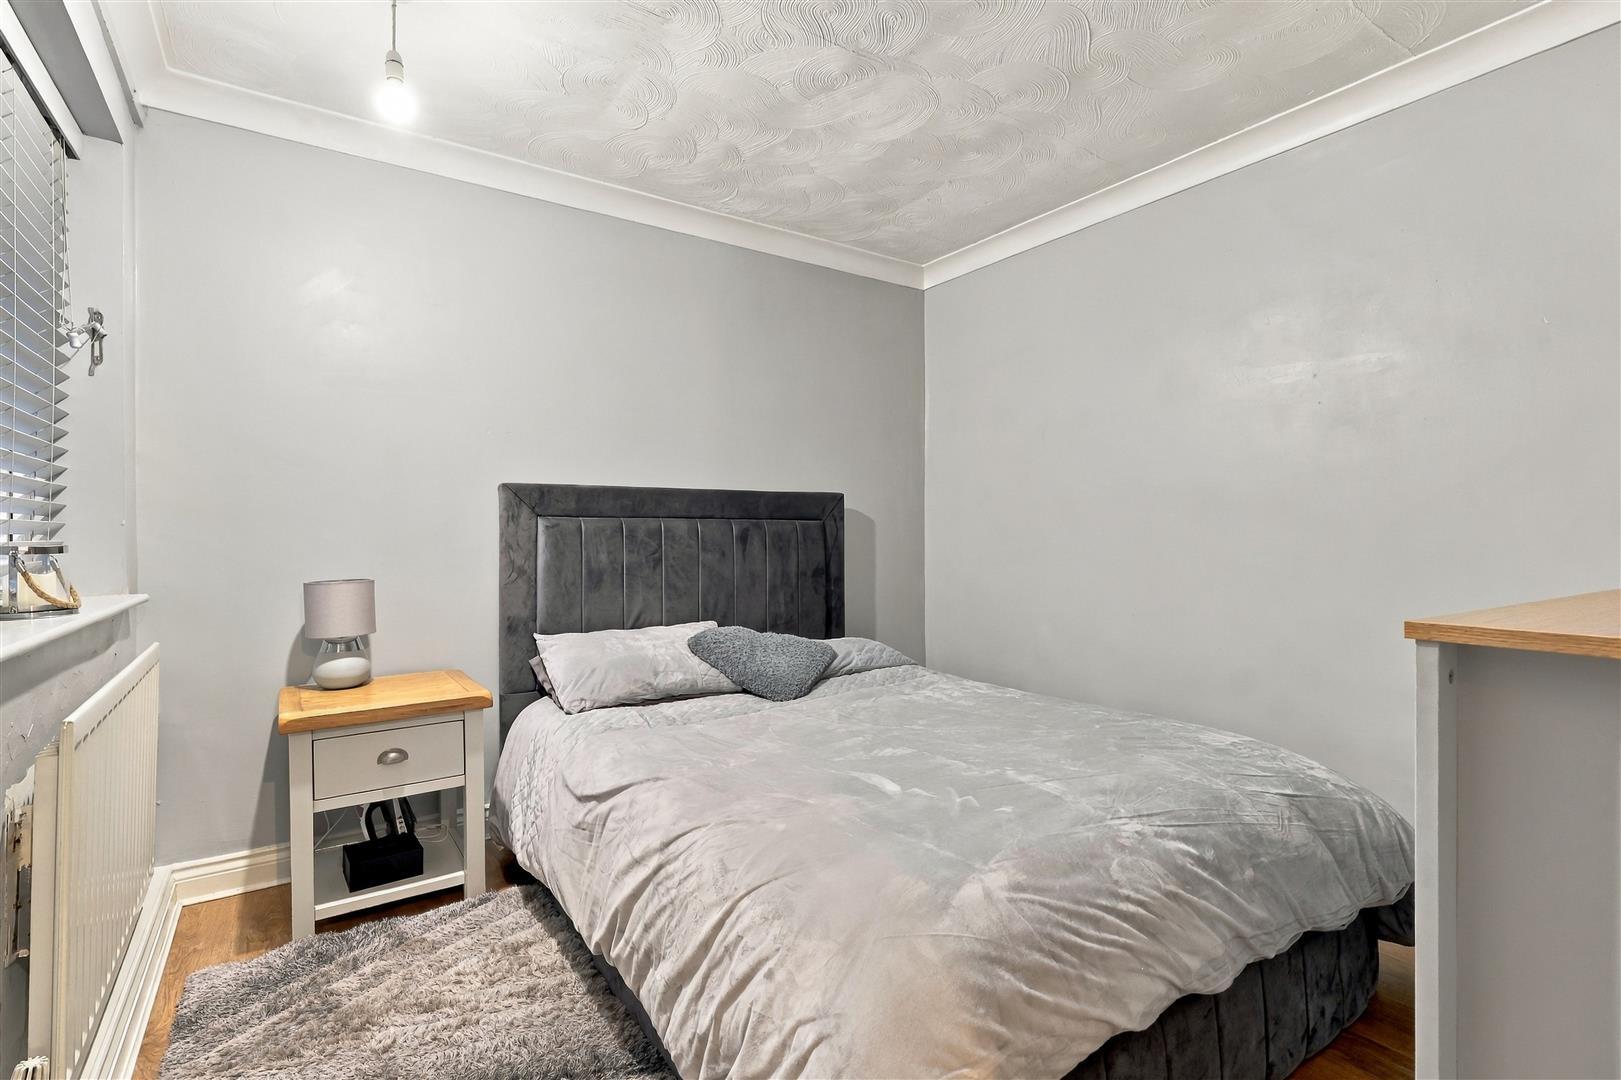
With radiator and laminate wood strip flooring.
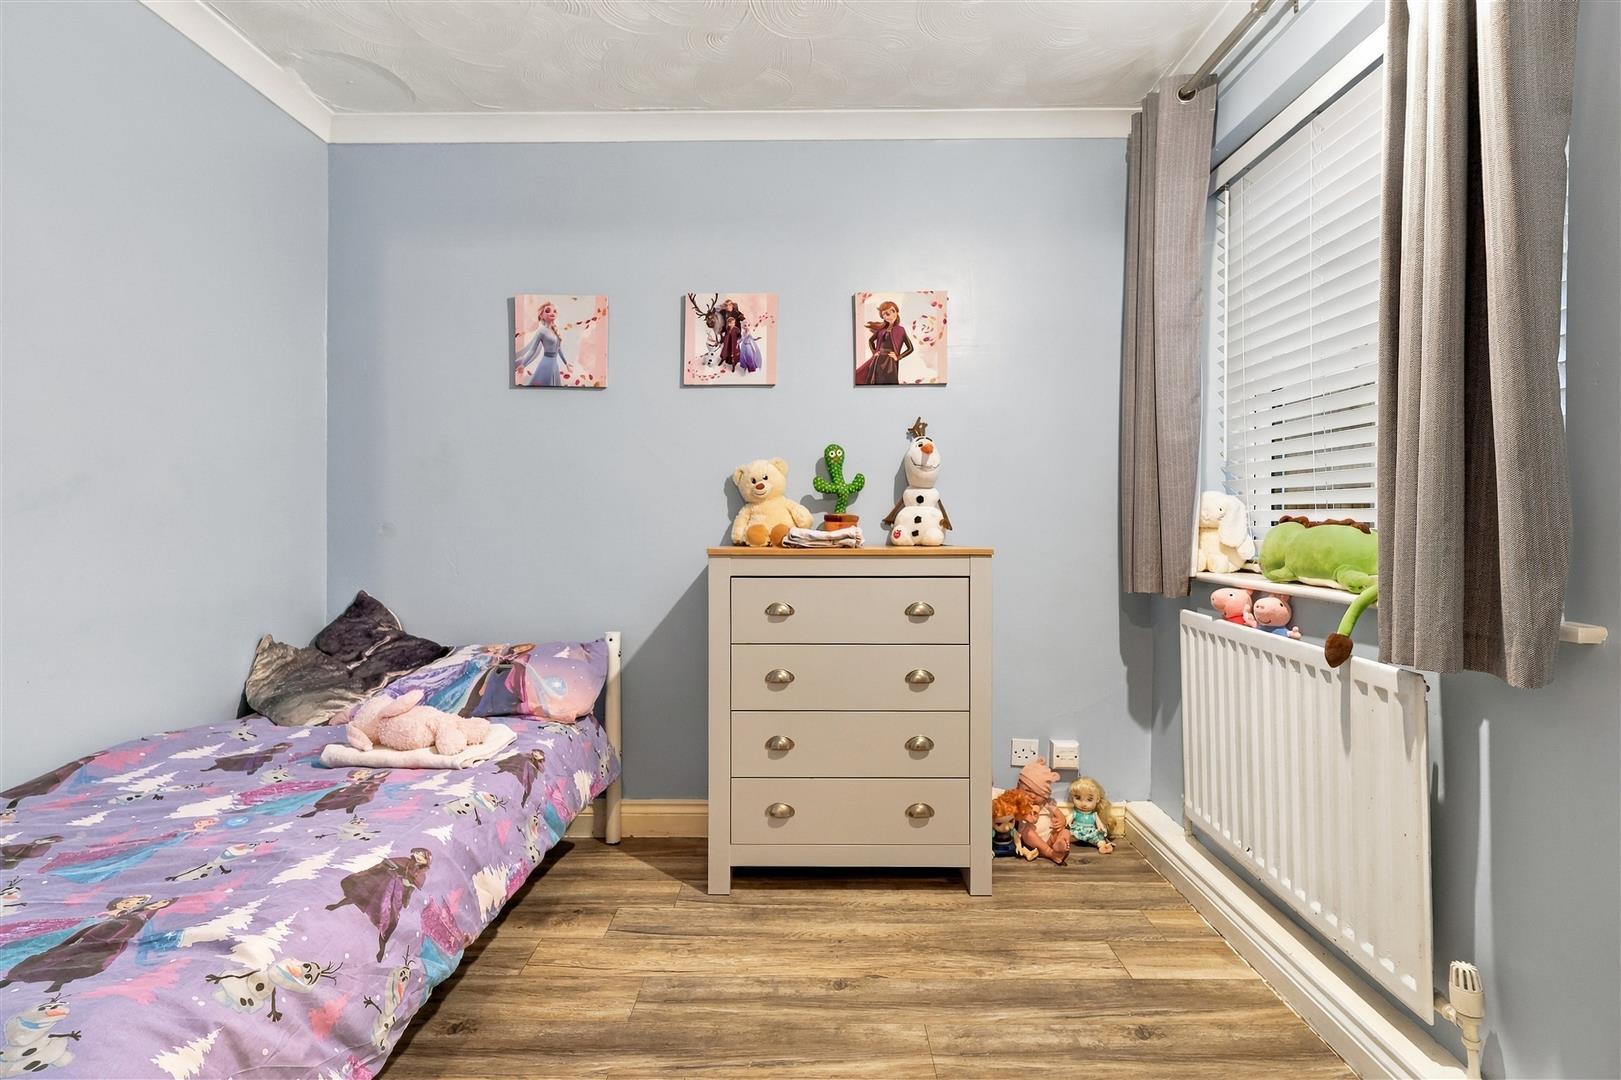
With radiator and laminate wood strip flooring.
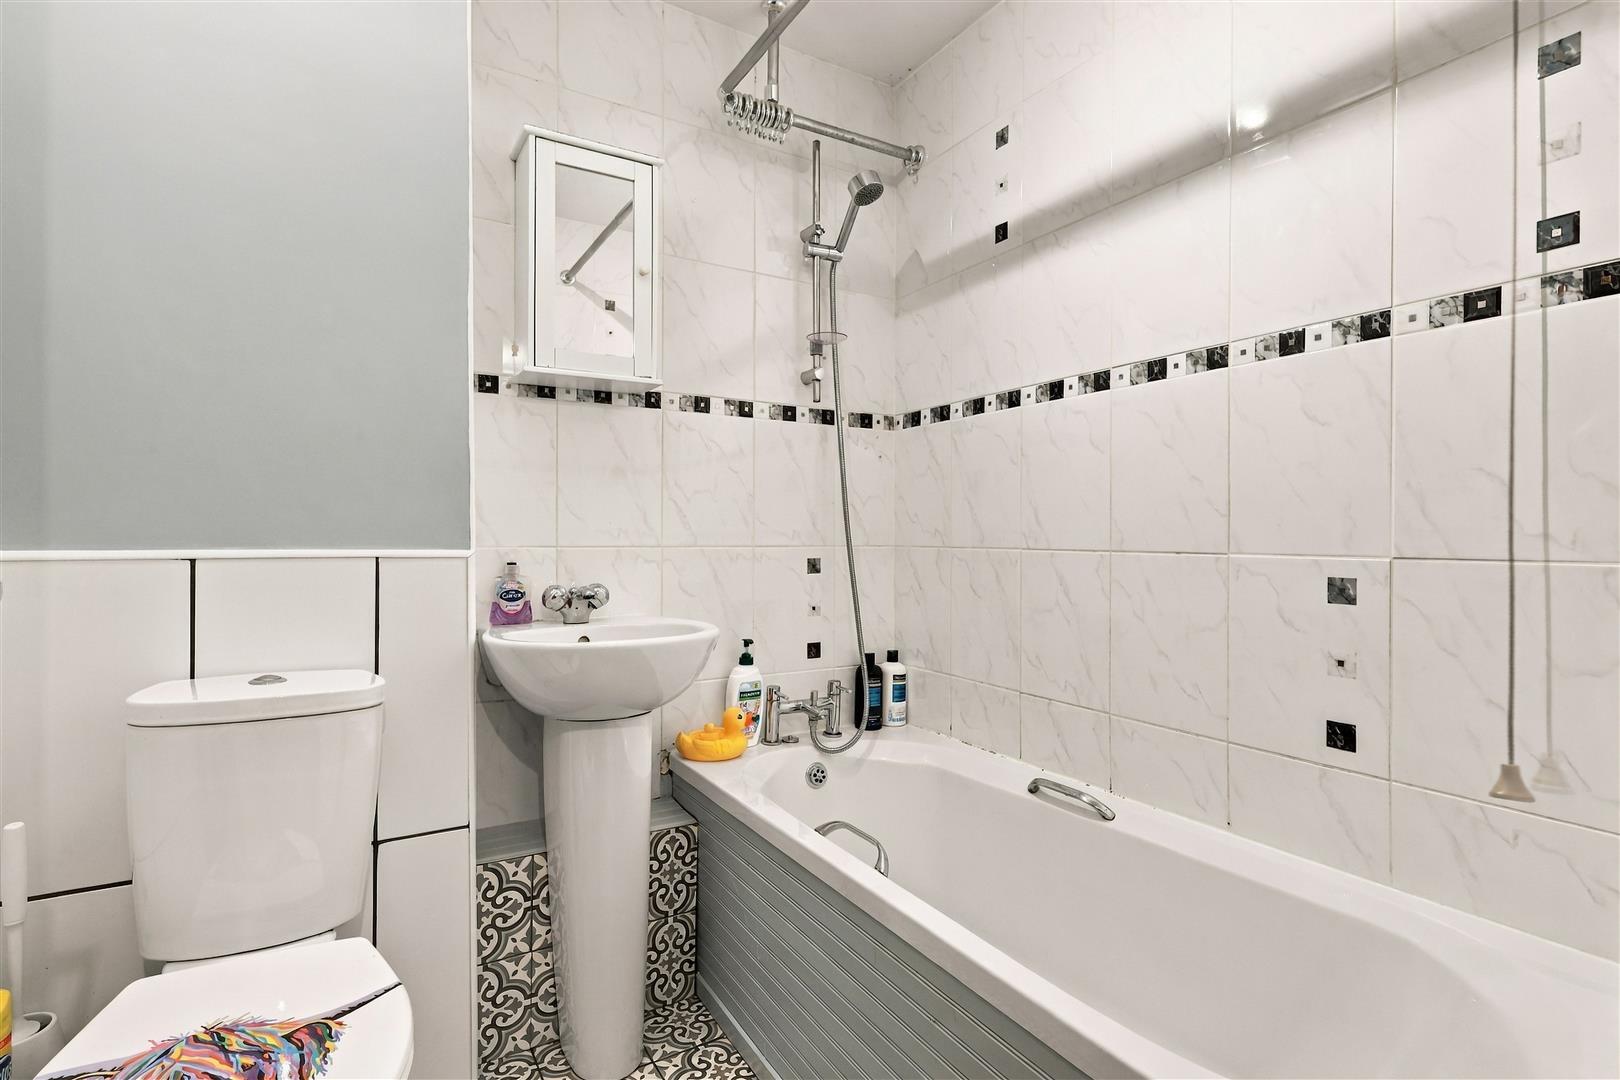
With panelled bath with mains shower attachment above. Low level WC and pedestal wash hand basin. Half tiled surrounds and tiled flooring.
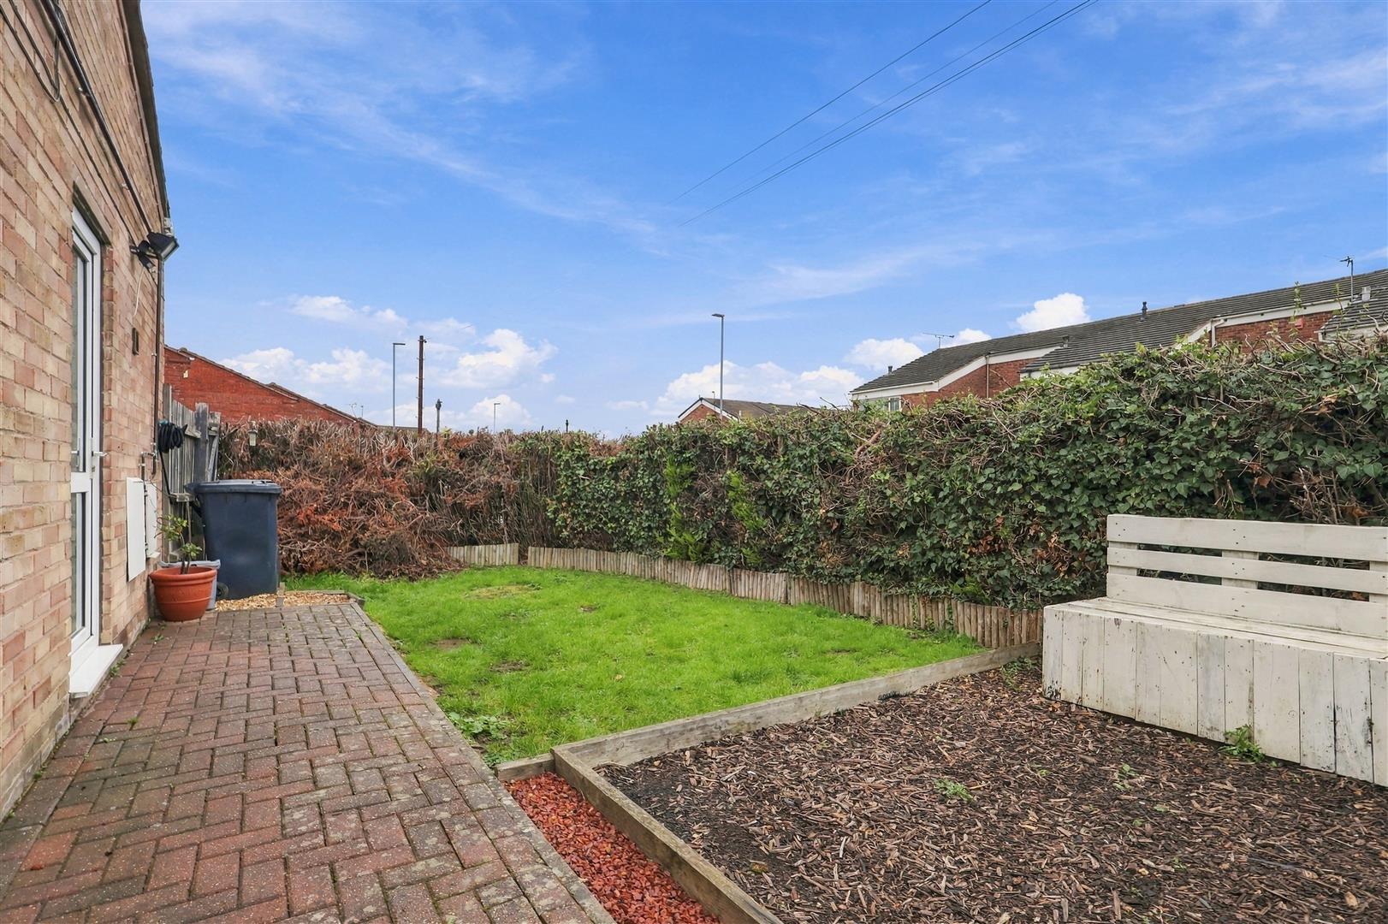
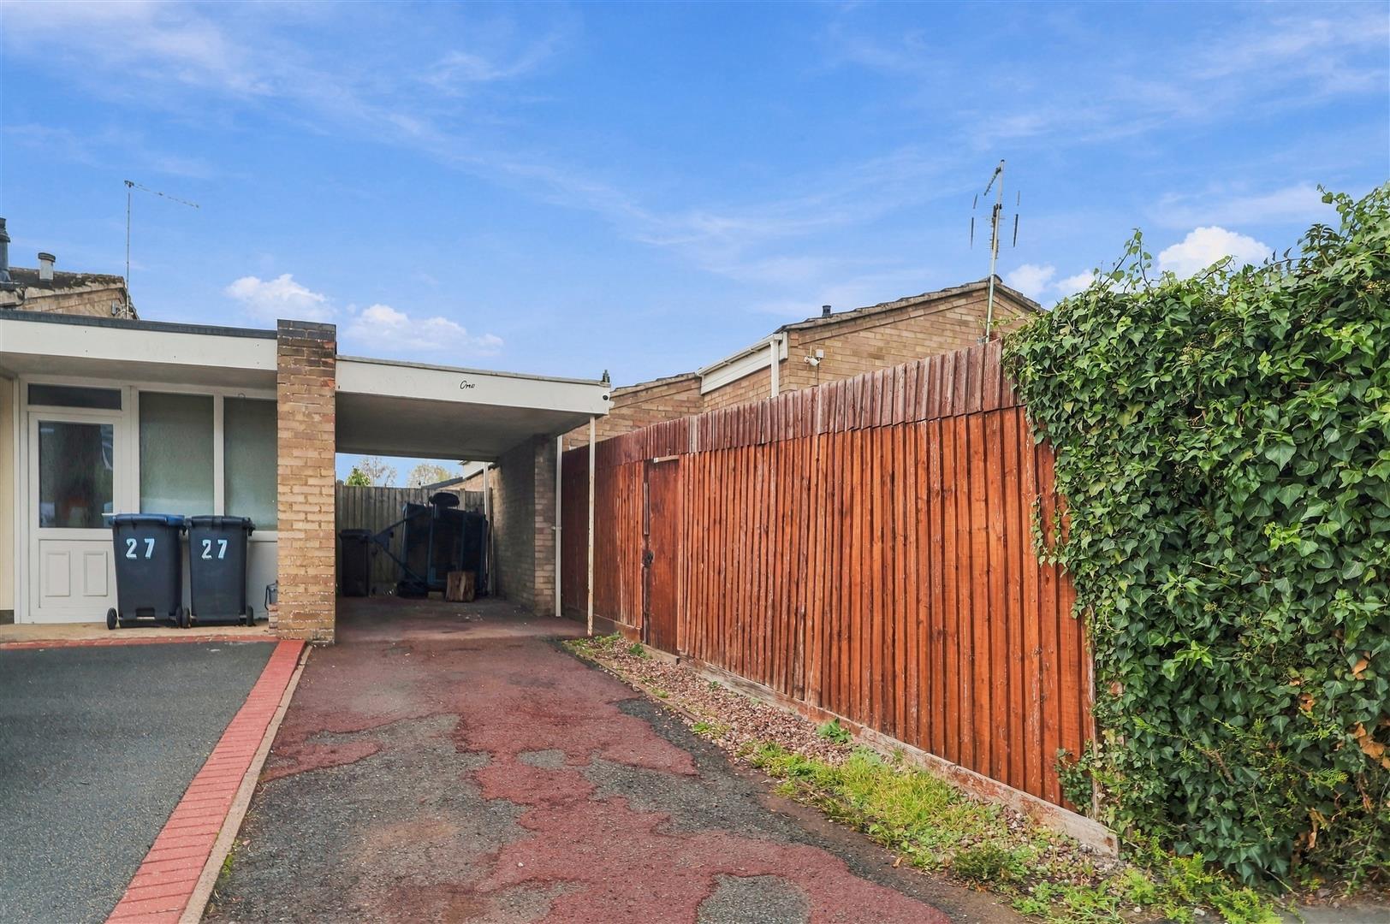
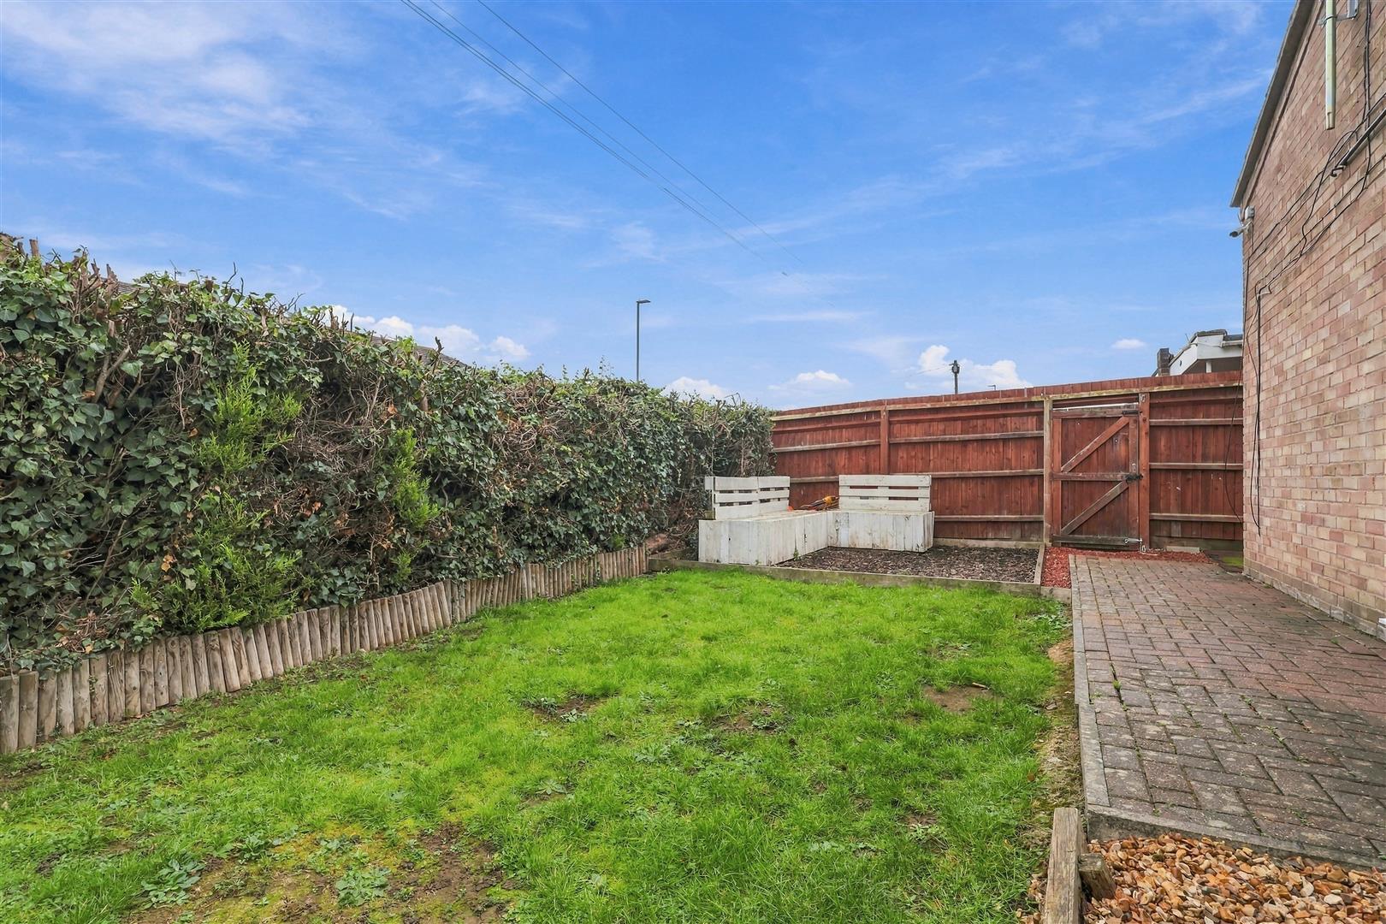
The property is nicely situated with a front garden principally laid to lawn with a pathway to the front door. Accessed from Azalea Drive is a long partially covered driveway and a gate offers access to the enclosed side garden with a block paved patio to the side of the property beyond which the garden is laid to lawn with a seating area.
No Chain
Freehold
EPC rating C
Council Tax Band B
Semi Detached Bungalow
Two Bedrooms
Nicely Presented
Please complete with as much detail as possible and we'll promptly reply to book your viewing of this property.
Whilst we endeavour to make our property details accurate and reliable, if there is any point which is of particular importance to you, please contact the office and we will be pleased to check the information for you. We must also stress that the agent has not tested any apparatus, equipment, fitting or services and so cannot verify they are in working order. The buyer is advised to obtain verification from their solicitor or surveyor.