Return to previous page
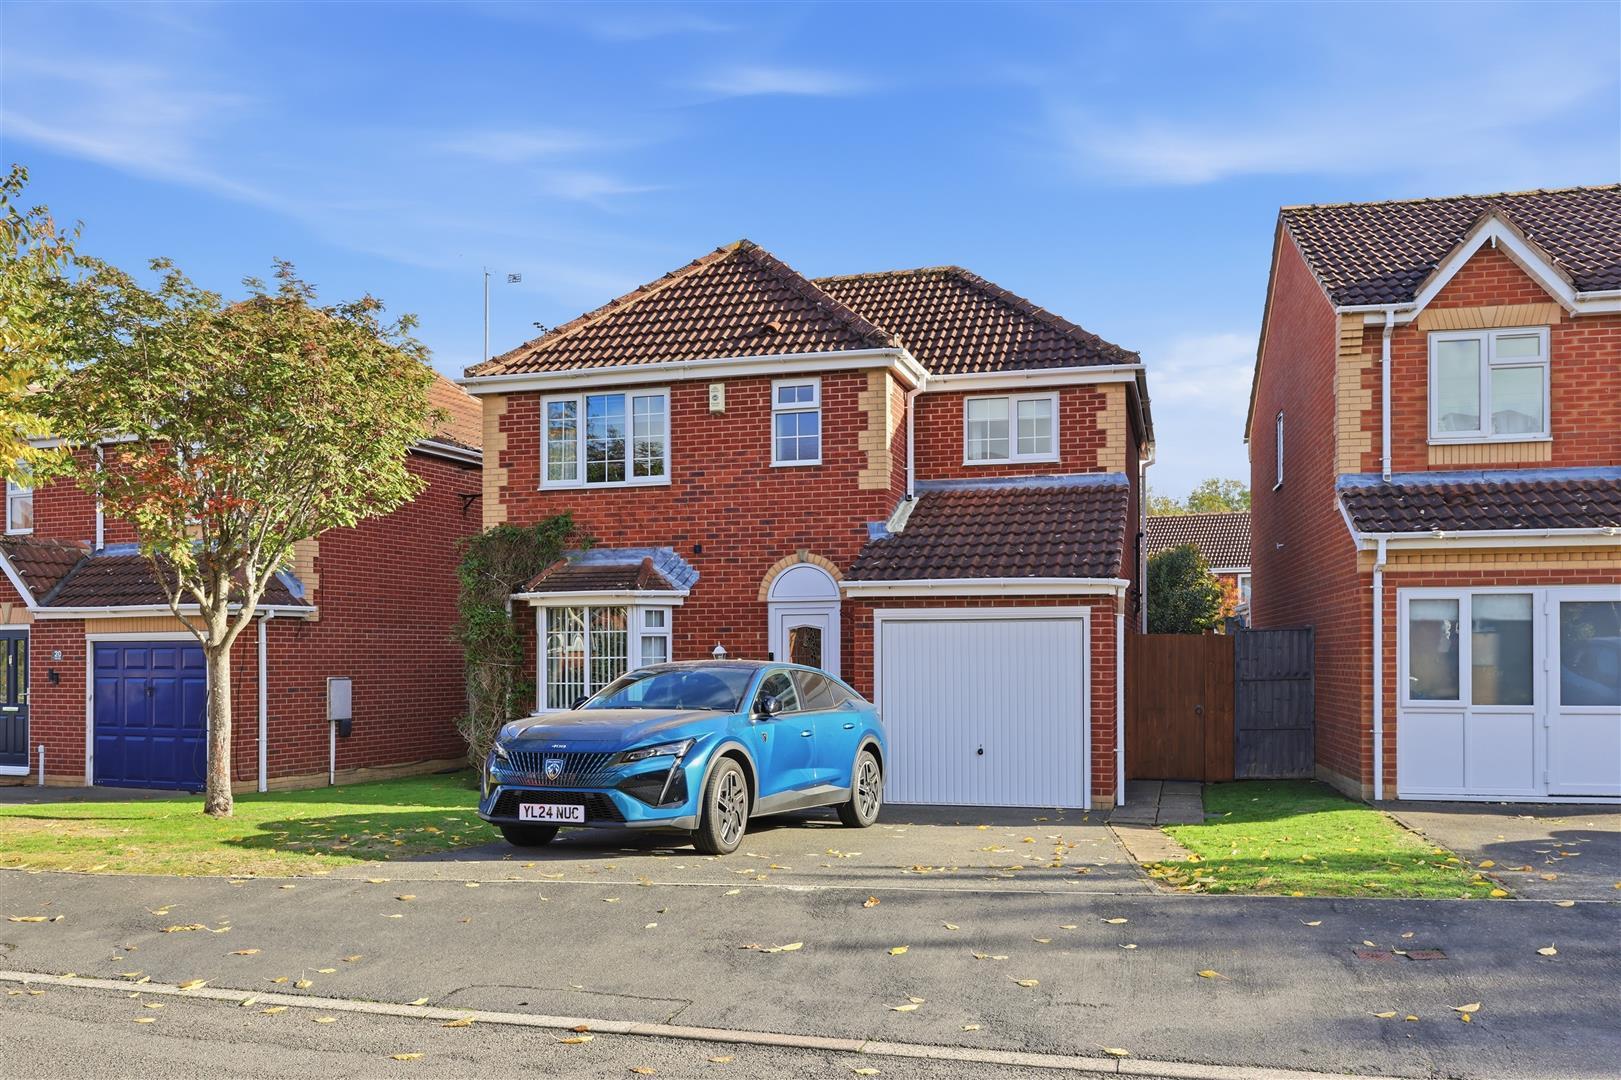
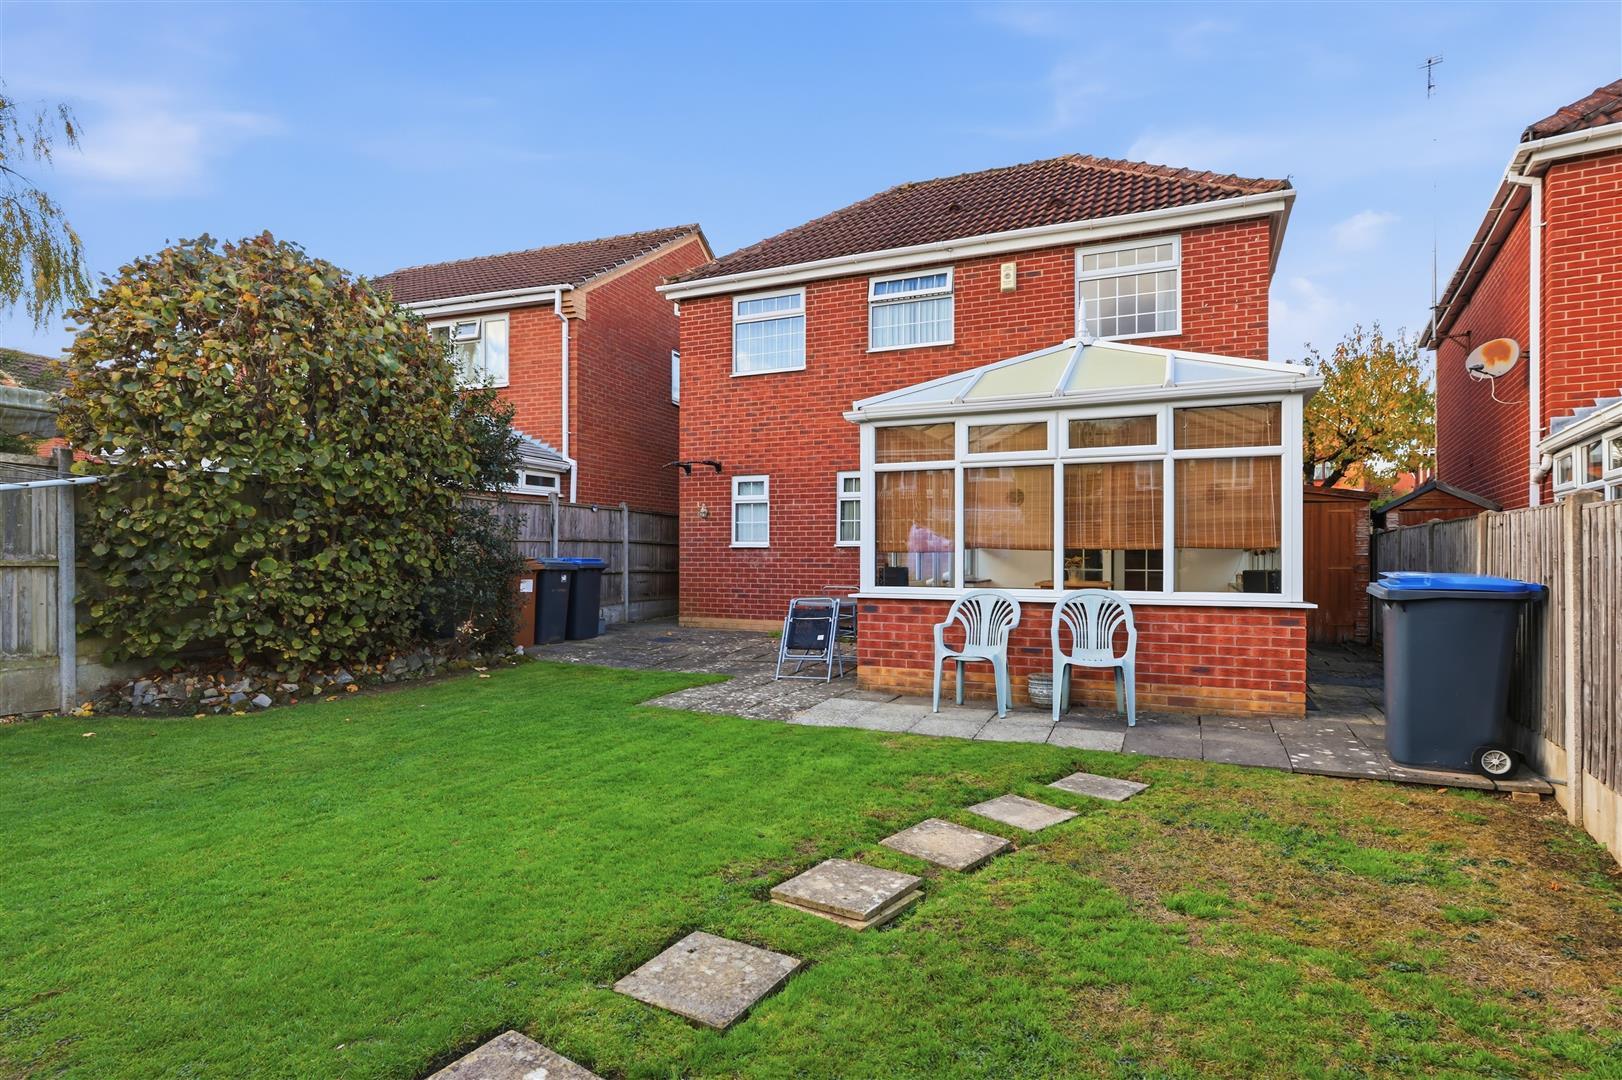











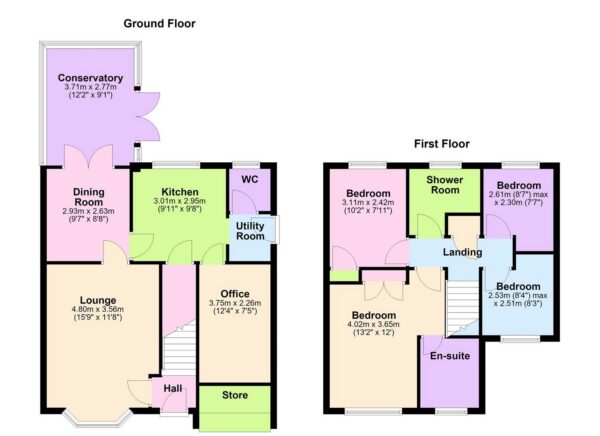
NO CHAIN! Impressive four bedroom detached family home. Conveniently located within walking distance of Hinckley town centre, with easy access to shops, schools, transport links, and the A5/M69. Immaculately presented with a high quality finish and benefiting from laminate wood strip flooring, white panelled interiors, spotlights, gas central heating and UPVC SUDG. Spacious accommodation offers entrance hallway, lounge, kitchen, dining room, office/converted garage, conservatory, utility space & separate WC. 4 good sized bedrooms ( one with en suite shower room) and family shower room. Wide driveway leading to integral storage and good sized enclosed rear garden.

UPVC SUDG door to
With wood effect vinyl flooring, single panelled radiator, dado rail and wall mounted Honeywell heating thermostat. White panelled door to
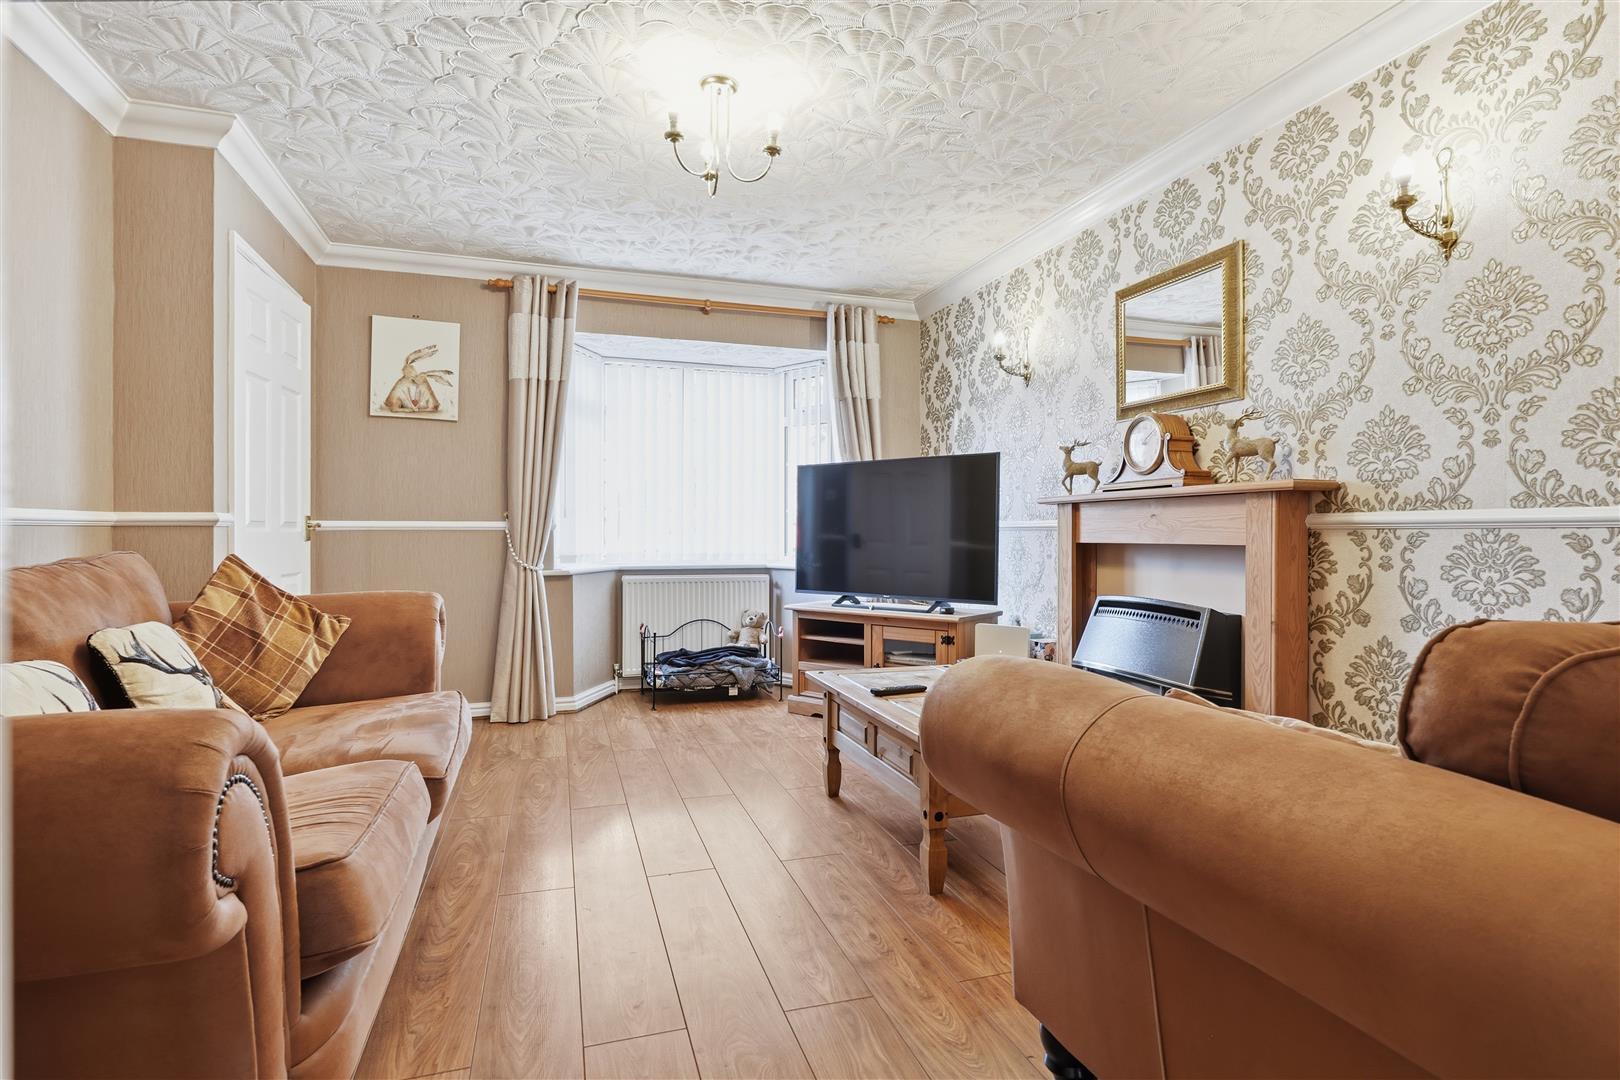
With wood effect vinyl flooring, dado rail and double panelled radiator. Coving to ceiling, feature fireplace with timber mantle and marble hearth incorporating a gas fire. Further single panelled radiator. Door to
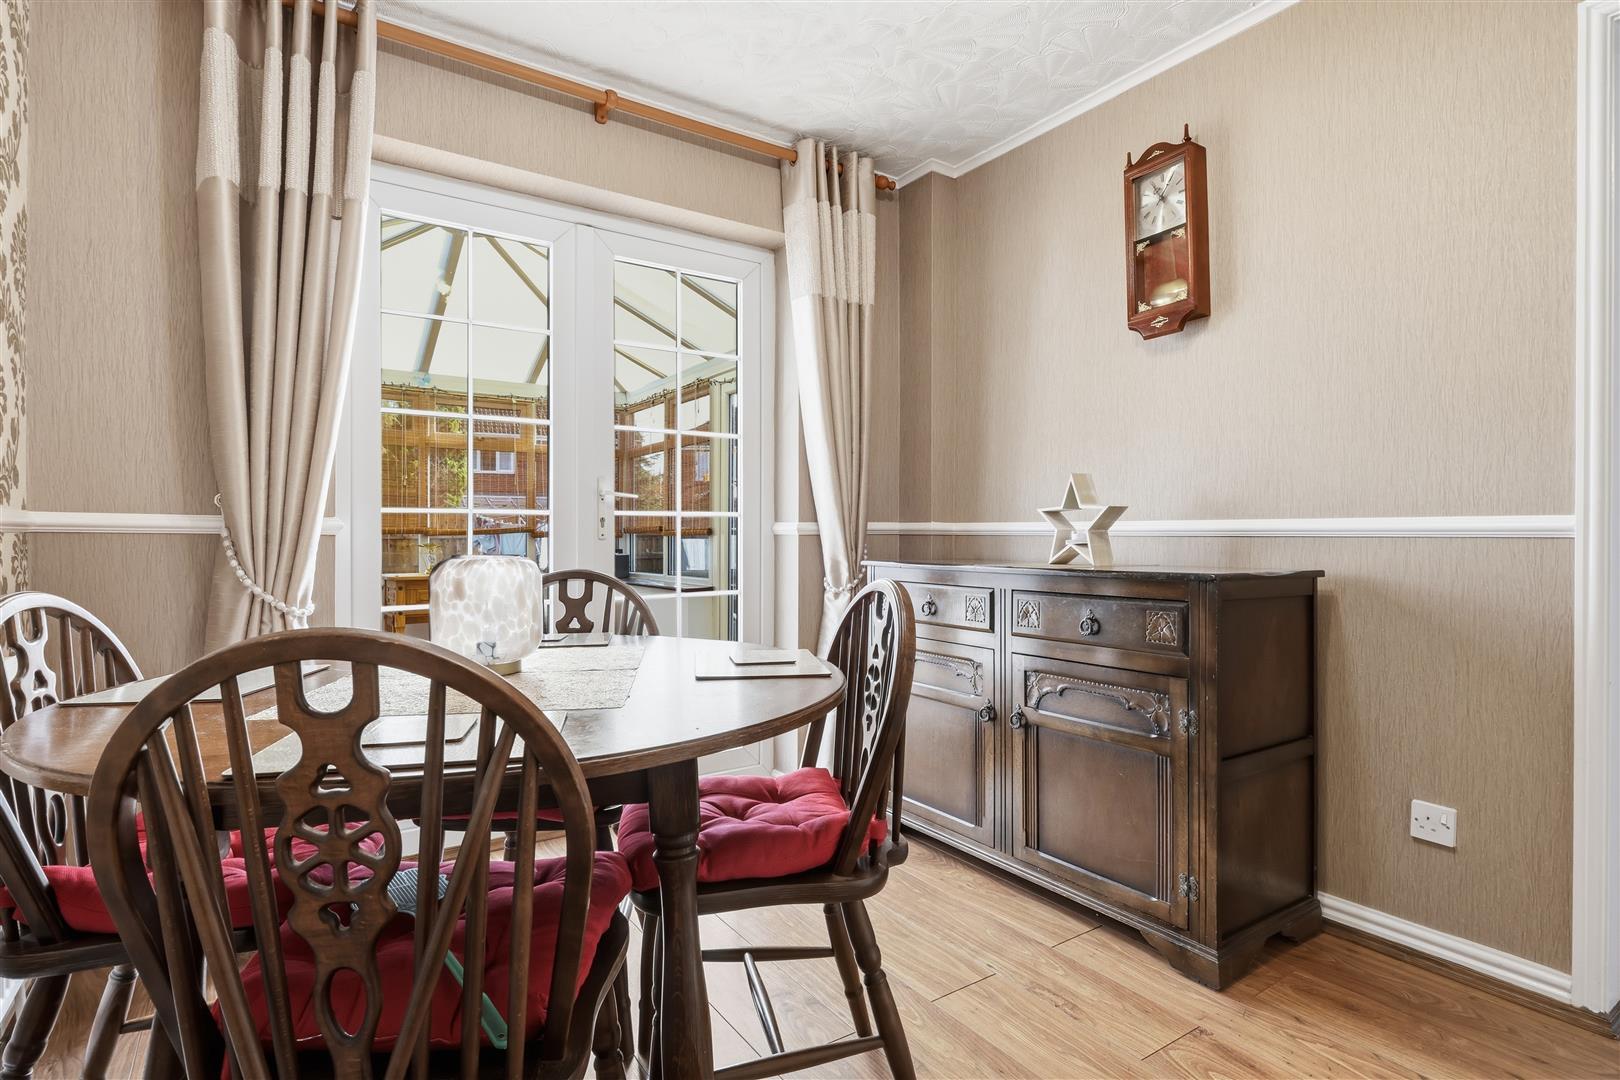
With wood effect laminate flooring, dado rail, single panel radiator, UPVC SUDG doors to
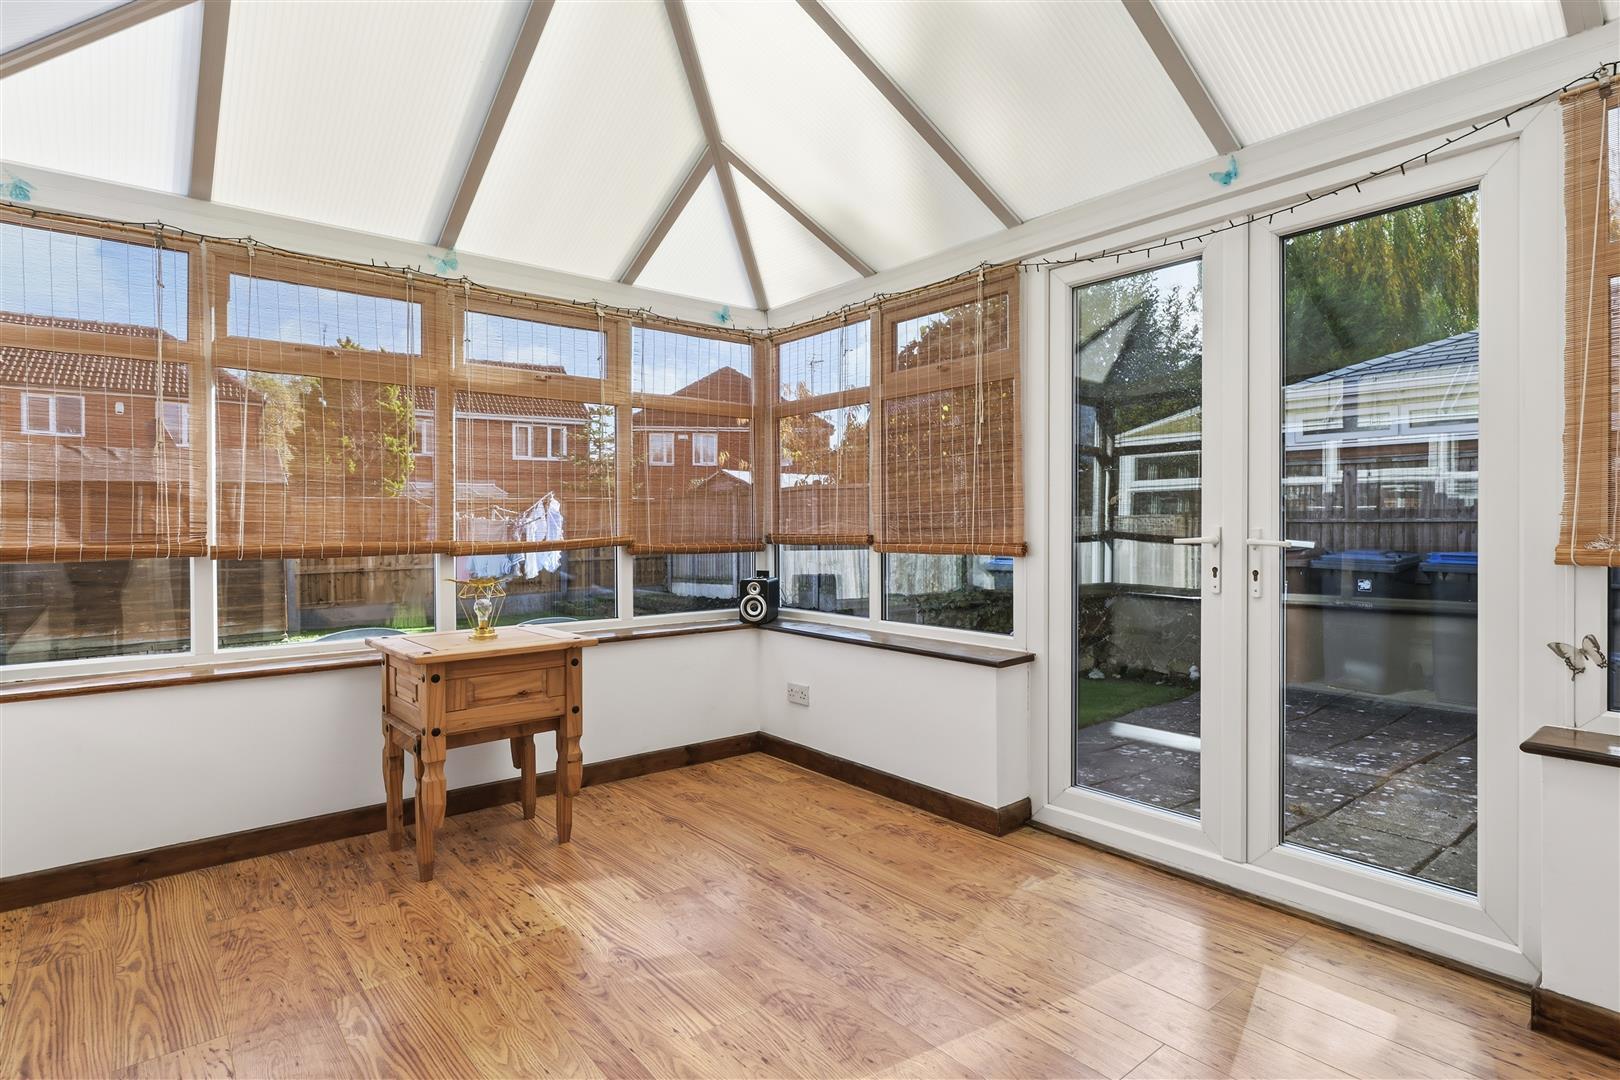
With wood effect laminate flooring, UPVC SUDG doors to garden.
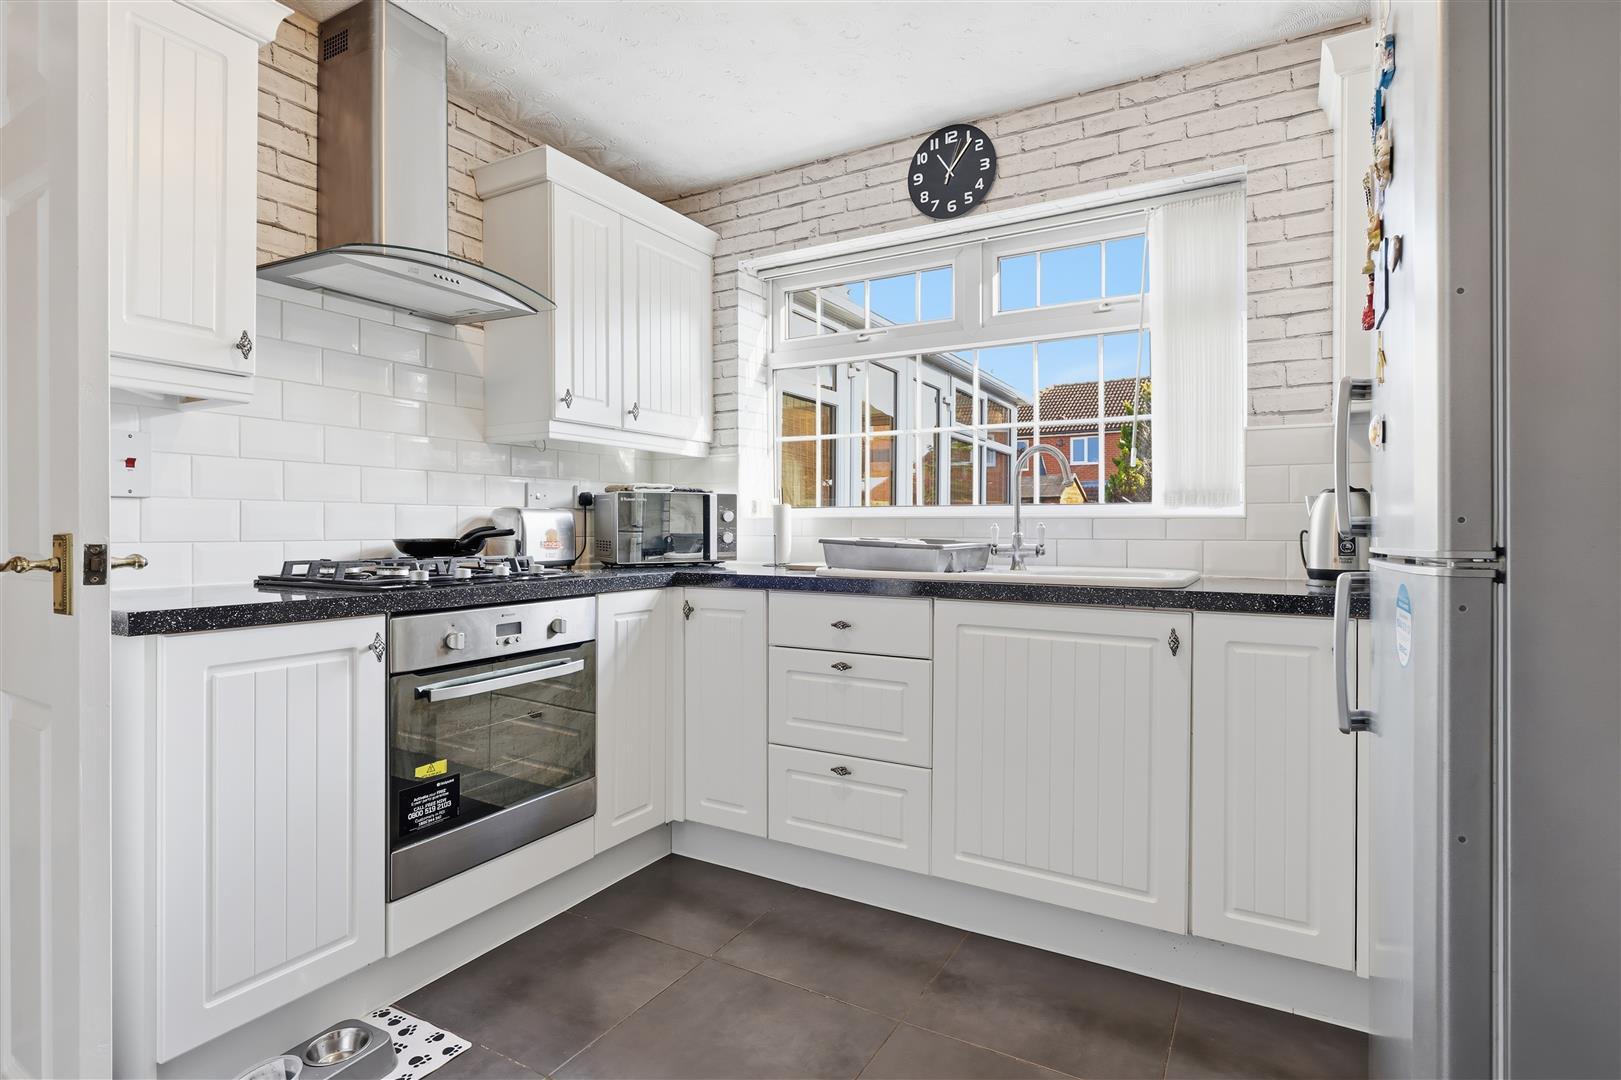
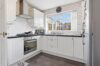
With tiled flooring, single panel radiator, range of white matt floor standing kitchen cupboard units with brush chrome handles, stone effect working surfaces, Hotpoint built in oven, four ring gas hob extractor above, ceramic drainer sink with chrome mixer tap, tiled splashbacks, further matching range of wall cupboard units, wall mounted alarm keypad, door to under stairs storage cupboard, pedestrian door to
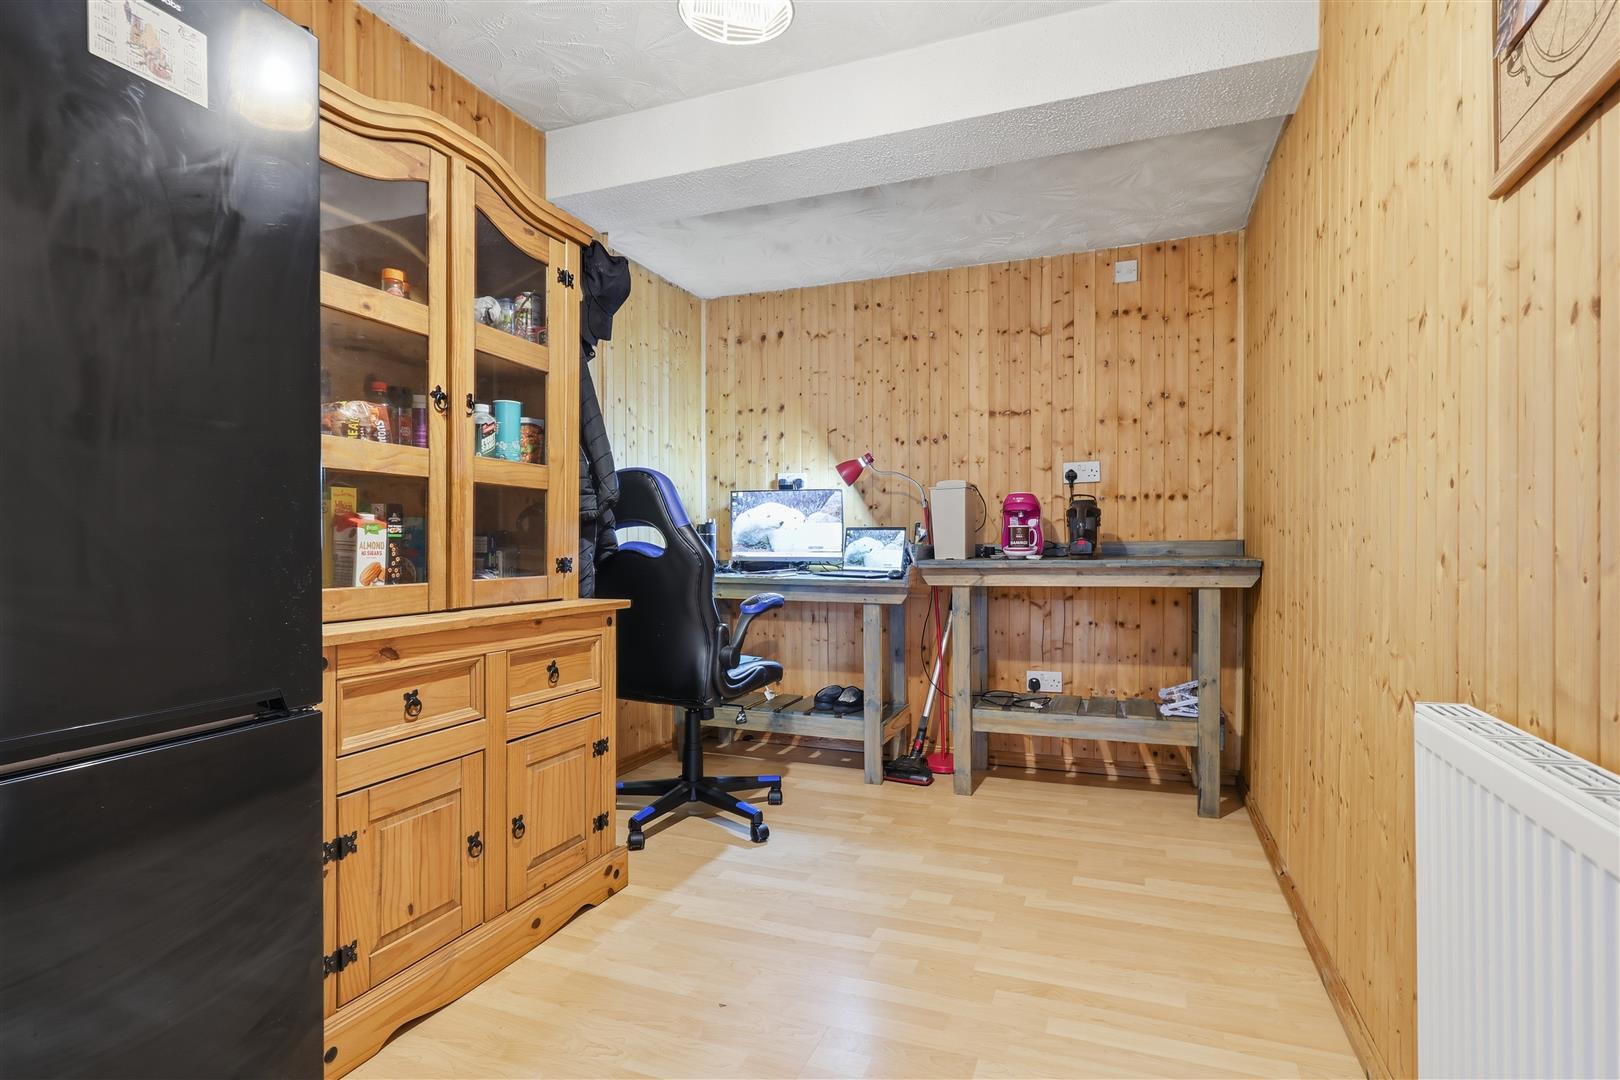
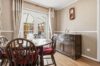
With wood effect laminate flooring, single panel radiator, timber panelling to walls, archway to
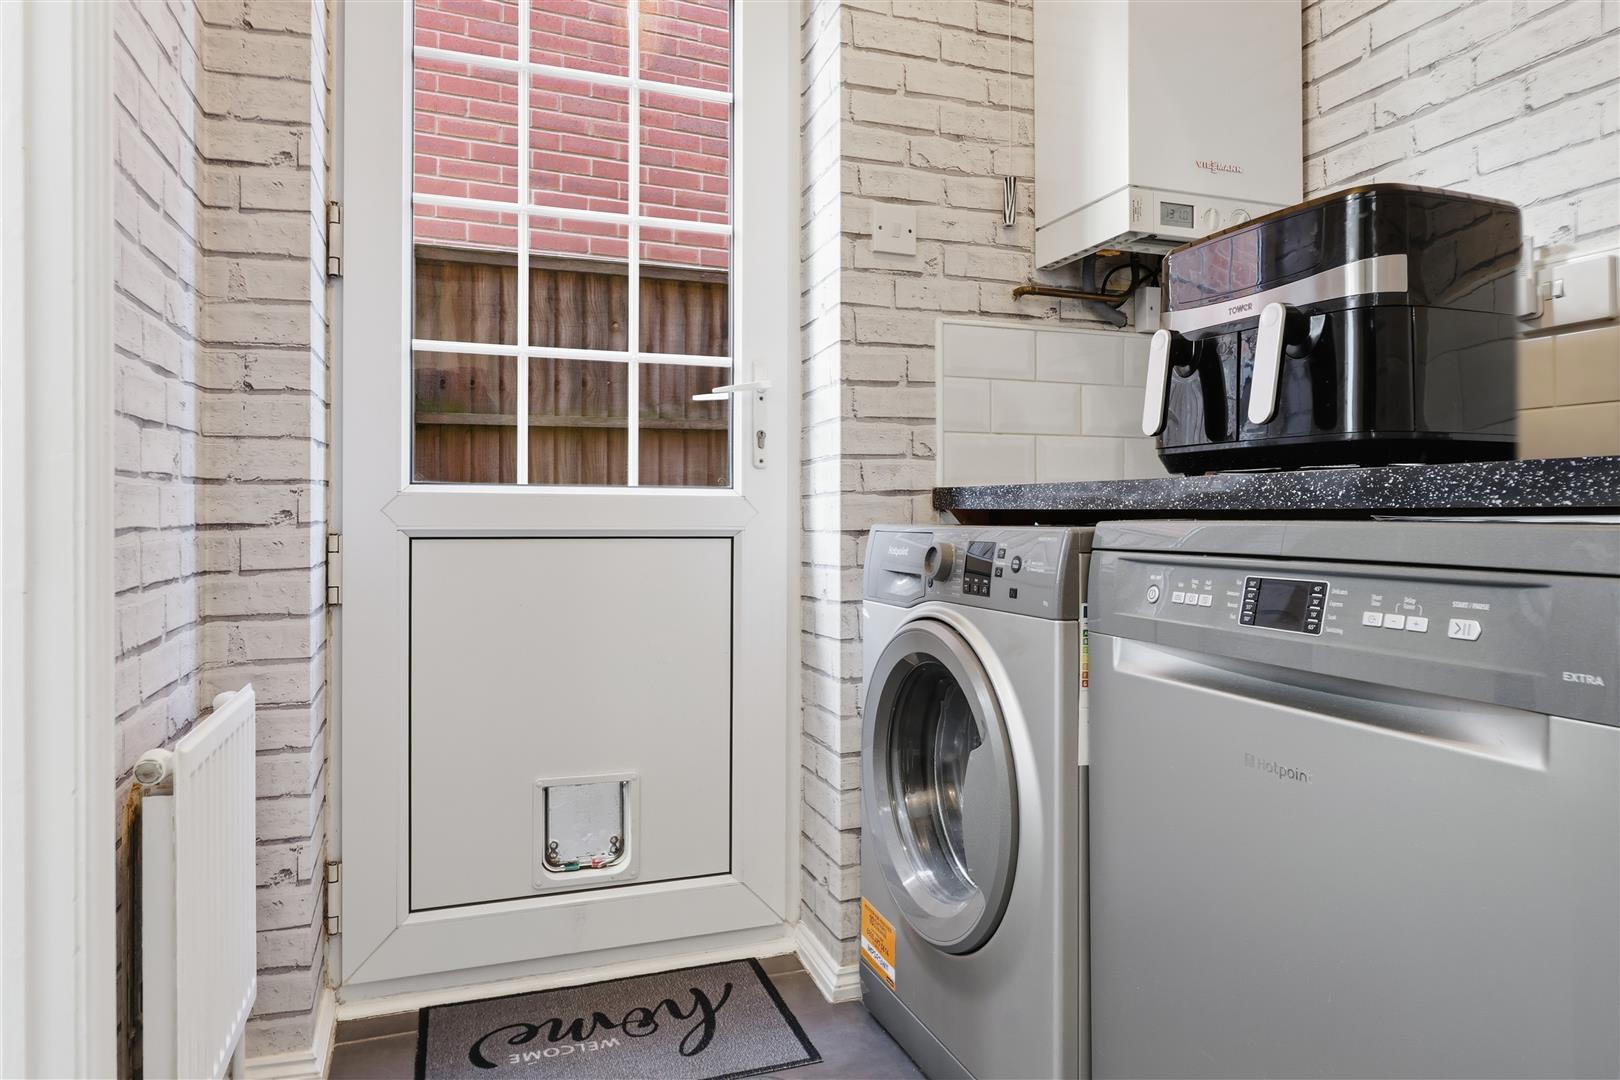
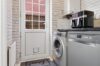
With tiled flooring, plumbing for washing machine, space for dryer, stone effect working service, tiled splashback, wall mounted conventional Viessmann boiler for gas central heating, single panel radiator, door to
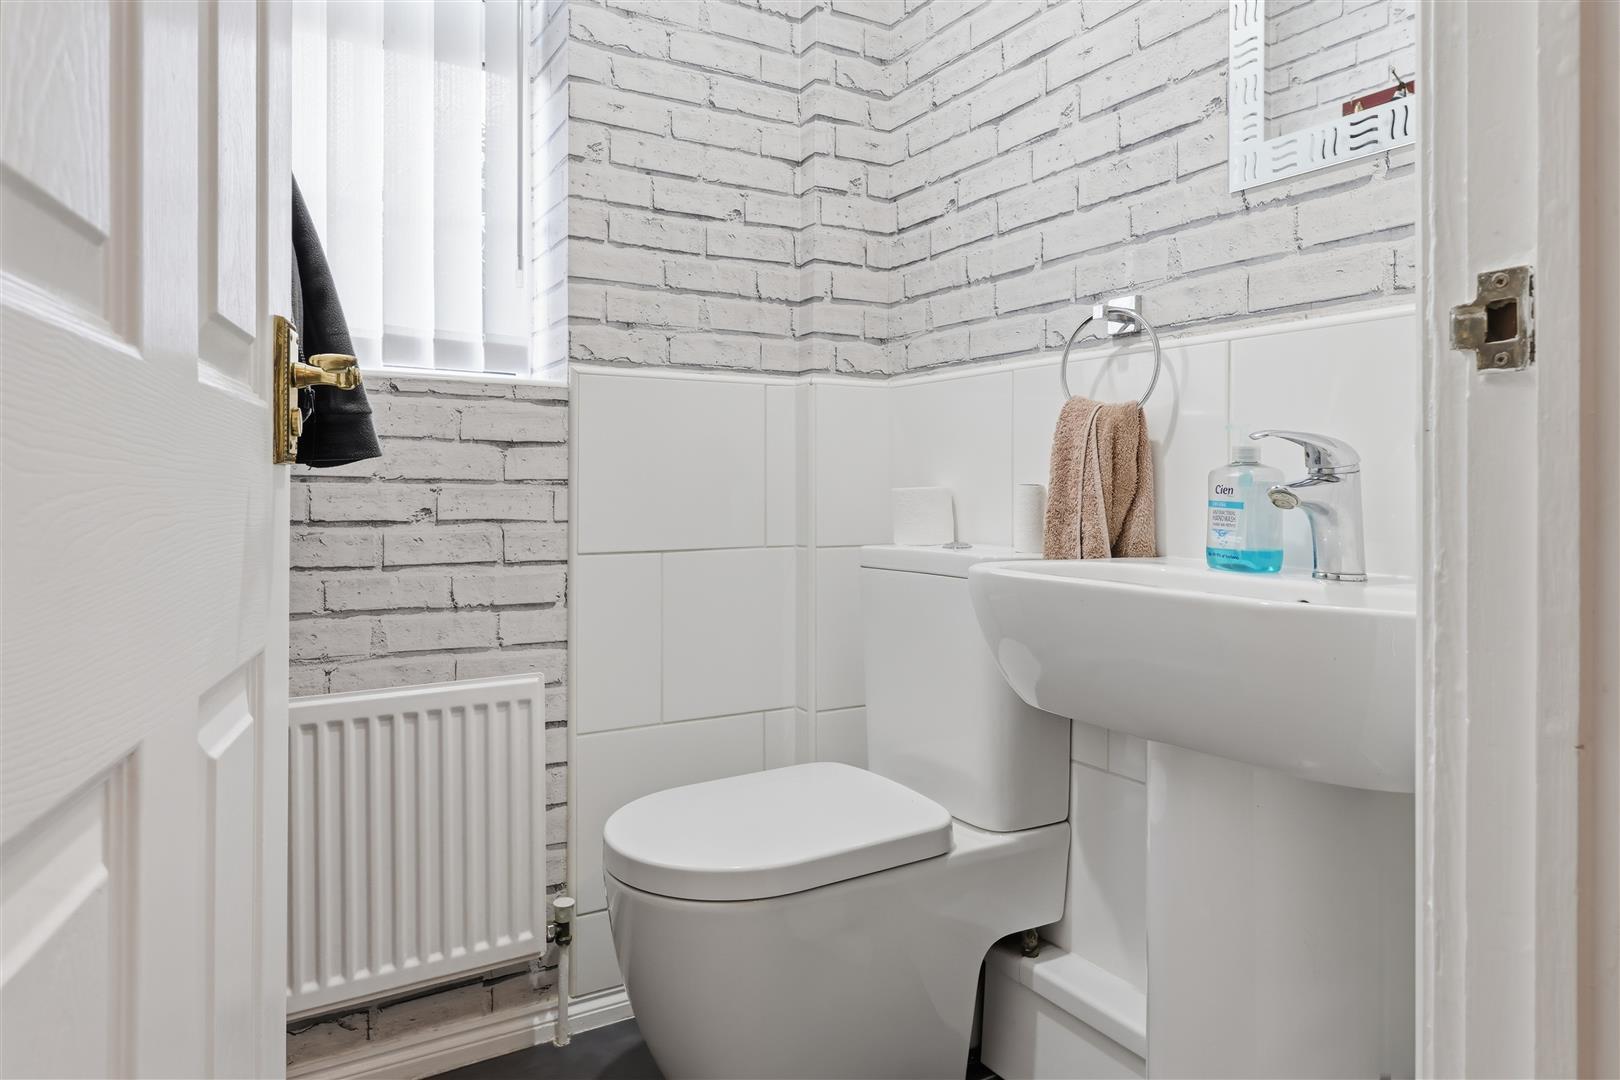
With tiled flooring, single panel radiator, low level WC, pedestal wash hand basin, chrome mixer tap, tiled splashbacks, wall mounted fuse board.
With smoke alarm, loft access, door to airing cupboard housing the immersion tank, door to
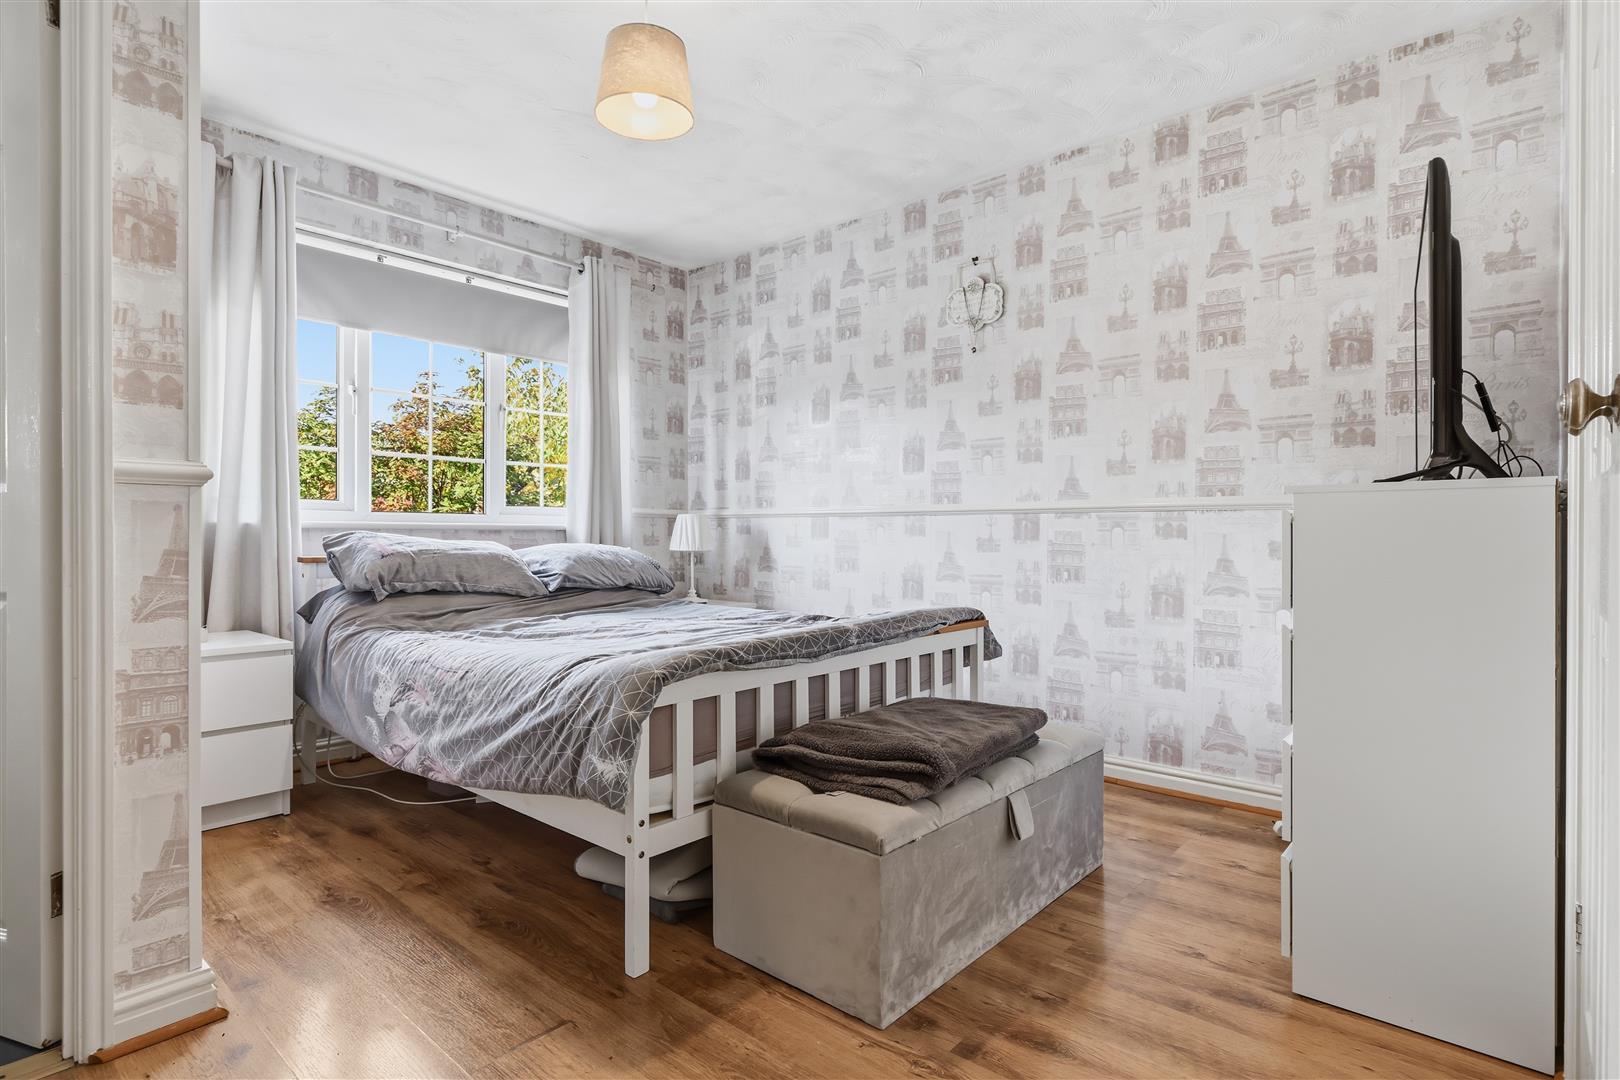
With wood effect laminate flooring, dado rail, built in wardrobes with shelving and hanging rails, door to
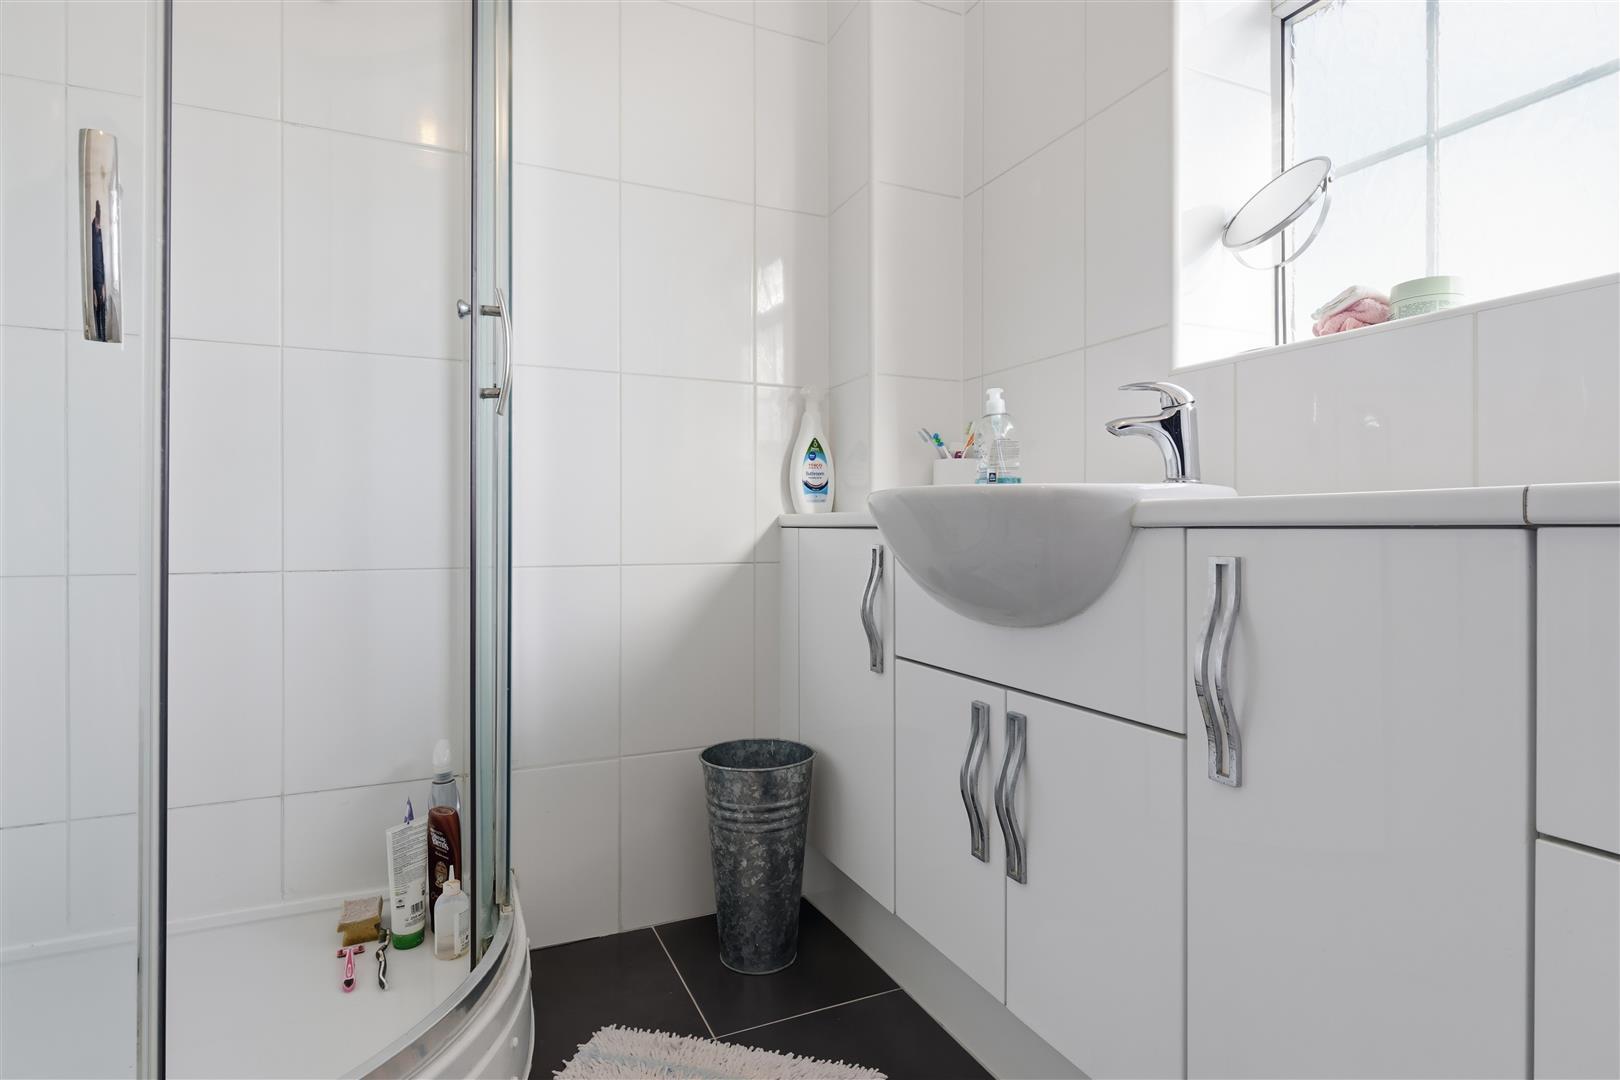
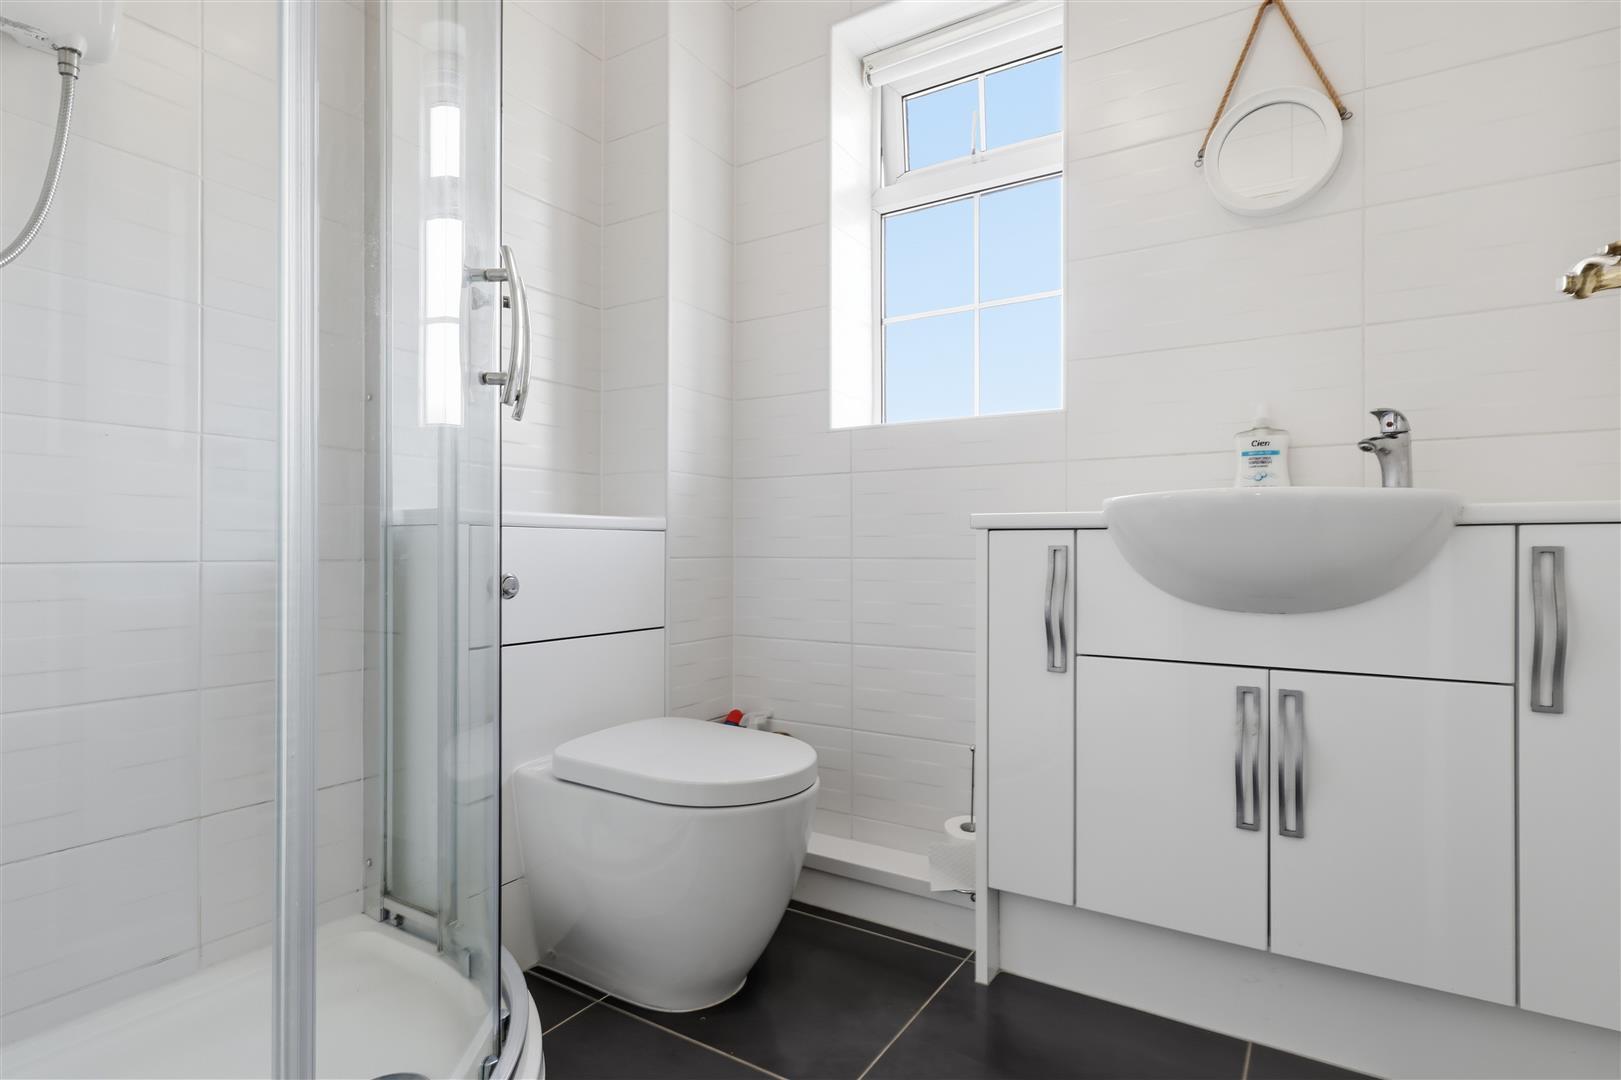
With tiled flooring, vanity wash hand basin with storage beneath, chrome taps above, corner shower enclosure with wall mounted electric Triton shower, vanity toilet unit, extractor fan, white towel heater.
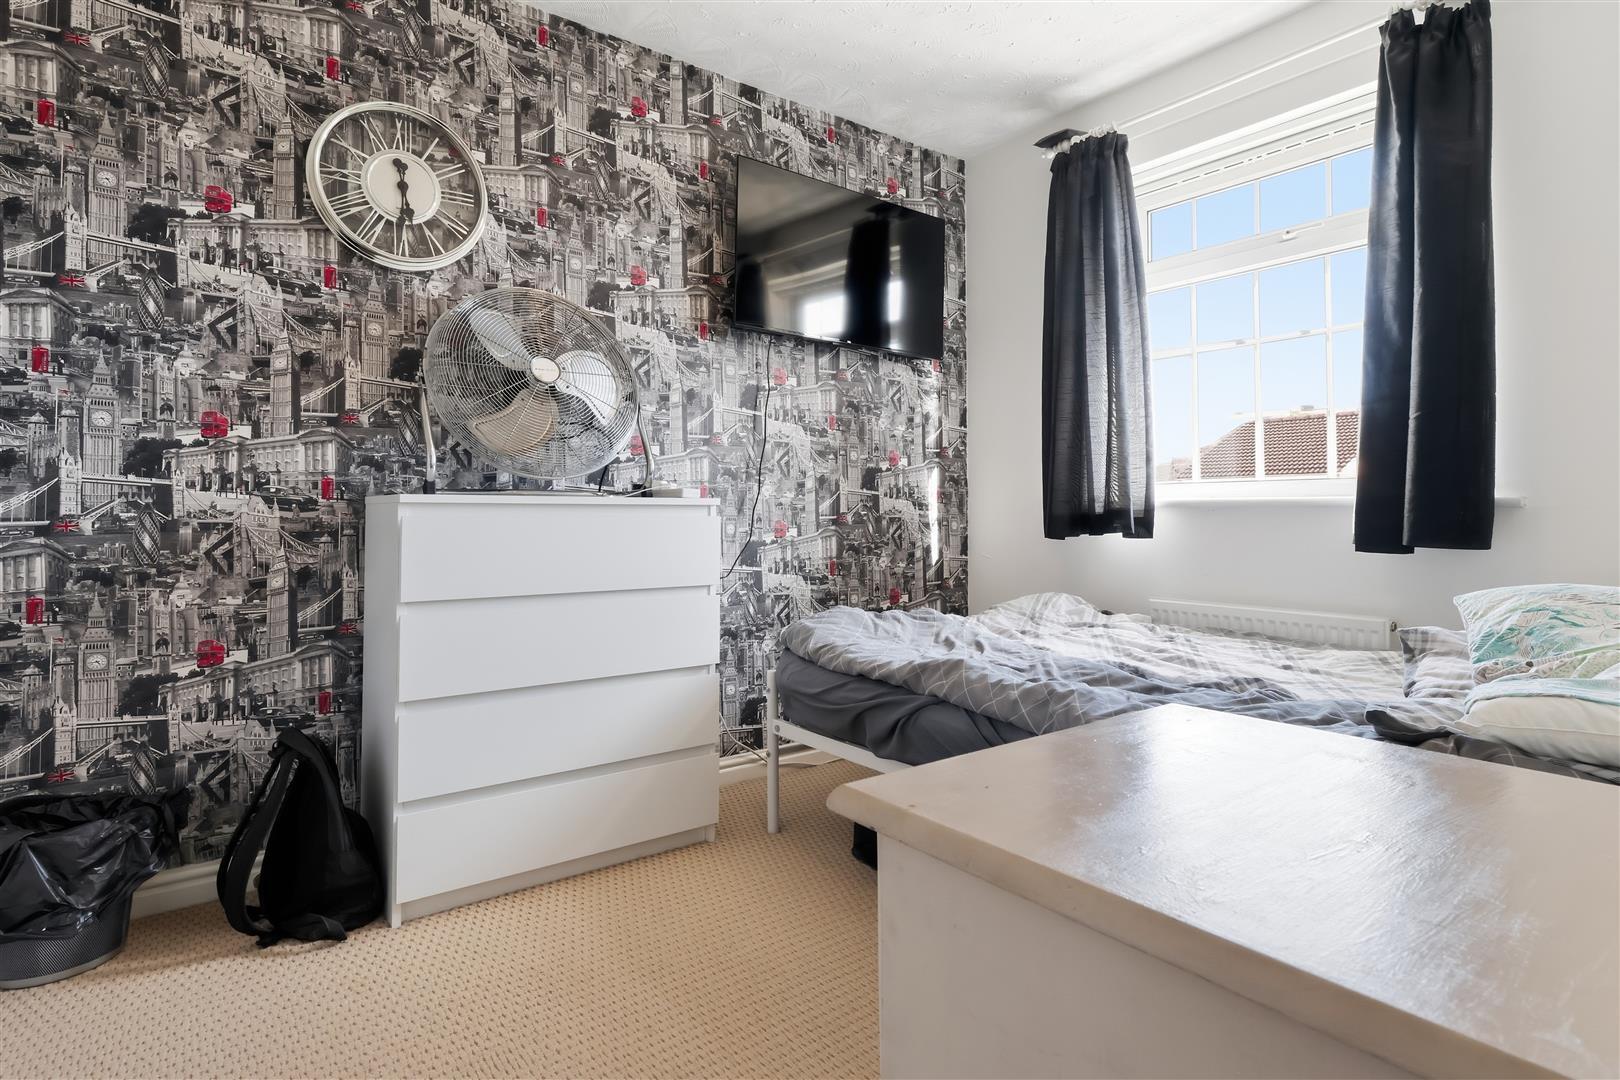
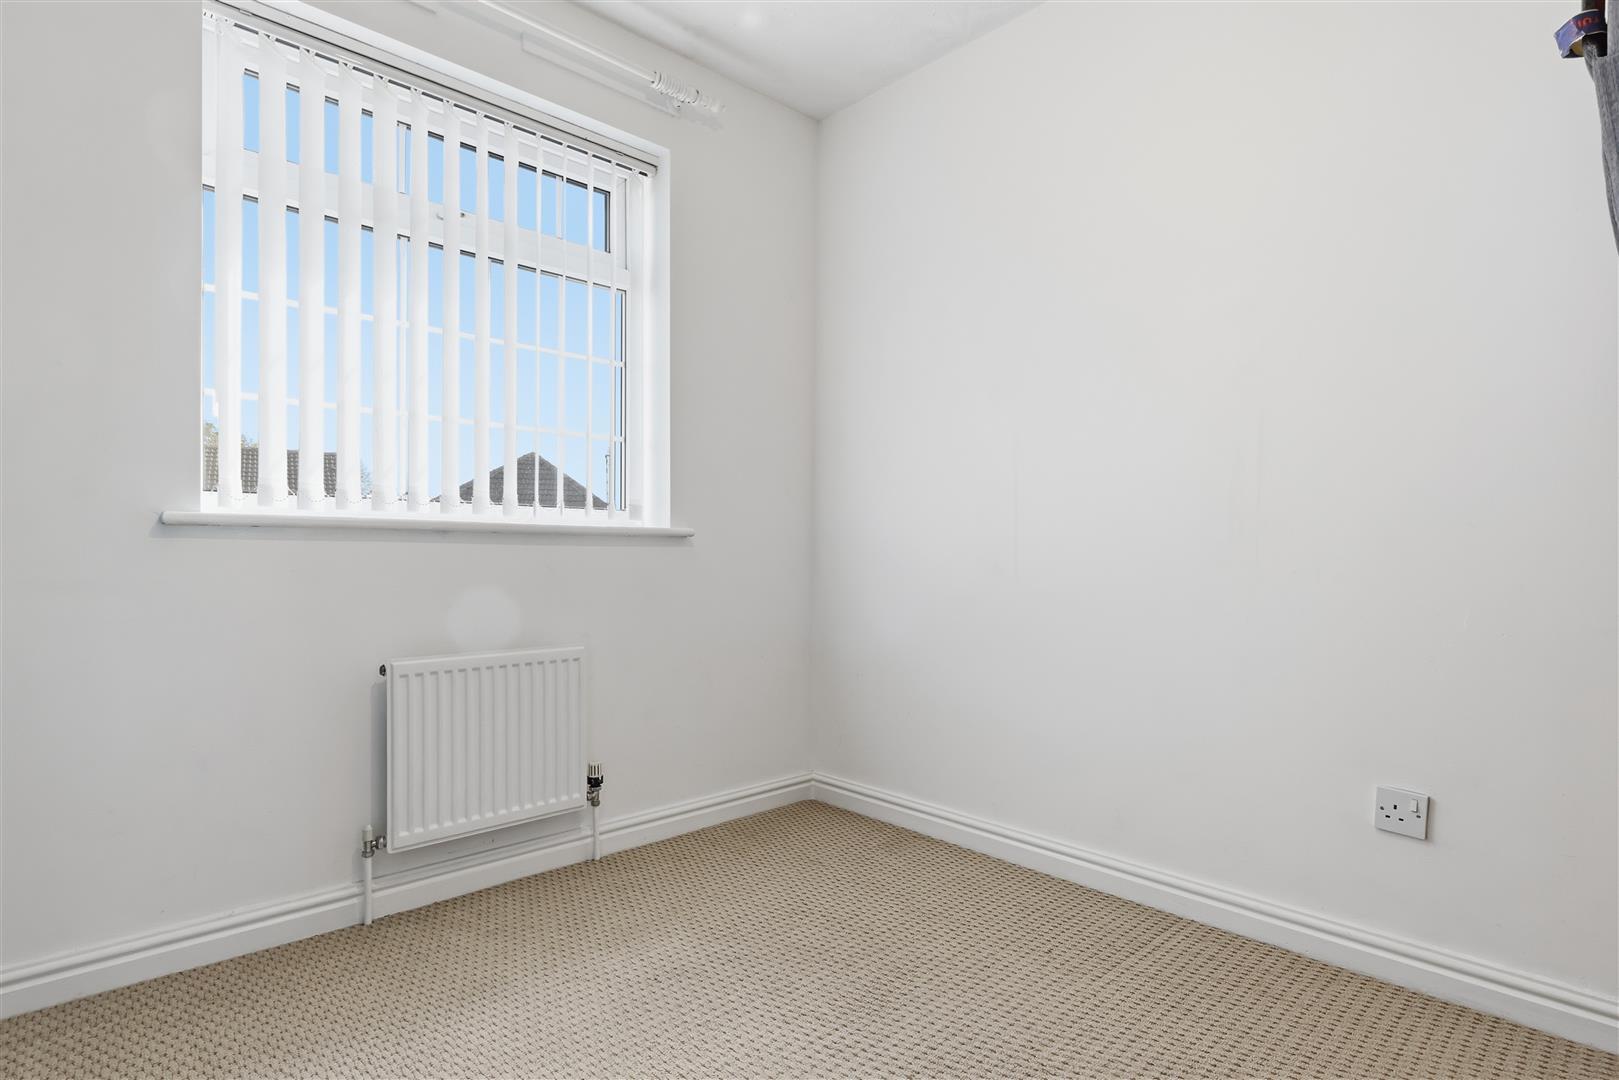
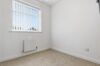
With single panel radiator, built in wardrobe with shelving and hanging rail.
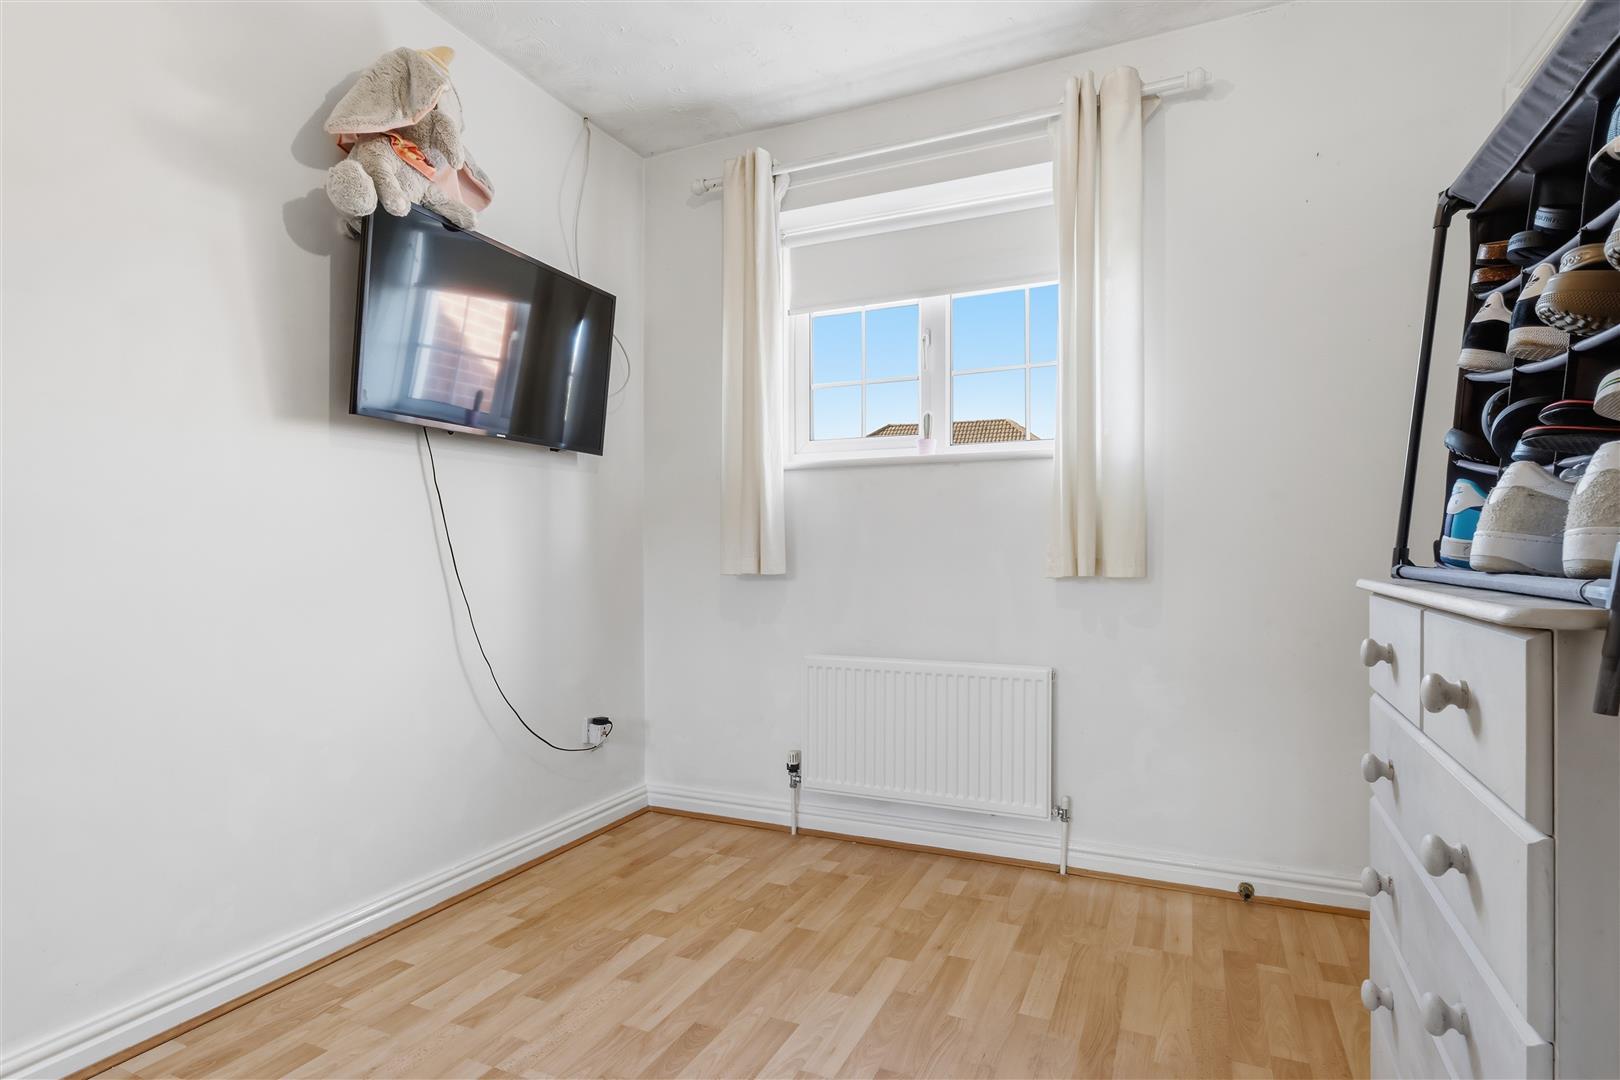
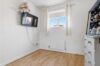
With wood effect laminate flooring, single panel radiator, built in mirror fronted wardrobes with shelving and hanging rail, built in over stairs storage cupboard.
With single panel radiator
With tiled flooring, vanity toilet unit, vanity wash hand basin storage beneath chrome mixer taps above, corner shower enclosure with wall mounted Triton electric shower, white towel heater, extractor fan, tiled surrounds.
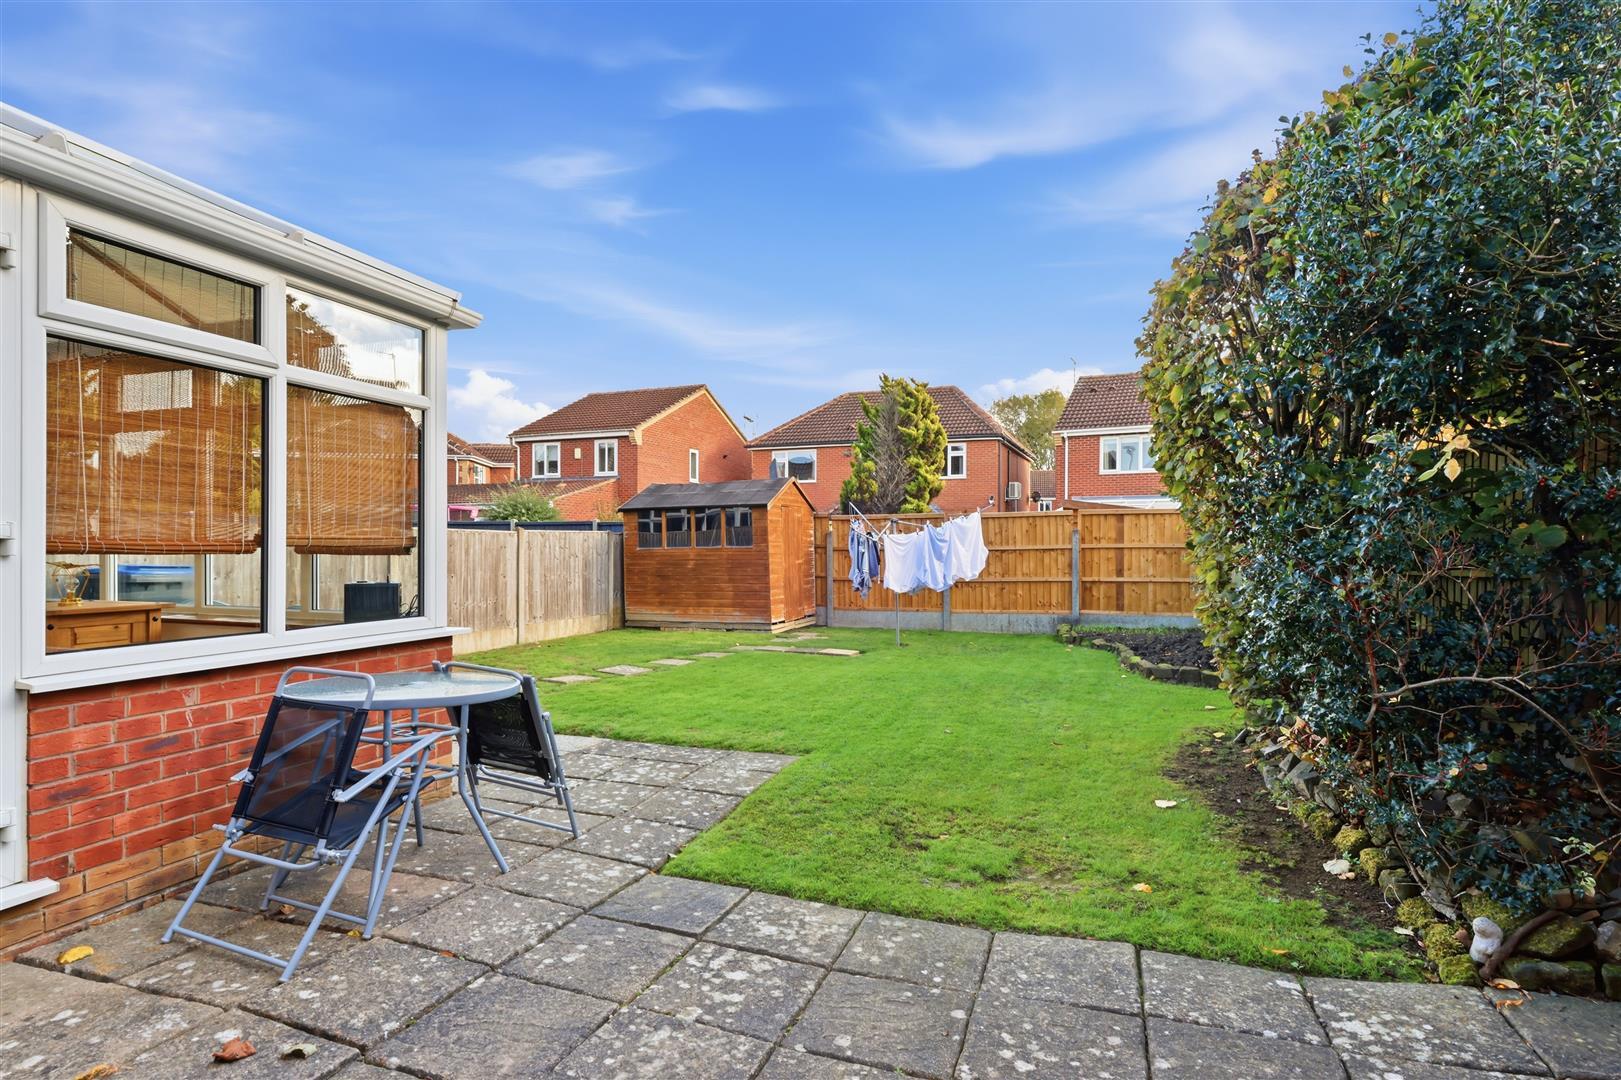
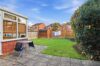
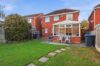
Outside the property to front is a tarmacadam driveway leading to a garage which is partially storage and partially converted with an up and over door. The front garden is predominately laid to lawn with a concrete slabbed path to pedestrian access to side to rear garden, there is a concrete slab patio adjacent to the rear of the house, the garden is predominately laid to lawn fenced and enclosed with a timber shed with a further small timber down the other side of the property, outside tap.
Freehold
Council tax Band D
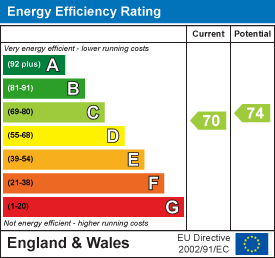
EPC Rating C
Conservatory
Four Bedrooms Main with En suite
Enclosed rear garden
Please complete with as much detail as possible and we'll promptly reply to book your viewing of this property.
Whilst we endeavour to make our property details accurate and reliable, if there is any point which is of particular importance to you, please contact the office and we will be pleased to check the information for you. We must also stress that the agent has not tested any apparatus, equipment, fitting or services and so cannot verify they are in working order. The buyer is advised to obtain verification from their solicitor or surveyor.