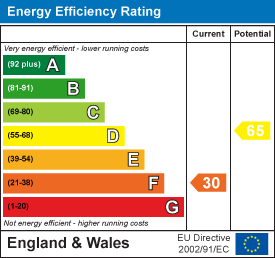
Return to previous page
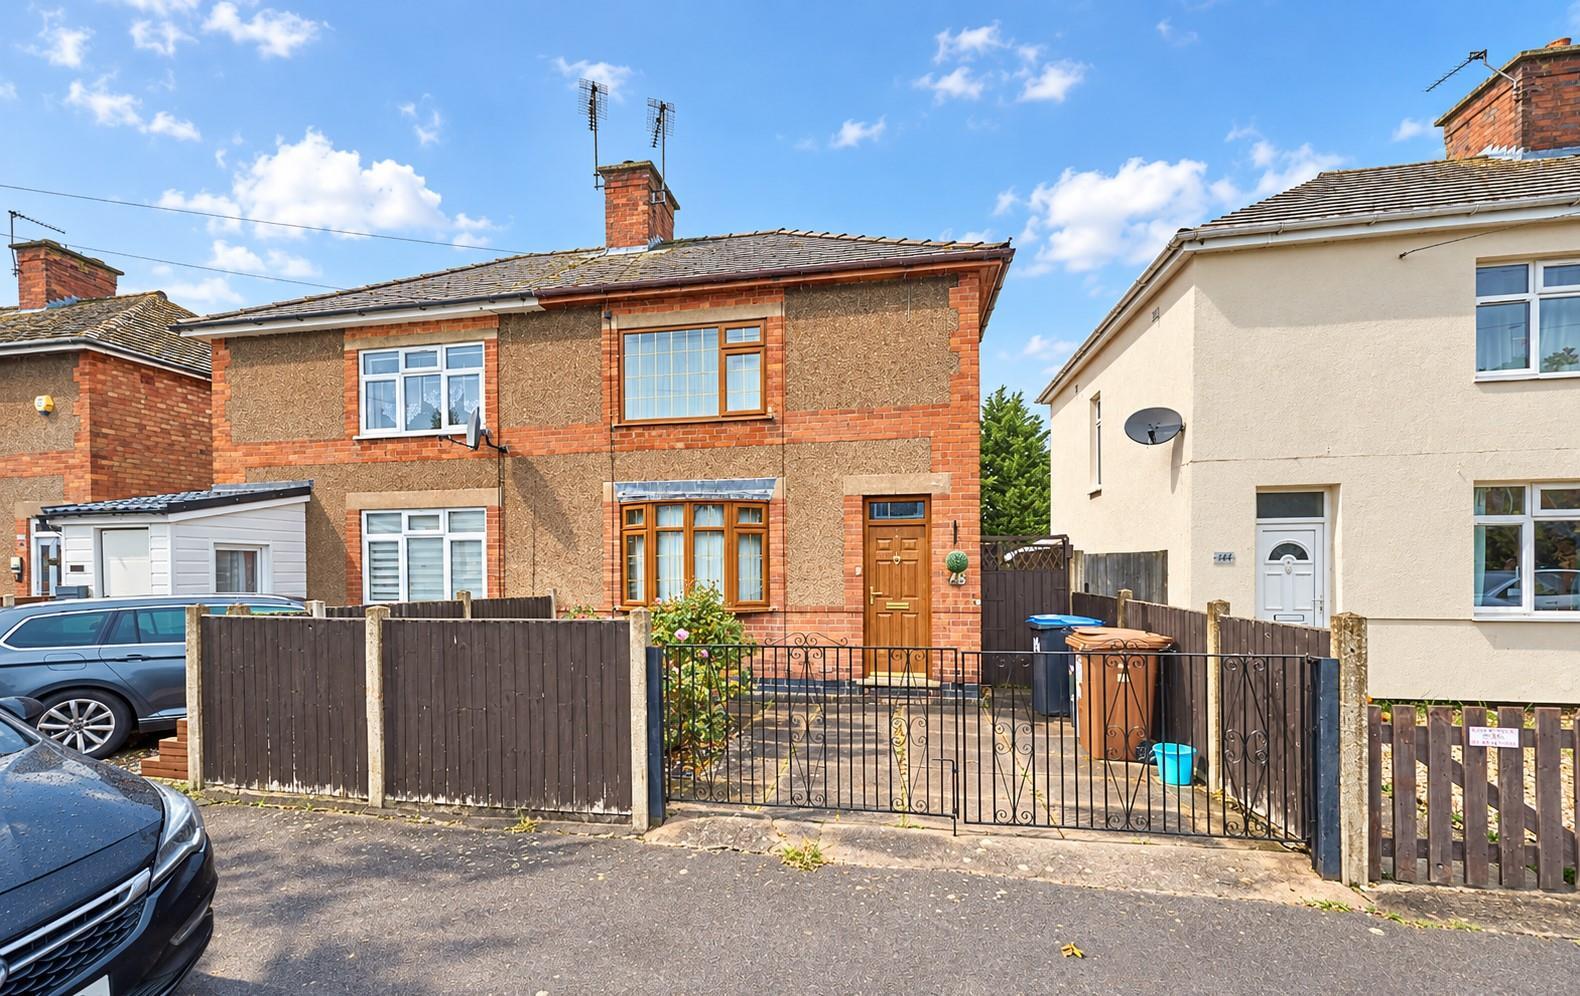
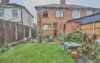


No Chain. Attractive semi detached family home on a large plot. Popular and convenient location within walking distance of the village centre. including shops, schools, doctors, dentists, bus service, takeaways, public houses and good access to major road links. Benefits from feature fireplace, wooden flooring, electric heating, UPVC SUDG and UPVC soffits and fascias. Offers entrance hall, lounge dining room and kitchen. Three bedrooms and bathroom, hard standing to front and large sunny rear garden with brick garden store. Contact agents to view. Carpets, curtains, blinds and light fittings included.

Freehold
Council tax band A
Attractive wood grain composite wood panelled front door to
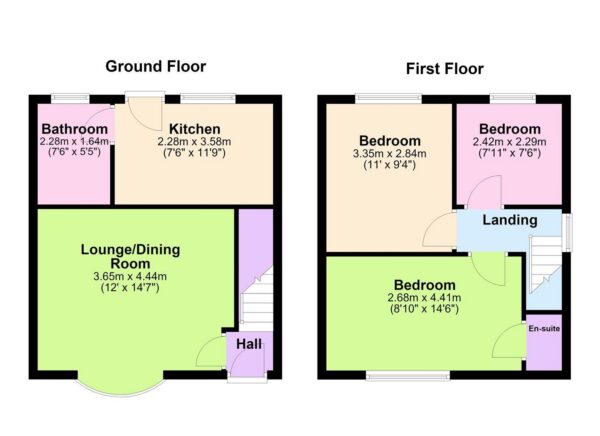
With Fischer heater with individual digital thermostat, stairway to first floor, hard wood and glazed interior door leads to
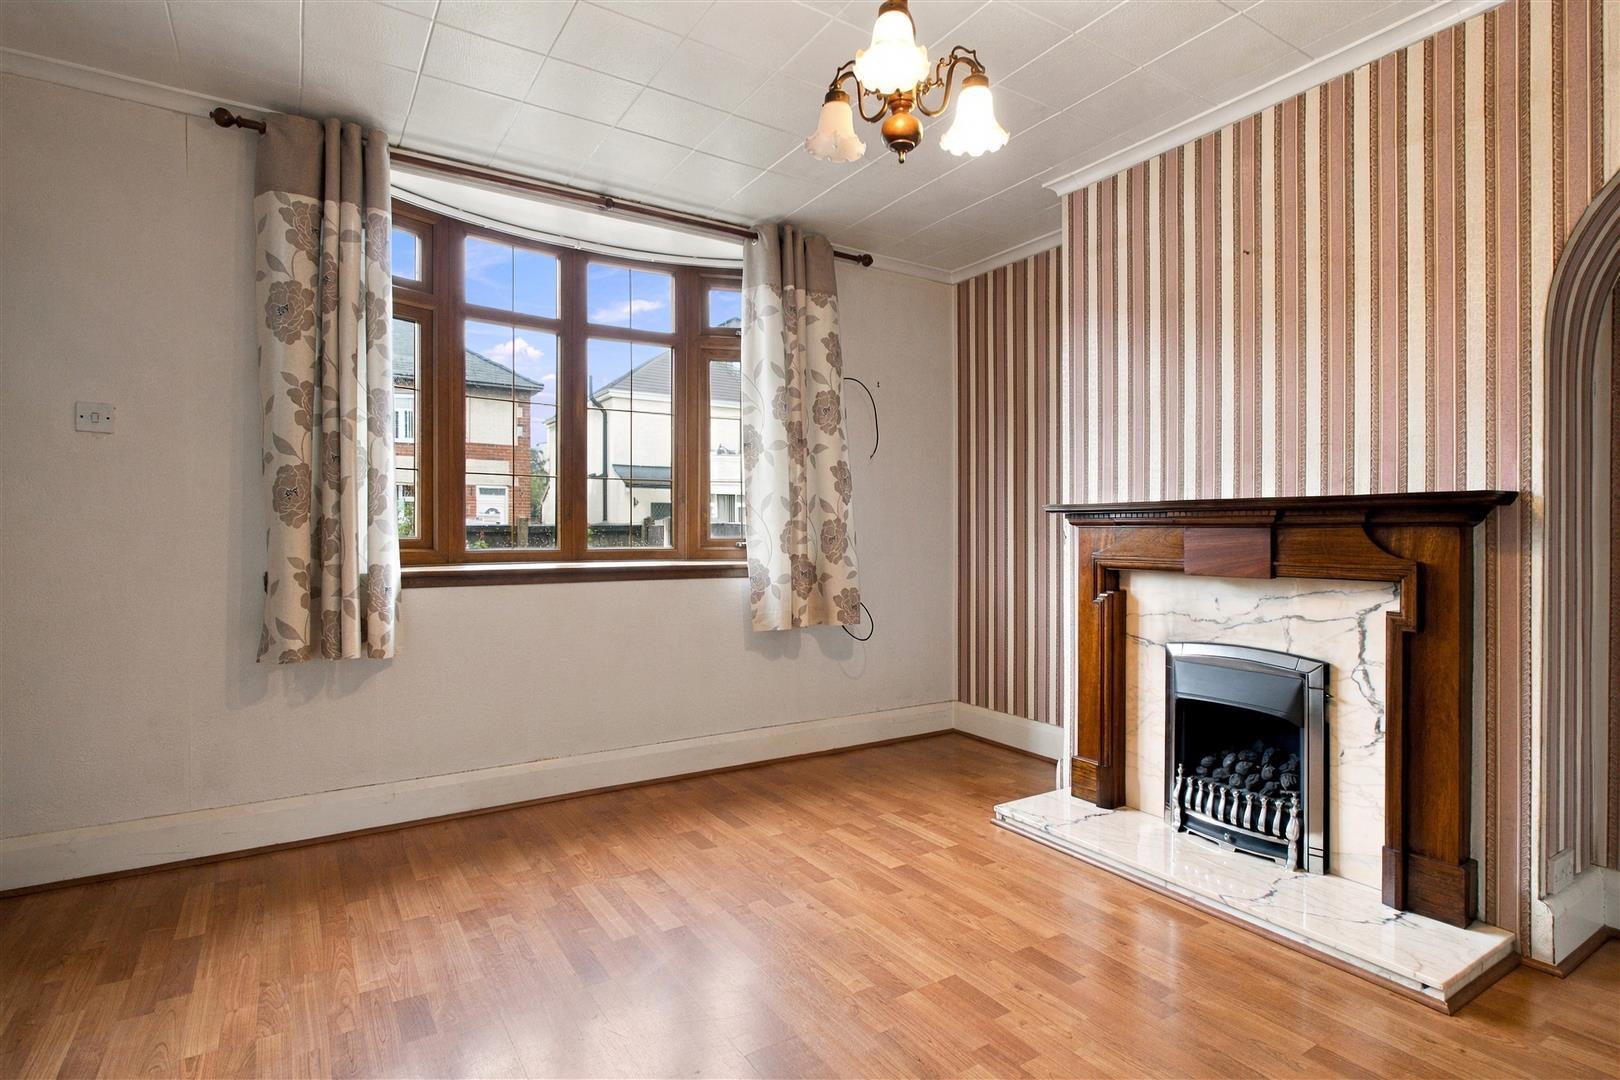
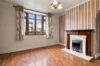
With feature fireplace having ornamental hard wood surrounds raised marble hearth and backing incorporating living flame coal effect gas fire, arch topped alcove to side, wood grain laminate wood strip flooring, Fischer heater with individual digital thermostat, TV aerial point, UPVC SUDG and leaded bow window to front
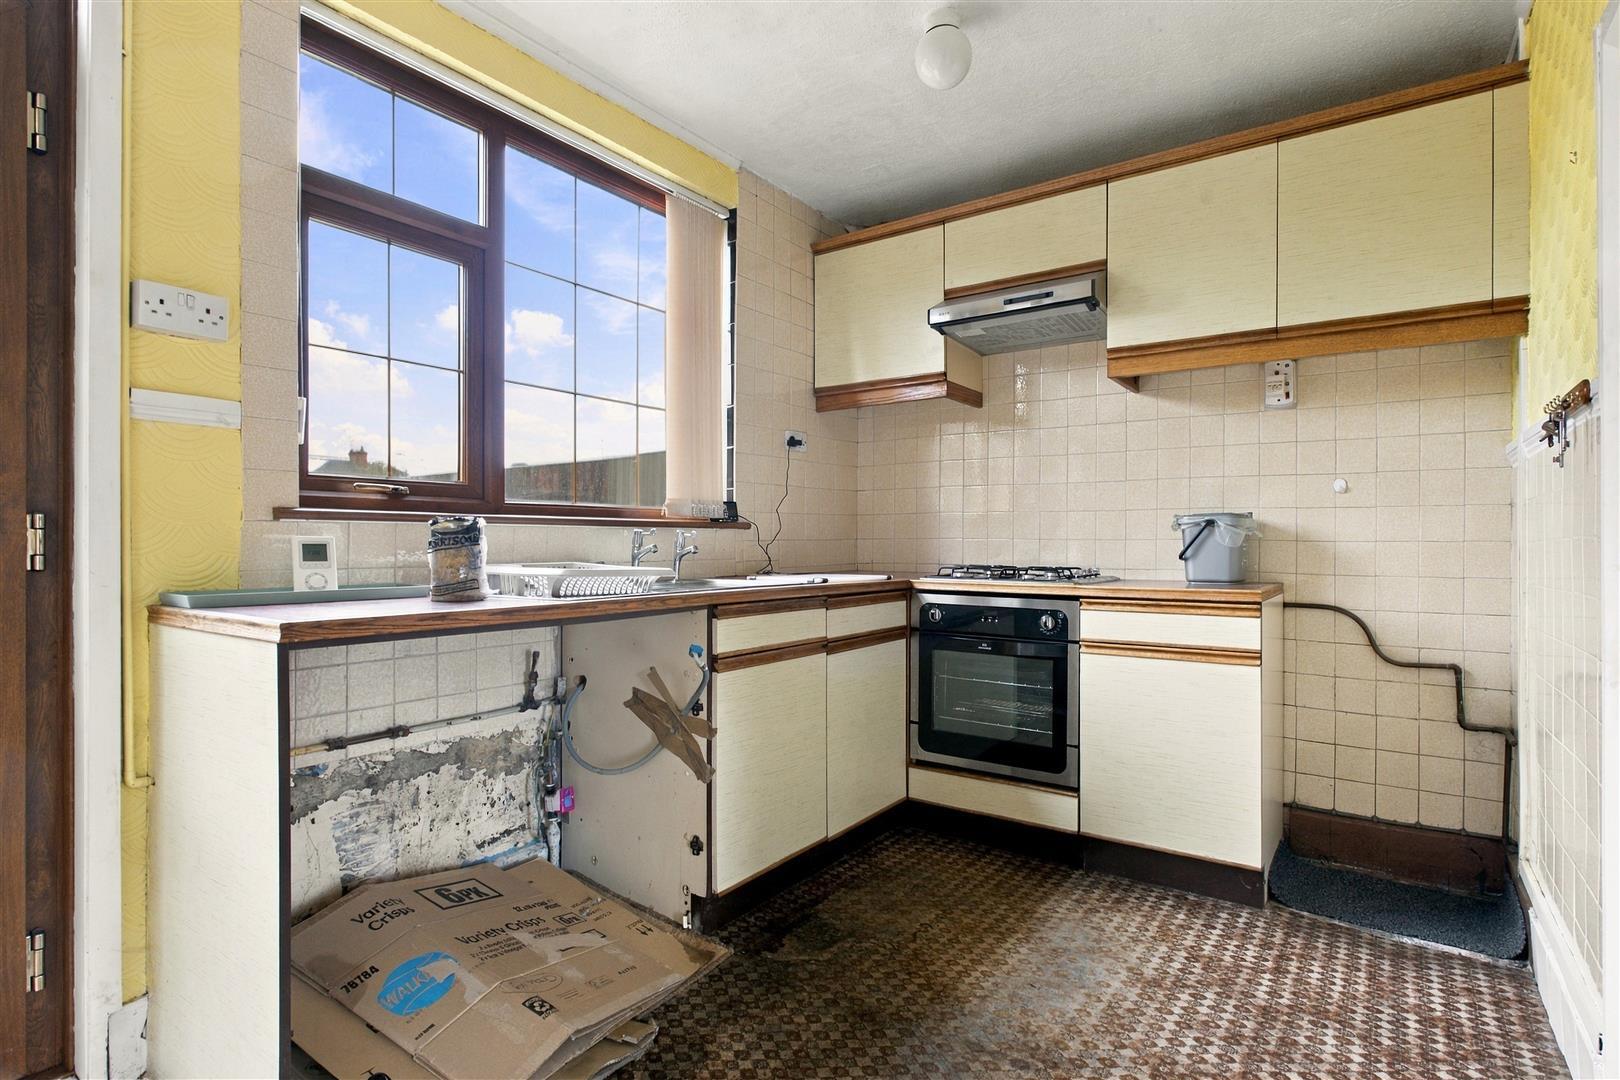
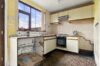
With a range of cream fitted kitchen units consisting inset single drainer stainless steel sink unit double base unit beneath, further matching floor mounted cupboard unit and drawer, contrasting tile effect working surfaces above with inset four ring stainless steel gas hob unit single oven with grill beneath integrated extractor above, tiled splashbacks, further matching wall mounted cupboard units, appliance recess points with plumbing for automatic washing machine, wall mounted Fischer heater with individual digital thermostat , door to walk in under stairs pantry with fitted shelving, the original thrall, quarry tile flooring, lighting also houses the meters, wood grain UPVC SUDG door leads into the rear garden.
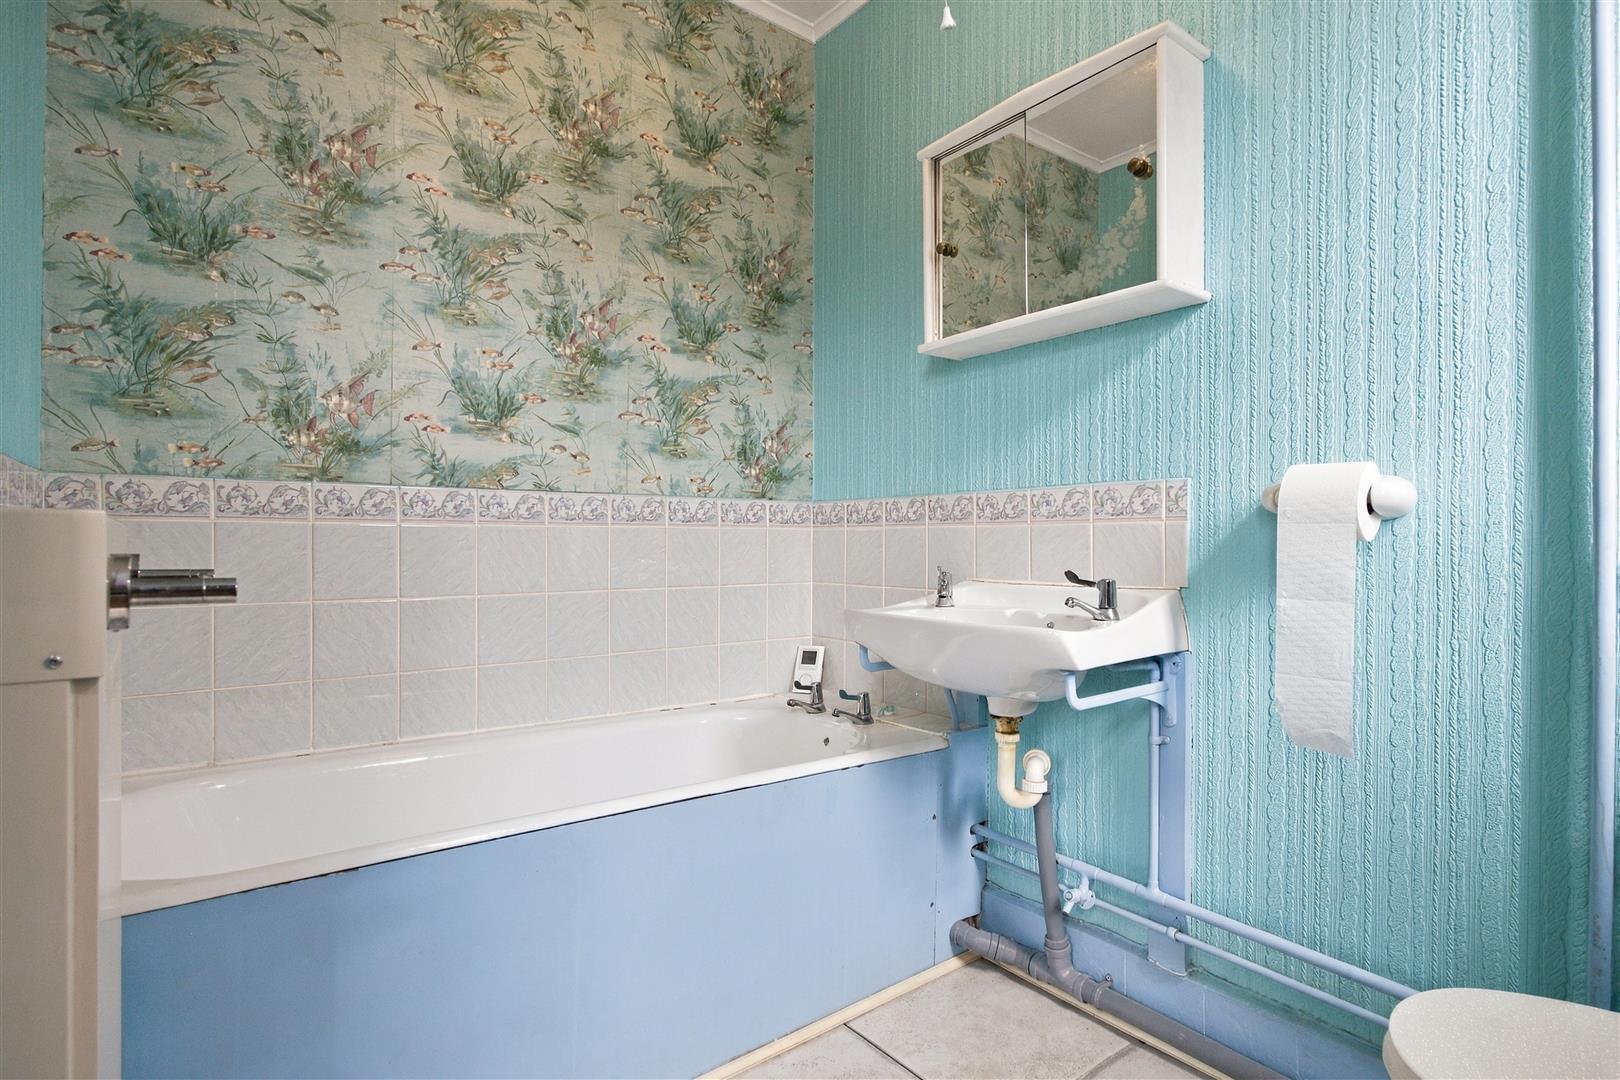
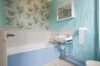
With white suite consisting panel bath, wall mounted sink unit, low level WC, contrasting tiled surrounds, wall mounted Fischer heater with individual digital thermostat, wall mounted mirror fronted bathroom cabinet.
With loft access with extending aluminium ladder for access, the loft is partially boarded with lighting.
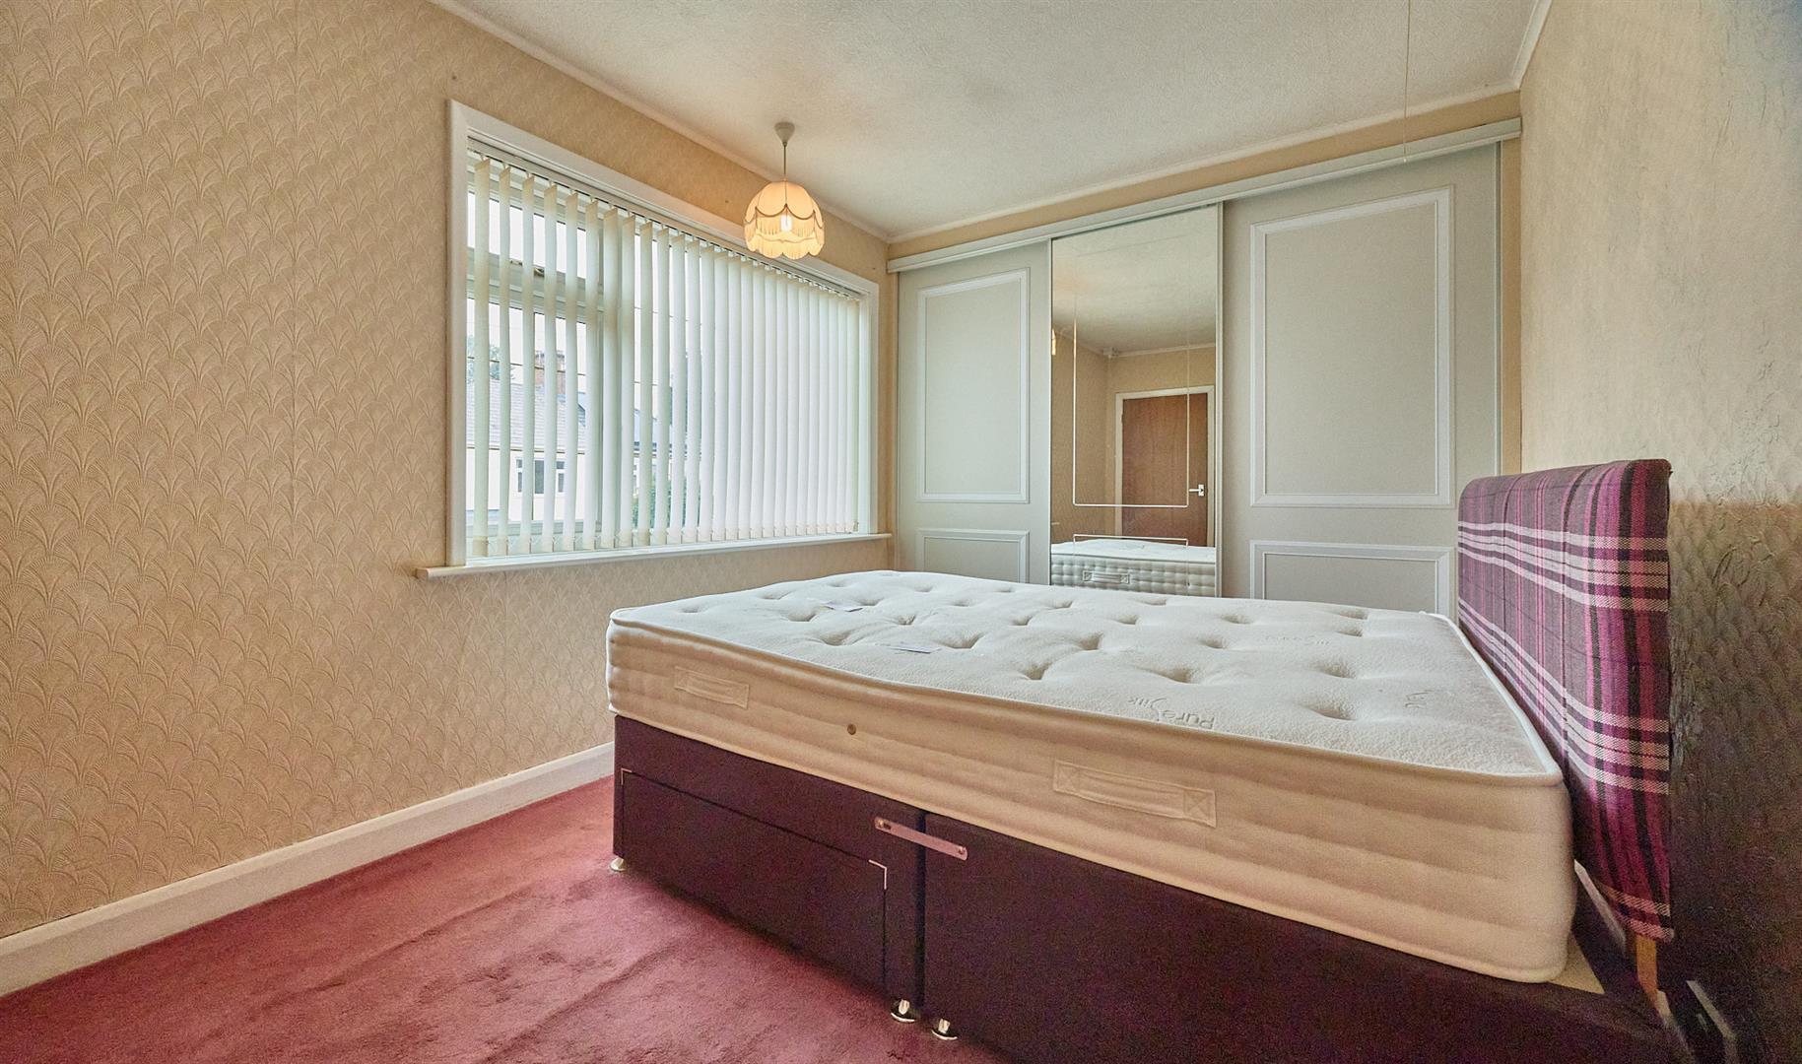
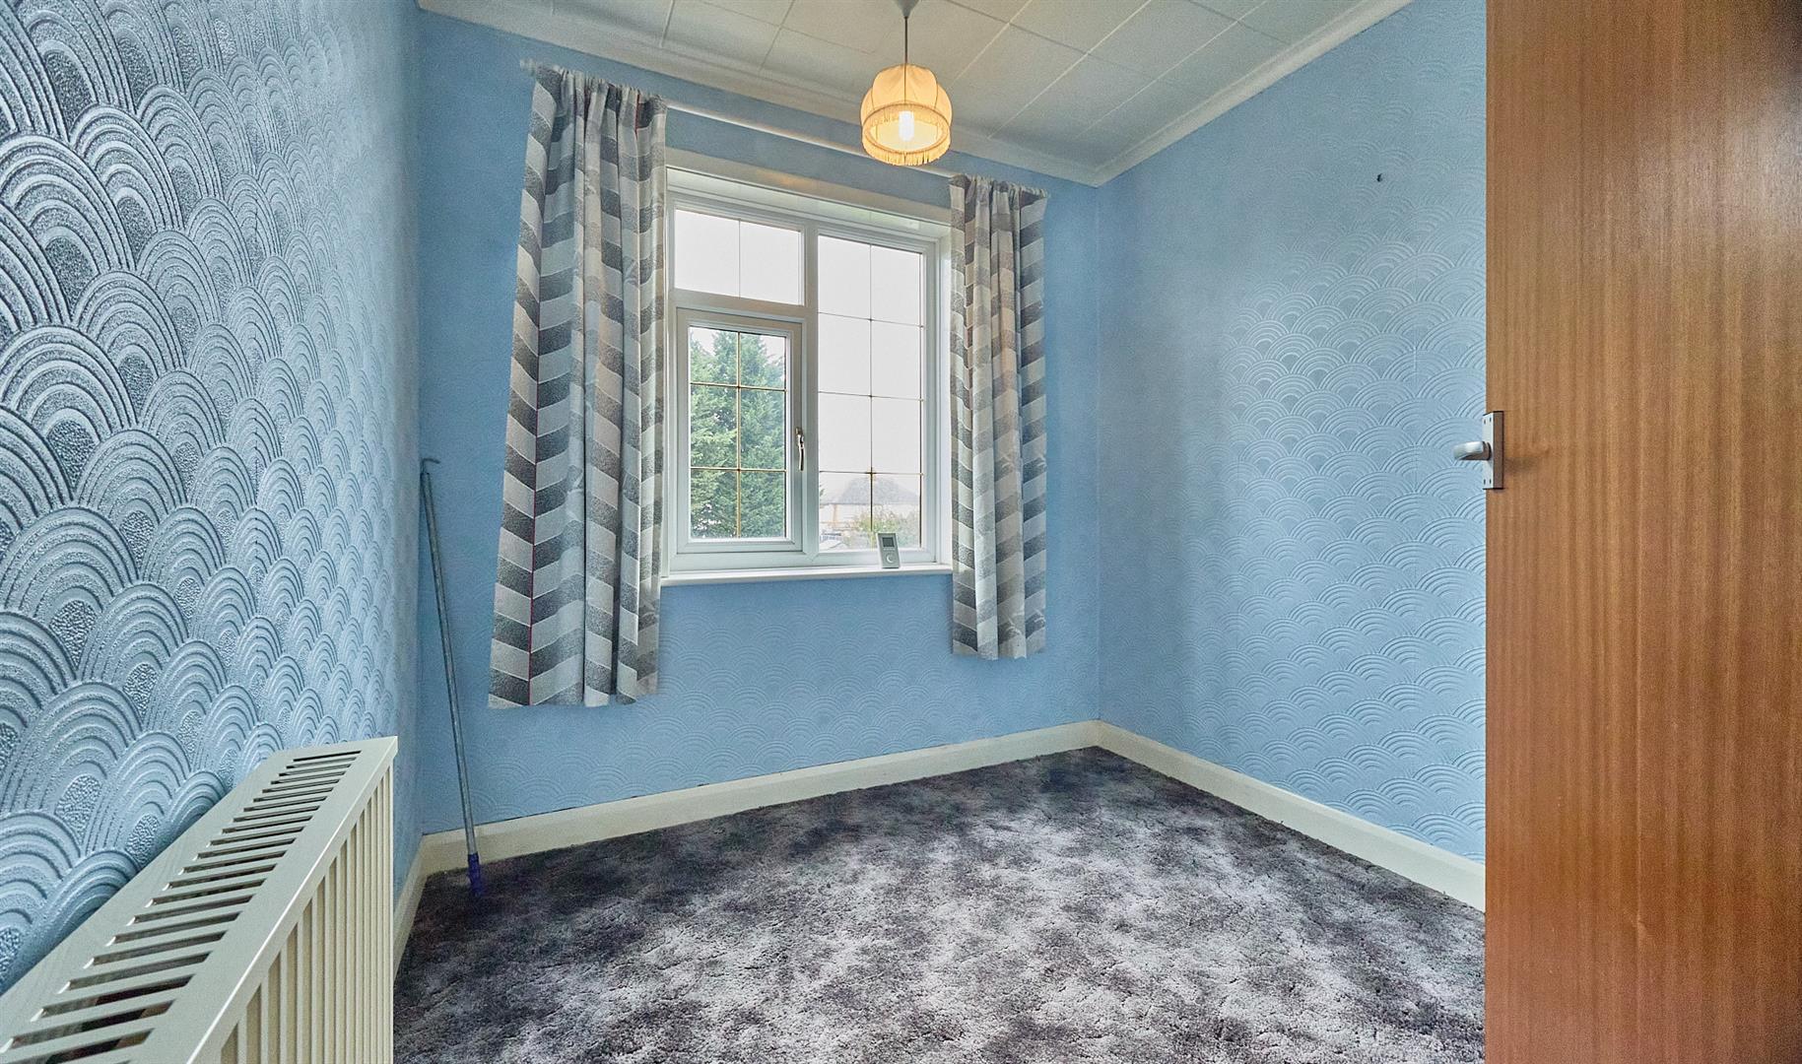
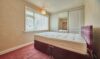
With a range of fitted slide robes the full width of one wall in light grey and mirrored glazed doors, wall mounted Fischer heater with individual digital thermostat. Door to
Fully tied with extractor fan.
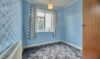
With wall mounted Fischer heater with individual digital thermostat, door to the airing cupboard housing lagged copper cylinder fitted immersion heater for domestic hot water.
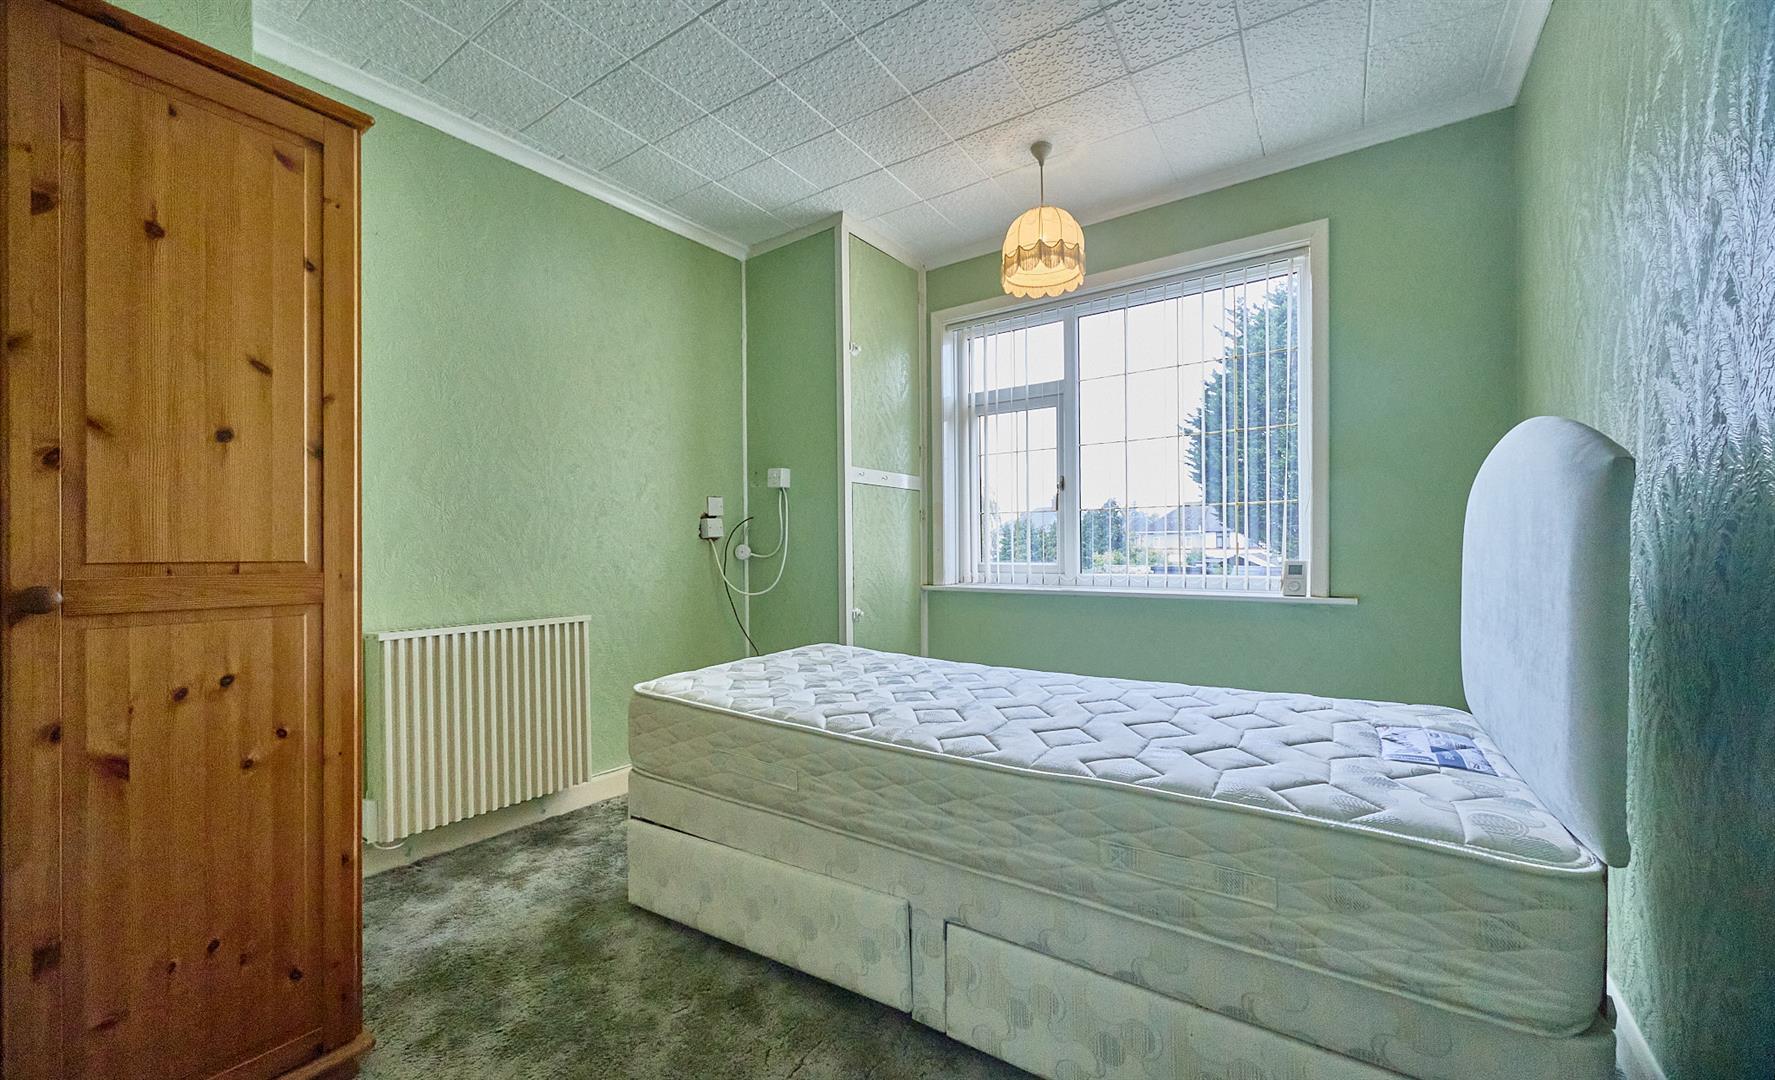
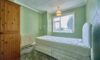
With wall mounted Fischer heater with individual digital thermostat.
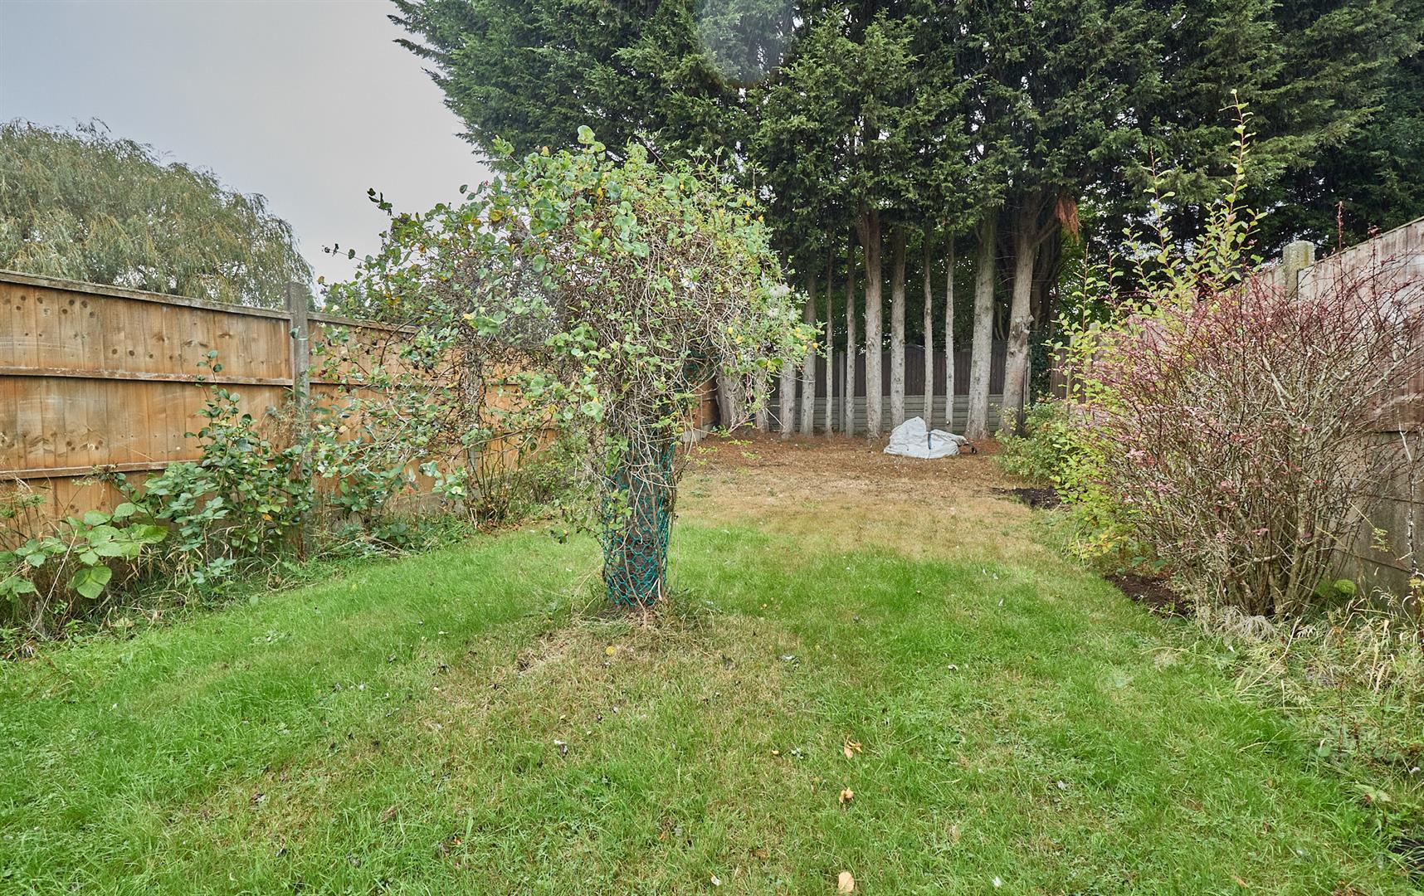
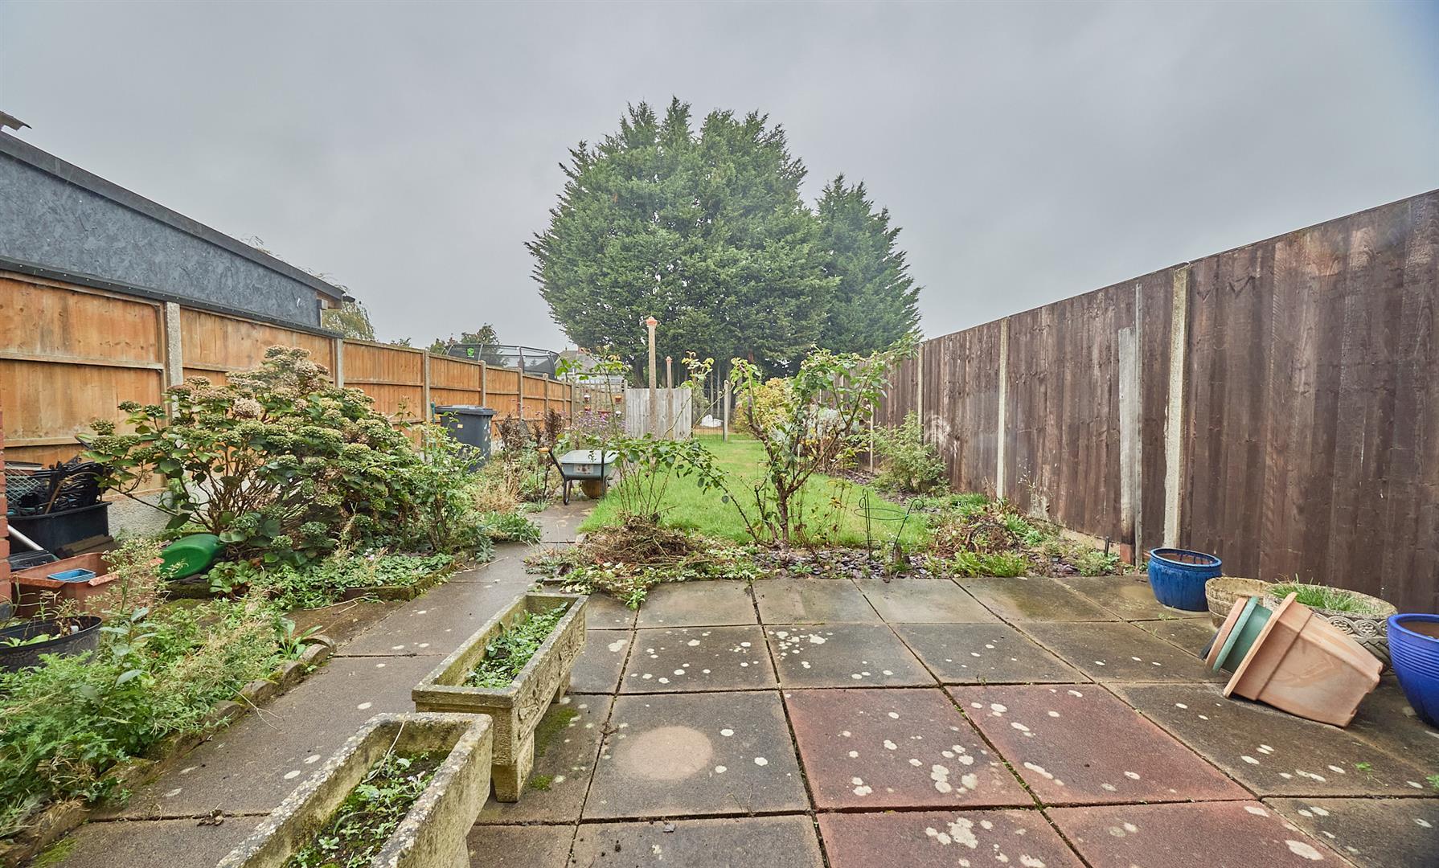
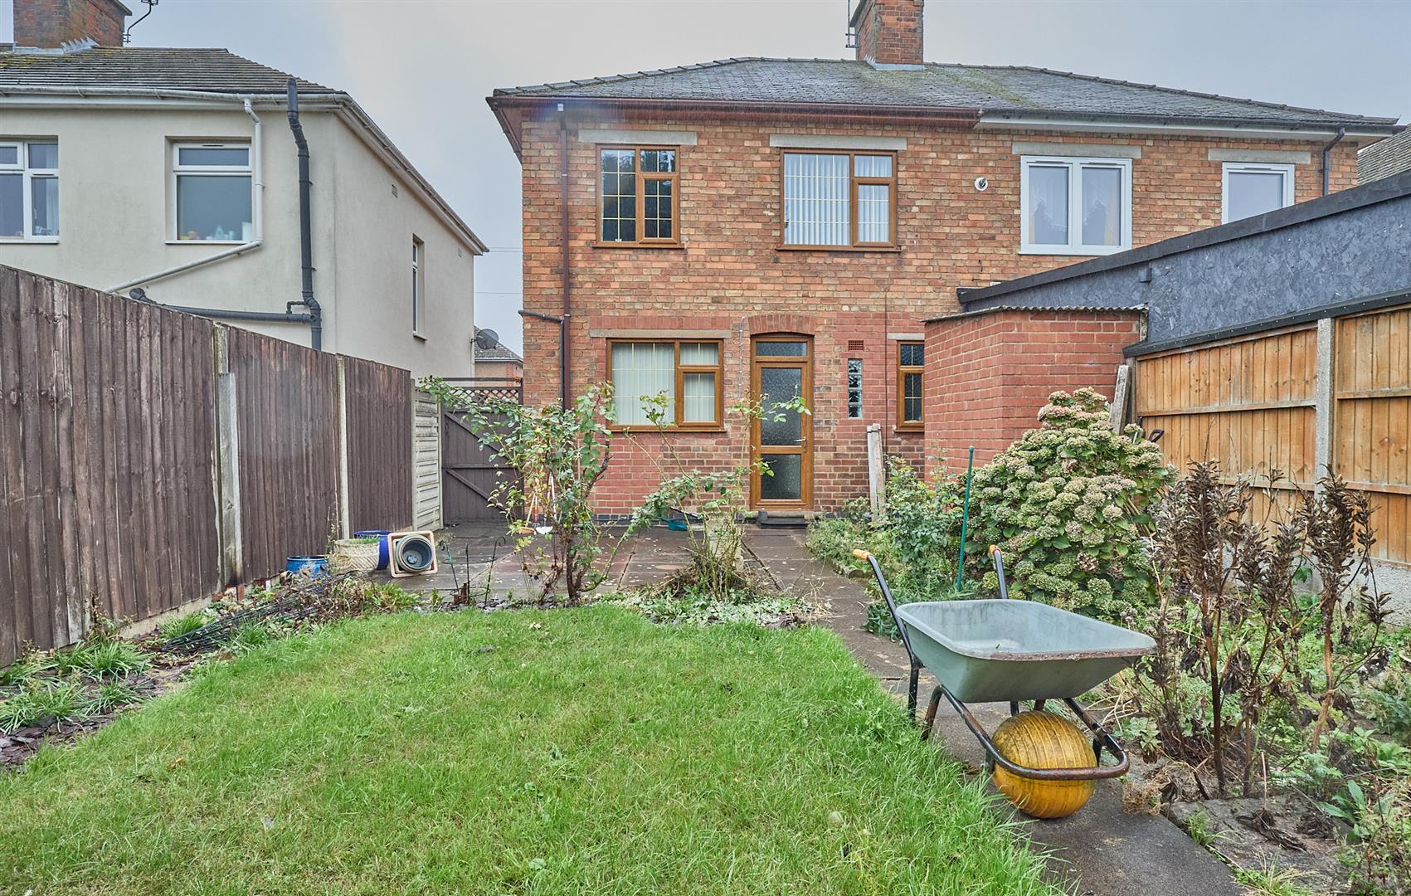
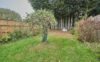
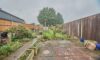
Outside the property is set back from the road screened behind panel fencing, double wrought iron gates offer access to a slabbed hardstanding, timber gates and slab pathway lead down the side of the property beyond which is a long fenced and enclosed rear garden which has a full width slab patio adjacent to the rear of the property where there is a brick built store. There is also an outside tap beyond which the garden is principally laid to lawn with surrounding beds.
Freehold
Council tax Band A
Lounge Dining room
Downstairs Bathroom
Three Bedrooms main with ensuite shower room
Long fenced and enclosed rear garden
Please complete with as much detail as possible and we'll promptly reply to book your viewing of this property.
Whilst we endeavour to make our property details accurate and reliable, if there is any point which is of particular importance to you, please contact the office and we will be pleased to check the information for you. We must also stress that the agent has not tested any apparatus, equipment, fitting or services and so cannot verify they are in working order. The buyer is advised to obtain verification from their solicitor or surveyor.