 Return to previous page
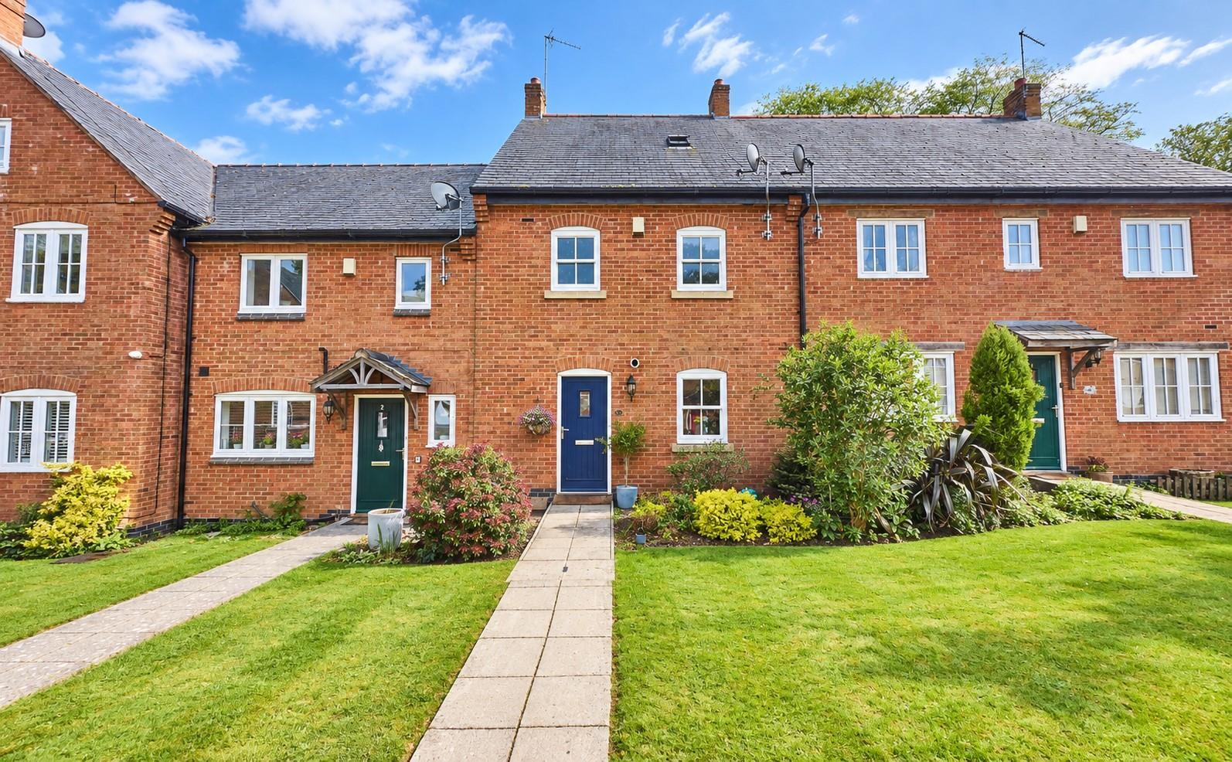
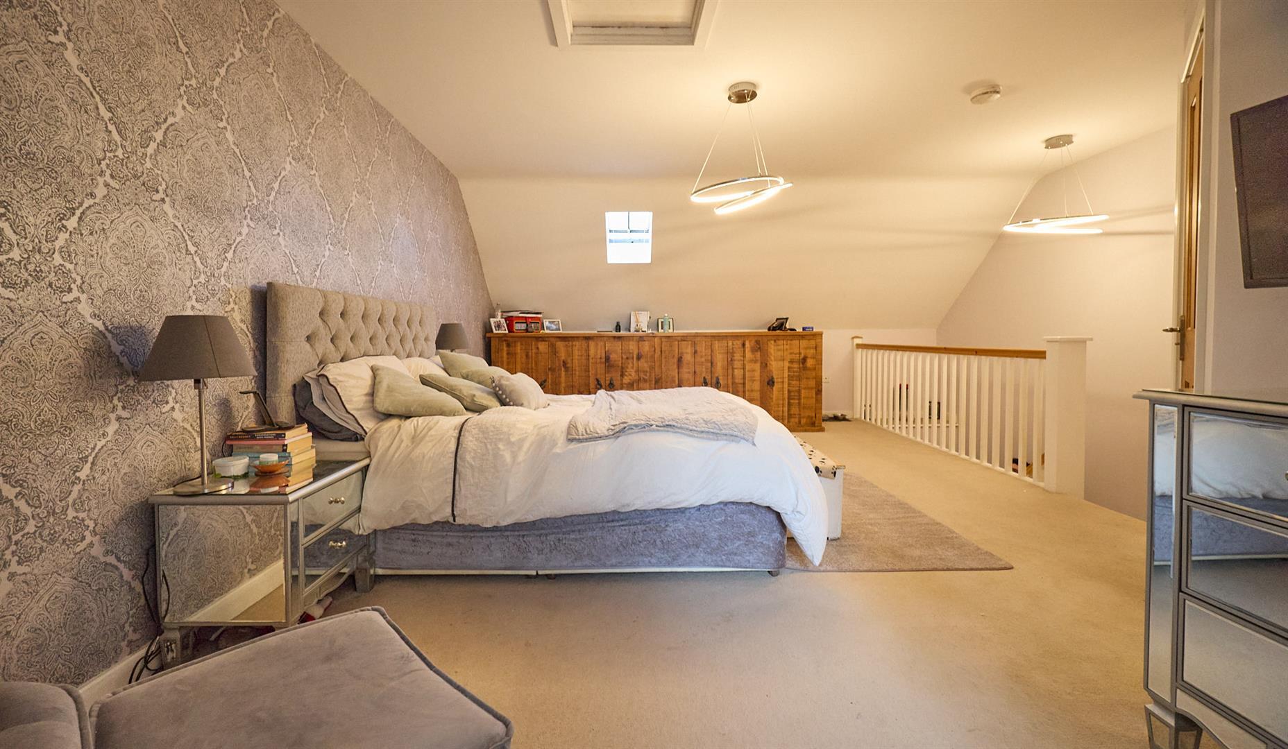
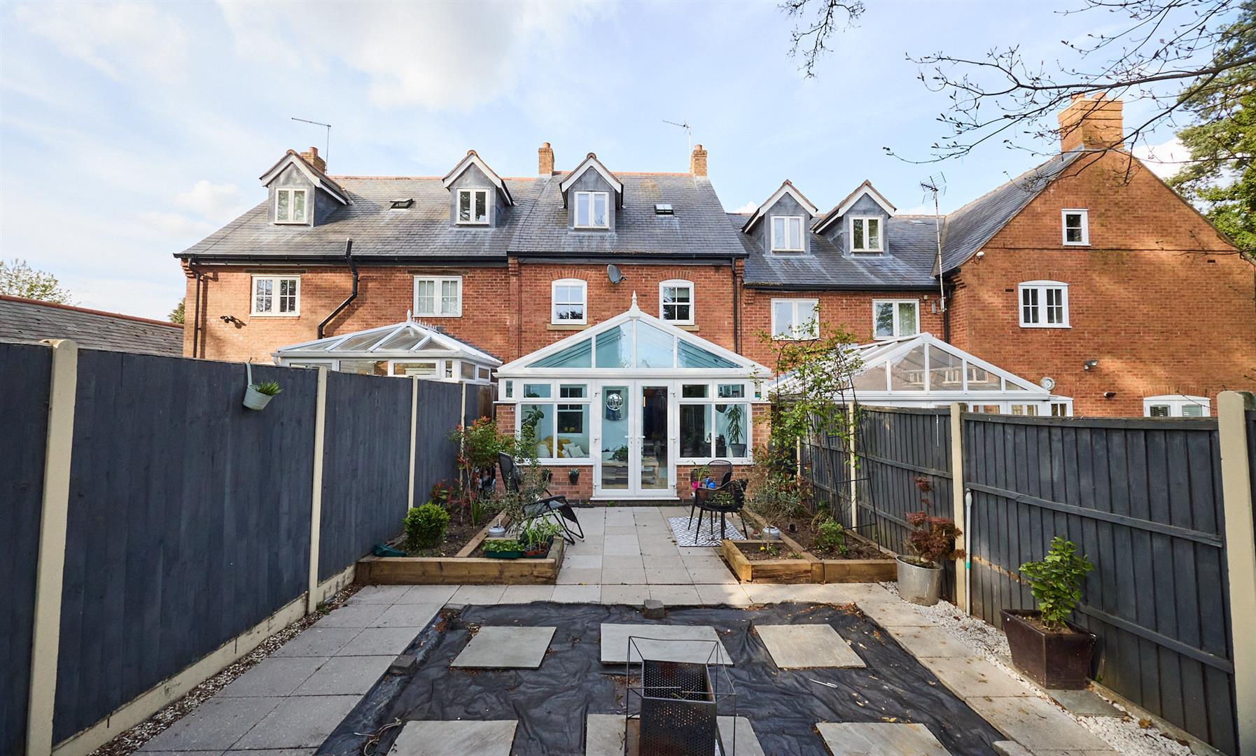
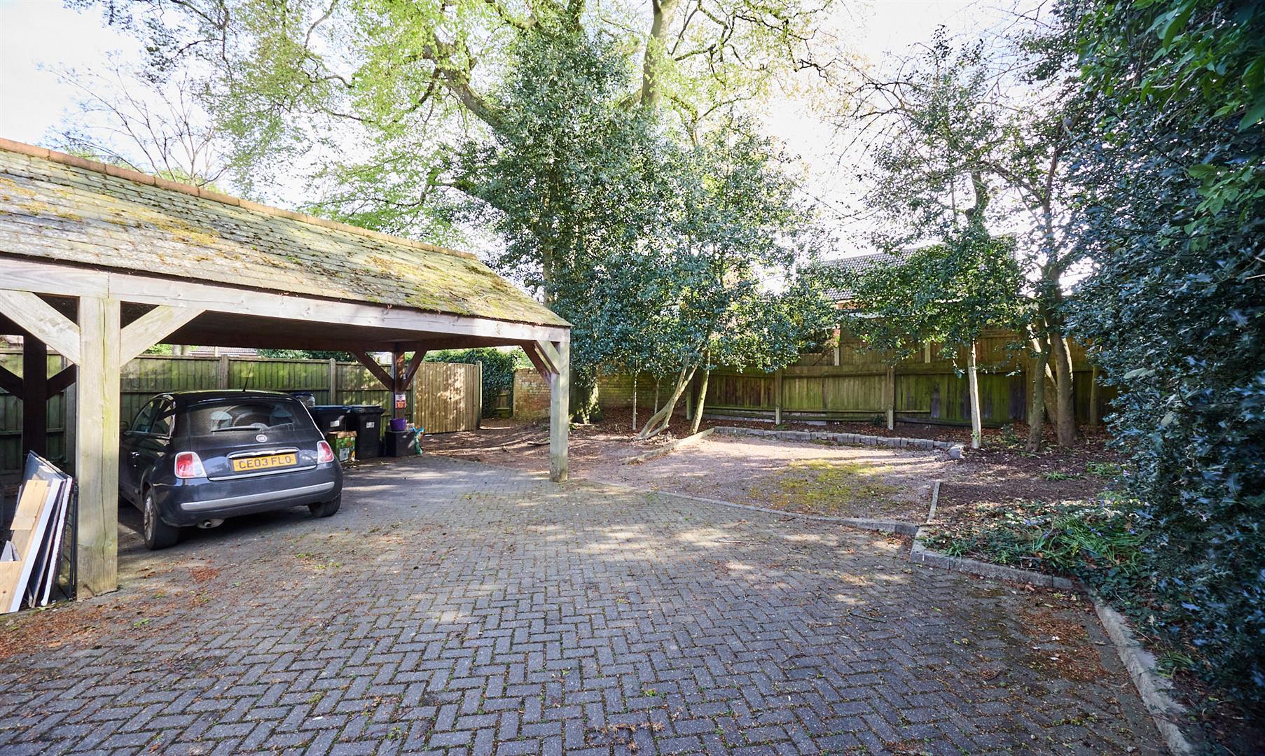
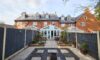


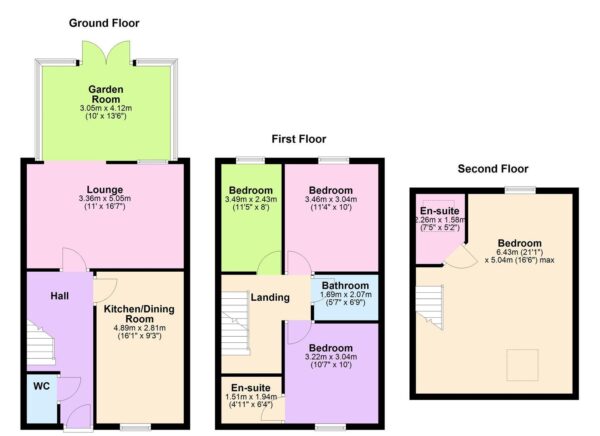
Impressive 2011 Invicta built four bedroom, three storey family home. Small sought after block paved courtyard style cul de sac development in a conservation area. Within walking distance of the village centre including a parade of shops, primary school, doctors surgery, bus service, parks, open countryside, takeaways, public houses and with good access to major links. Well presented with a range of good quality fixtures and fittings including hardwood panel interior doors, spindle balustrades, Amtico flooring, spotlights, wired in smoke alarms, gas central heating, UPVC SUDG. Spacious accommodation offers entrance hall, separate WC, fitting dining kitchen with built in appliances, lounge and garden room. Four good bedrooms (two with en suite shower rooms) and family bathroom. Two car driveway to carport. Front and hard landscaped sunny rear gardens. Viewing recommended. Carpets and blinds included.

FREEHOLD
Estate management fee of £25 per month for up keep of open spaces
COUNCIL TAX BAND - D
EPC RATING - TBC
Attractive blue panelled and SUDG front door with outside lighting to:
Karndean woodgrain flooring, radiator and wired in smoke alarm. stairway to first floor with white spindle balustrades. and door to useful understairs storage cupboard beneath housing the meters and the consumer unit. Attractive hardwood panel interior doors to:
White suite consisting low level WC and pedestal wash hand basin. Tiled splashbacks including the flooring. Radiator and extractor fan.
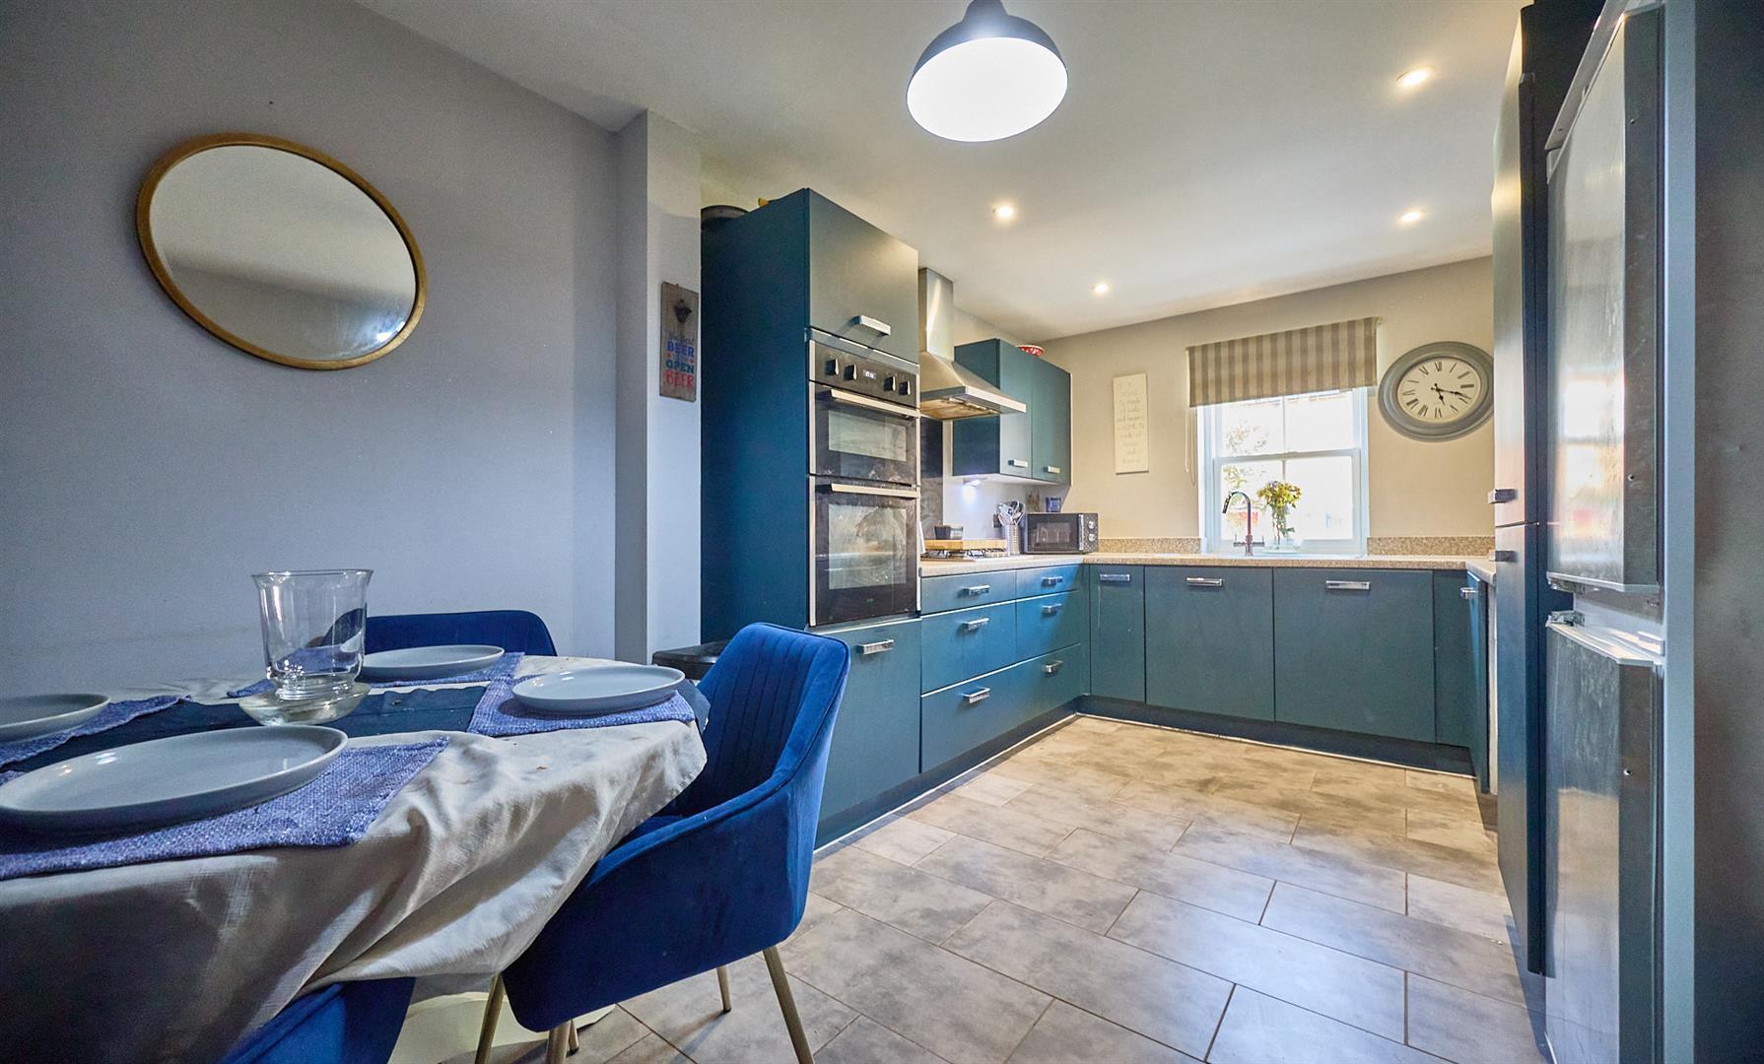
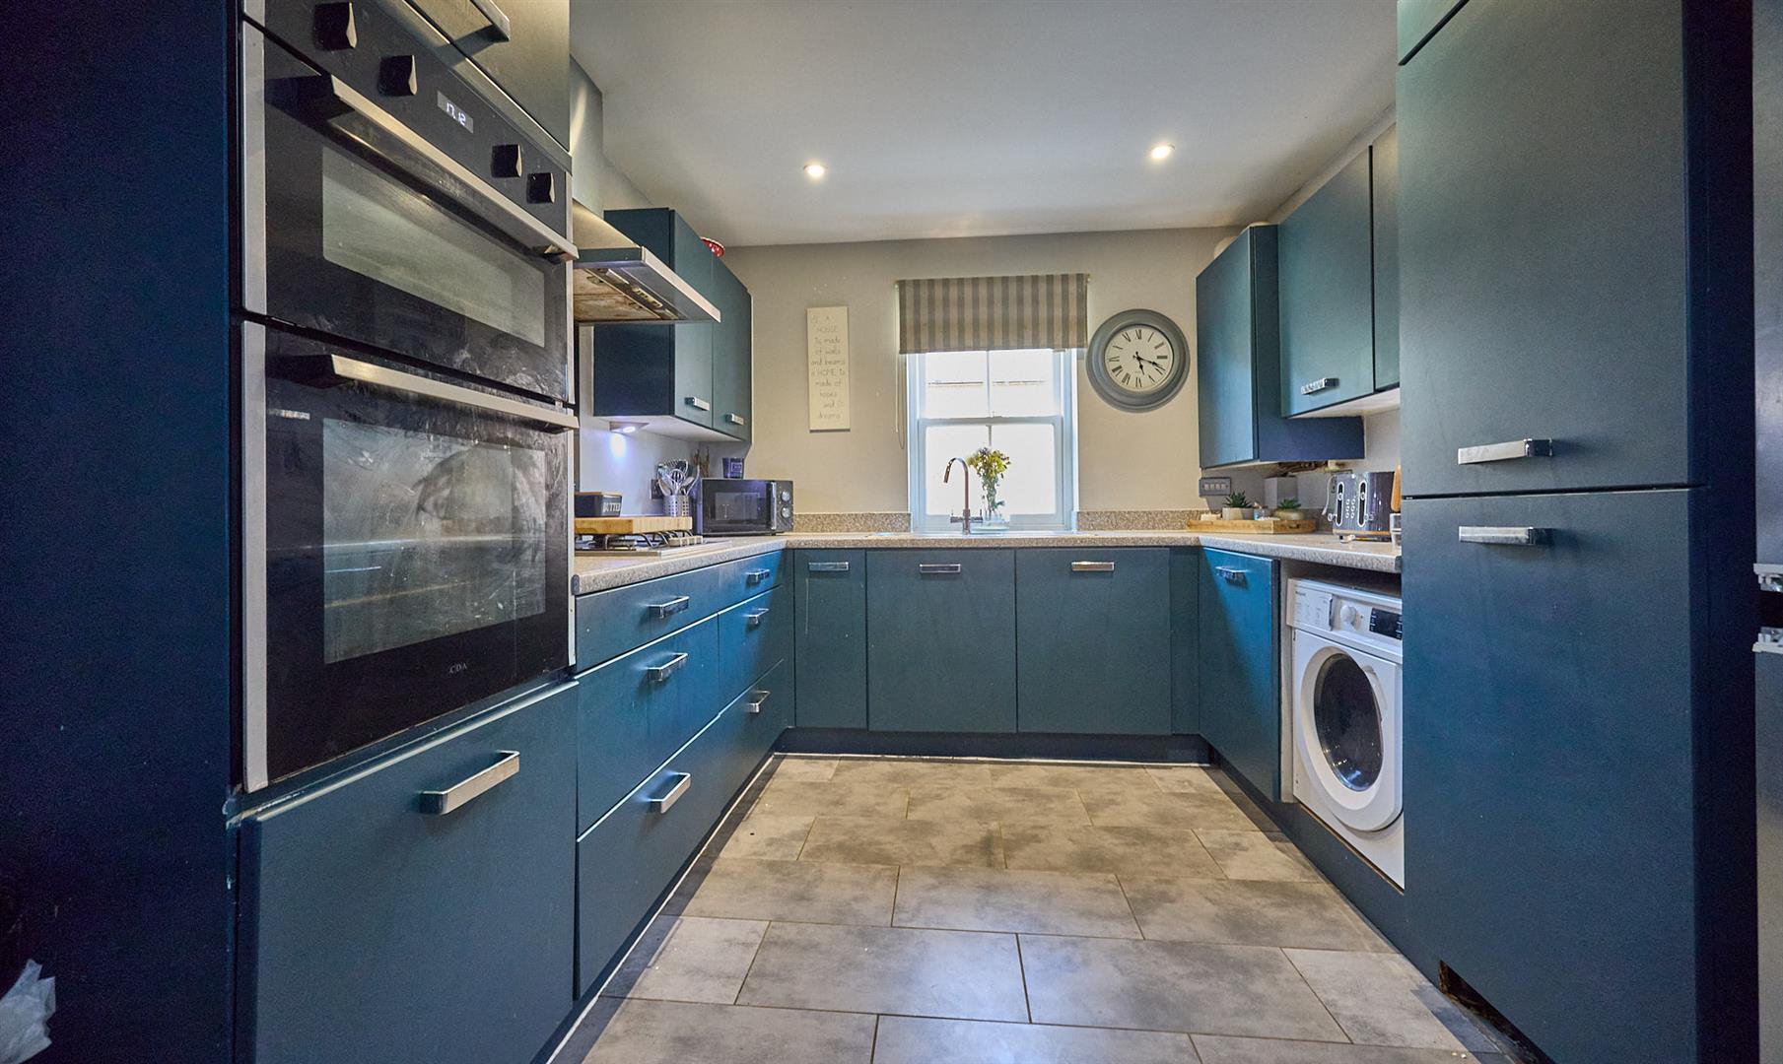
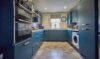
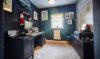
Range of blue fitted kitchen units with soft close doors consisting inset one and a half bowl single drainer stainless steel sink unit with mixer tap above and cupboard beneath. Further matching range of floor mounted cupboard units and two three drawer units with contrasting roll edge working surfaces above and matching upstands. Inset four ring stainless steel gas hob unit with stainless steel chimney extractor above. Further range of wall mounted cupboard units, one concealing the gas condensing combination boiler for central heating and domestic hot water. Further integrated appliances include a double oven with grill, dishwasher, washing machine and fridge freezer. Grey ceramic tiled flooring, radiator and inset ceiling spotlights.
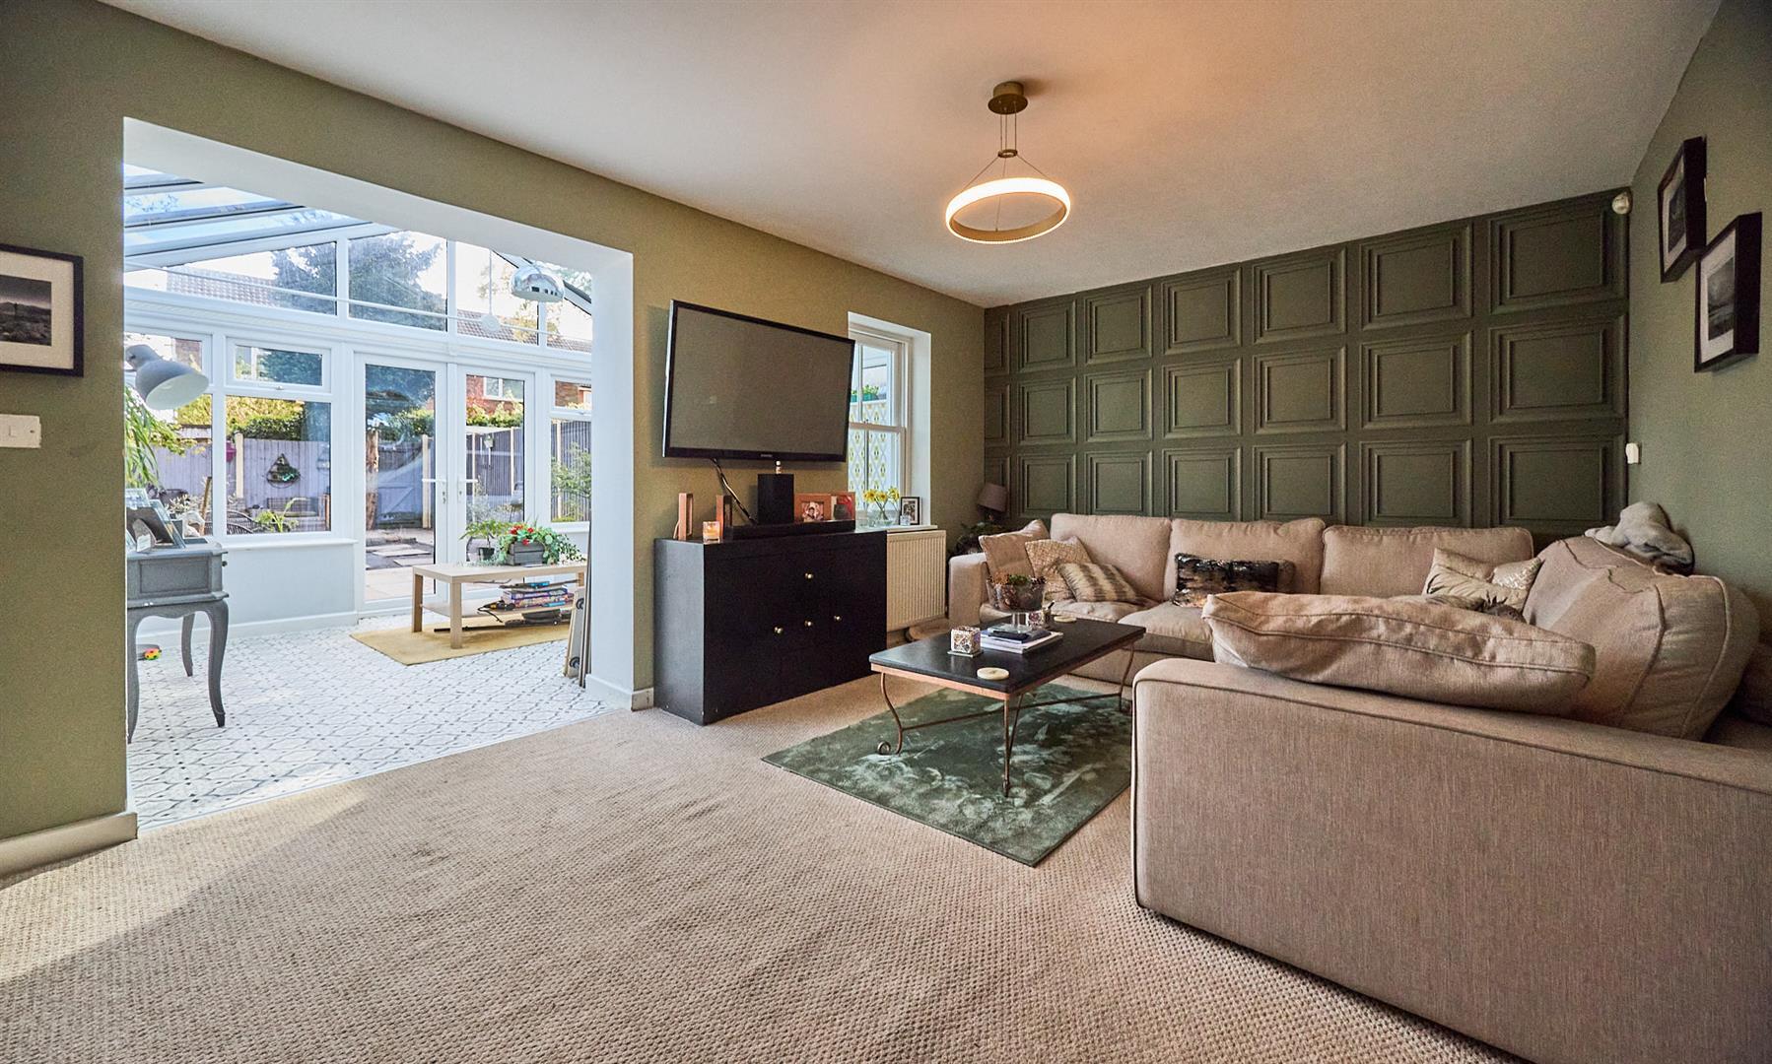
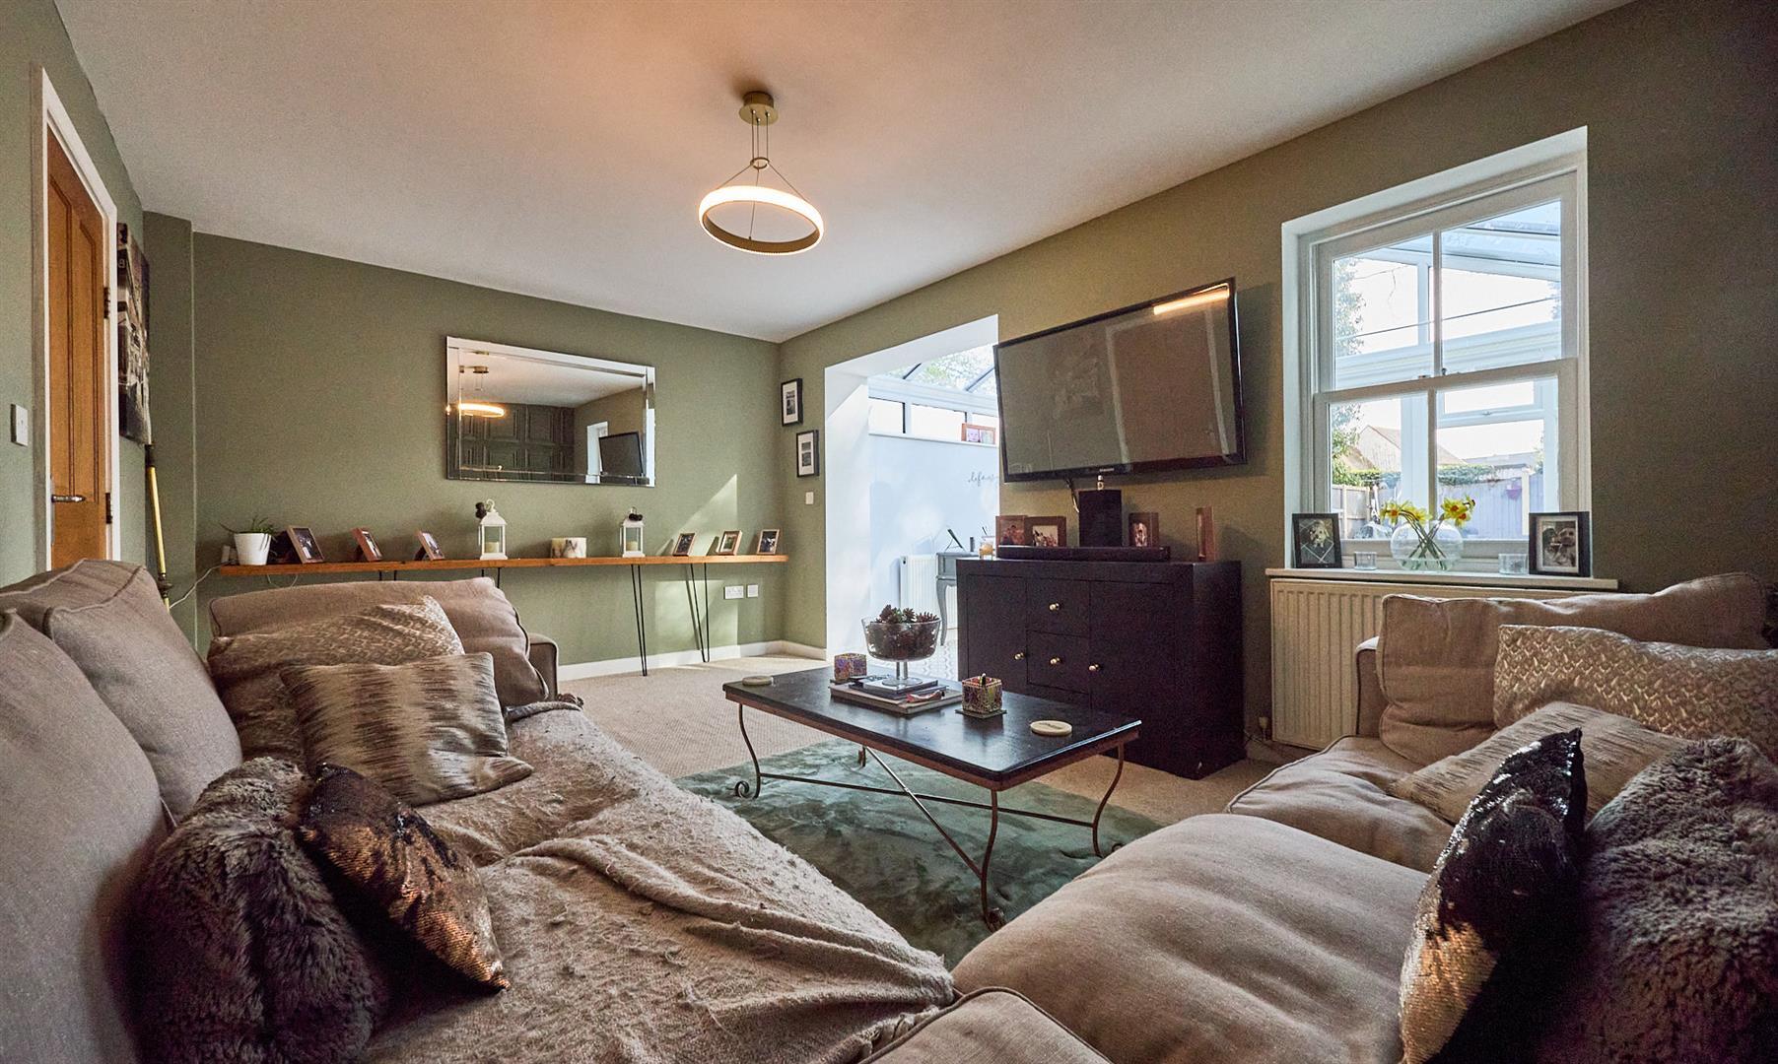
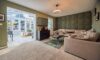
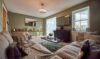
Single panel radiator, thermostat for central heating system on the ground floor and two TV aerial points. Feature archway to:
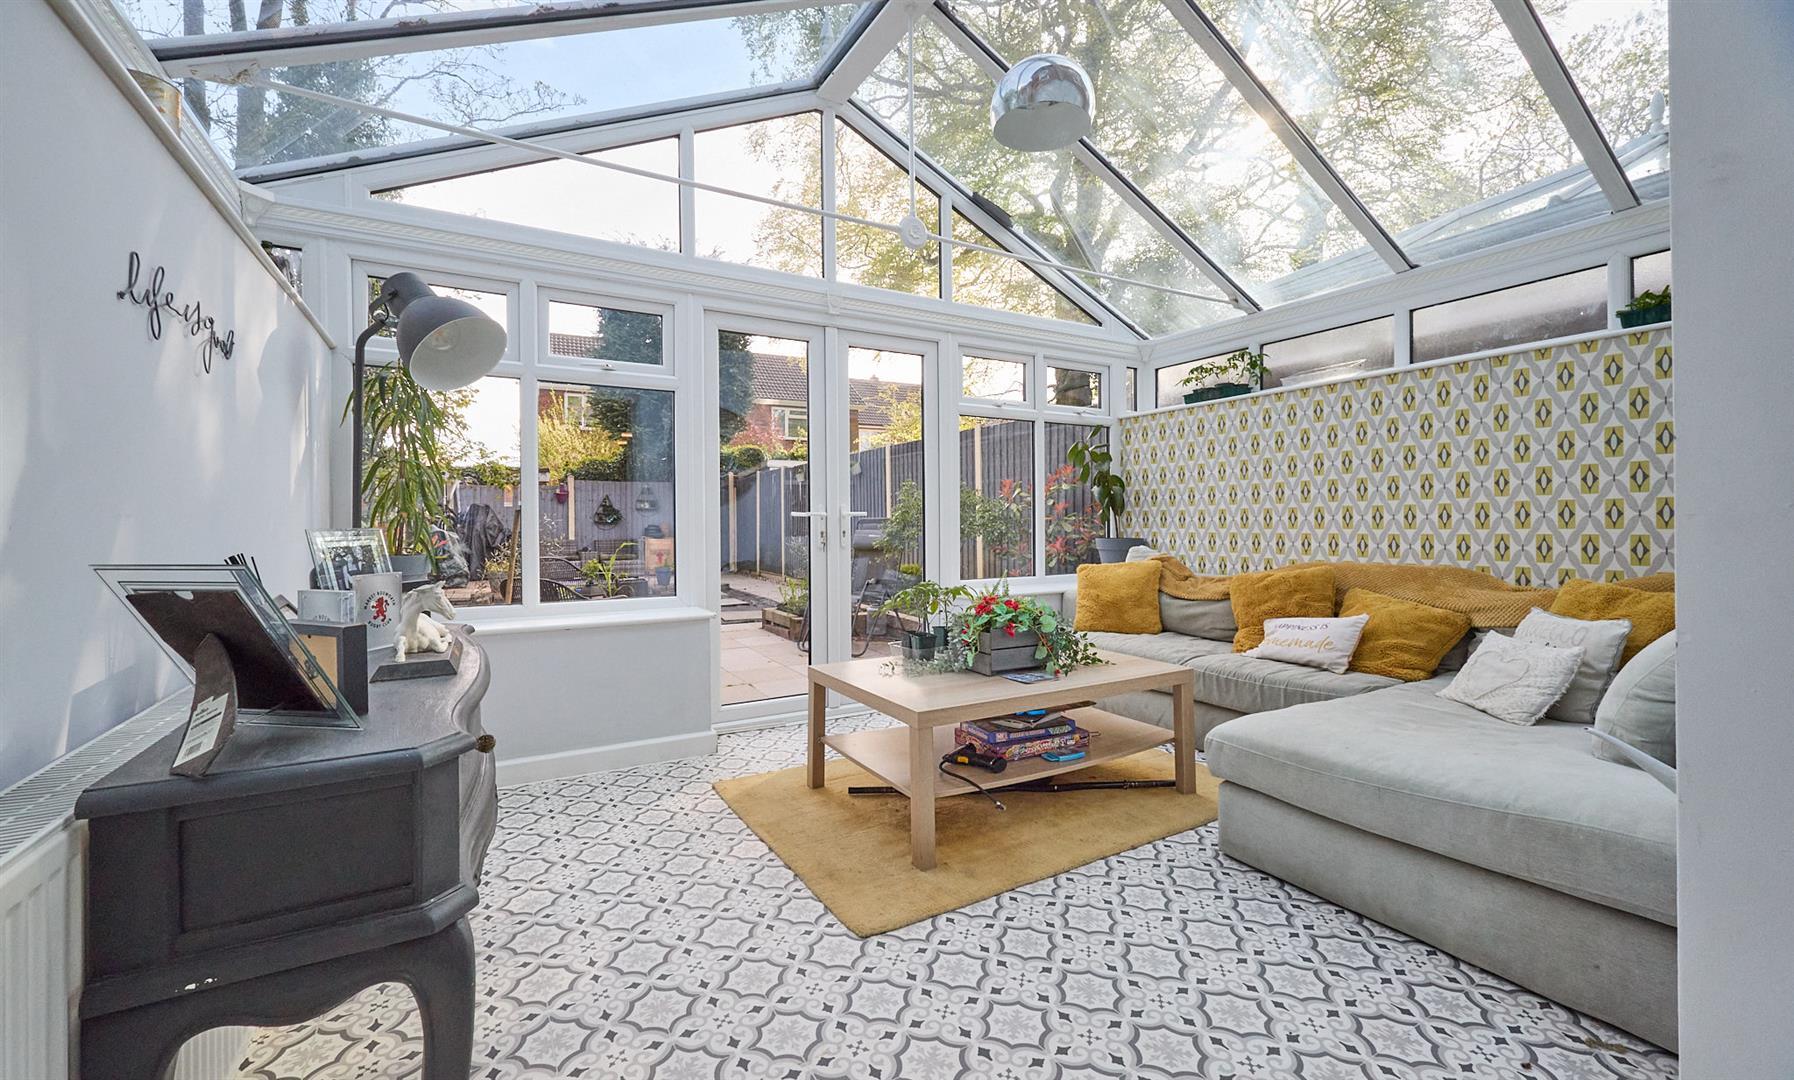
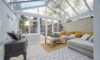
Radiator, two double power points and ceiling light. Tinted UPVC SUDG glass roof and UPVC SUDG French doors leading to the garden.
White spindle balustrades, thermostat for central heating system on the first floor and wired in smoke alarm. Door and stairway to second floor.
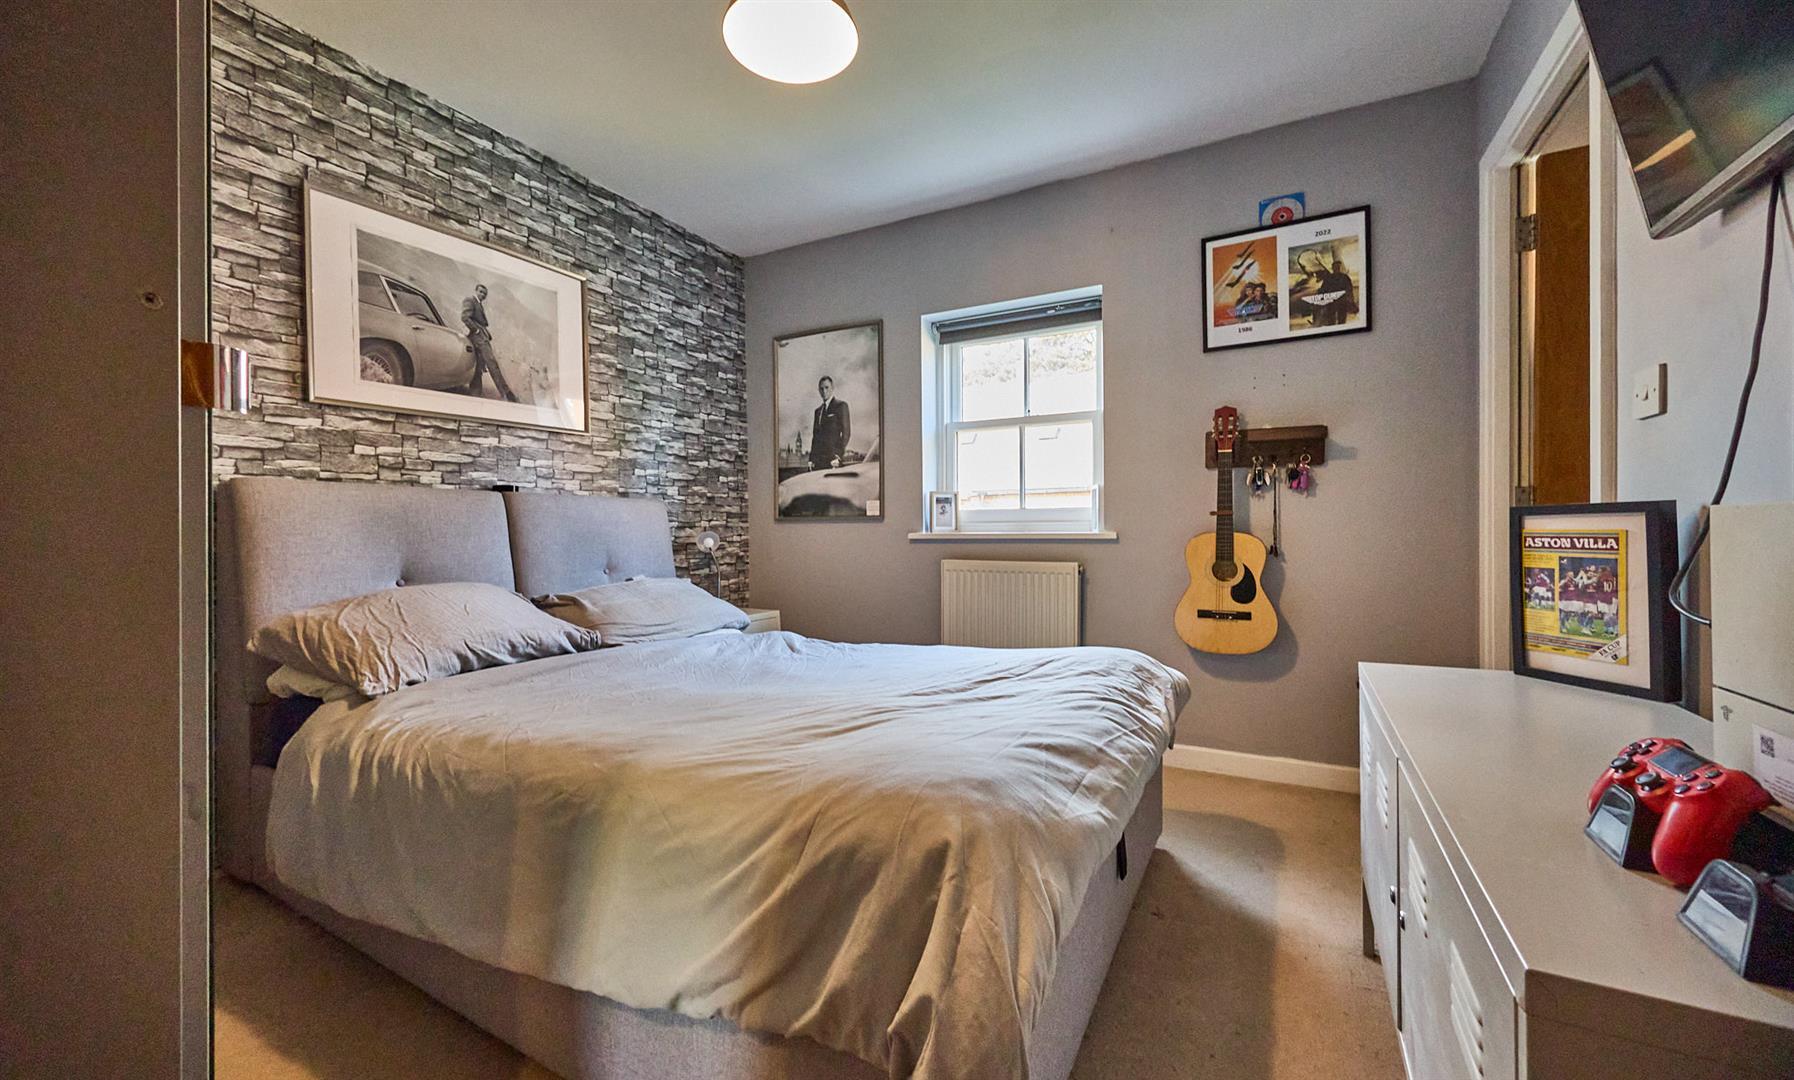
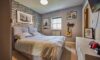
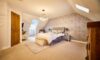
Range of fitted bedroom furniture in grey consisting one double and two single wardrobes with cupboards above. Radiator and TV aerial point. Door to:
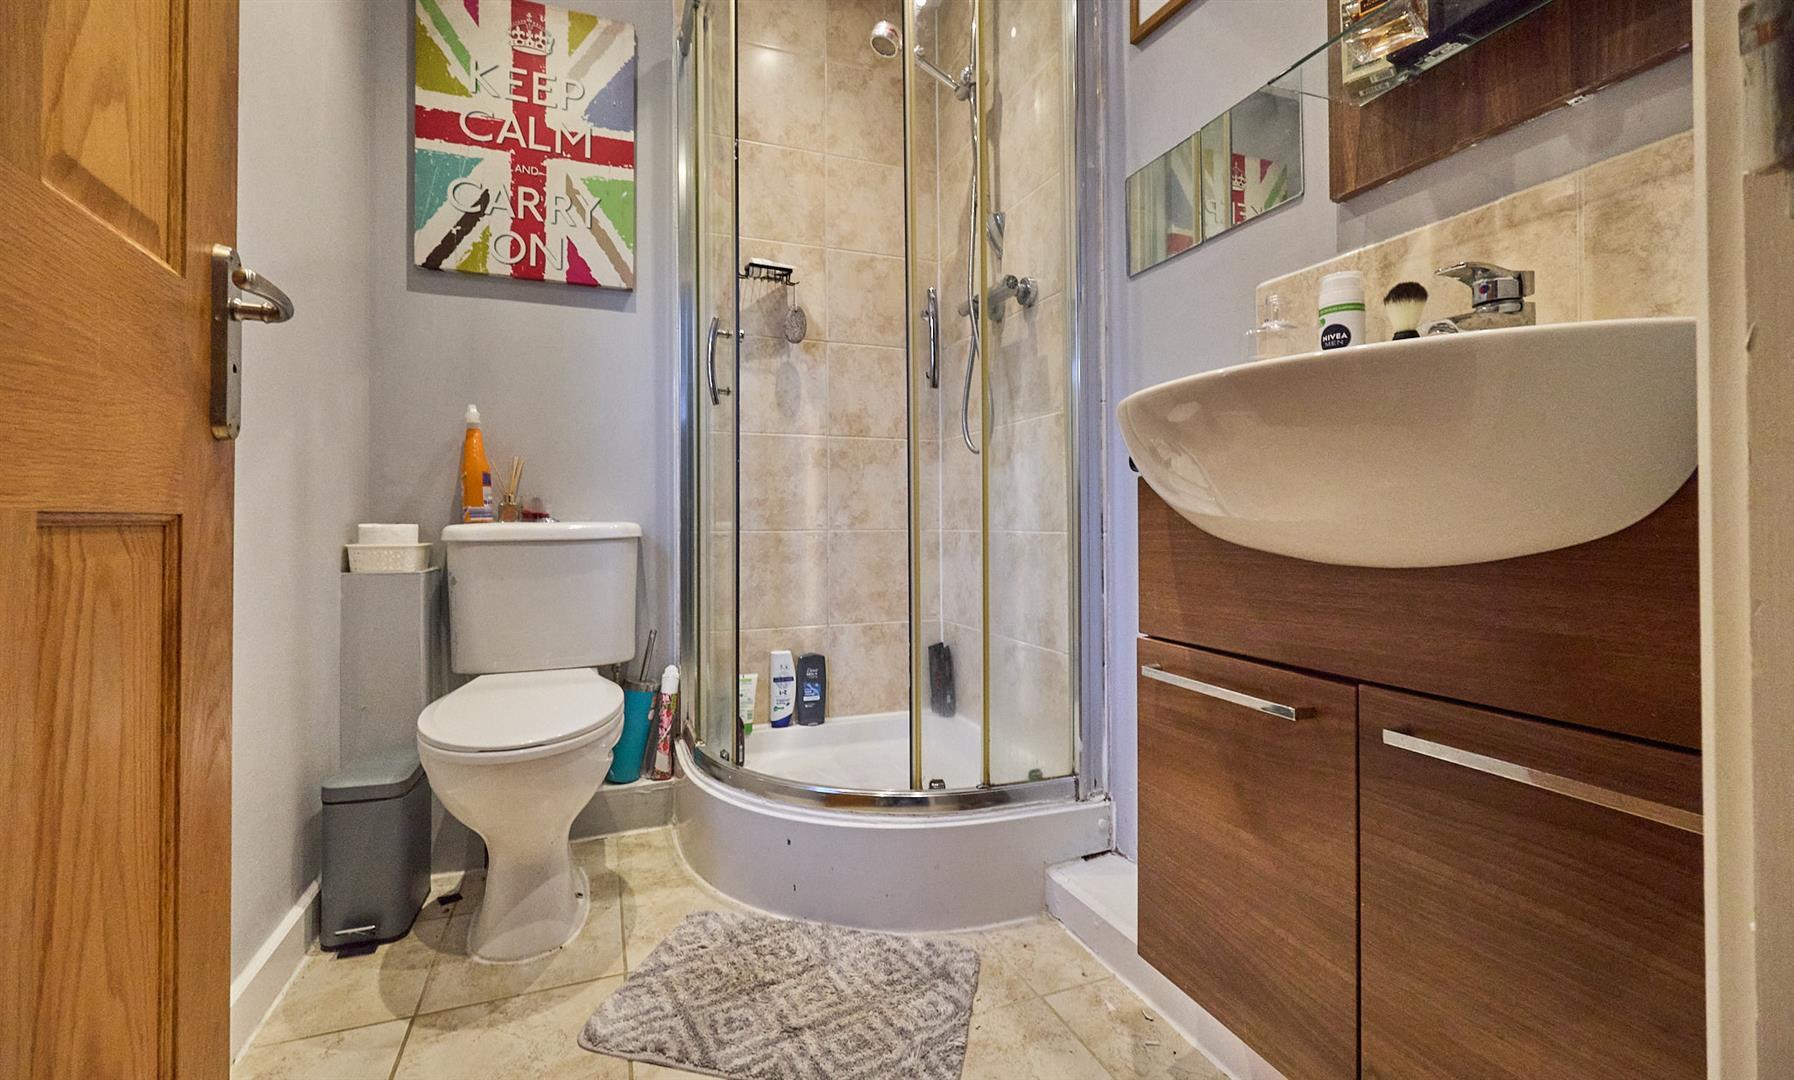
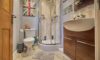
White suite consisting fully tiled shower cubicle with glazed shower door, vanity sink unit with woodgrain double cupboard beneath and low level WC. Contrasting tiled surroundings including the flooring, radiator, extractor fan and inset ceiling spotlights.
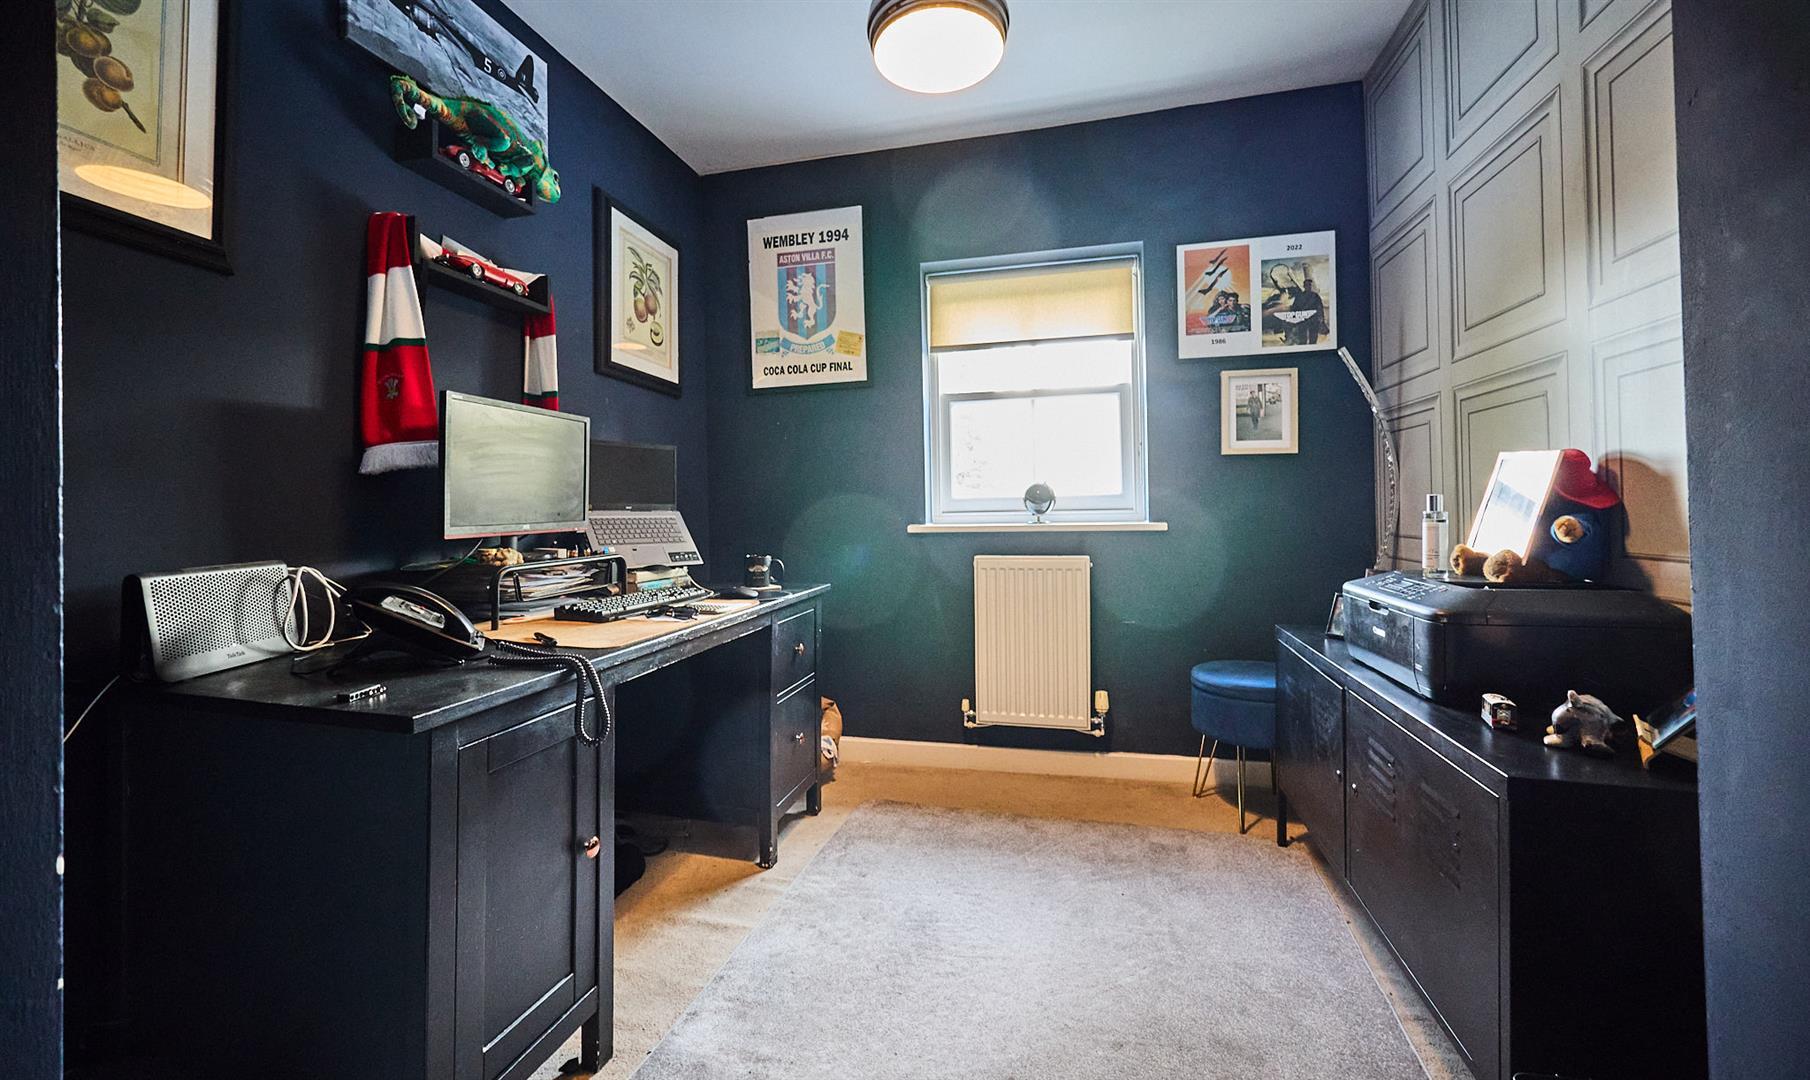
Range of bedroom furniture in grey consisting one double and two single wardrobe units with cupboards above. Radiator.
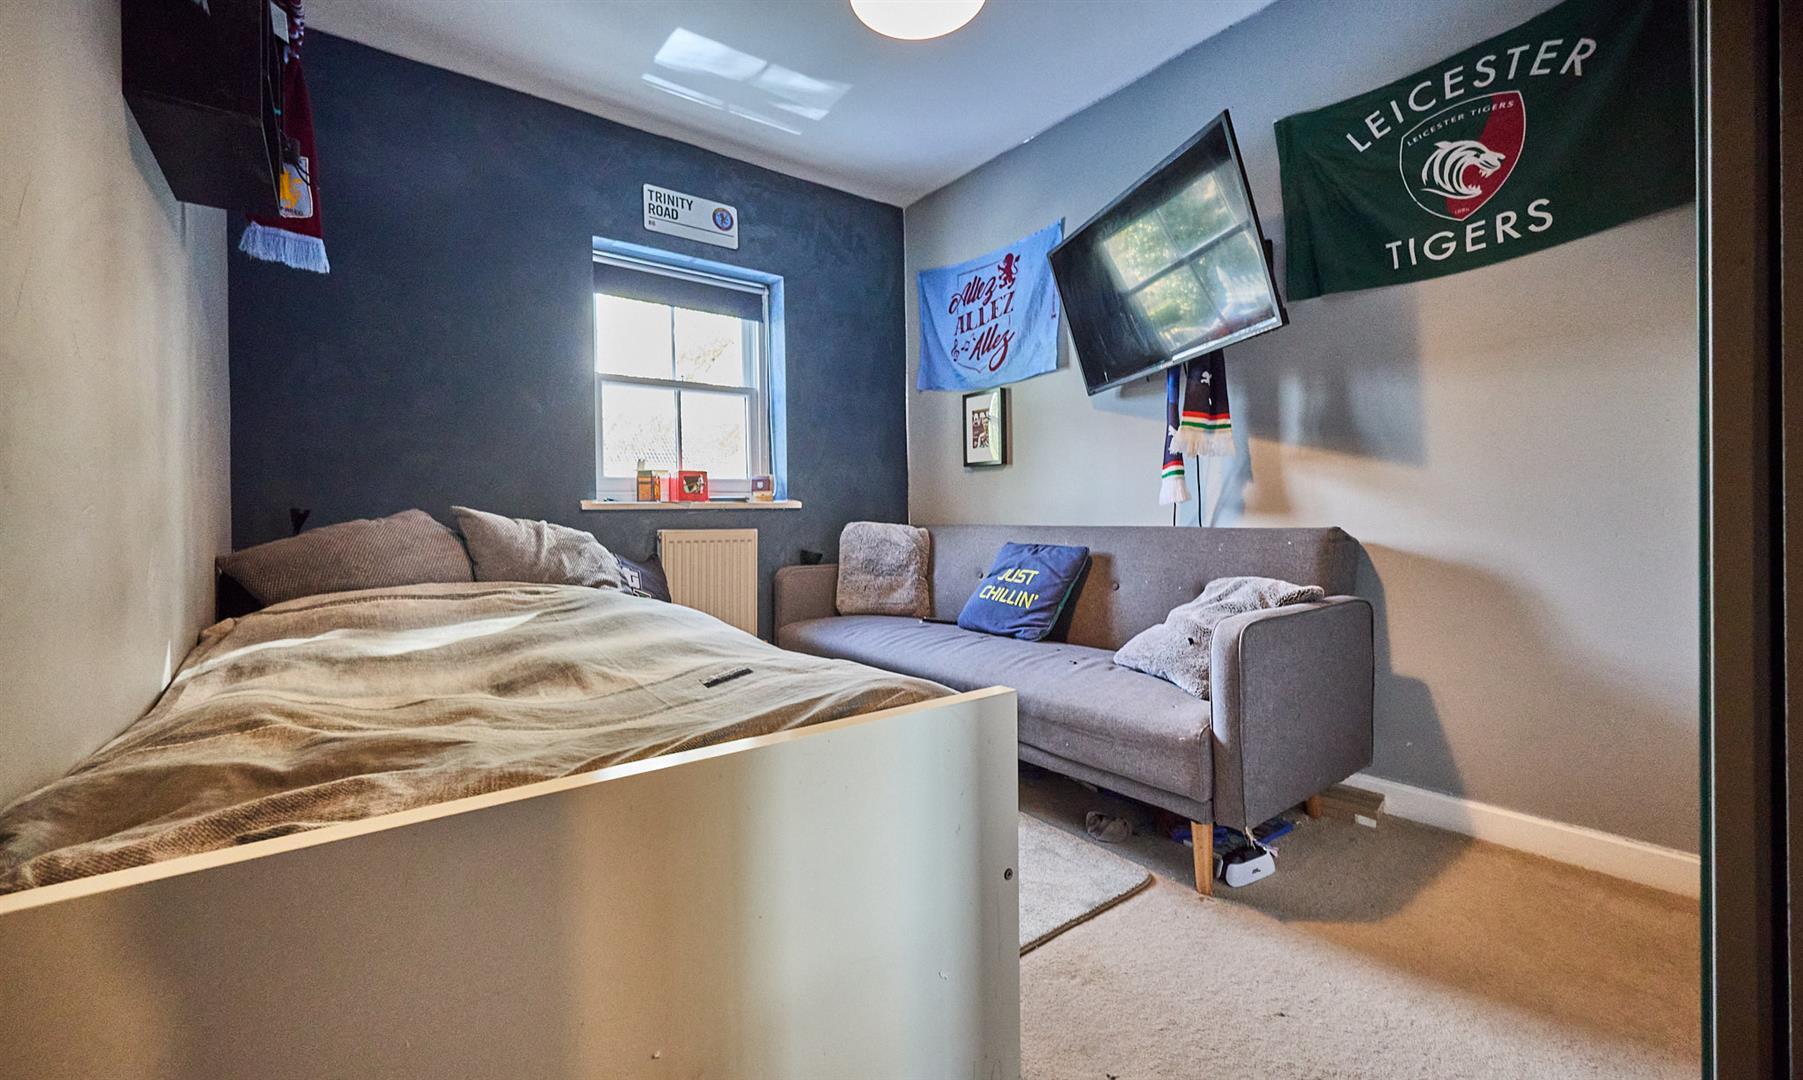
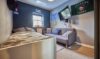
Built in single wardrobe and radiator.
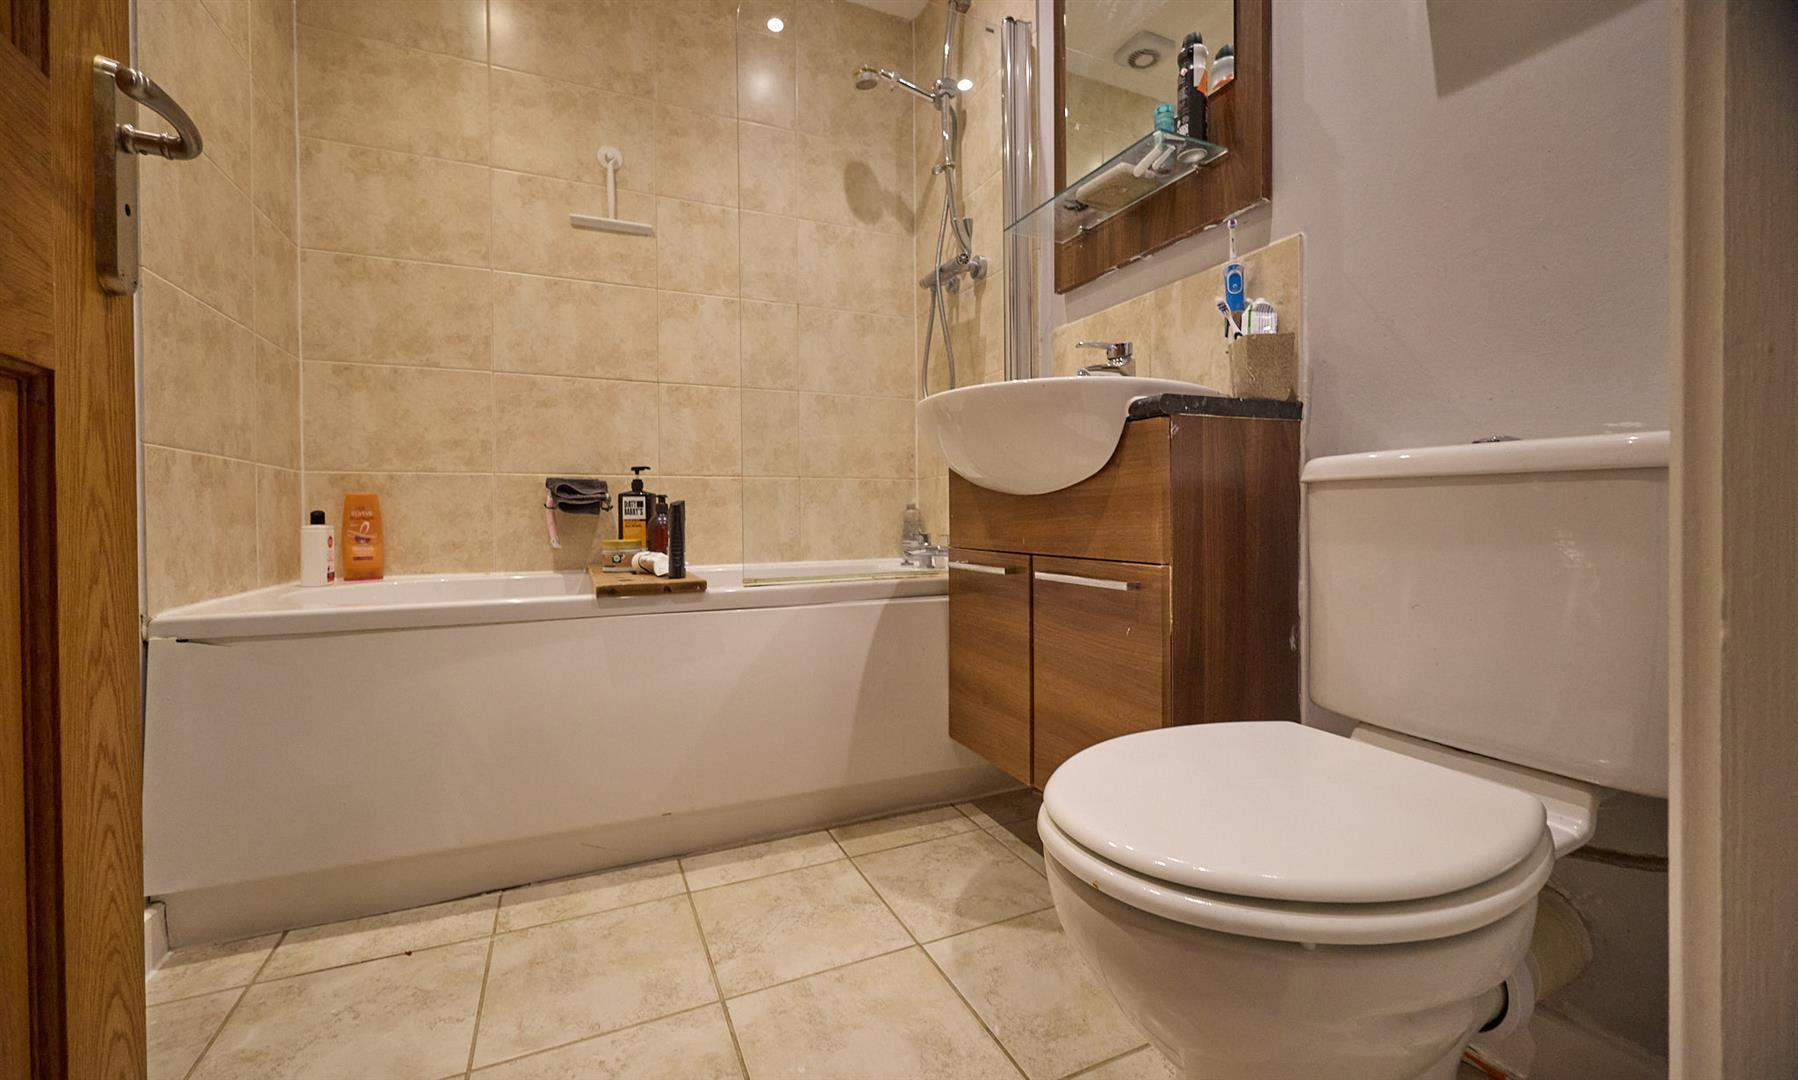
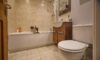
White suite consisting panelled bath with mains shower unit above and glazed shower screen to side, vanity sink unit with woodgrain double cupboard beneath and low level WC. Contrasting tiled surrounds including the flooring, inset ceiling spotlight, extractor fan, chrome heated towel rail.
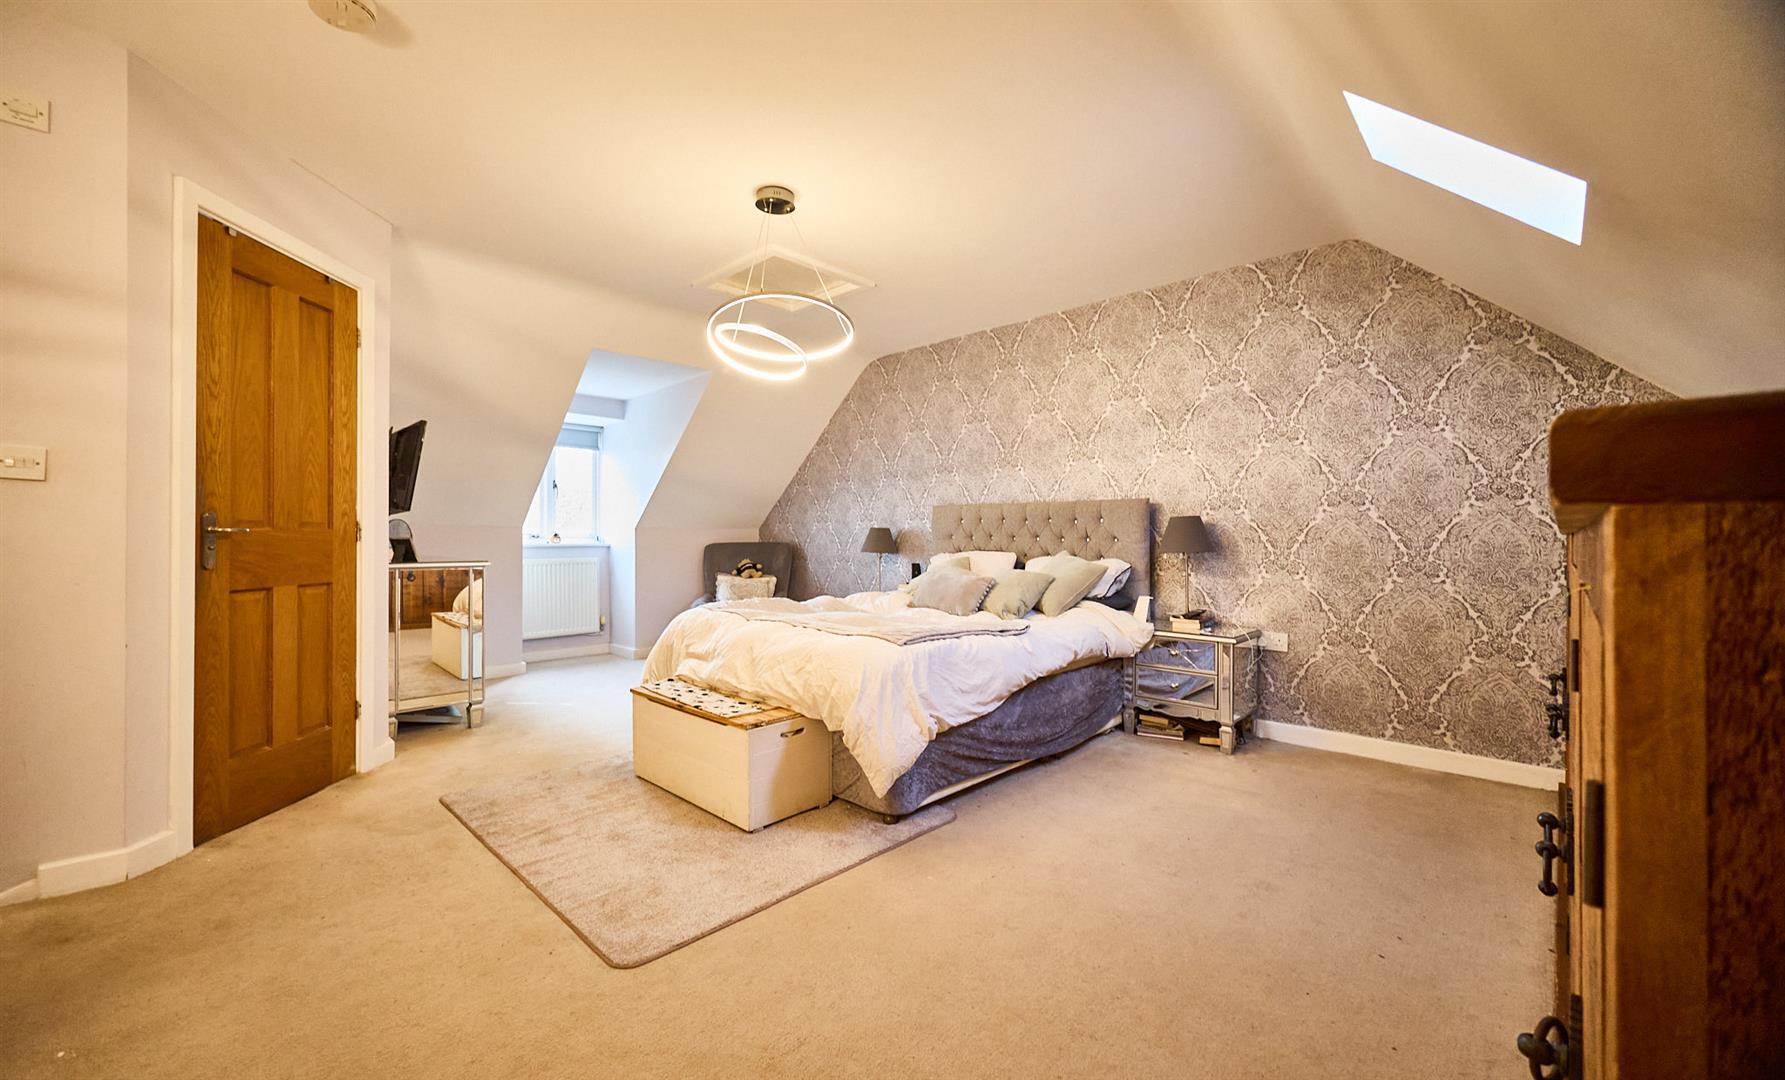
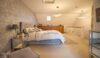
Range of fitted bedroom furniture in solid wood consisting two double and two single wardrobe units. Radiator, wired in smoke alarm, TV aerial point and loft access. Further thermostat for the heating on the second floor. Door to:
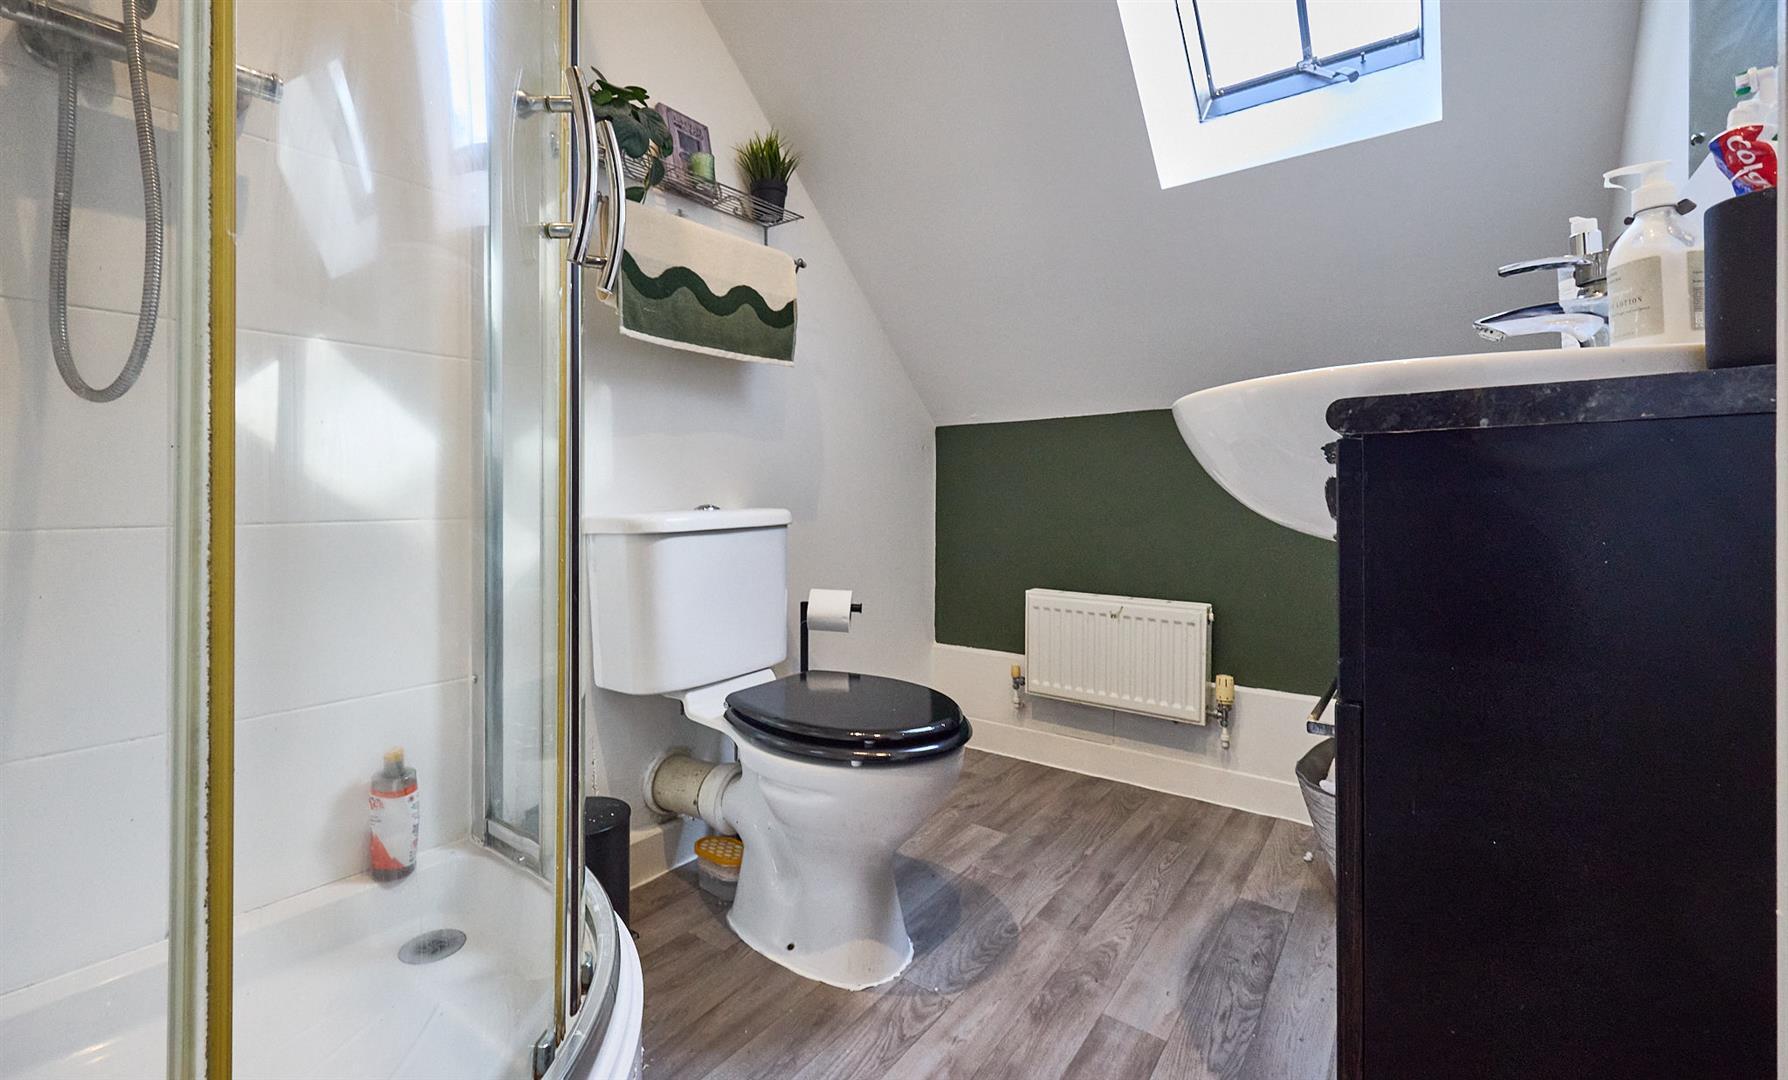
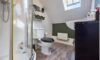
White suite with fully tiled shower cubicle with glazed shower door, vanity sink unit with double cupboard beneath and low level WC. Contrasting tiled surrounds, radiator, inset ceiling spotlights and extractor fan.
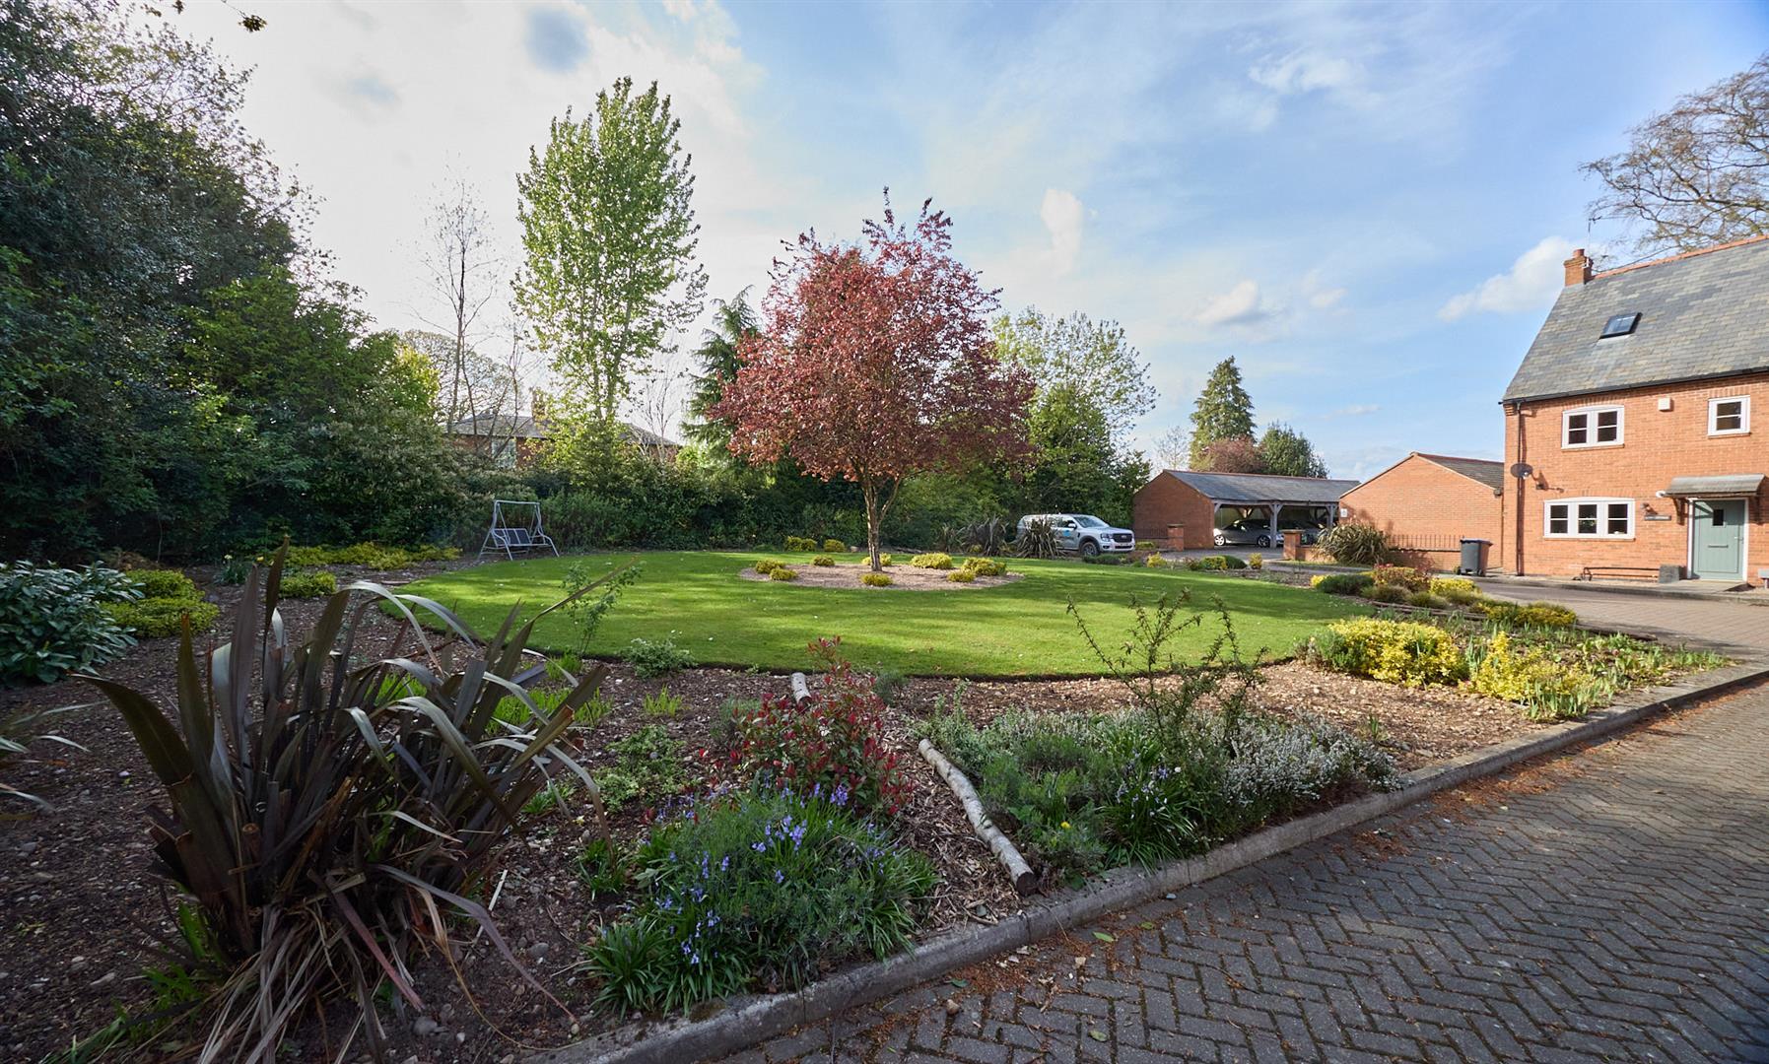
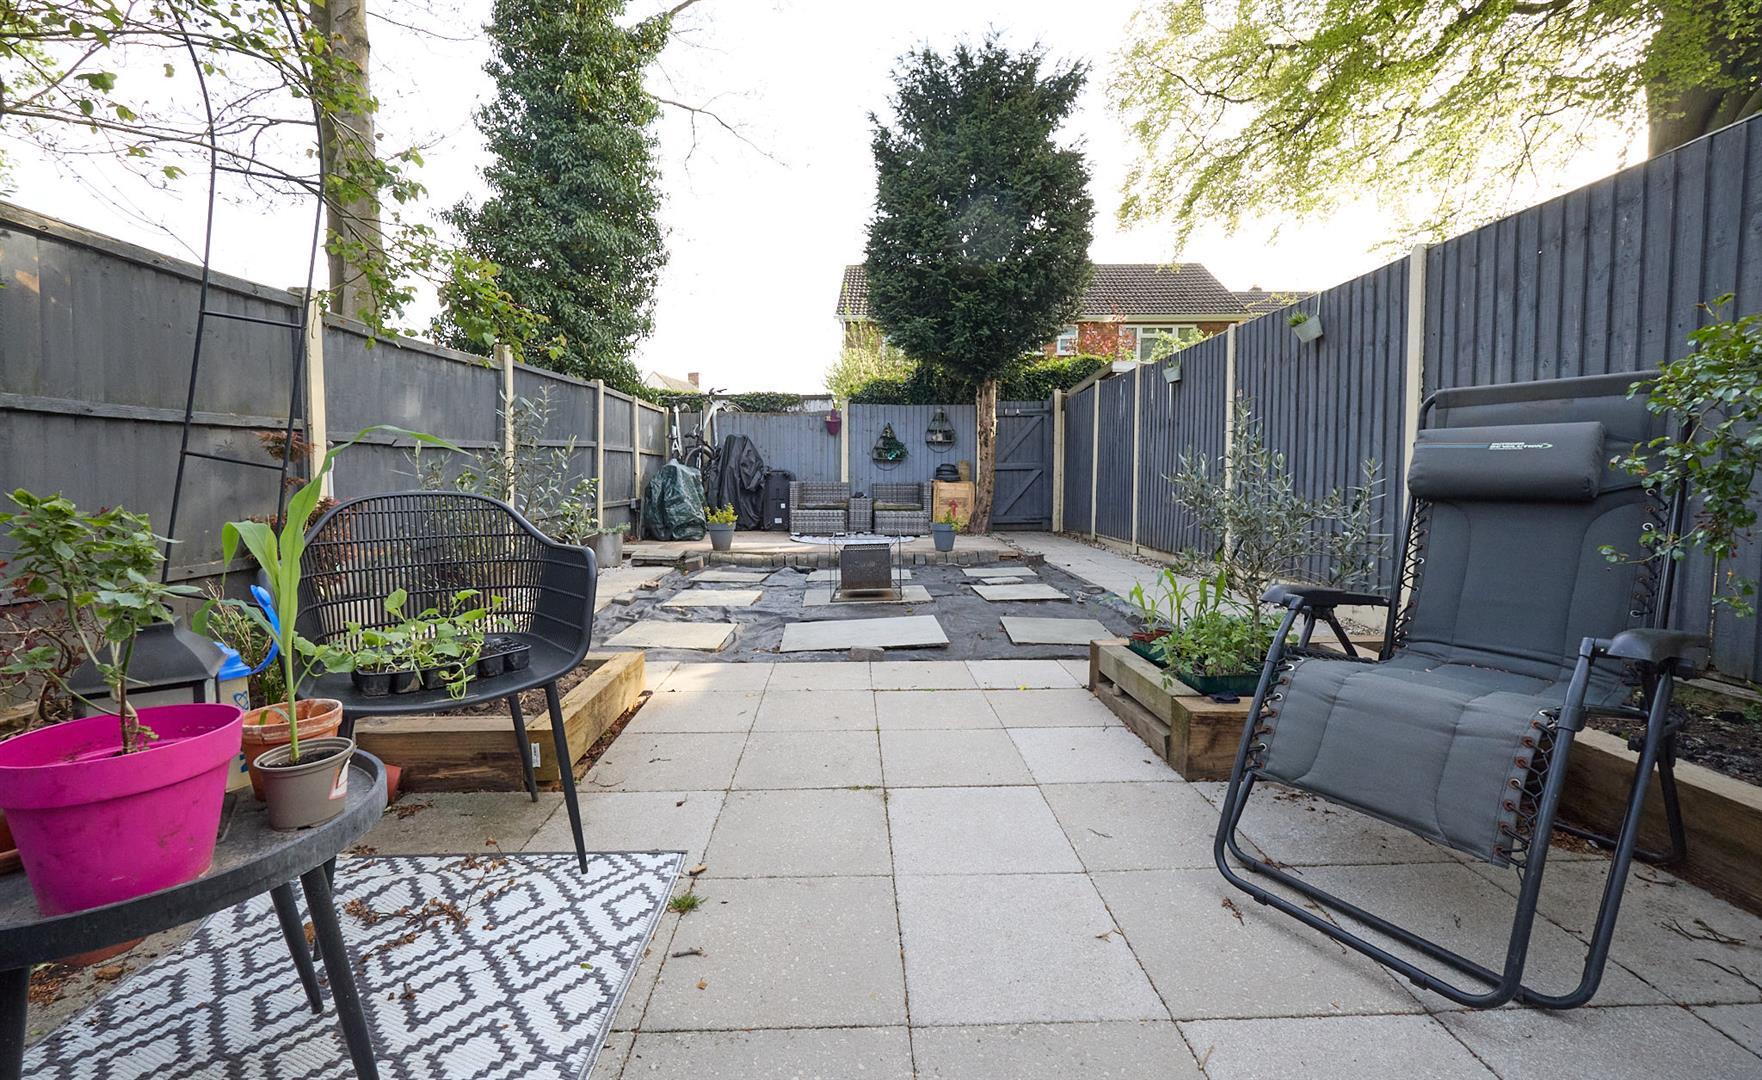
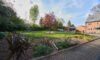
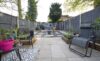
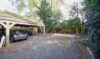
The property is nicely situated in a courtyard style block paved setting, set back from the road. The front garden is principally laid to lawn with surrounding beds. A timber gate offers access to the fully fenced and enclosed rear garden which has been hard landscaped. Principally paved for easy maintenance with surrounding raised beds. The garden has a sunny aspect. Outside power points. Adjacent to the property is an open block paved carport with pitched roof and a further car parking space. Well kept communal gardens.
Freehold
Council tax band C
EPC rating TBC
Three storey family home
4 bedrooms, 2 en suite
Village location
Please complete with as much detail as possible and we'll promptly reply to book your viewing of this property.
Whilst we endeavour to make our property details accurate and reliable, if there is any point which is of particular importance to you, please contact the office and we will be pleased to check the information for you. We must also stress that the agent has not tested any apparatus, equipment, fitting or services and so cannot verify they are in working order. The buyer is advised to obtain verification from their solicitor or surveyor.

