Return to previous page
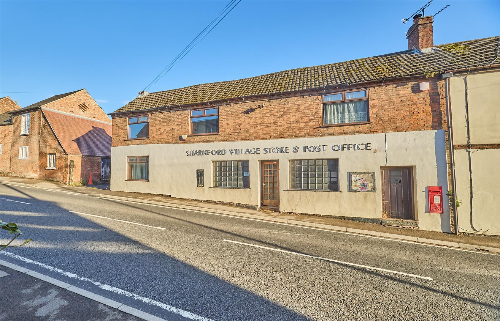
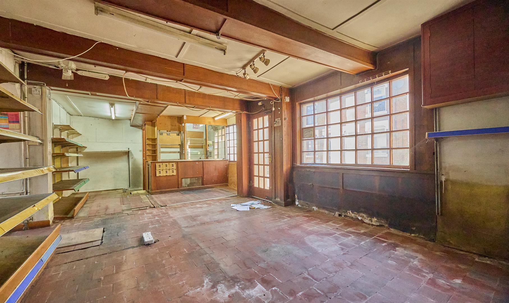
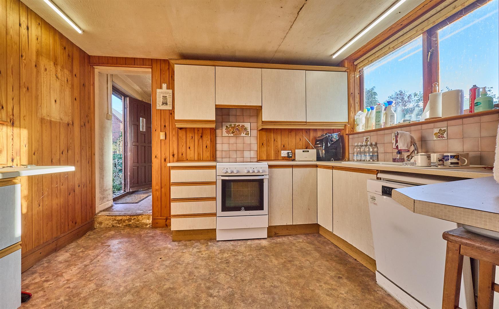
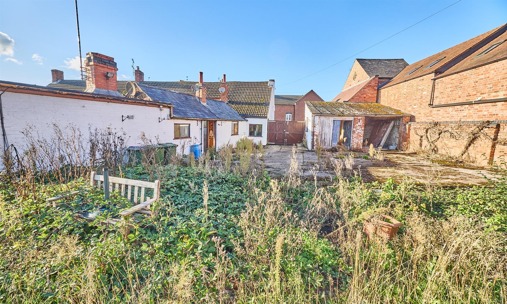
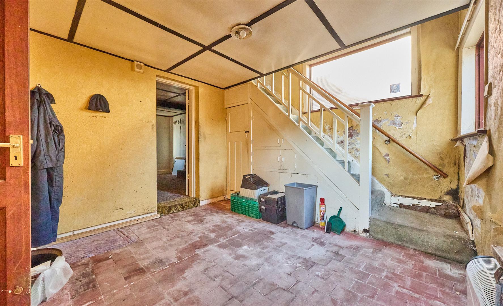
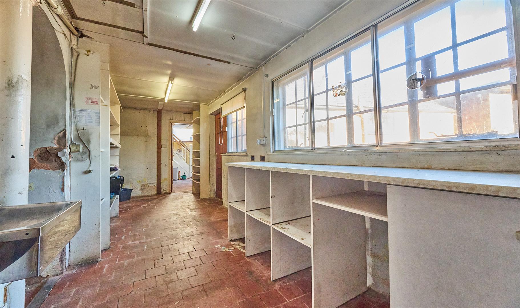
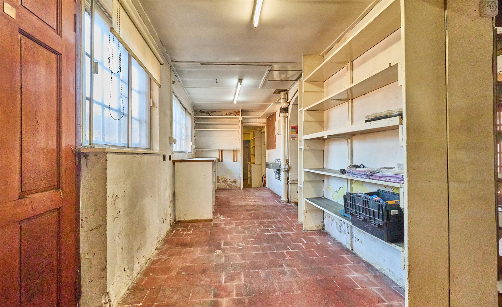
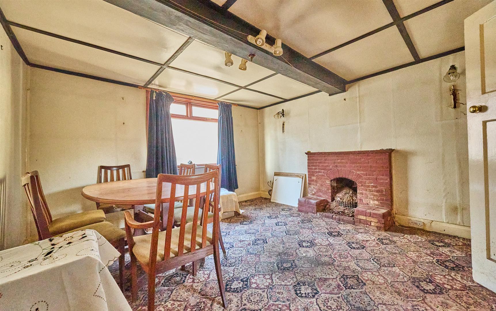
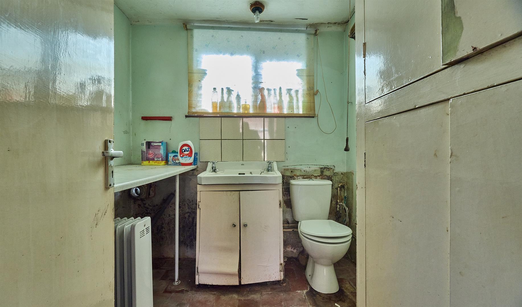
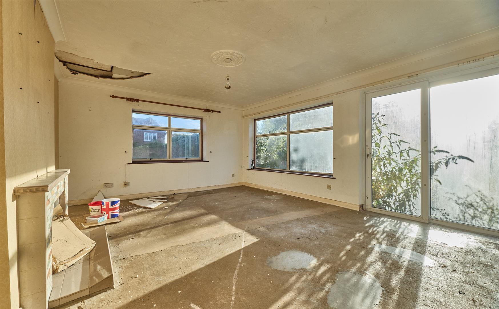
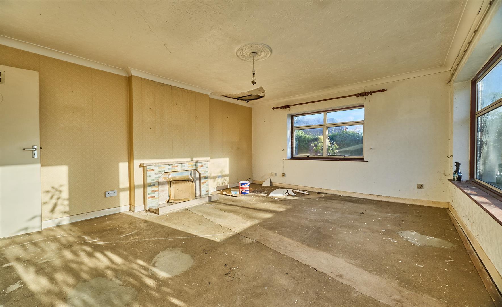
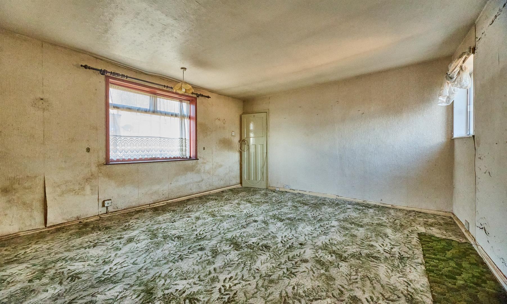
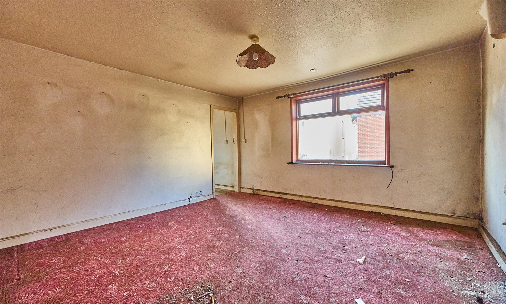
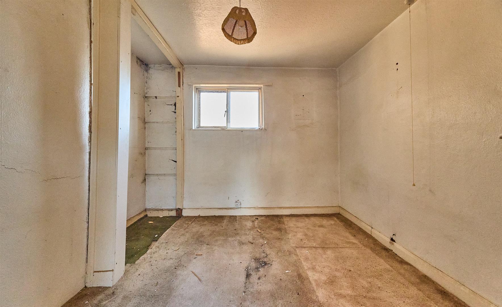
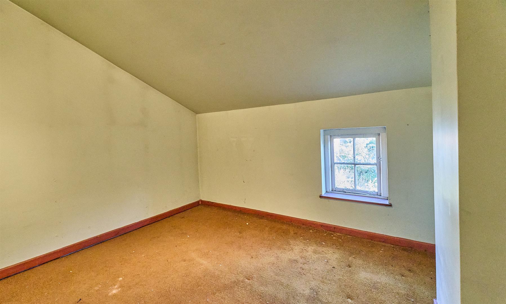
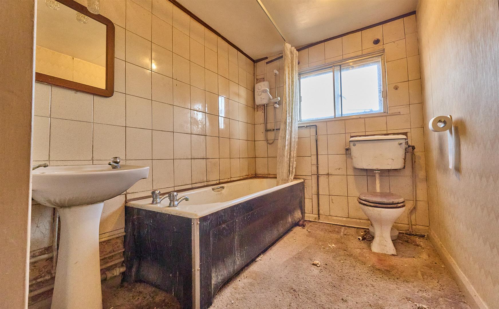
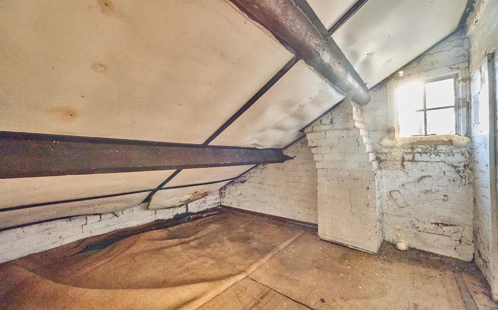
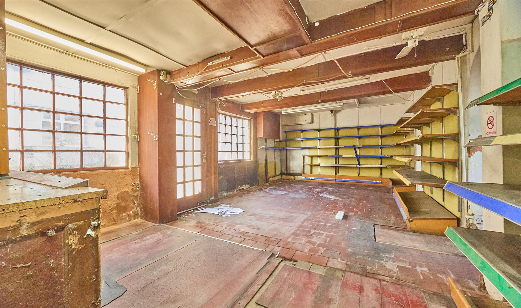
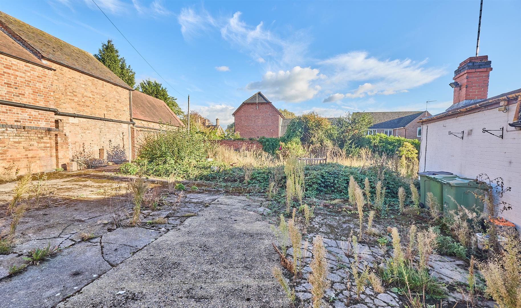
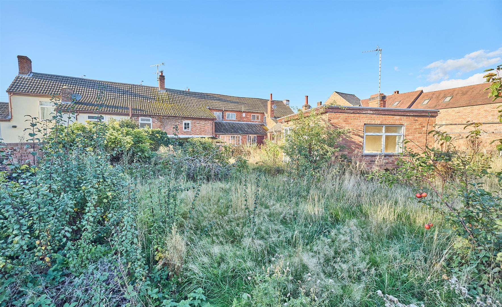
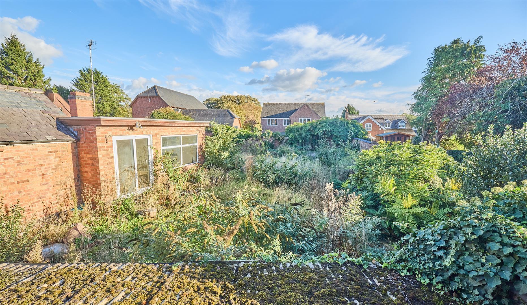



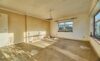
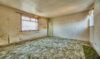
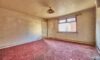
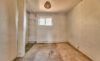
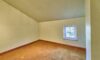
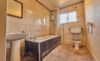






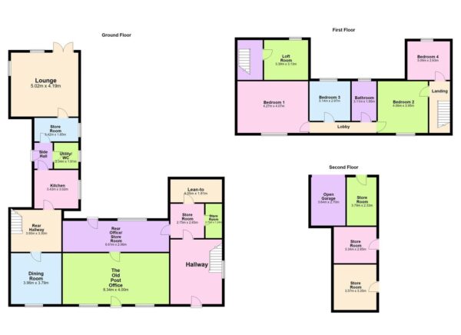
No Chain. Attractive cream rendered cottage property of character on a large sunny plot with an impressive frontage of approximately 73 feet offering huge potential for redevelopment. Sought after and convenient central village location within walking distance of the primary school, service station, village church, parks, open countryside, two public houses and good access to major road links. In need of modernisation and redevelopment (subject to planning permission). Offers entrance hall, original front post office with counter, rear store rooms, rear hallway, dining room, kitchen, rear lobby, utility room/WC, store room and lounge. Four bedrooms, loft room and bathroom. Driveway leading to a large car park at the rear and a open garage and several brick built outbuildings. Contact agents to view.

Freehold
Council Tax Band D
Hardwood panelled front door to
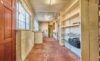
With quarry tiled flooring, fitted shelving, wall mounted consumer unit, stairway to first floor, doorway to a
Door to a
With slabbed flooring and fitted shelving.
With quarry tile flooring, fitted shelving, original post office counter, archway to
With quarry tile flooring, floor standing cupboard units, roll edge working surface above, range of shelving, two stainless steel sink units, hardwood panel door to rear garden, hardwood panel door to
With quarry tile flooring. stairway to first floor with original spindle balustrades, useful under stairs storage cupboard beneath.
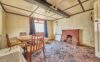
With original open brick fireplace.
With a range of fitted kitchen units in cream consisting inset one and a half bowl single drainer resin sink unit mixer taps above cupboard beneath, further matching floor mounted cupboard units and four drawer unit and two two drawer units, contrasting roll edge working surfaces above, pine splashbacks, further matching range of wall mounted cupboard units with integrated extractor hood, one tall larder unit, appliance recess points, electric cooker point, plumbing for a dishwasher, door to rear lobby with quarry tile flooring, wall mounted consumer unit, loft access, hardwood panel and glazed door to the side of the property, door to a
With white suite consisting of a vanity sink unit double cupboard beneath, low level WC, fitted roll edge working surface, appliance recess points, quarry tile flooring, double airing cupboard housing the lagged copper cylinder fitted immersion heater for domestic hot water.
With quarry tile flooring, door to
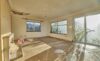
With open tiled fireplace, UPVC SUDG sliding patio doors to the rear garden.
From the right hand stairway with door to
With built in double wardrobe over the stairway.
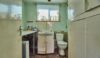
With white suite consisting panel bath, electric shower unit above, pedestal wash hand basin, low level WC, contrasting tiled surrounds, further airing cupboard housing the lagged copper cylinder fitted immersion heater for domestic hot water, door to
With wall mounted consumer unit.
Outside the property is situated on a large plot having a impressive frontage of approximately 73 feet and a depth of approximately 110 feet. The property is set back from the road having a tarmacadam driveway to the left hand side of the property, to the left of the driveway are brick out buildings, the first outbuilding (3.35m x 3.57m) with built in work benches, light and power, door to side, window to front. The second outbuilding (2.85m x 3.34m) with vaulted ceiling and window and door to side. The driveway leads between the buildings and the property through double timber gates to a further large concrete car parking area where there is a open single garage (2.70m x 3.64m) with further attached brick built store room (3.79m x 2.33m) with built in workbench, double timber doors to front window to side. Beyond which is a large walled sunny rear garden, There is ample opportunity for further development subject to planning permission.
Freehold
Council Tax Band D
Impressive Frontage
Utility/WC
Four Bedrooms
Opportunity for further development subject to planning permission.
Please complete with as much detail as possible and we'll promptly reply to book your viewing of this property.
Whilst we endeavour to make our property details accurate and reliable, if there is any point which is of particular importance to you, please contact the office and we will be pleased to check the information for you. We must also stress that the agent has not tested any apparatus, equipment, fitting or services and so cannot verify they are in working order. The buyer is advised to obtain verification from their solicitor or surveyor.