Return to previous page
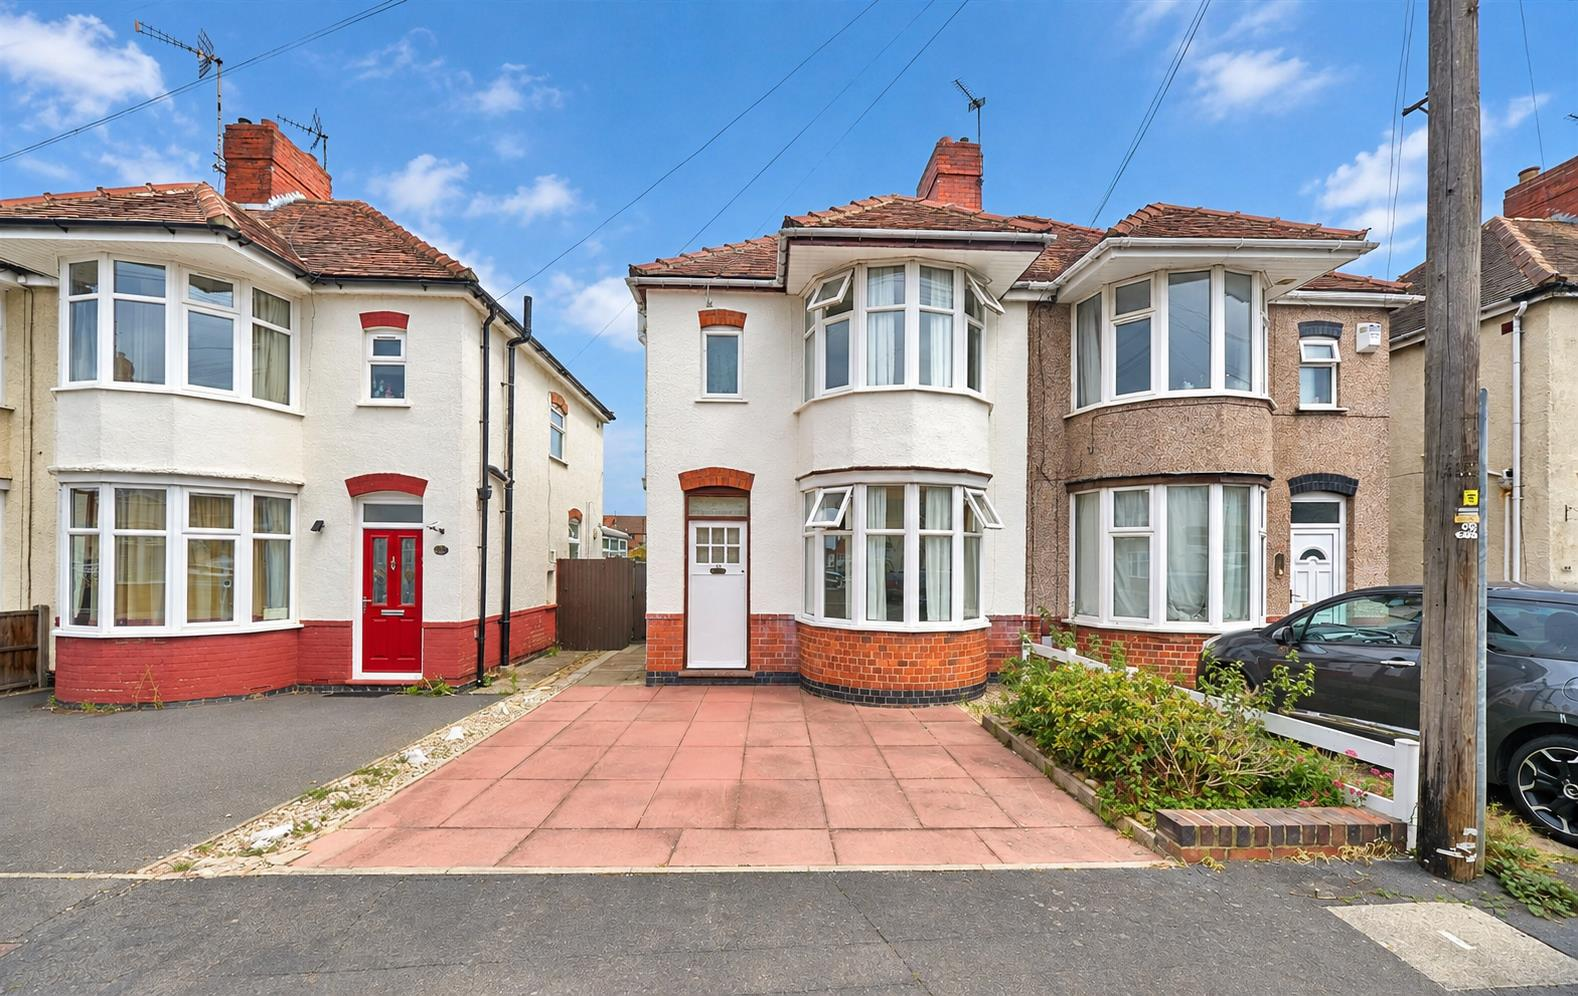
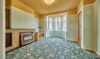
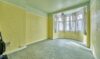
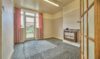
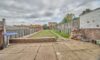


No Chain. Attractive, traditional bay fronted semi detached family home on a large plot. Sought after and convenient location within walking distance of a parade of shops, post office, doctors surgery, Westfield junior school, the town centre, the Crescent, train and bus stations, Ashby canal and good access to major road links. In need of modernisation. Offers entrance hall, lounge, dining room and kitchen. Three bedrooms and bathroom. Wide driveway and large rear garden. Brick built WC and store. Contact agents to view.

Freehold
Council Tax band B
Original wood panel and glazed door to
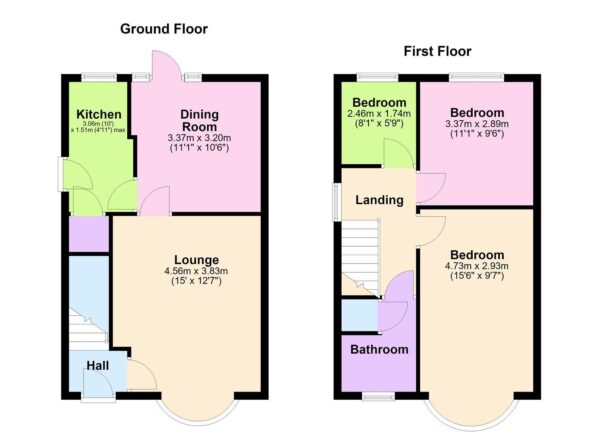
With stairway to the first floor, hardwood panel and glazed door leads to
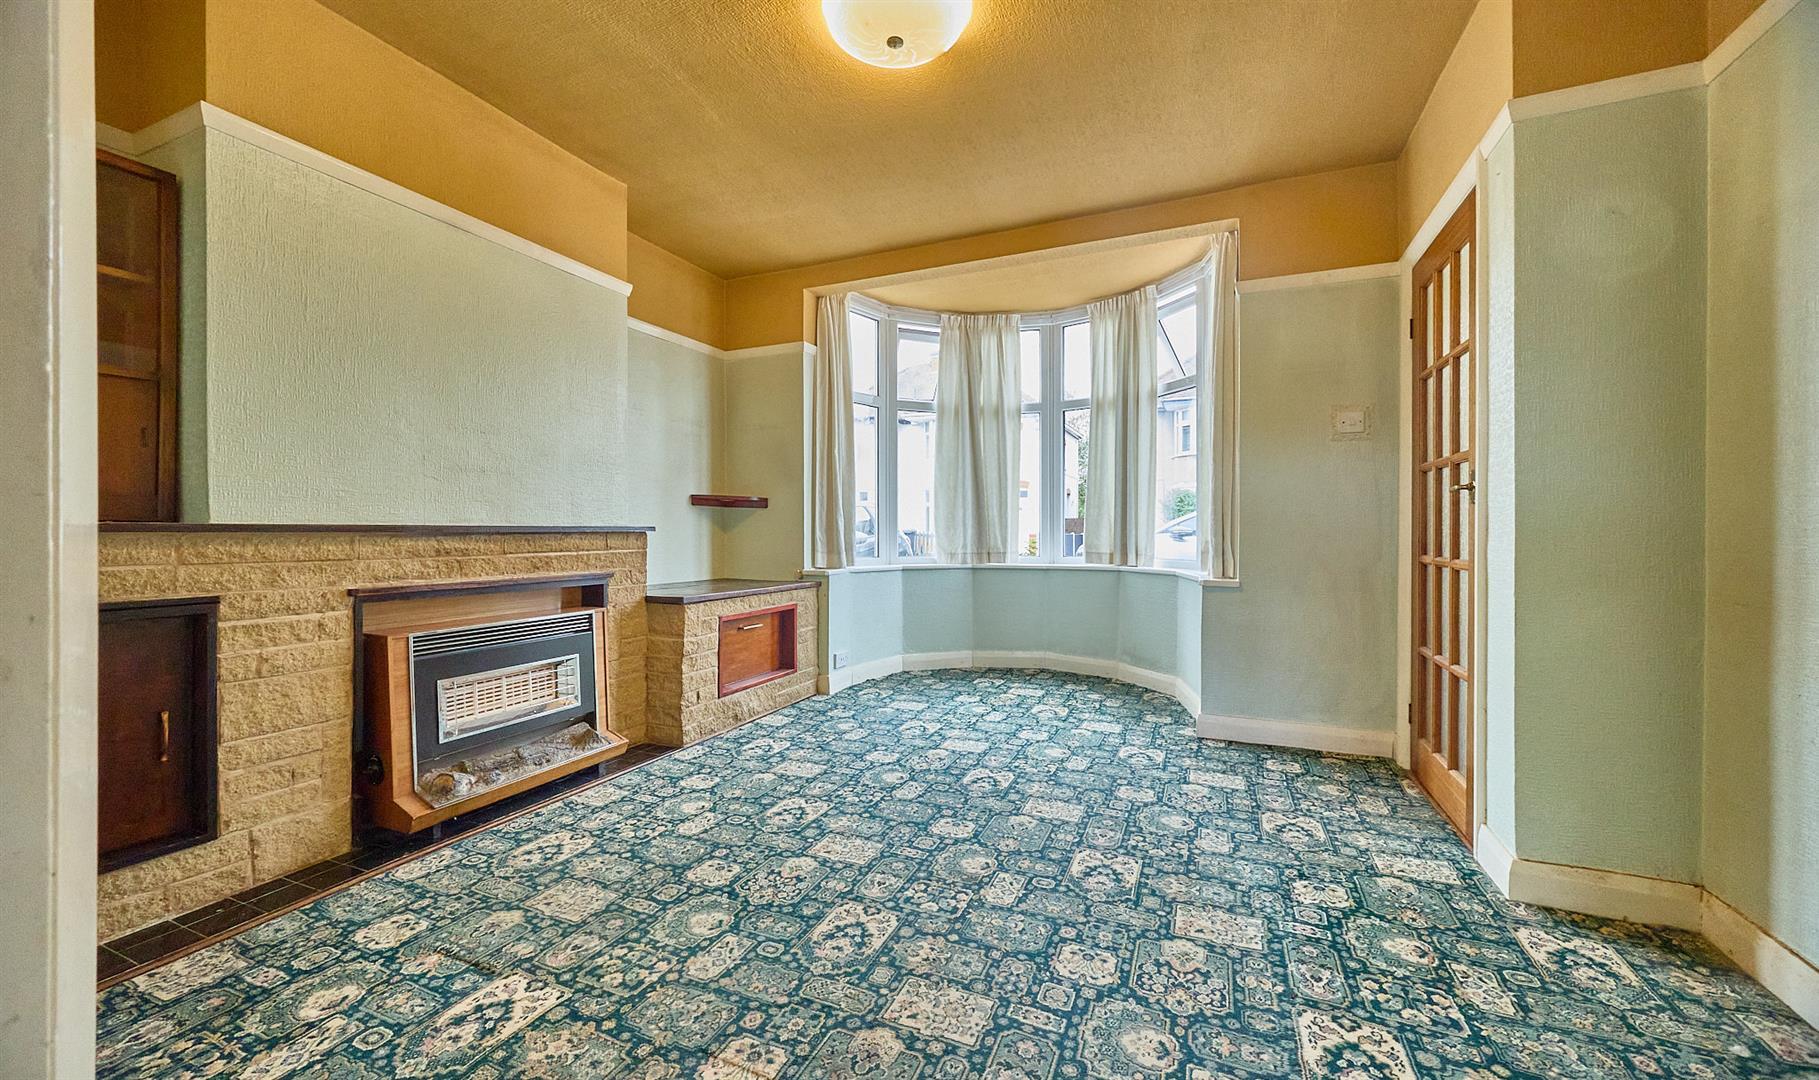
With feature fireplace incorporating a fitted gas fire. Hardwood and glazed door to
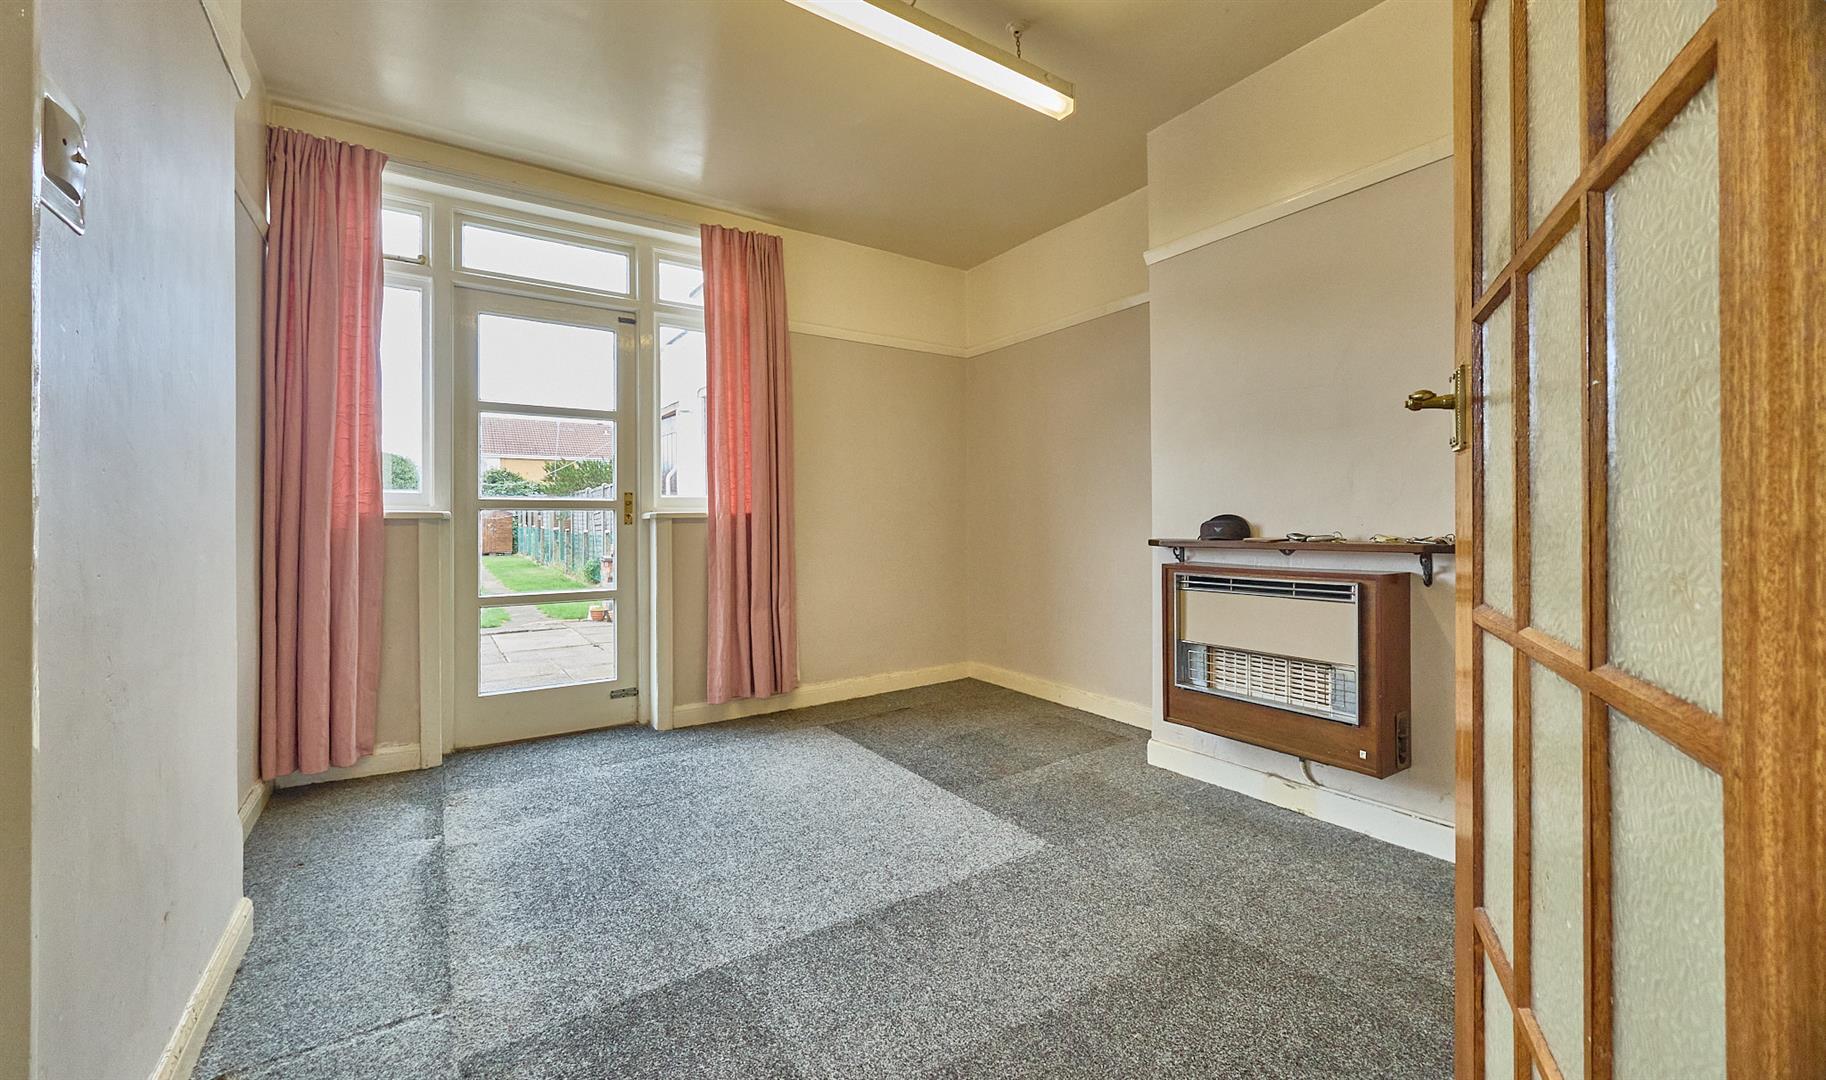
With wall mounted gas fire, White wood panel and SUDG door leading to the rear garden.
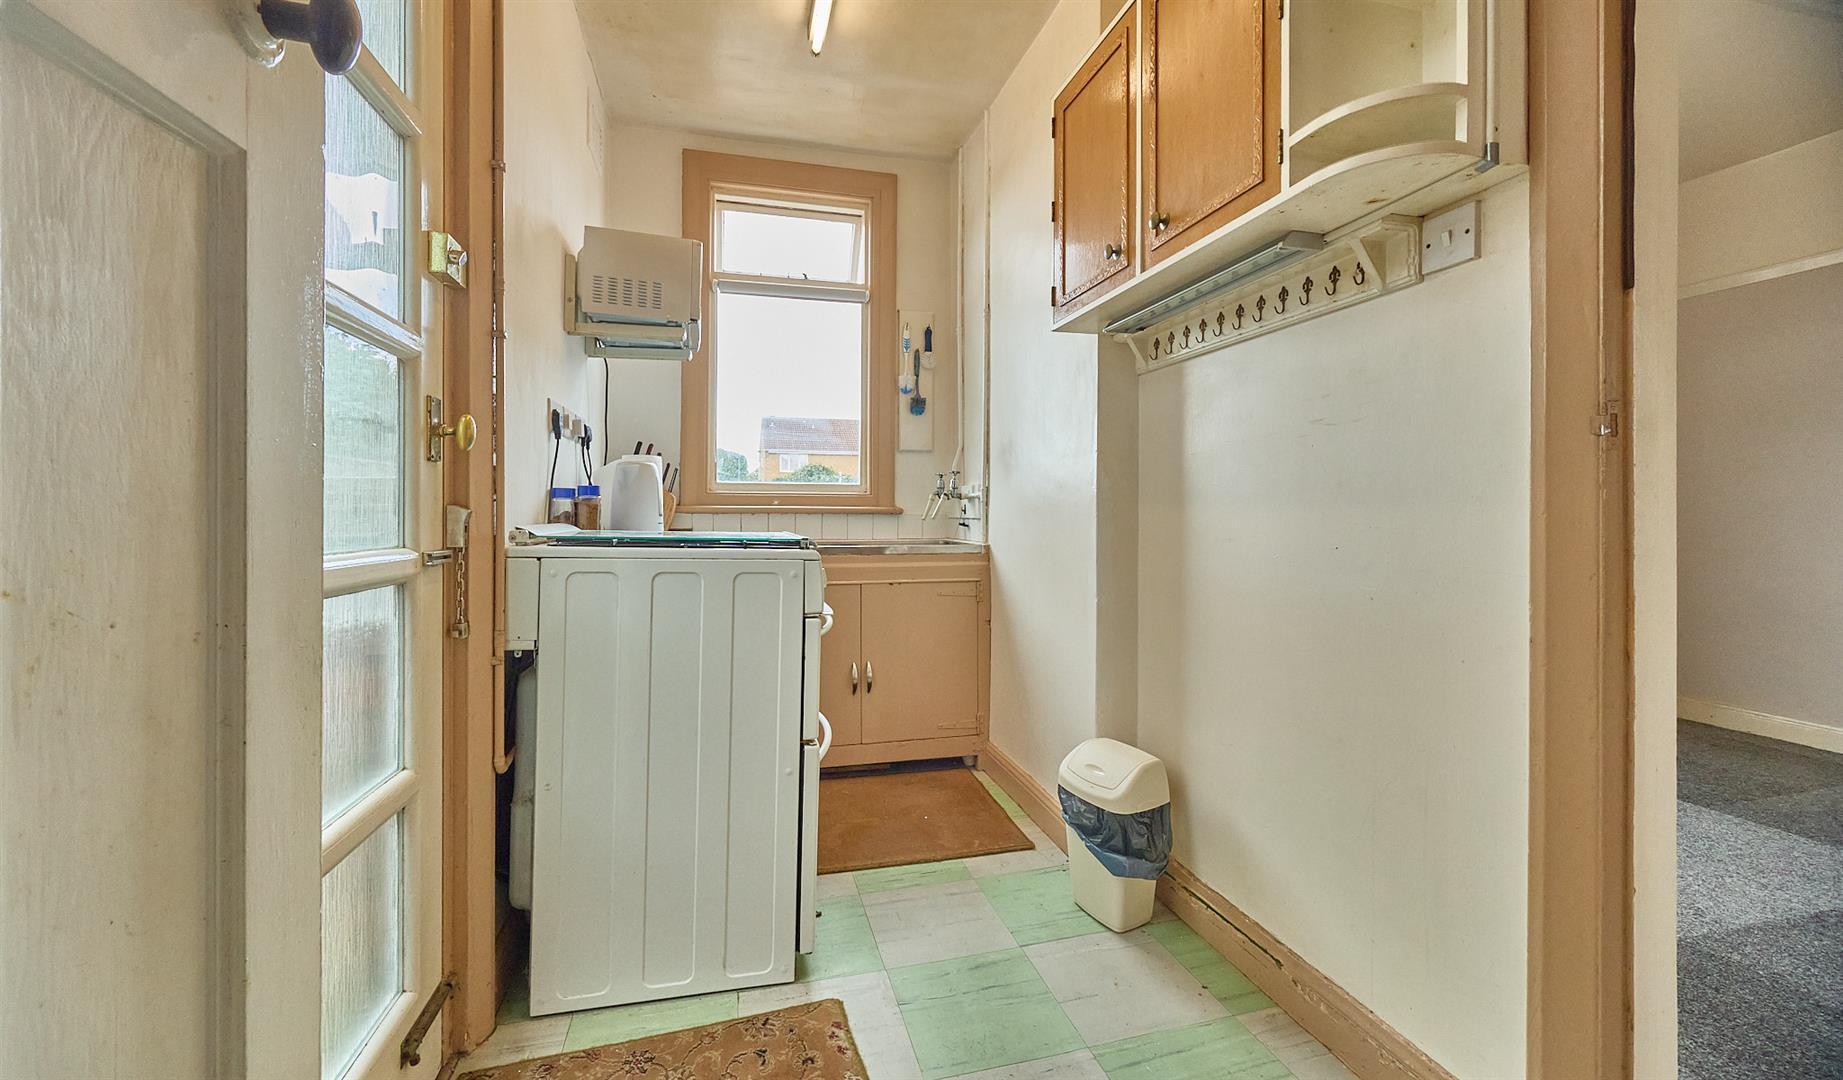
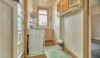
With single drainer stainless steel sink unit, double cupboard beneath. Further floor standing five drawer unit, formica working surface above. Further wall mounted double cupboard, appliance recess points and gas cooker point. Further floor to ceiling storage cupboard, original wood panel door to useful under stairs storage cupboard/pantry with fitted shelving and the original thrawl, also housing the gas and electric meters. Wood panel and SUDG to the side of the property.
With original wood panelled interior doors to
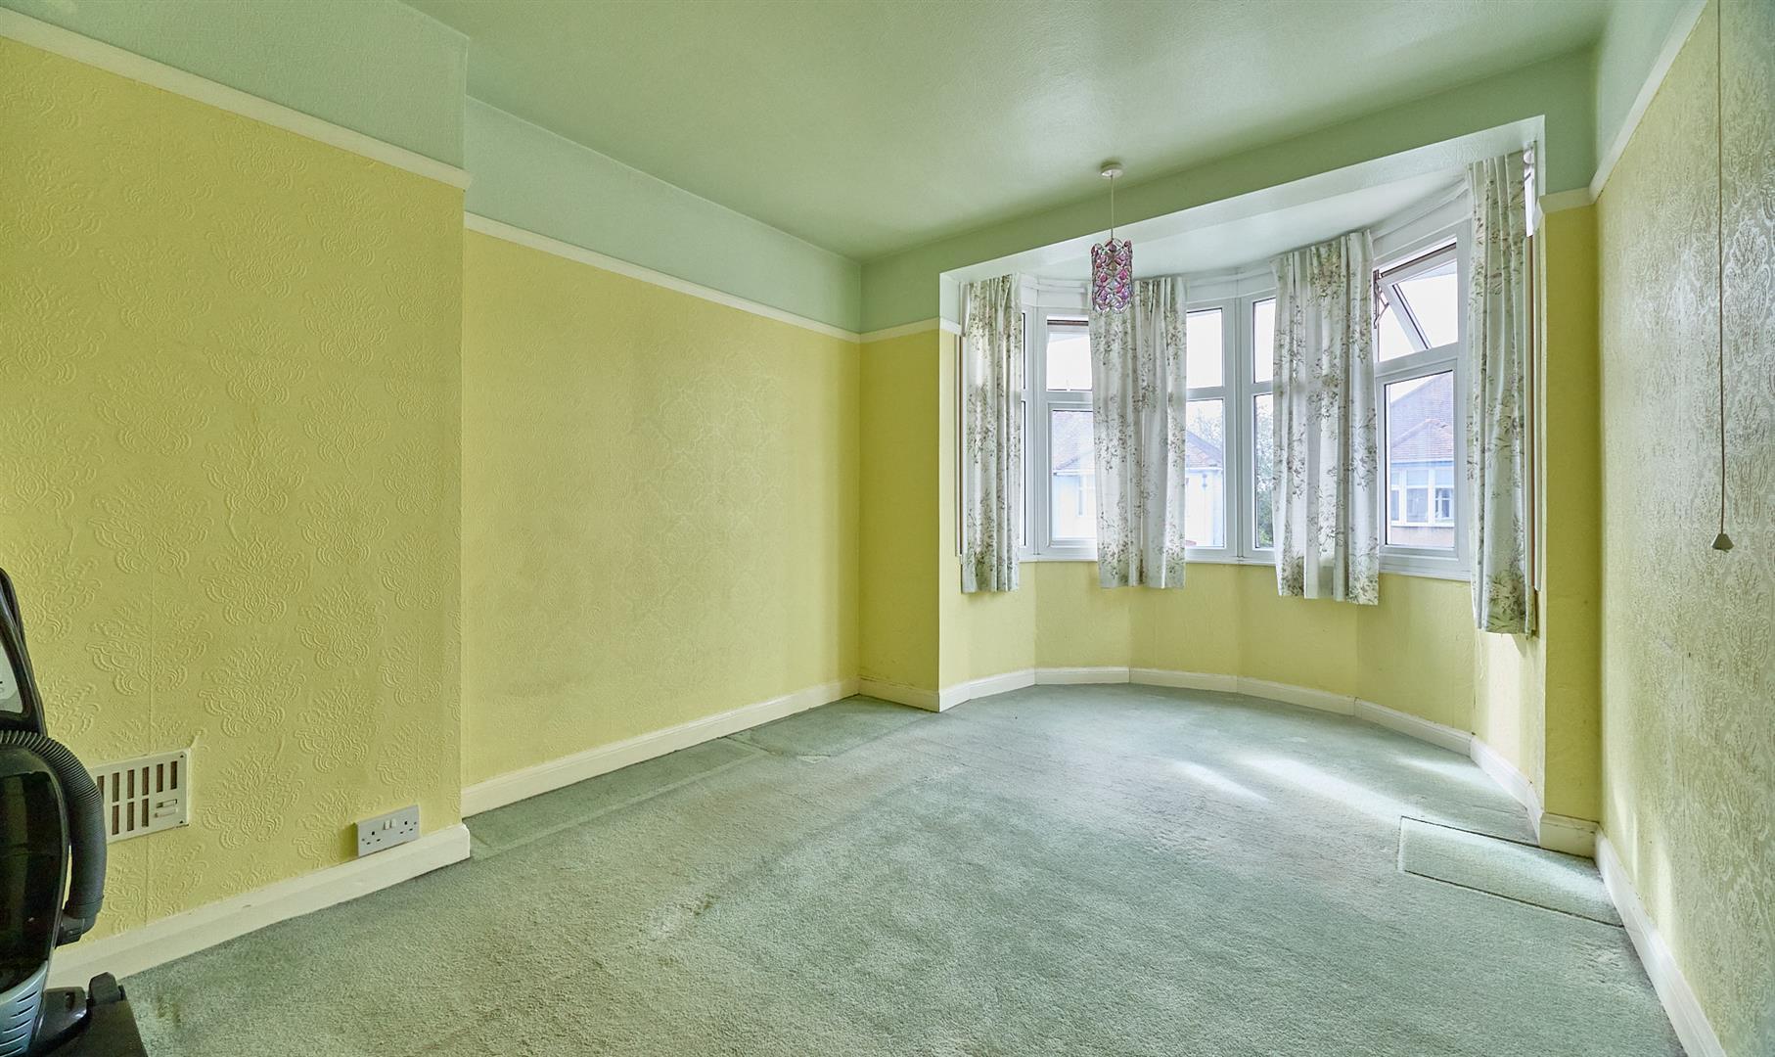
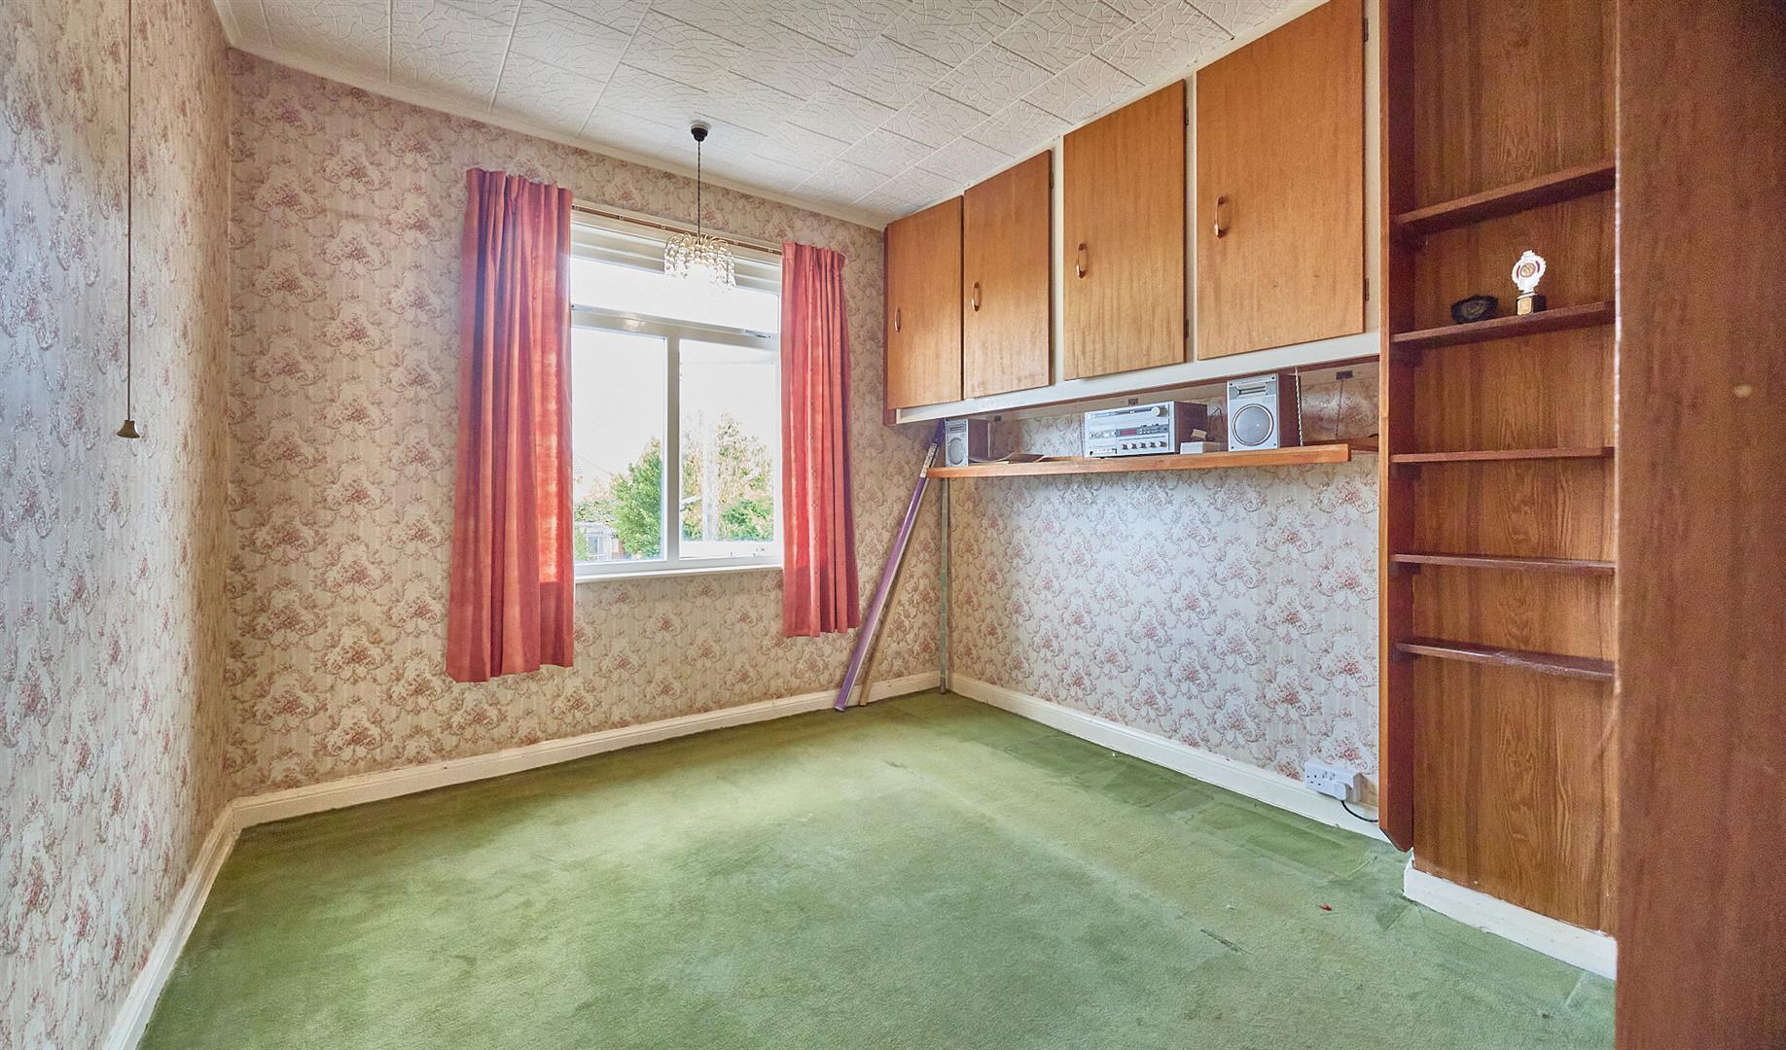
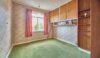
With built in triple wardrobe, cupboards above. Further wall mounted storage cupboards and display shelving.
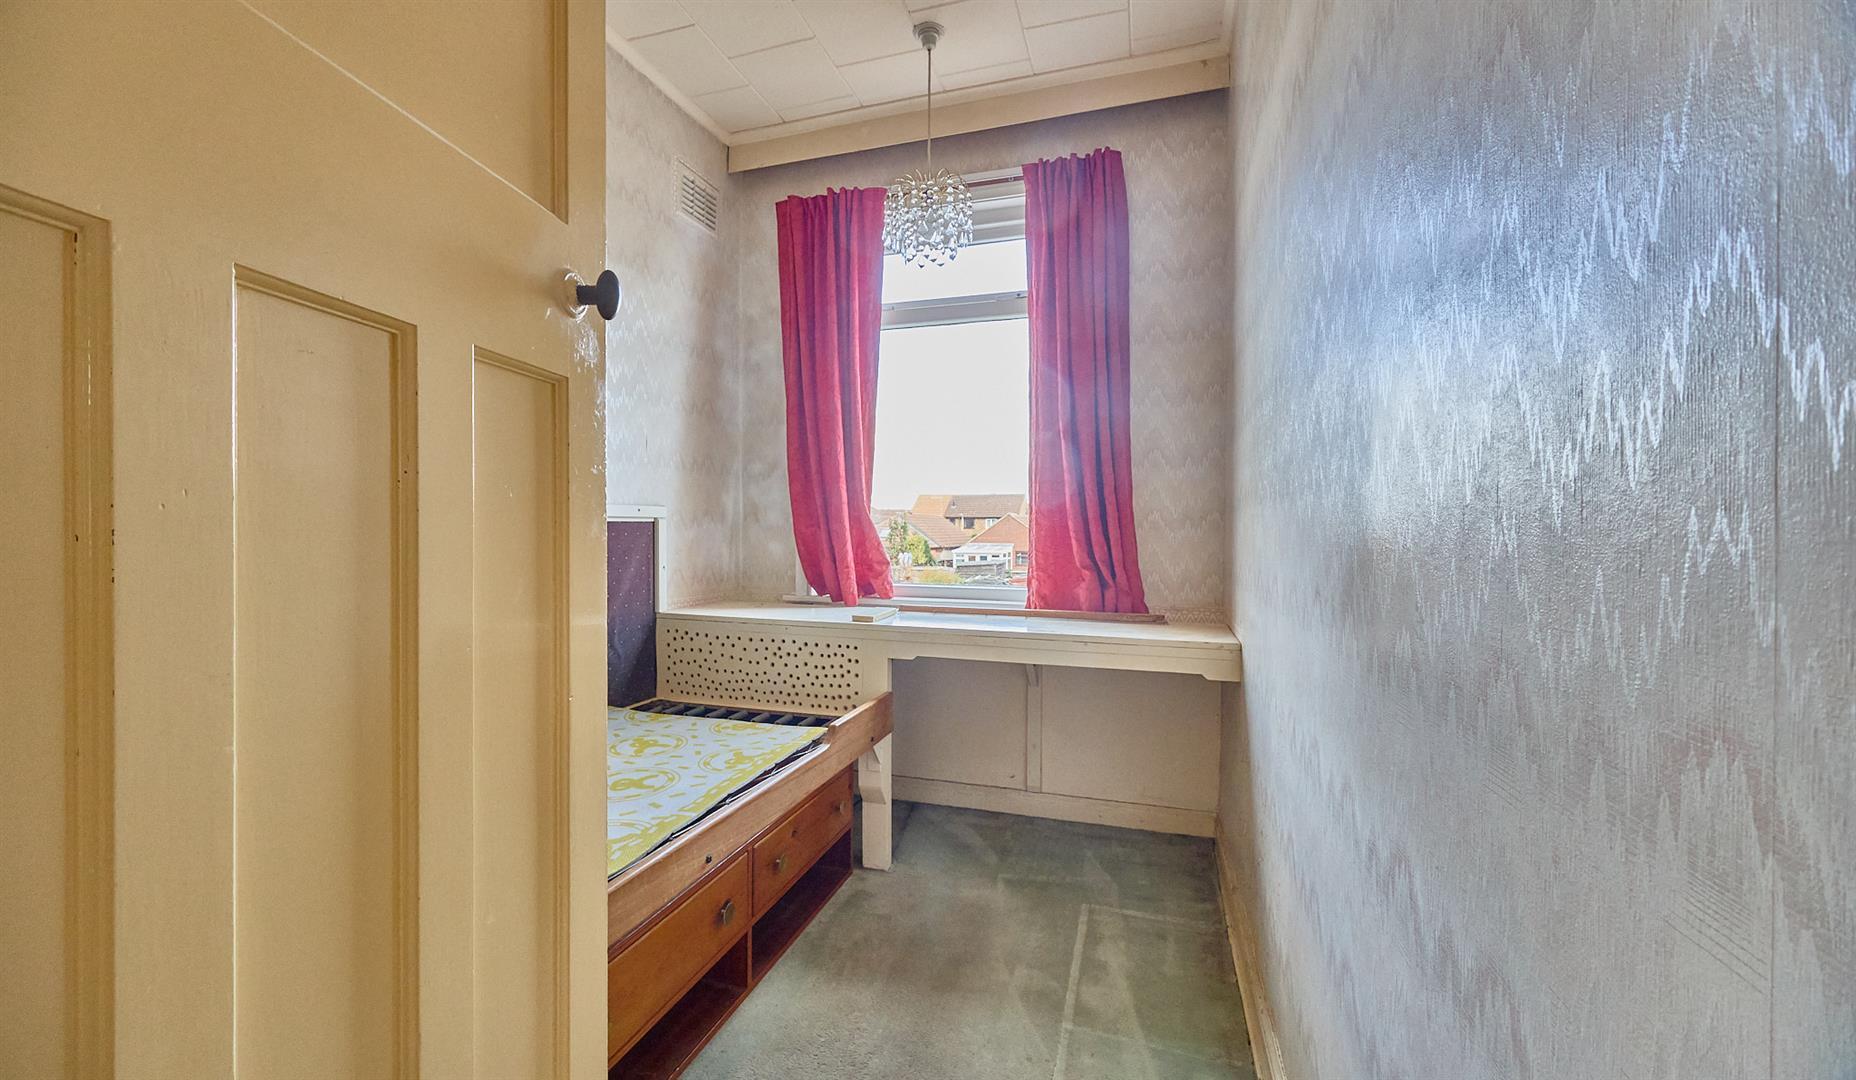
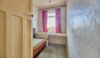
With built in bed and shelving.
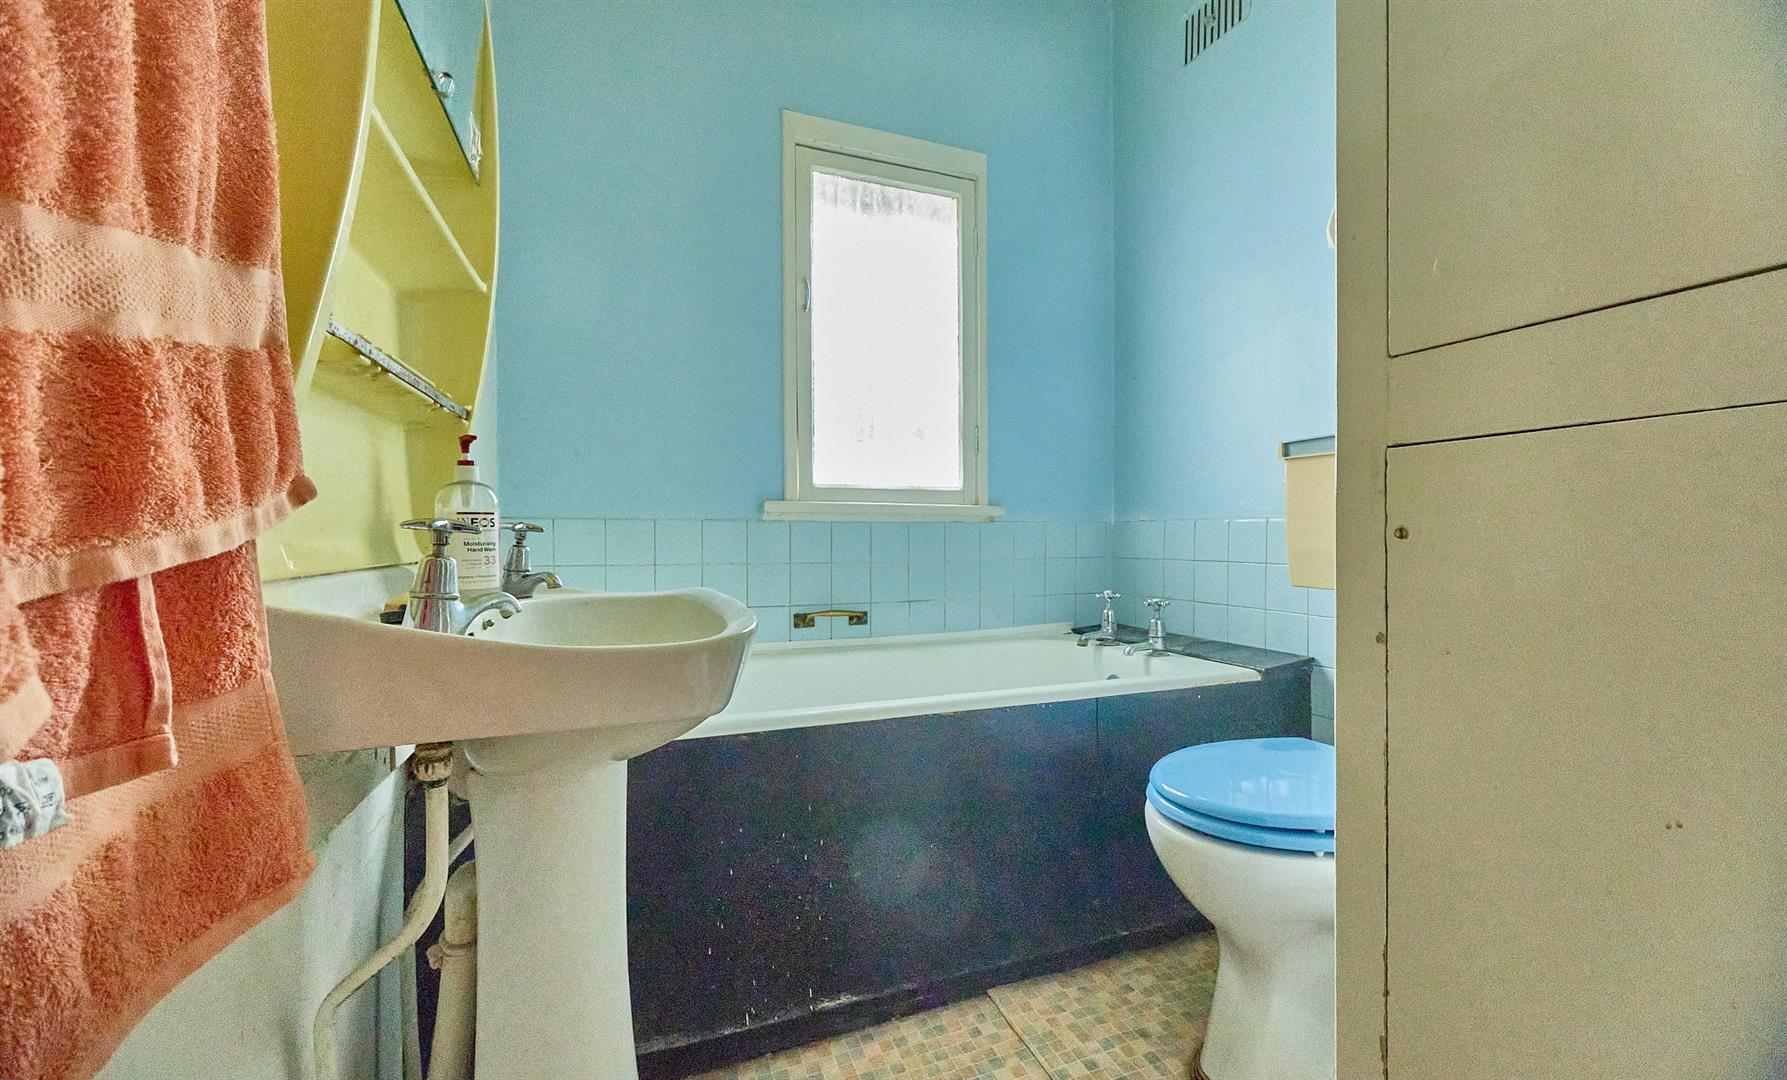
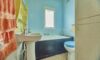
With white suite consisting panelled bath, pedestal wash hand basin and low level WC, contrasting tiled surrounds, further built in storage cupboards, one housing the cylinder fitted immersion heater for domestic hot water, loft access.
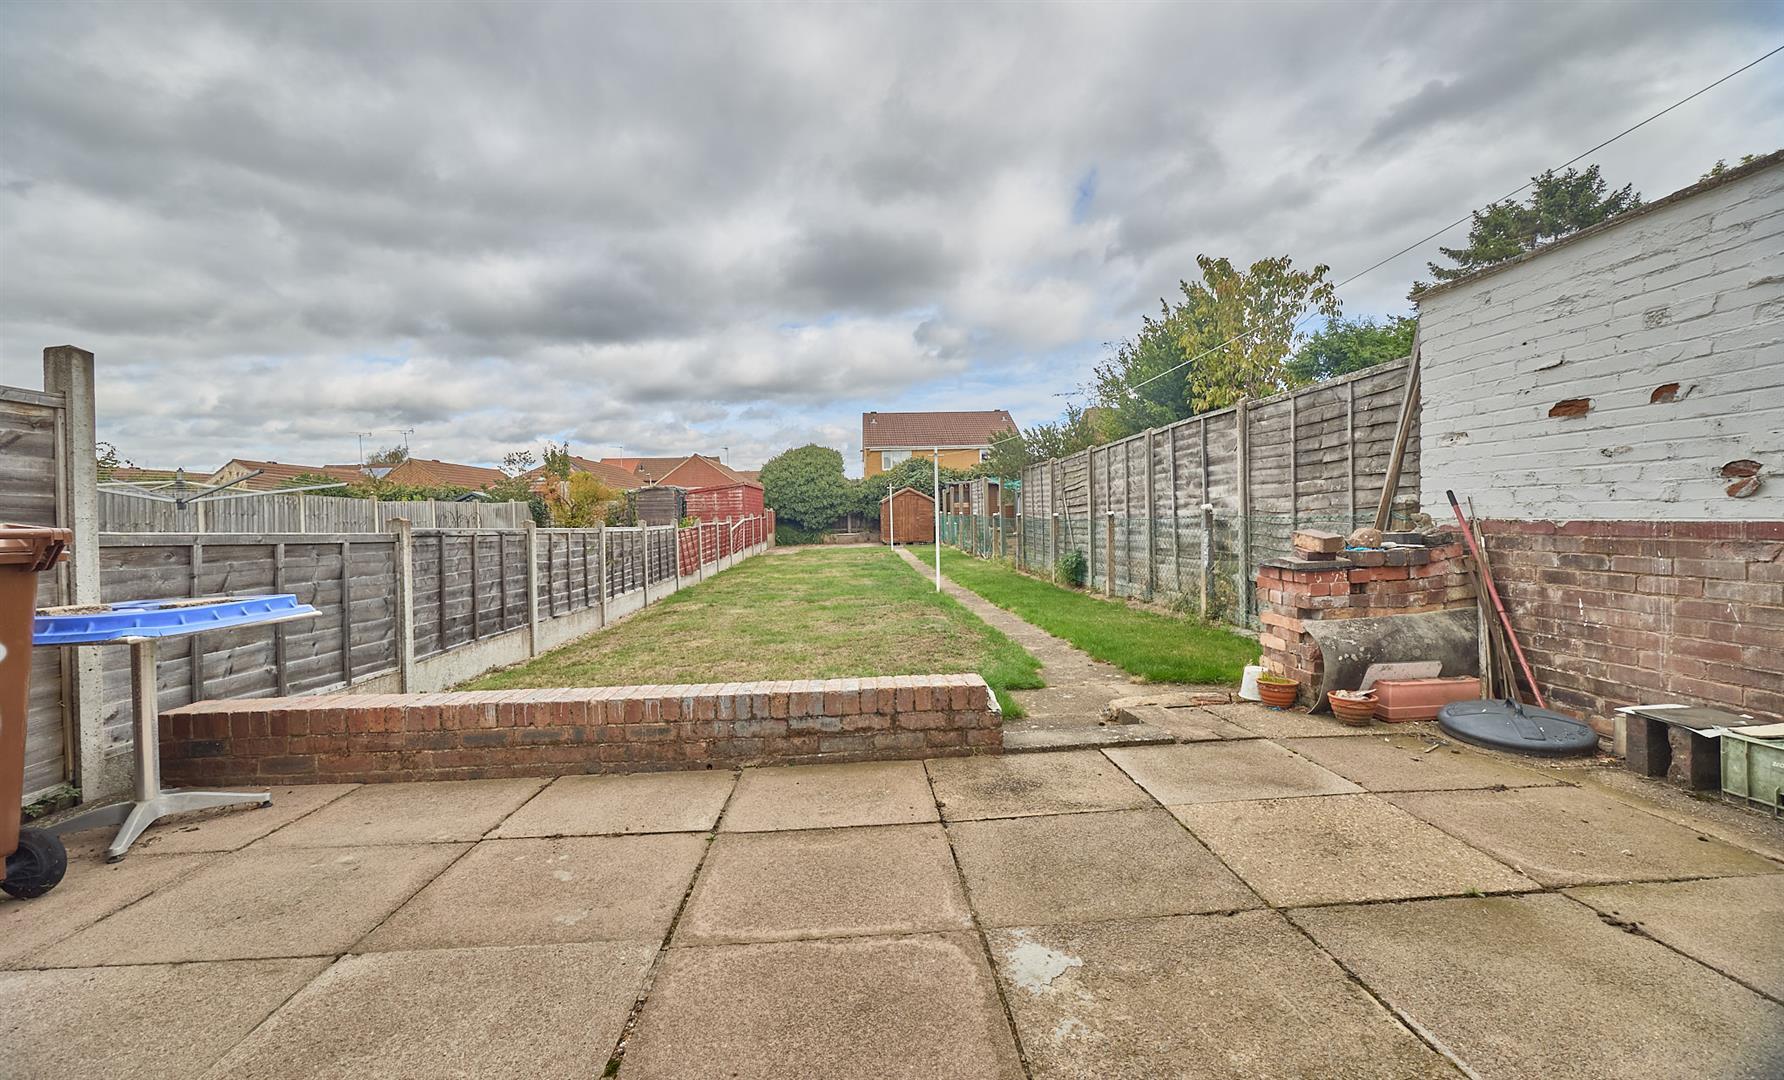
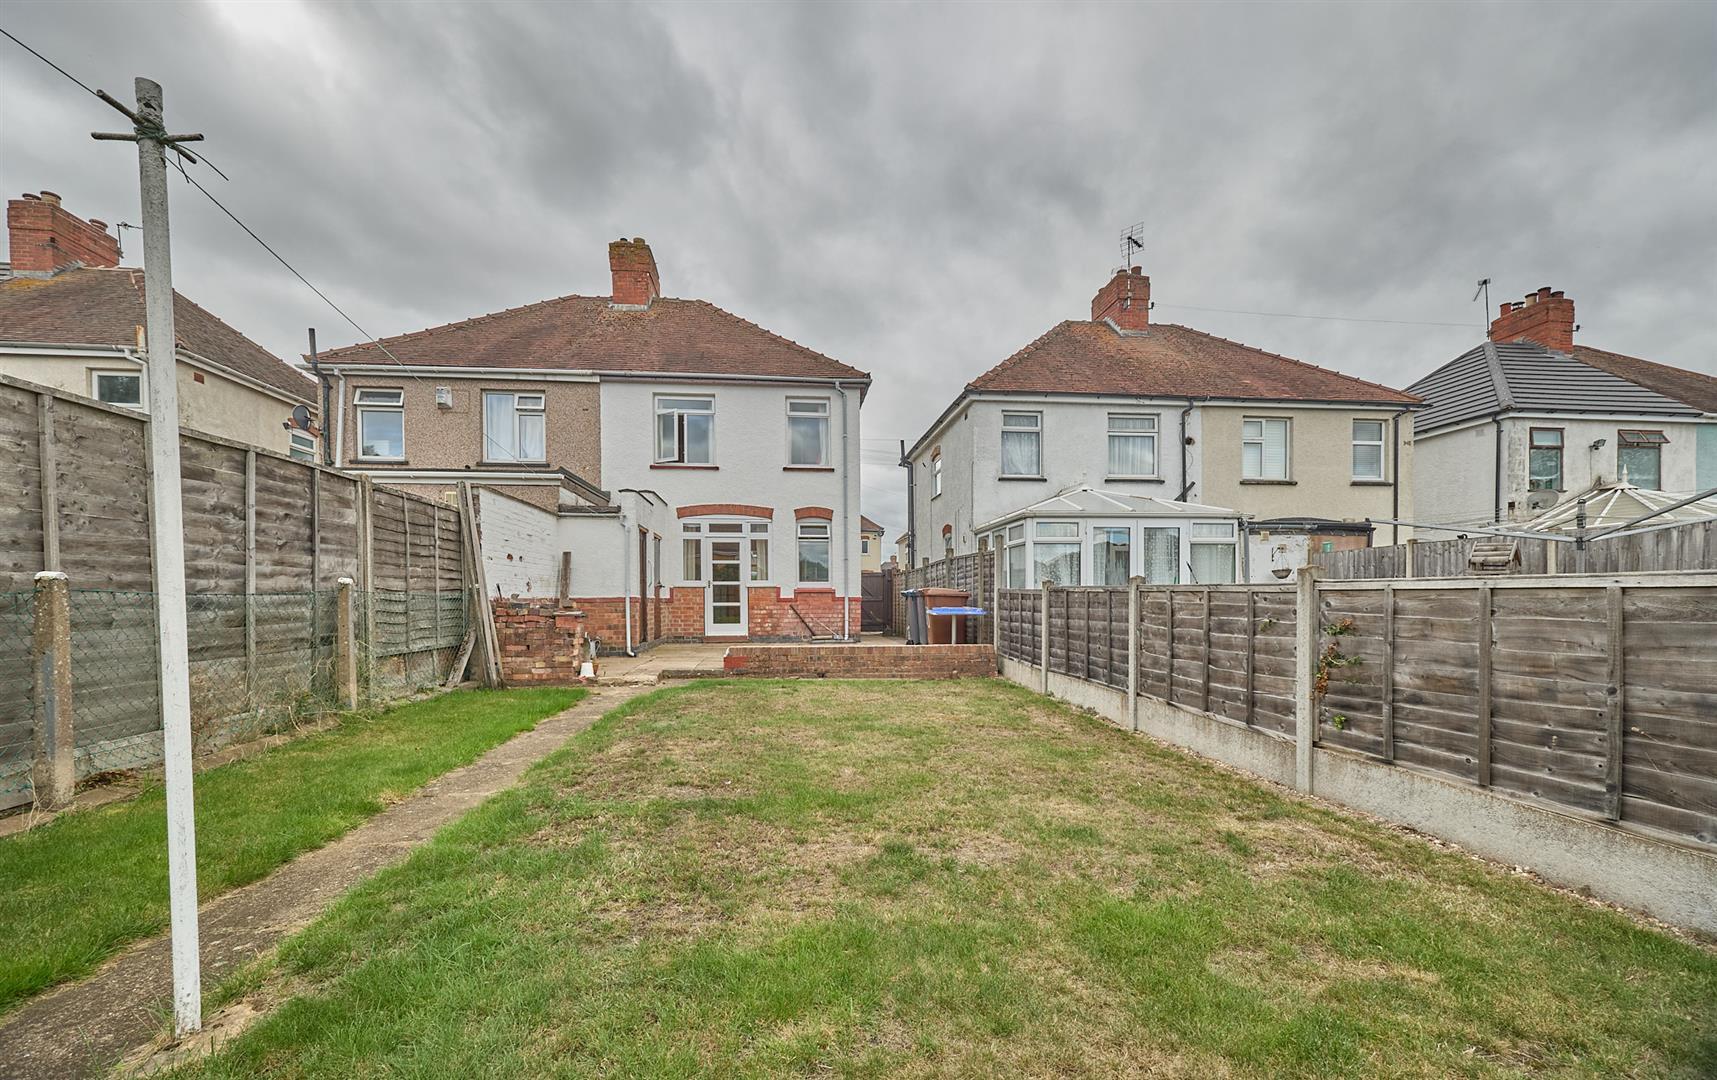
The property is set back from the road having a wide slabbed driveway to front with surrounding bed to side, a timber gate and slabbed pathway lead down the side of the property to the large fully fenced and enclosed rear garden which has a deep full width slabbed patio adjacent to the rear of the property edged by a low brick retaining wall. attached to the rear of the house is a store with fitted shelving a and a brick built WC with quarry tiled flooring, beyond which the garden is principally laid to lawn with a further slabbed patio to the top of the garden and a timber shed.
No Chain
Council Tax Band B
Semi Detached Property
Three Bedrooms
In Need of modernisation
Please complete with as much detail as possible and we'll promptly reply to book your viewing of this property.
Whilst we endeavour to make our property details accurate and reliable, if there is any point which is of particular importance to you, please contact the office and we will be pleased to check the information for you. We must also stress that the agent has not tested any apparatus, equipment, fitting or services and so cannot verify they are in working order. The buyer is advised to obtain verification from their solicitor or surveyor.