Return to previous page
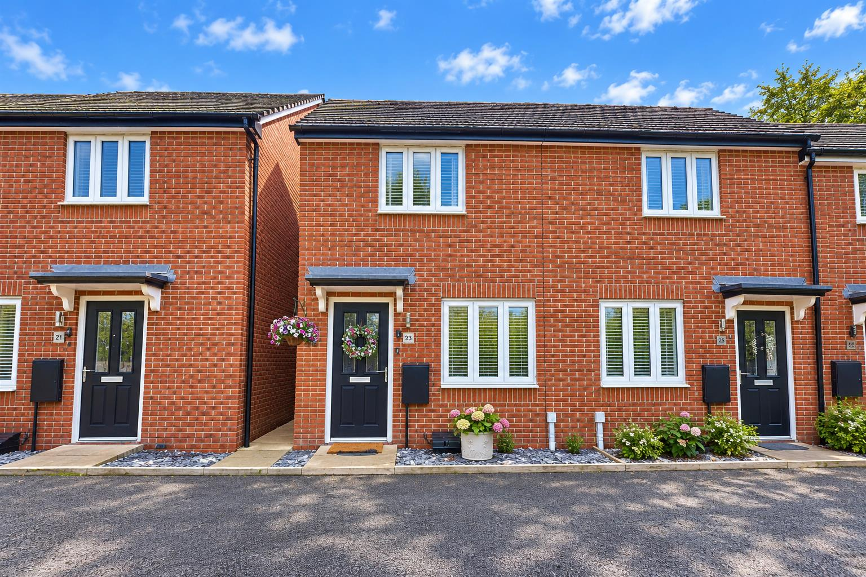
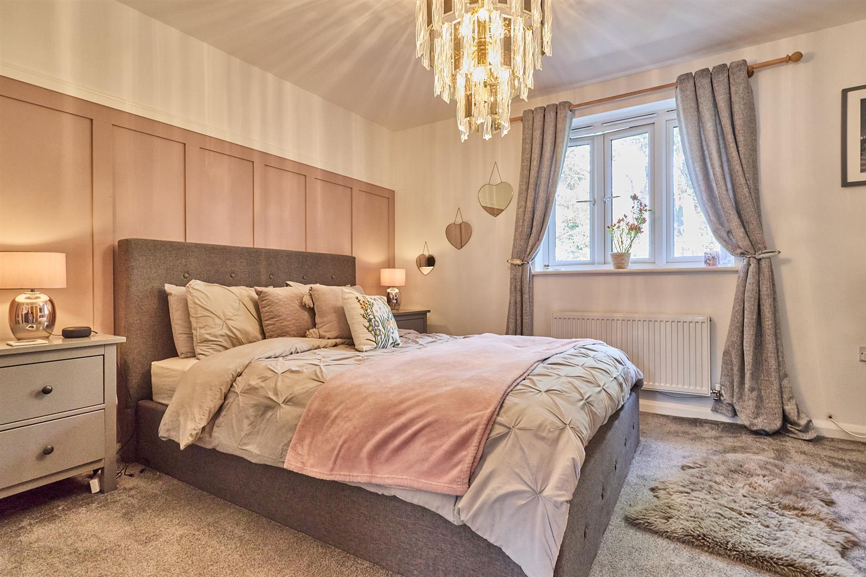
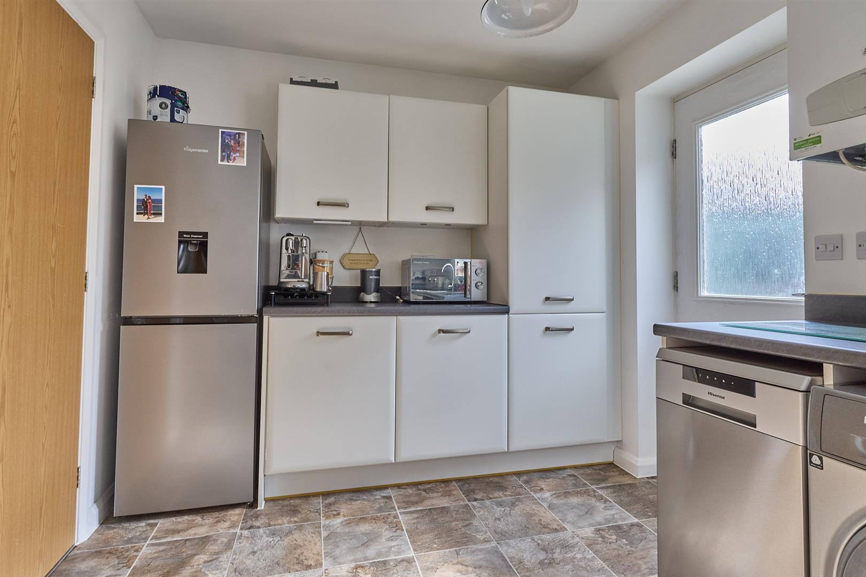
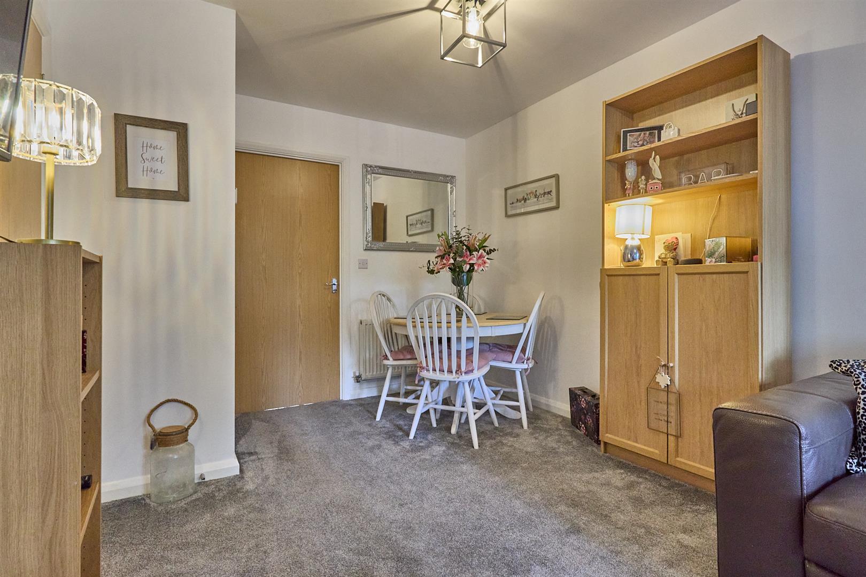
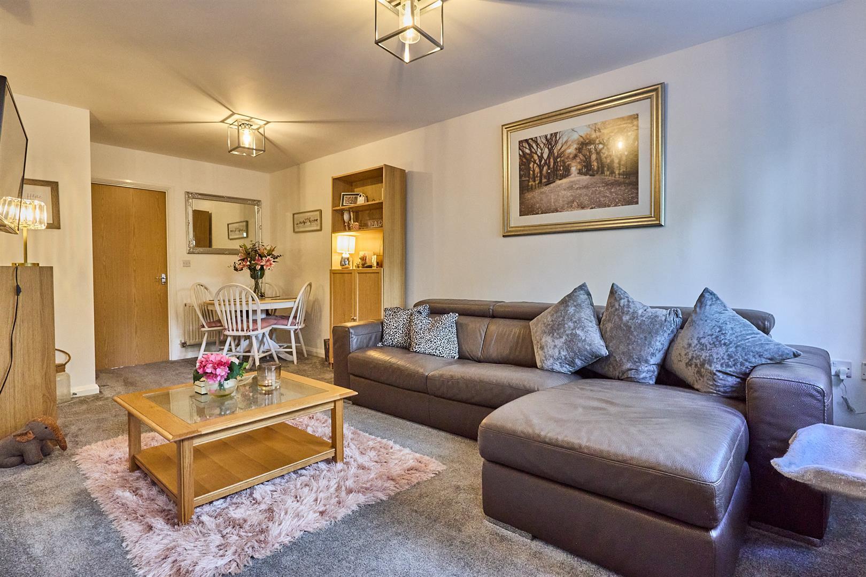
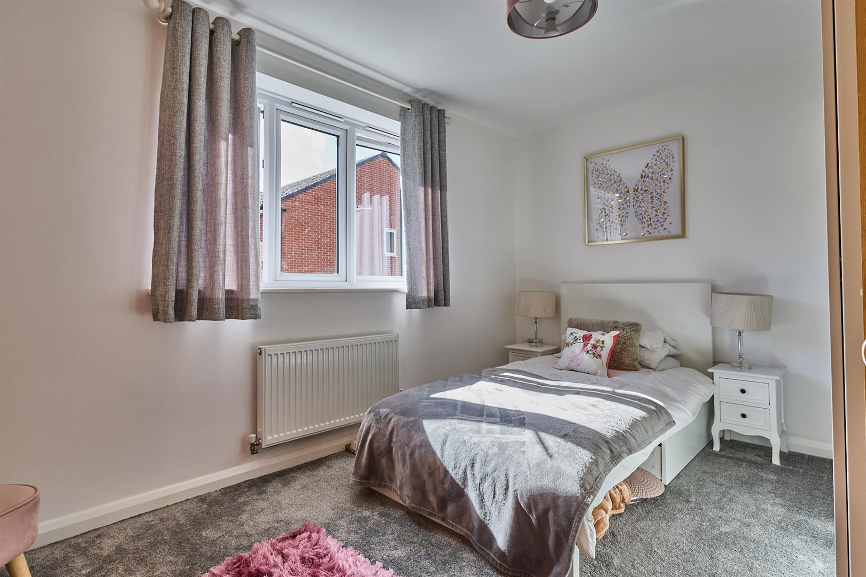
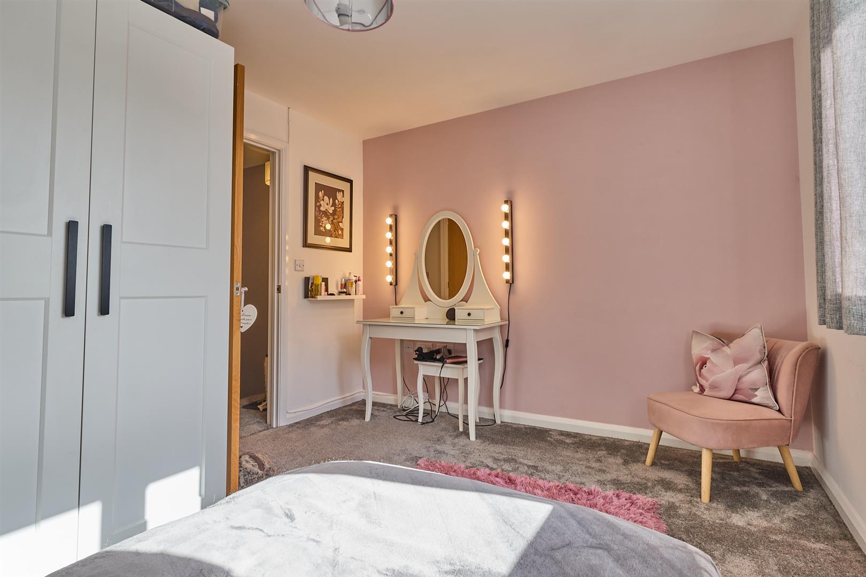
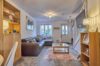
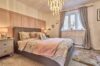
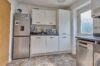
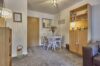
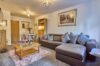
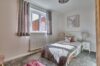
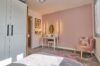
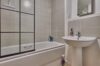
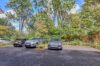
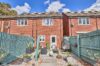



Stylish 2015 Linden Homes built Lambourne design semi detached house with open views to front. Sought after and convenient cul de sac location within walking distance of the village centre including shops, post office, junior school, garden centre, public houses and good access to major road links. Well presented, energy efficient, with a range of good quality fixtures and fittings including oak finish interior doors, wired in smoke alarms, gas central heating and UPVC SUDG. Offers lounge dining room, fitted kitchen and separate WC. 2 double bedrooms and bathroom with shower. Front and enclosed sunny rear garden and car parking space. Viewing recommended. Carpets included.

LEASEHOLD - 35% shared ownership.
Council Tax Band B
Platform Housing Association
£407.79 PCM rent for remaining 65% (inclusive of management fee and insurance)
990 year lease from 2024 (988 years remaining)
Open canopy porch with outside lighting, attractive composite panelled and SUDG front door to
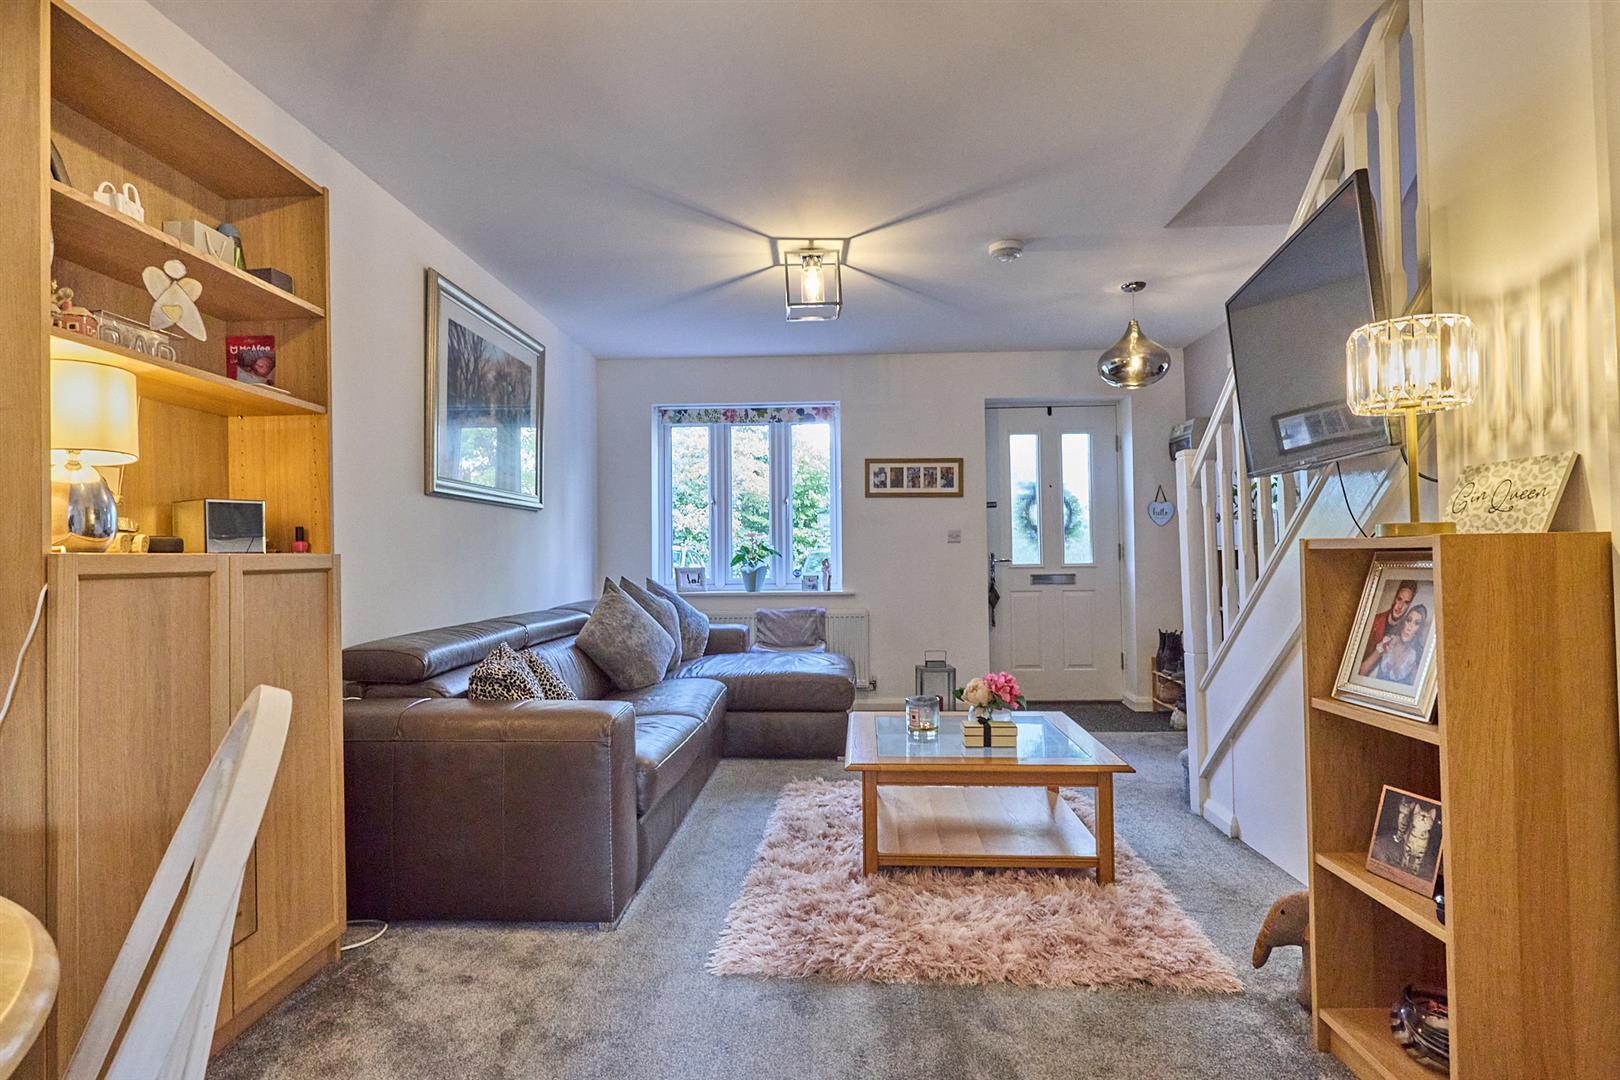
With two radiators, TV aerial point, stairway to first floor with white spindle balustrades, attractive oak finish interior door to
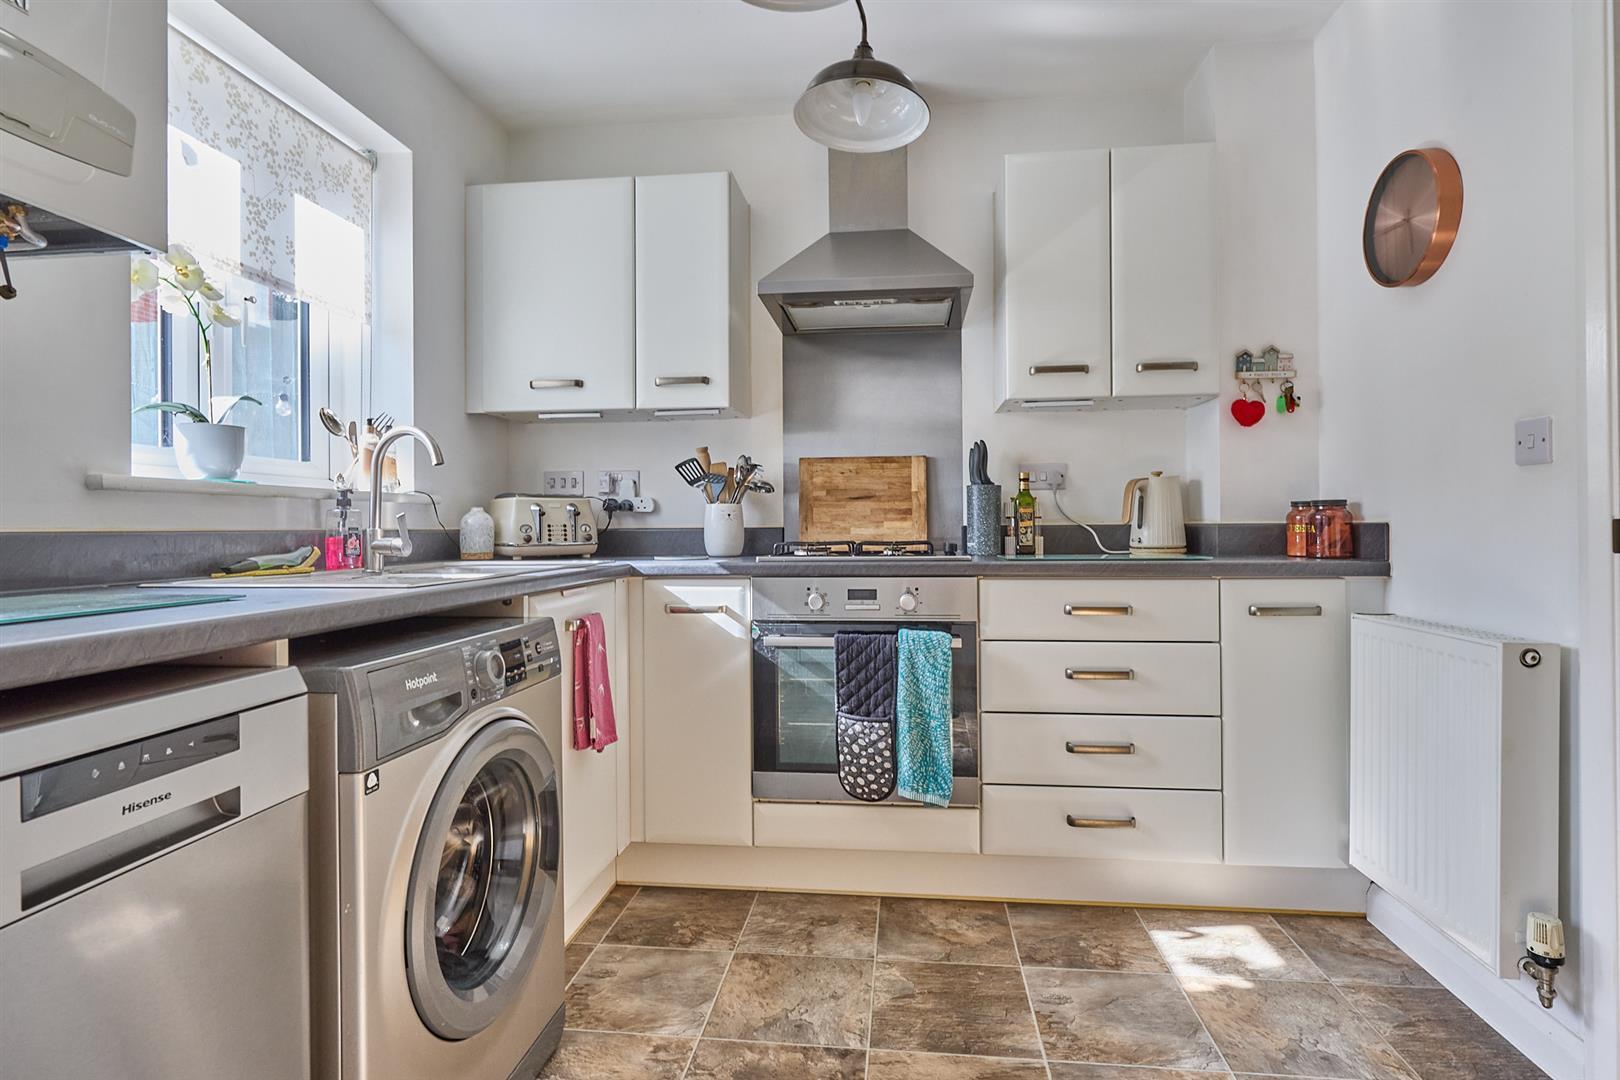
With fashionable range of white fitted kitchen units consisting inset one and a half bowl, single drainer stainless steel sink unit and cupboard beneath. further matching floor mounted cupboard units and four drawer units, contrasting black roll edge working surfaces above with inset four ring stainless steel gas hob unit, single fan assisted oven with grill beneath, stainless steel chimney extractor above and matching upstands. Further matching range of wall mounted cupboard units, appliances recess points, plumbing for automatic washing machine and dishwsher, wall mounted gas condensing combination boiler for central heating and domestic hot water, radiator, composite panelled and SUDG door leading to the rear garden, door to
With white suite consisting low level WC, pedestal wash hand basin, tiled splash backs, radiator and extractor fan.
With wired in smoke alarm, radiator and loft access.
With radiator and TV aerial point & fashionanl wall panelling
With radiator.
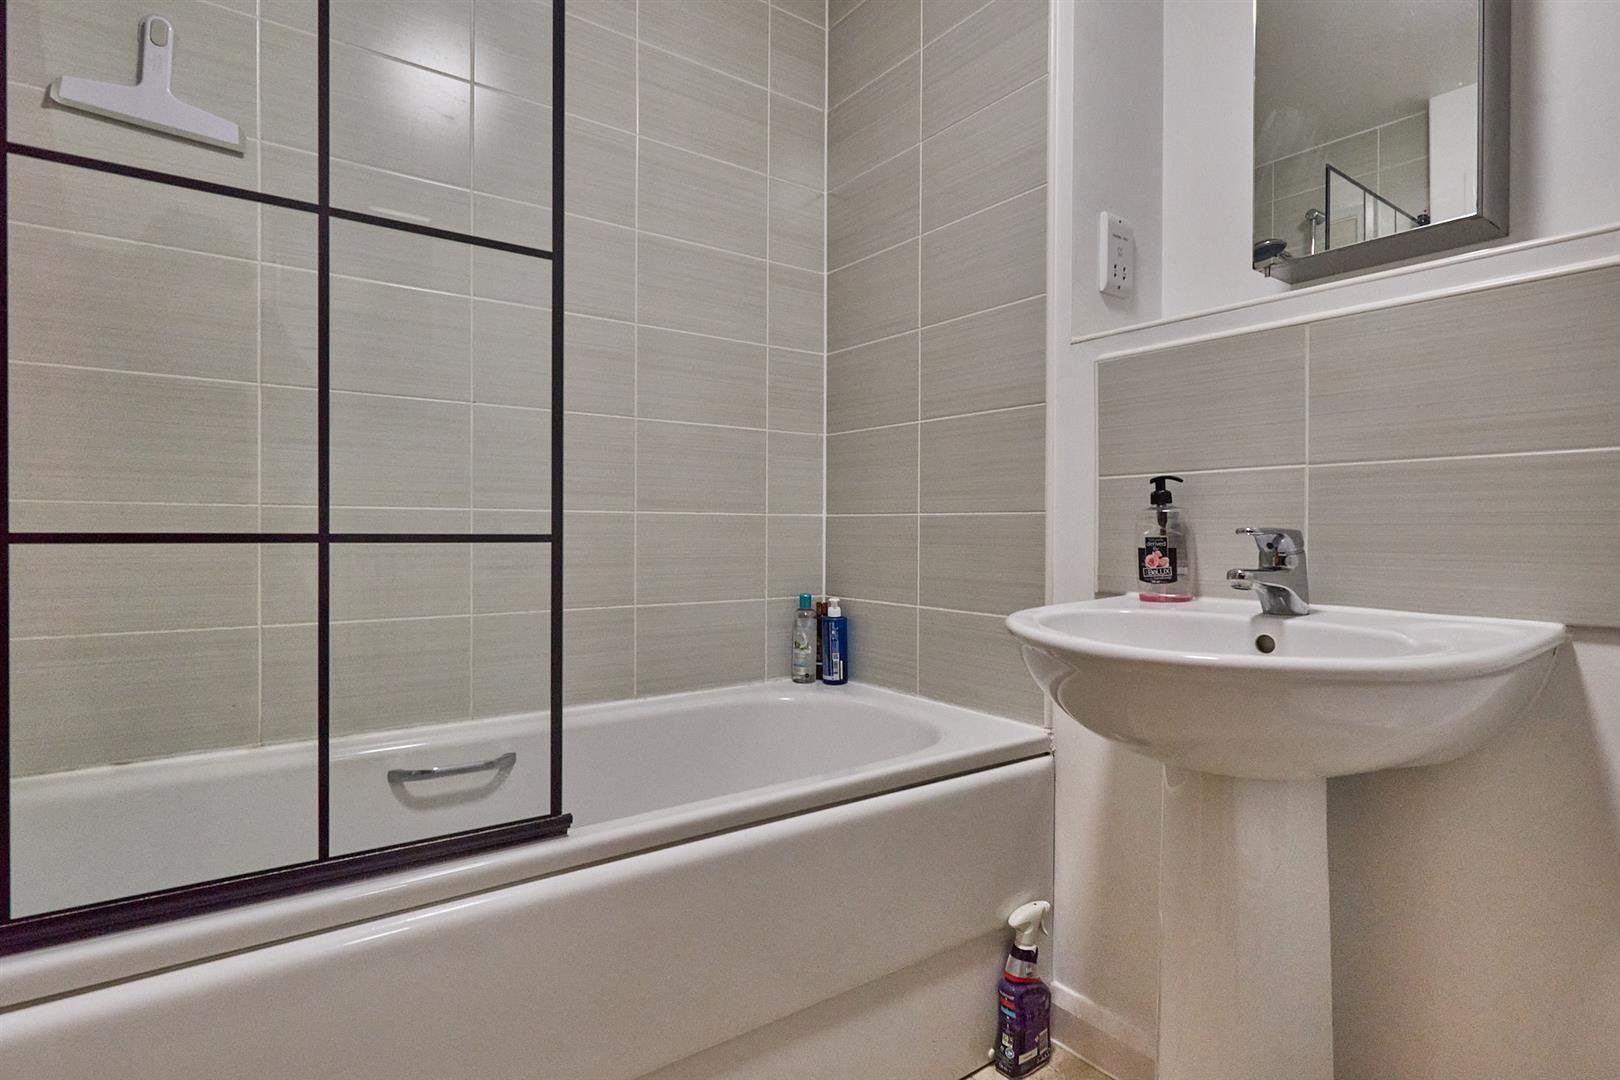
With white suite consisting panelled bath, electric shower unit above, pedestal wash hand basin, low level WC, contrasting tiled surrounds, extractor fan and radiator.
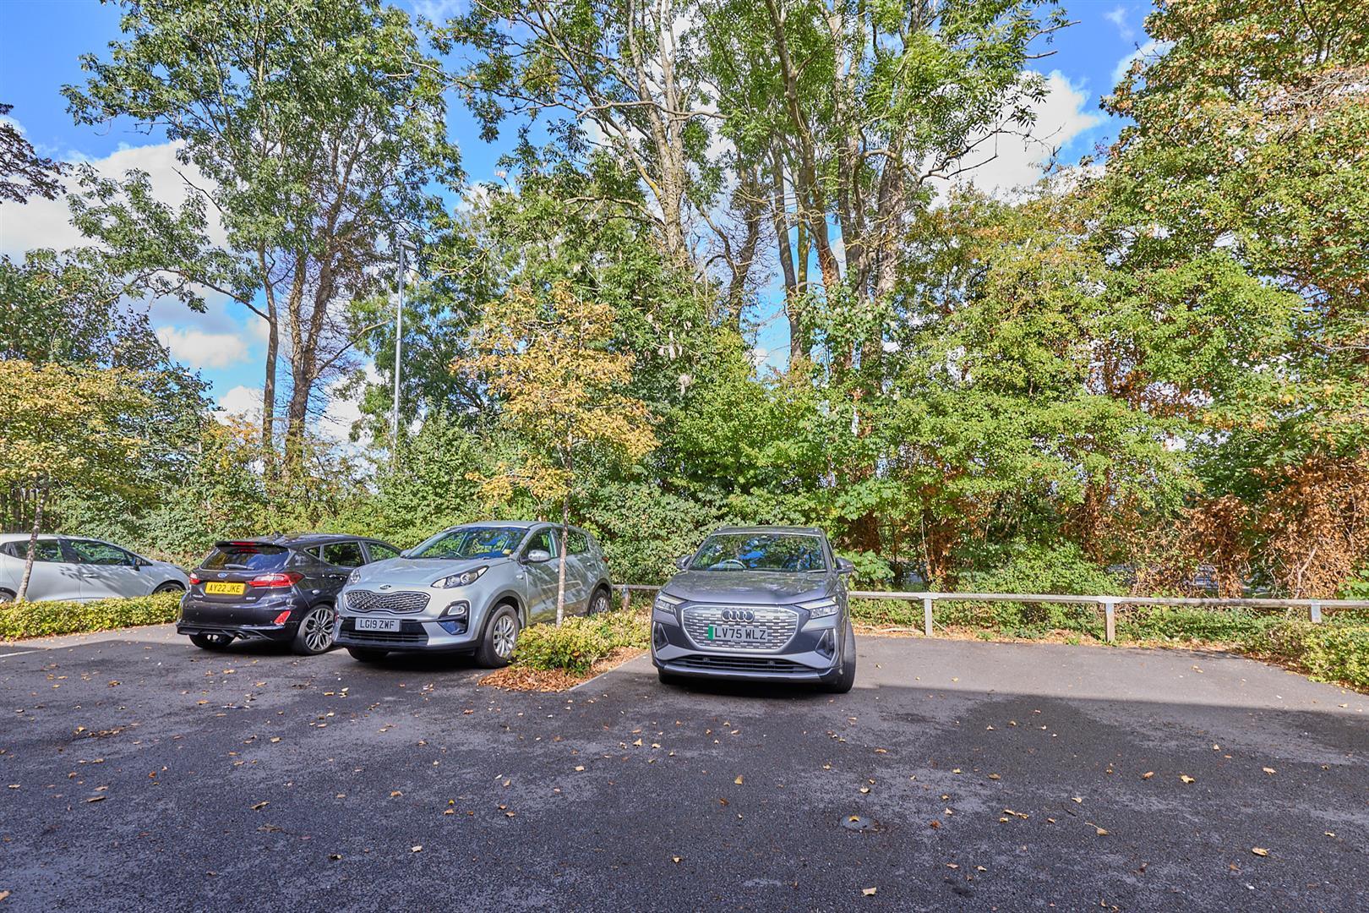
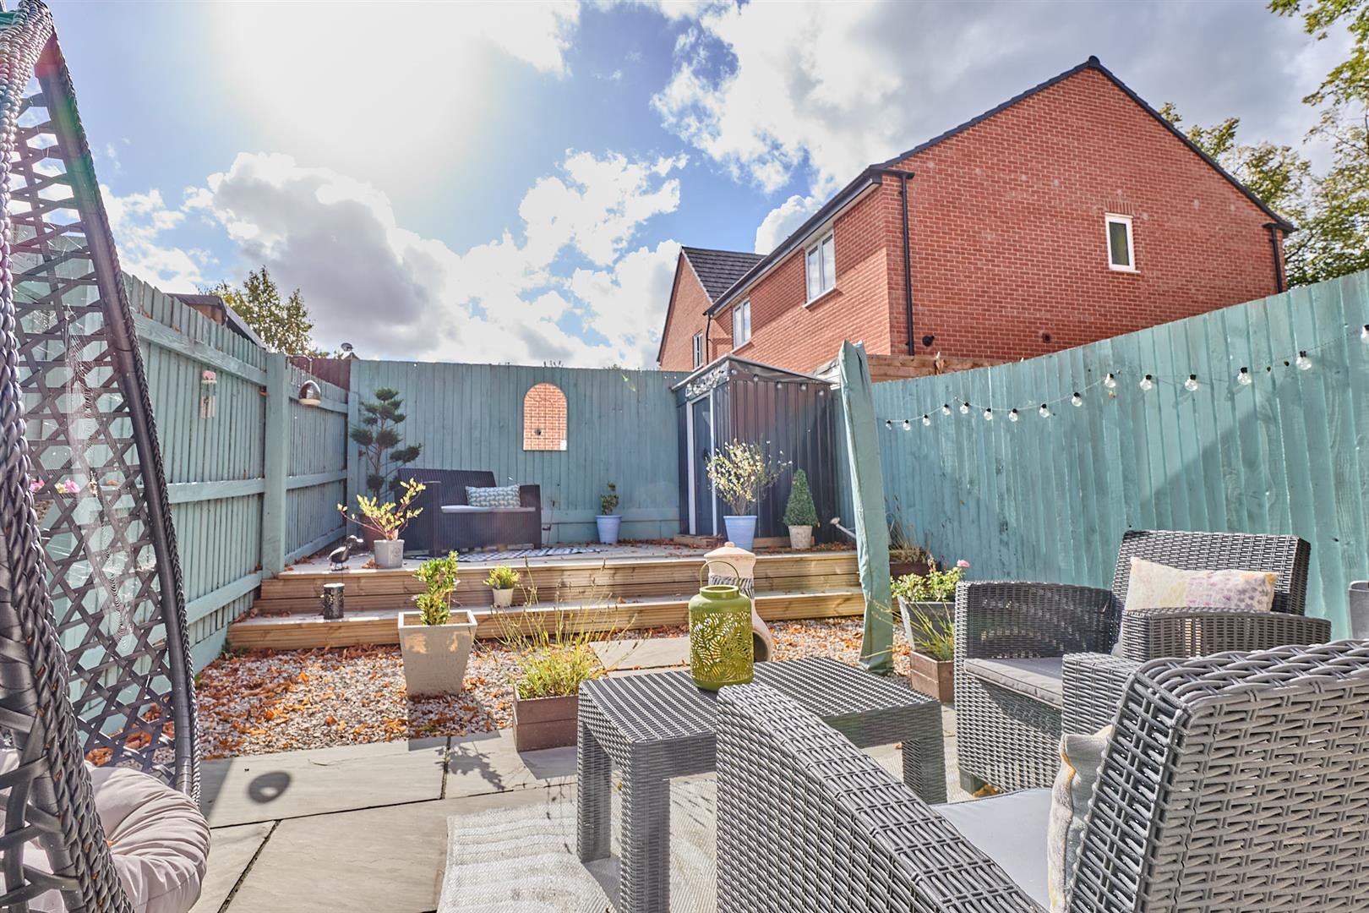
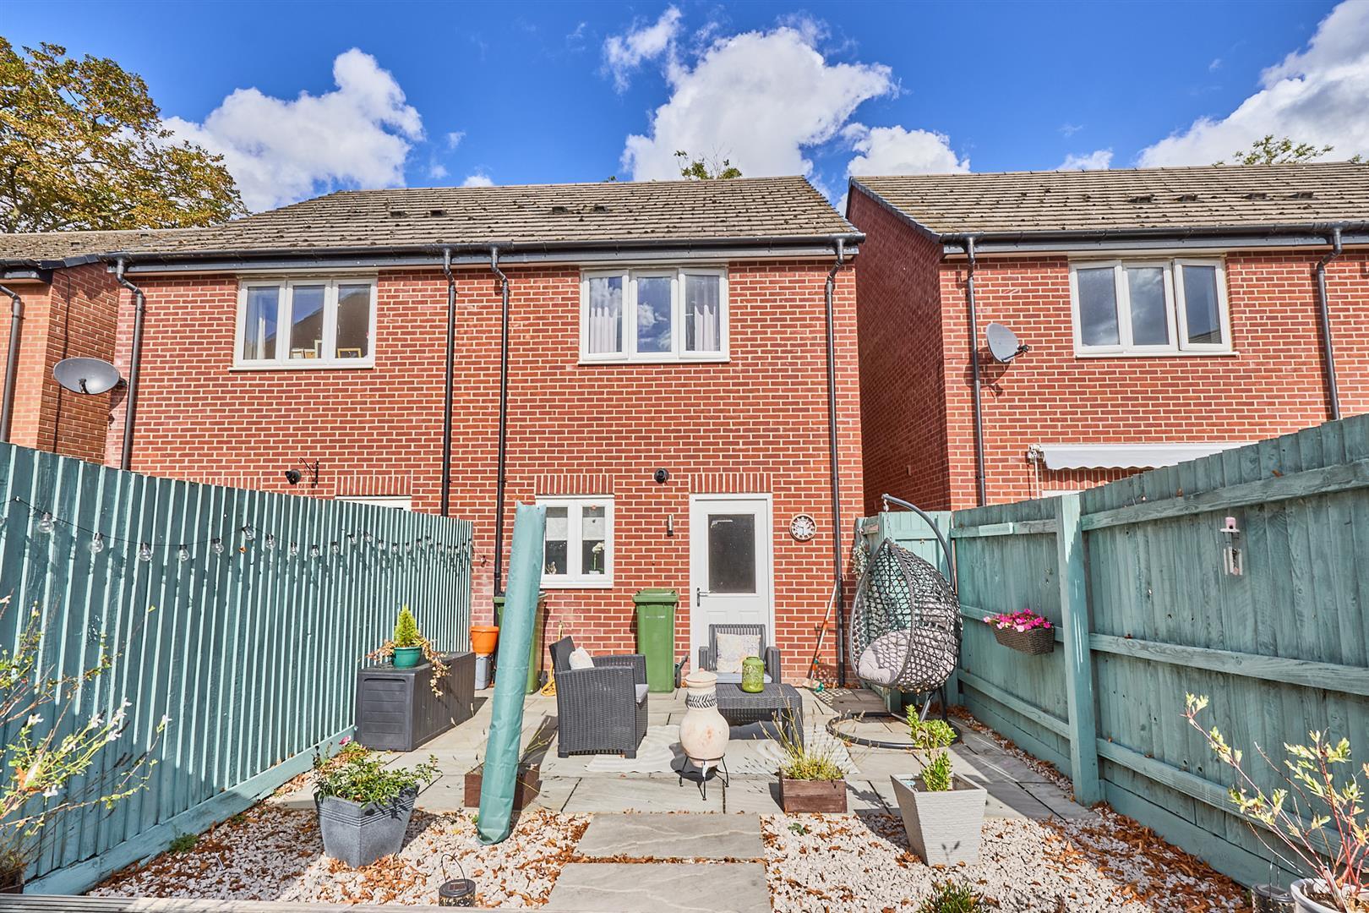
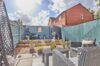
The property is nicely situated. A taramadam car parking space to front with decorative stoned front garden. A slabbed pathway and timber gate lead to the fully fenced and enclosed rear garden, which has a large slabbed patio, area of decorative stone & raised timber deck.
Leasehold
35% Share
Council Tax Band B
Semi Detached Property
Two Bedrooms
nicely Presented
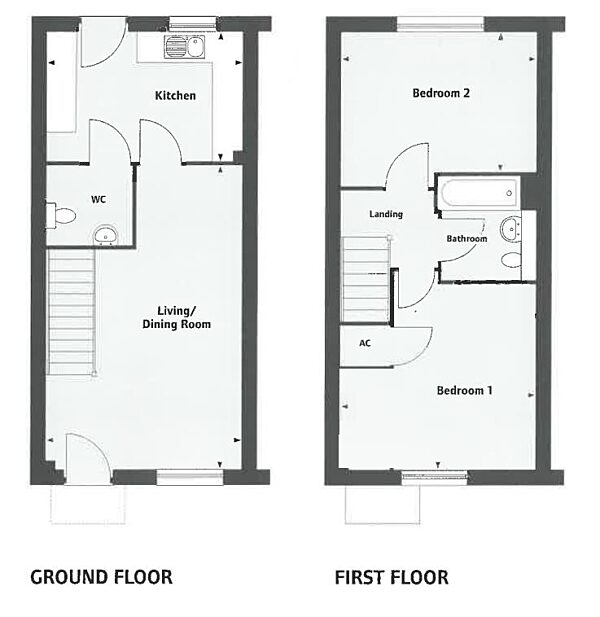
Please complete with as much detail as possible and we'll promptly reply to book your viewing of this property.
Whilst we endeavour to make our property details accurate and reliable, if there is any point which is of particular importance to you, please contact the office and we will be pleased to check the information for you. We must also stress that the agent has not tested any apparatus, equipment, fitting or services and so cannot verify they are in working order. The buyer is advised to obtain verification from their solicitor or surveyor.