Return to previous page
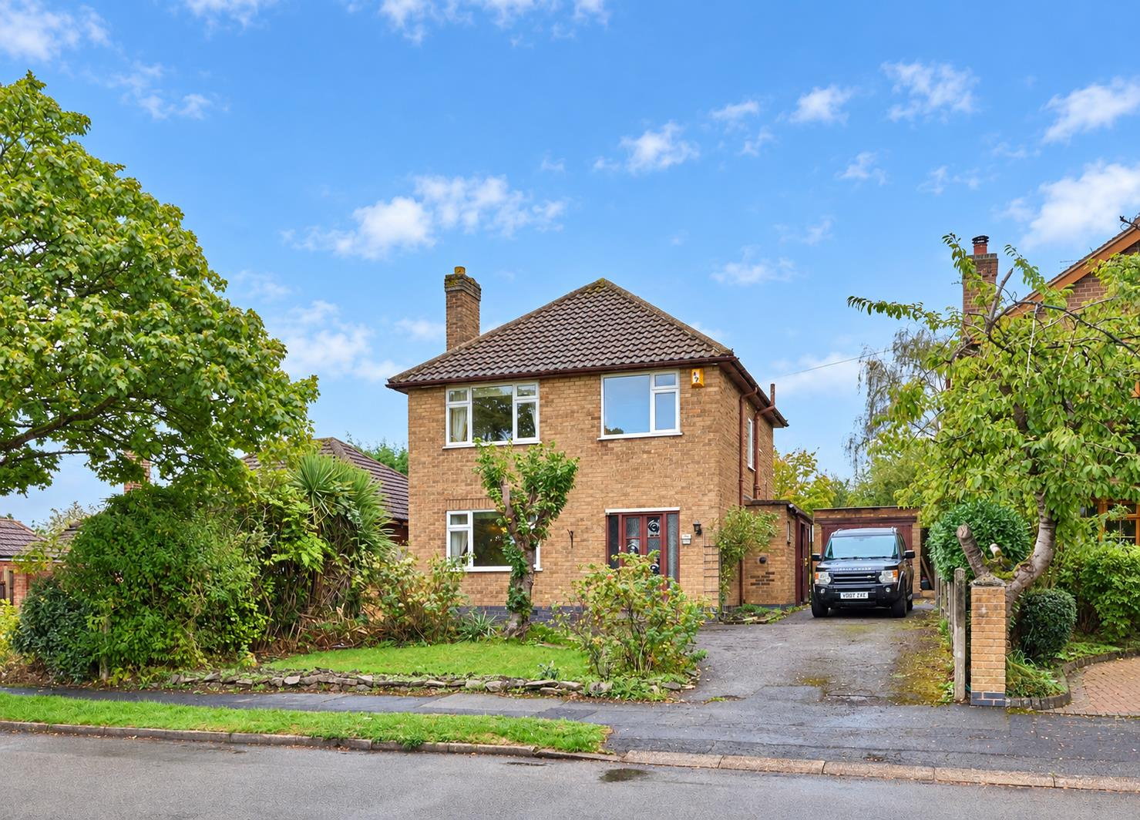
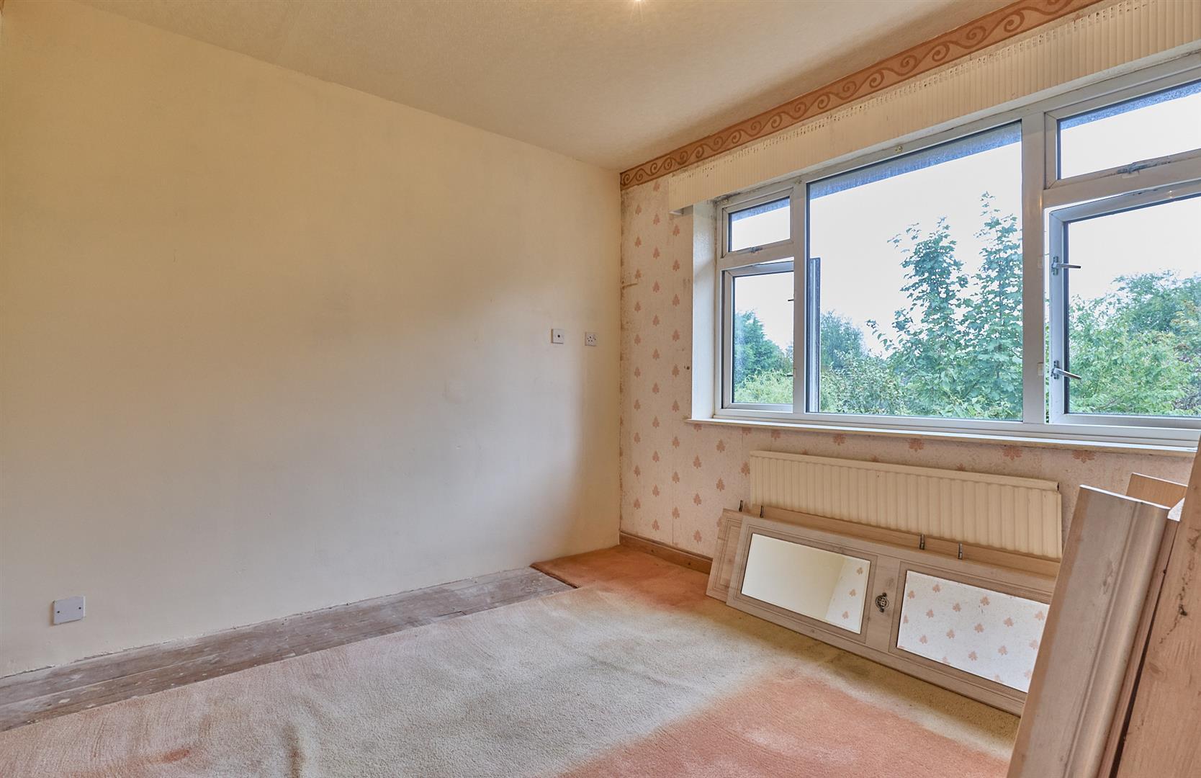
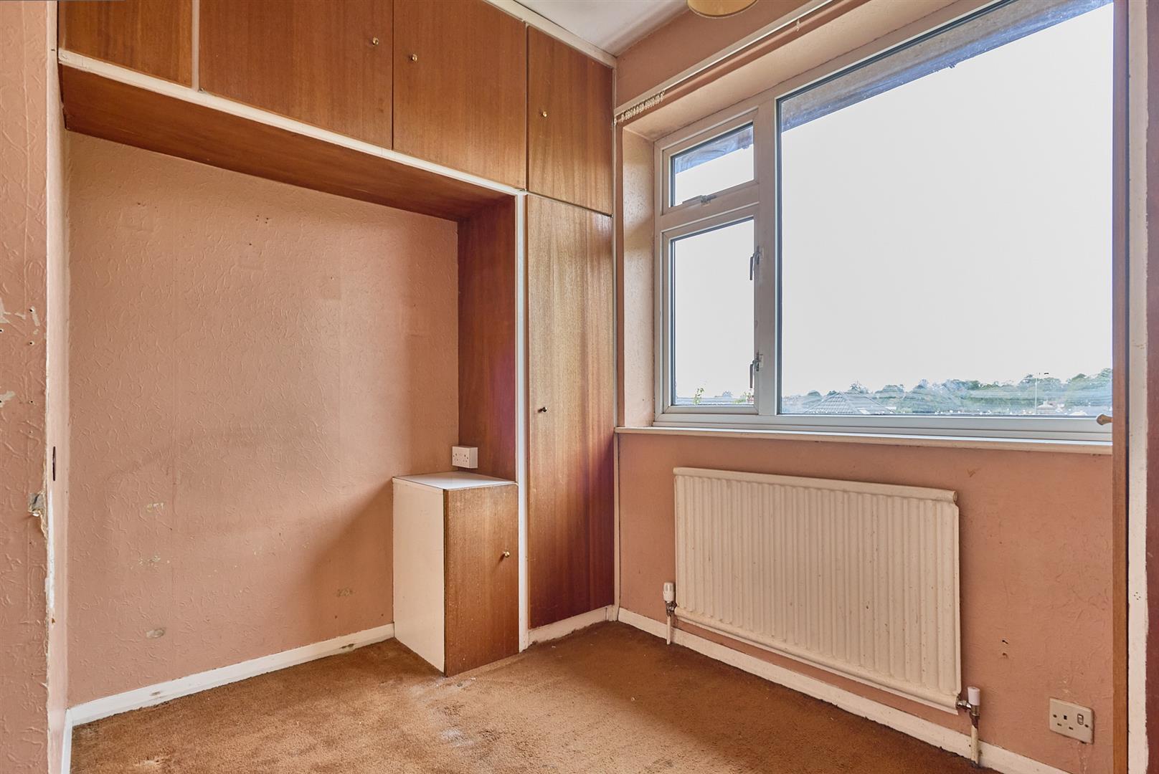
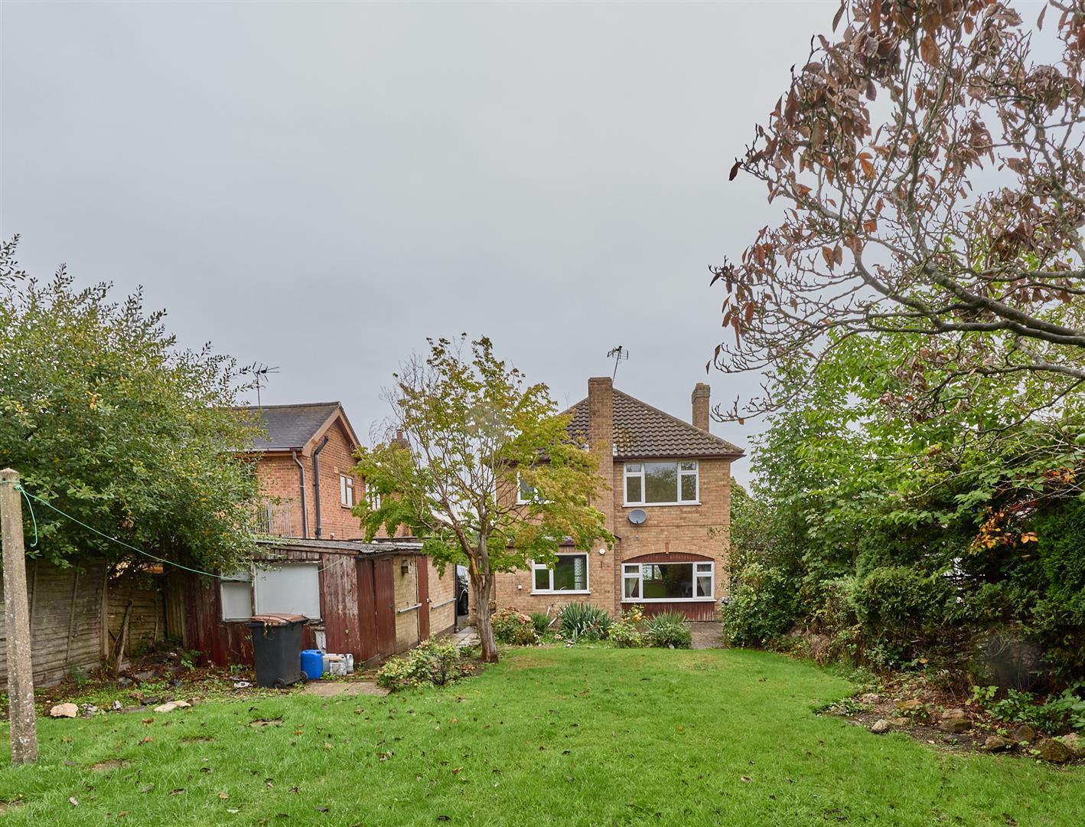
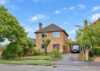

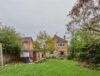


NO CHAIN! Spacious traditional detached family home on a large plot. Sought after and convenient non estate location within walking distance of the village centre including shops, schools, doctors, dentist, bus service, restaurants, public houses, Hinckley town centre and good access to the A5 and M69 motorway. Benefitting from feature fireplace, gas central heating, large garage/ workshop UPVC SUDG. Offers entrance porch, entrance hall, lounge diner, kitchen, rear porch, store & WC. Three bedrooms and bathroom with shower, driveway garage and extensive rear garden. Viewing recommended. Carpets, curtains and light fittings included.

Freehold
Council Tax Band D
Double timber doors to
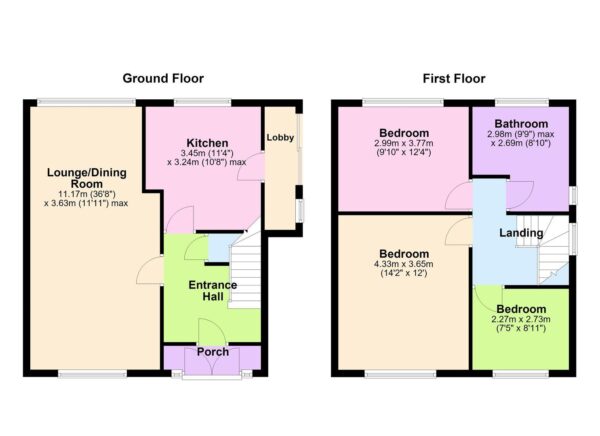
With wood effect laminate flooring and lighting. Timber and glazed door to
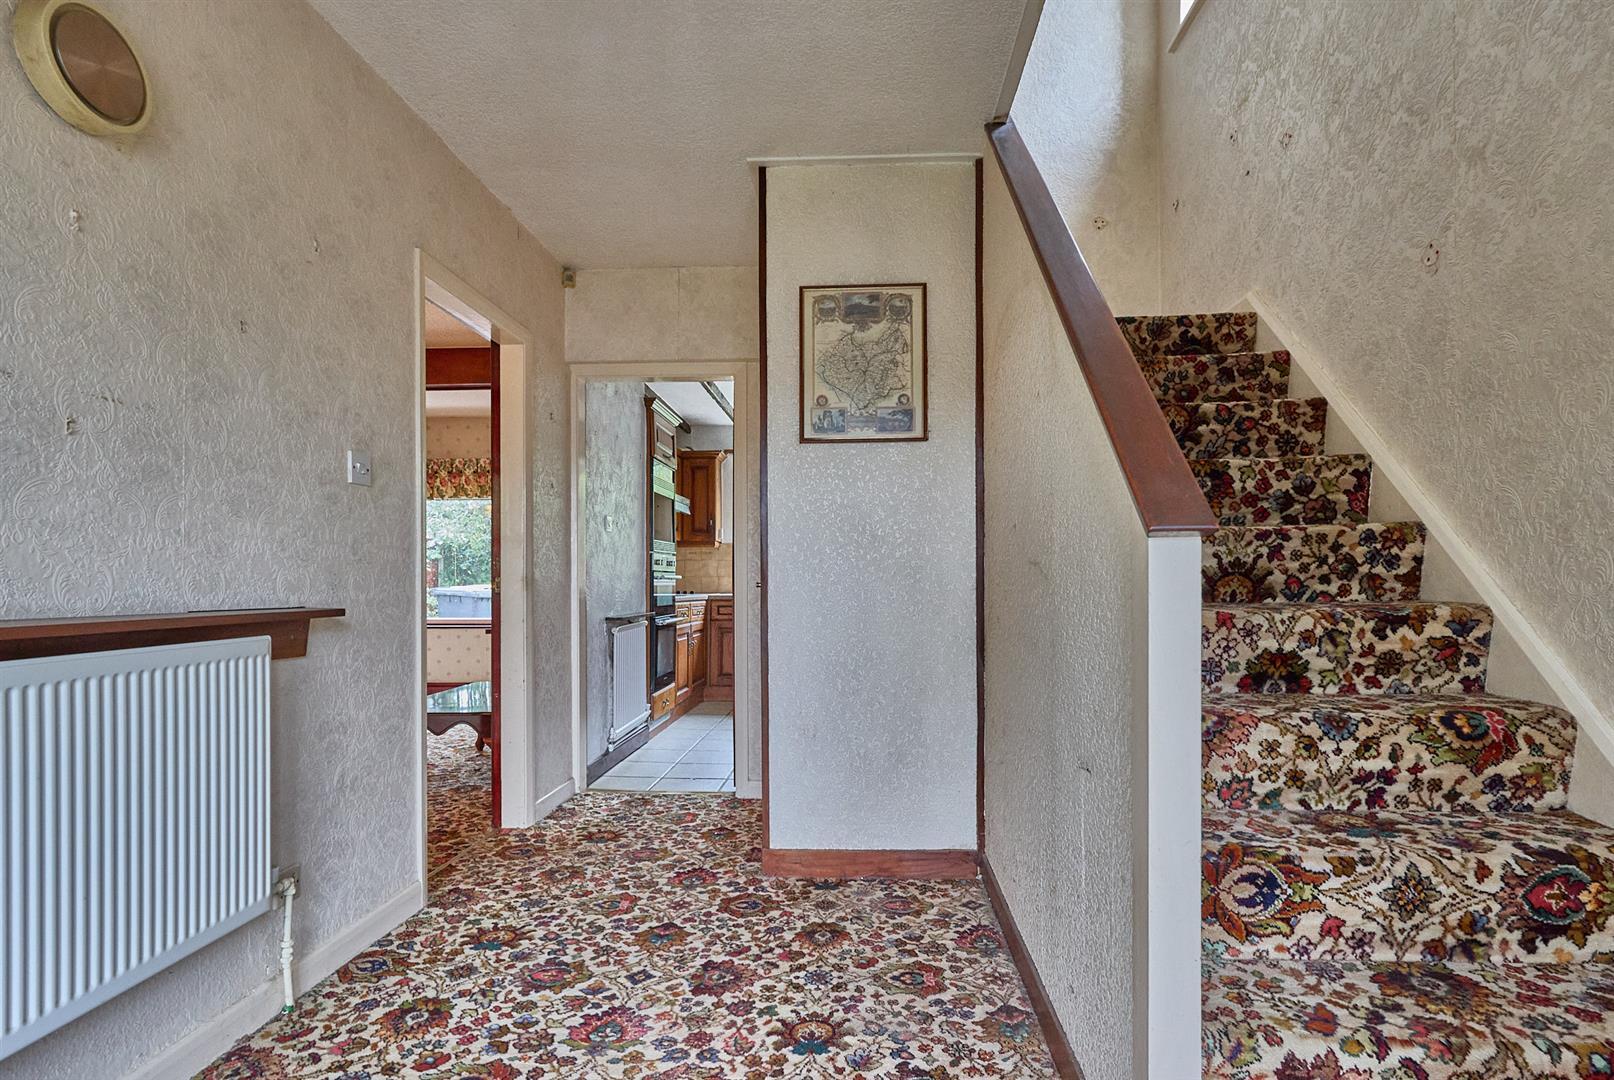
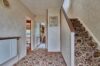
With single panelled radiator and smoke alarm. Door to under stairs storage cupboard housing the fuse board. Door to
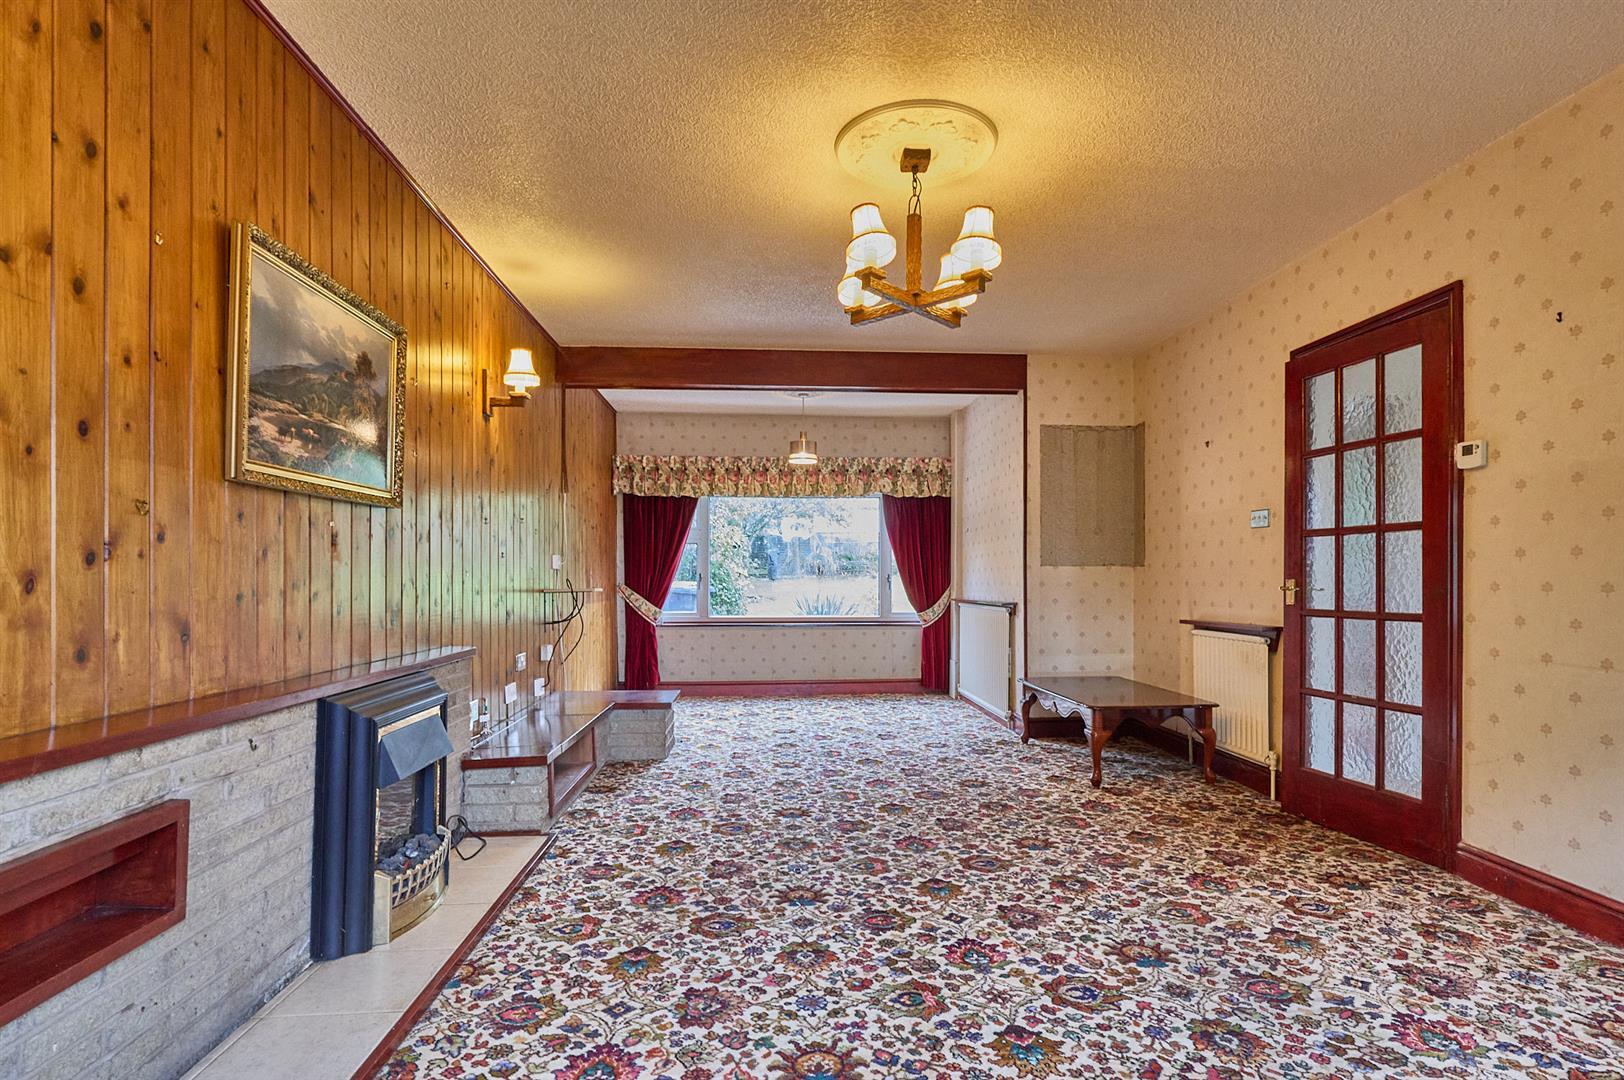
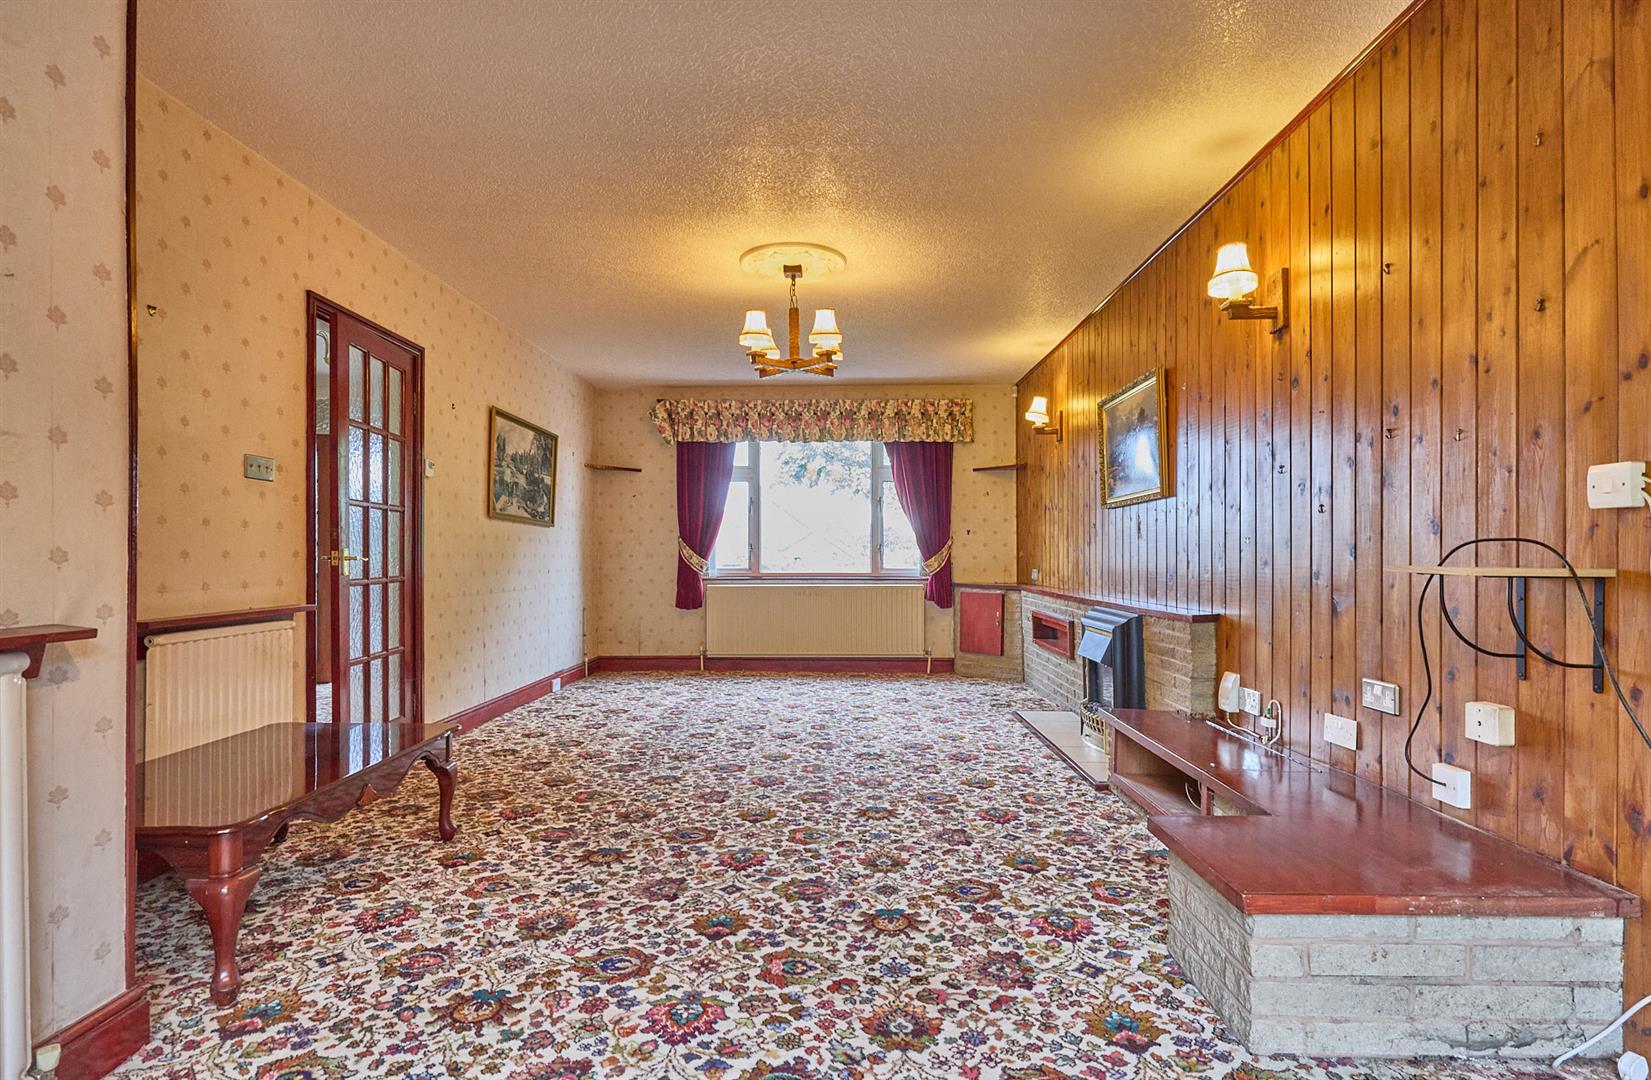
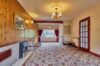
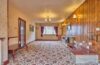
With double panelled radiator and single panelled radiator, fireplace with brick backing and tiled hearth incorporating an electric fire. TV aerial point. Door to
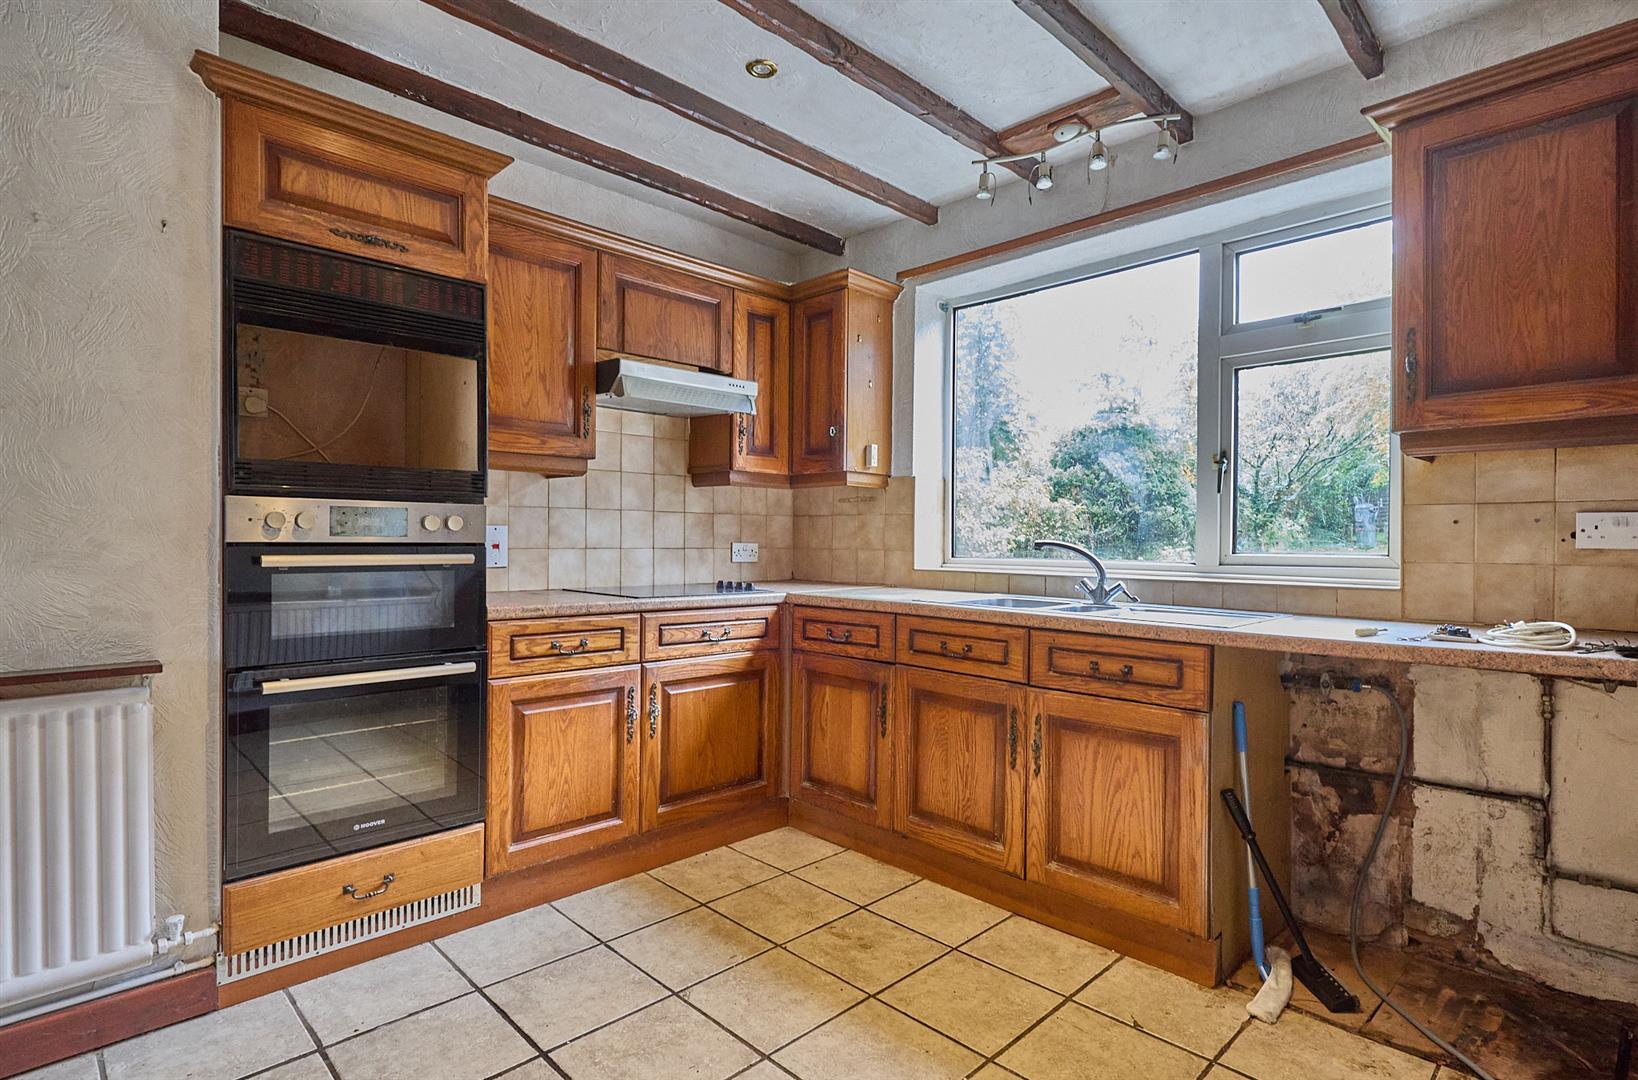
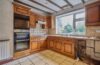
With tiled flooring, a range of hardwood floor standing kitchen cupboard units, double oven and four ring electric hob with extractor above. Matching wall cupboard units, inset spotlights, wall mounted heating thermostat. UPVC door to the side lobby and sliding door for side access. Timber door to
With WC and wall mounted wash hand basin, further cupboard for storage housing a radiator and the Worcester conventional boiler for domestic hot water and gas central heating.
With stairway, loft access and single panelled radiator. Door to
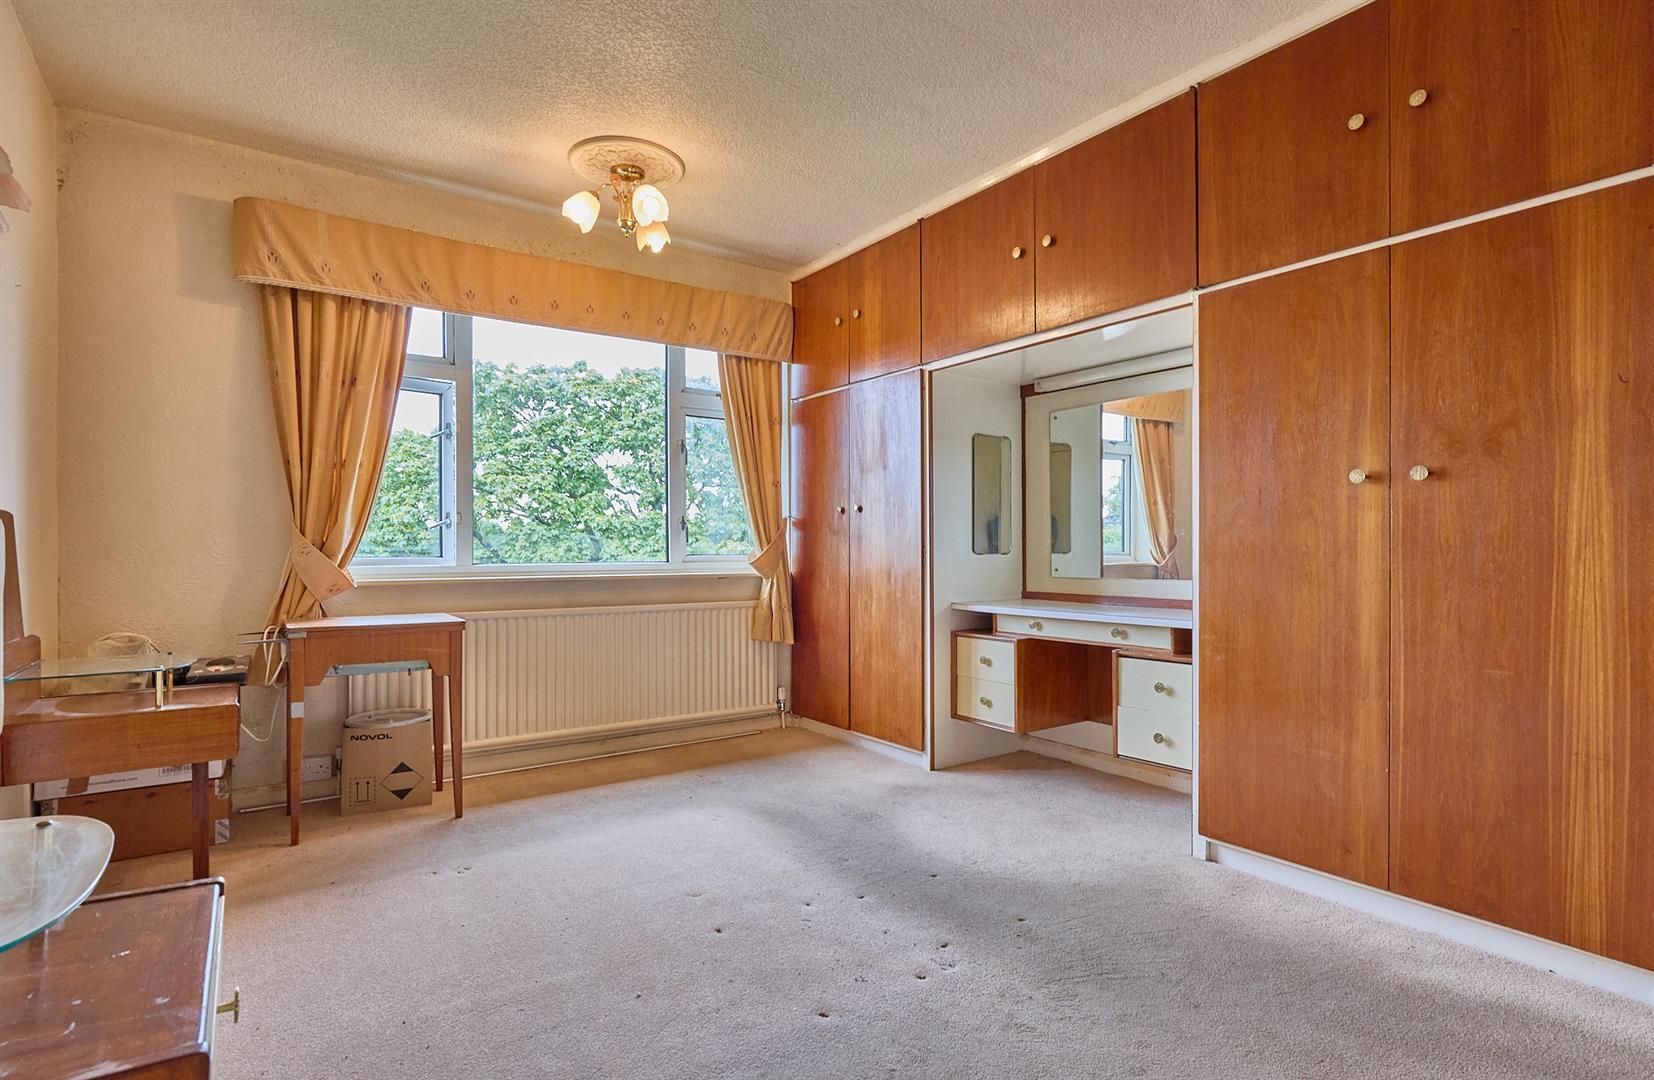
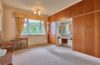
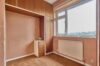
With single panelled radiator, built in wardrobes with shelving and hanging rails.
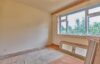
With single panelled radiator.
With single panelled radiator and built in wardrobes. Door to
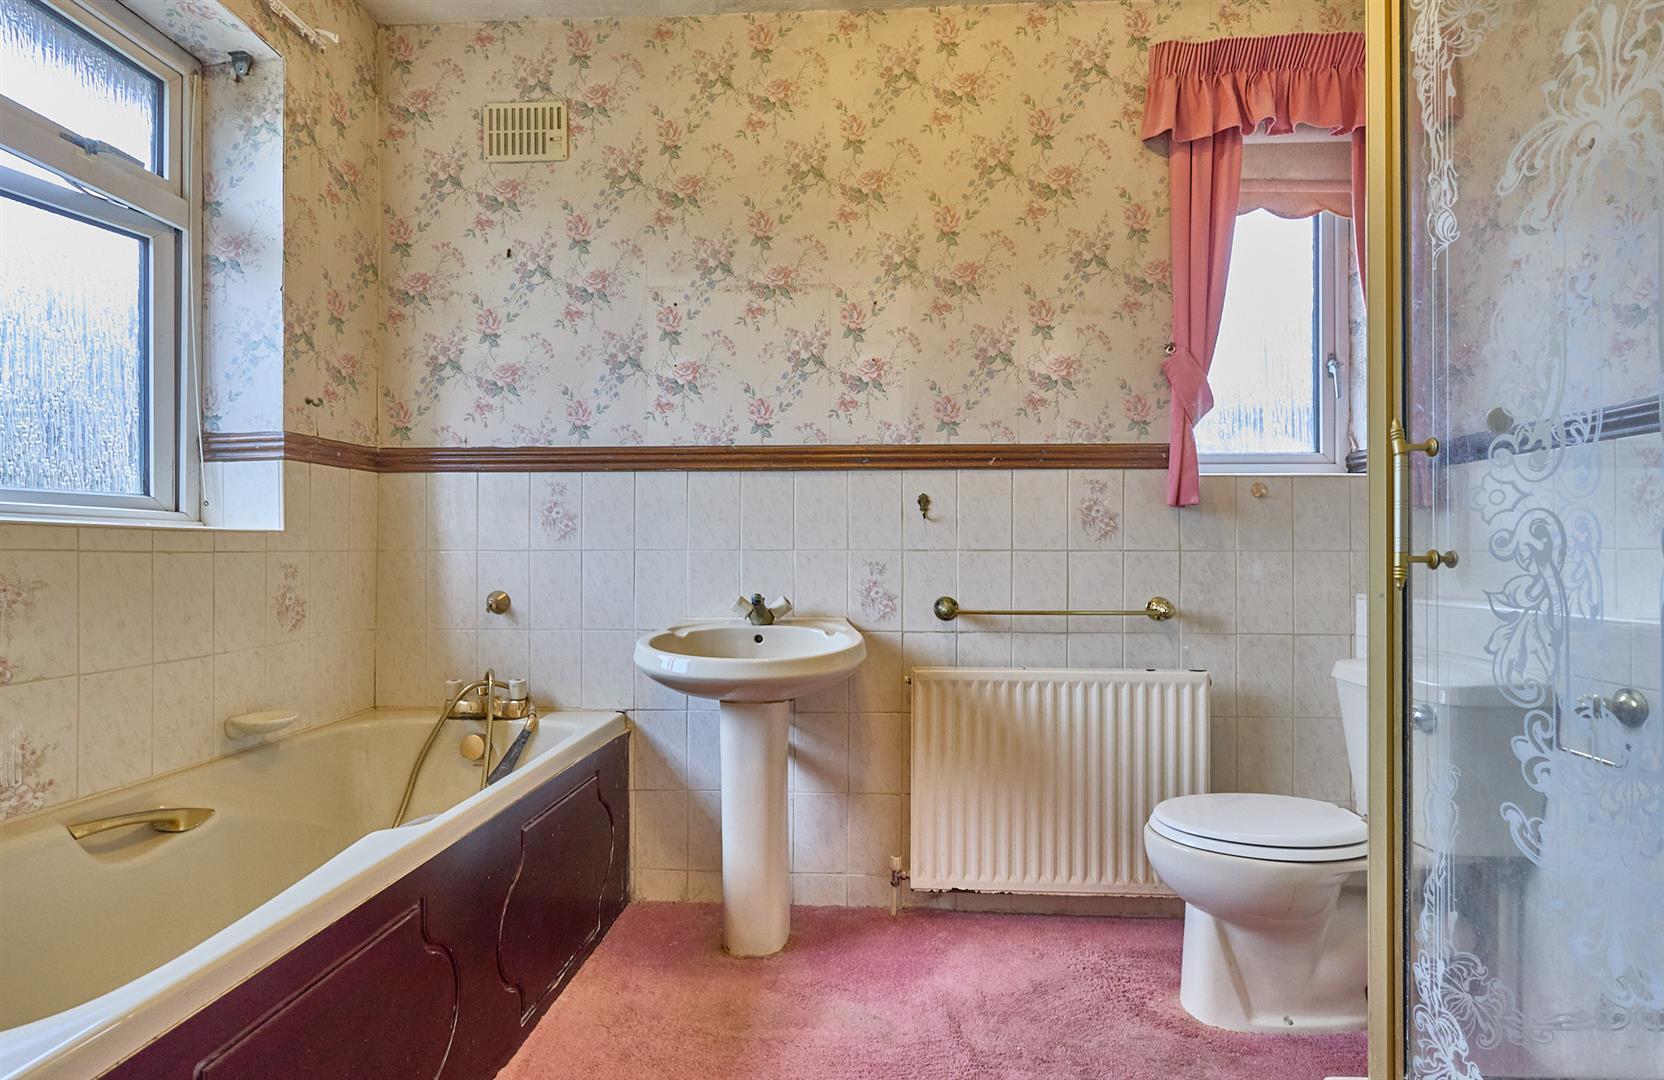
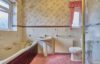
With a three piece suite consisting of a panelled bath with brass taps and shower attachment, pedestal wash hand basin and low level WC. Corner shower enclosure with tiled surrounds and single panelled radiator. Built in cupboard housing the immersion tank.
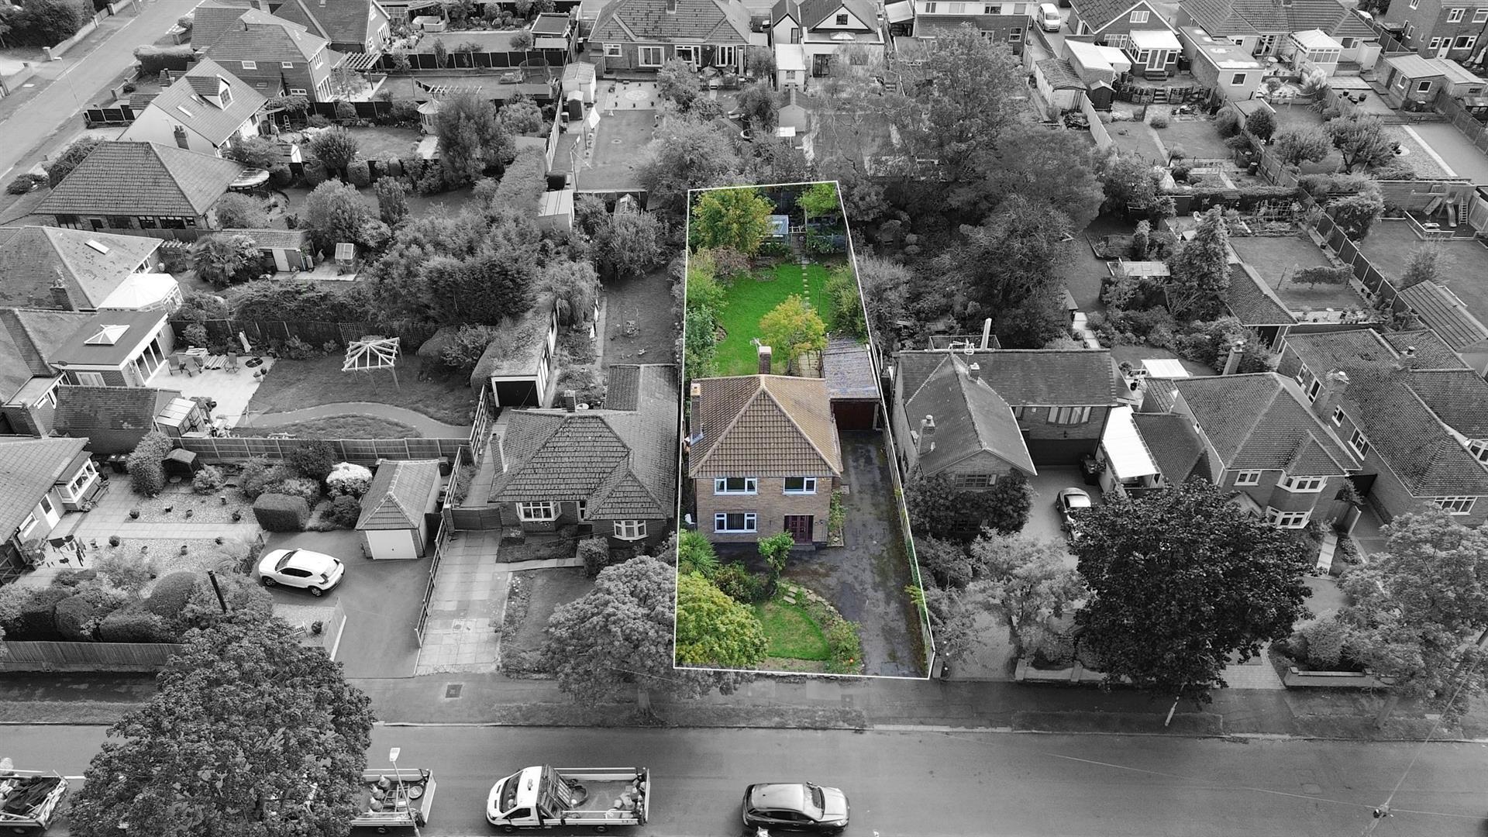
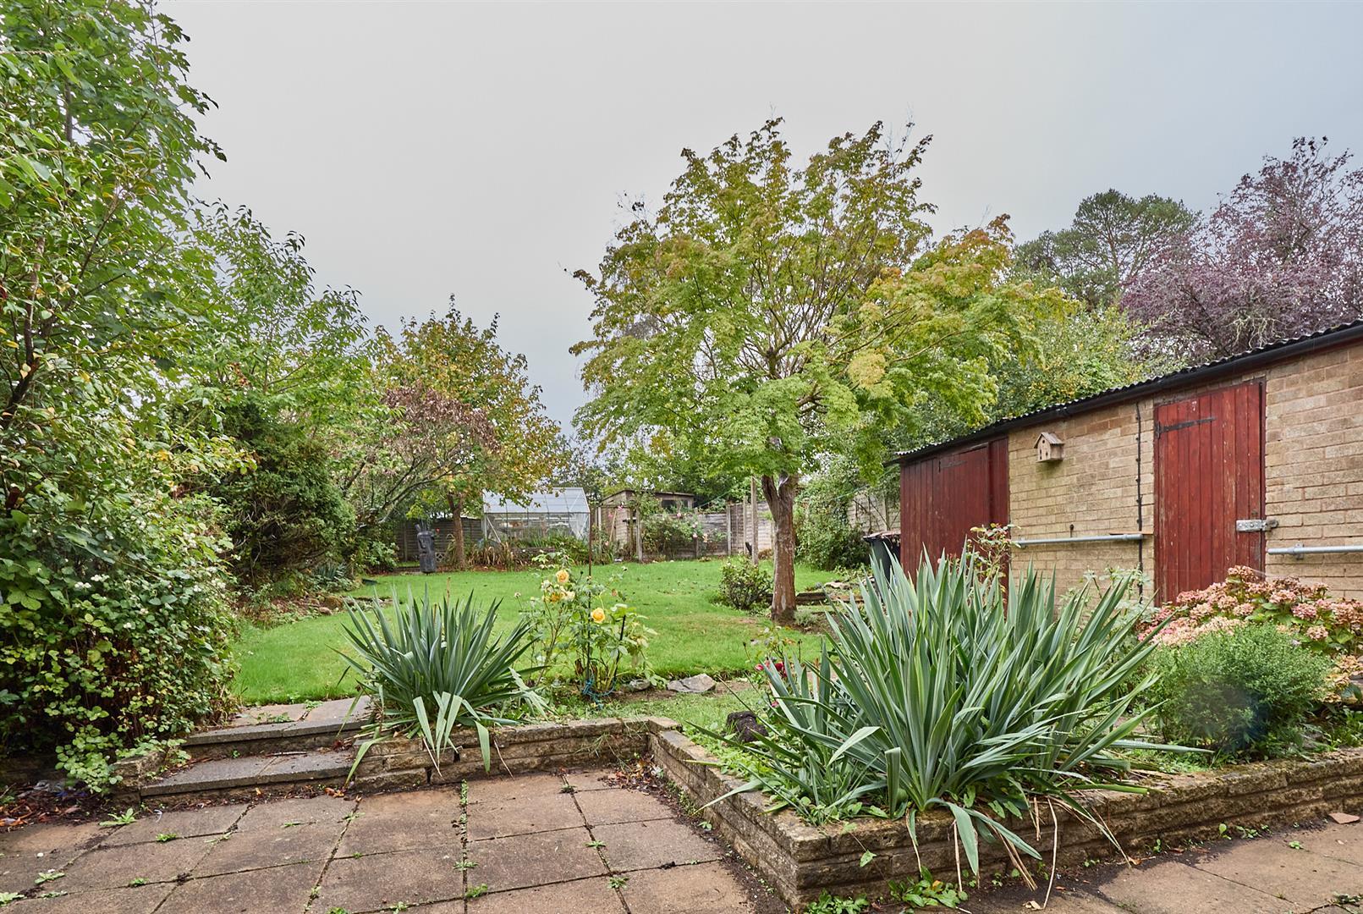
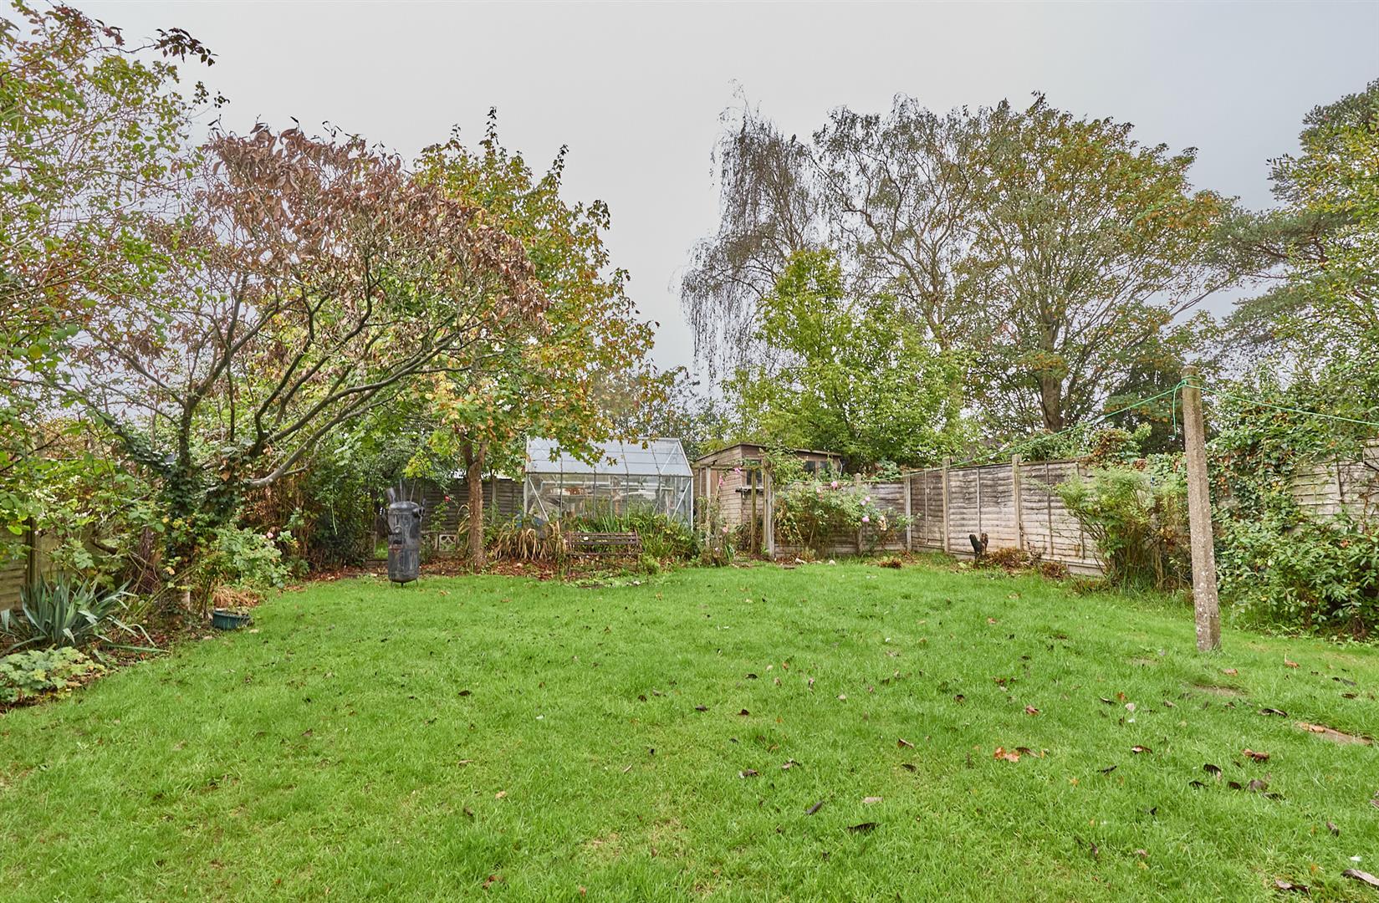
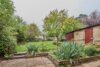
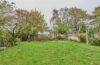
The property to front has a tarmacadam driveway leading to a single garage with double timber doors. The front garden is predominantly laid to lawn with surrounding beds and fencing. The garden to rear has a concrete slabbed patio adjacent to the rear of the house, raised beds beyond. The garden is predominantly laid to lawn, fenced and enclosed with mature shrubs, large timber shed, outside tap, electric and lighting. There is also a workshop added onto the rear of the garage.
Freehold
Council tax band D
Through Lounge Diner
Downstairs WC
Three Bedrooms
Fenced and enclosed rear garden
Please complete with as much detail as possible and we'll promptly reply to book your viewing of this property.
Whilst we endeavour to make our property details accurate and reliable, if there is any point which is of particular importance to you, please contact the office and we will be pleased to check the information for you. We must also stress that the agent has not tested any apparatus, equipment, fitting or services and so cannot verify they are in working order. The buyer is advised to obtain verification from their solicitor or surveyor.