Return to previous page
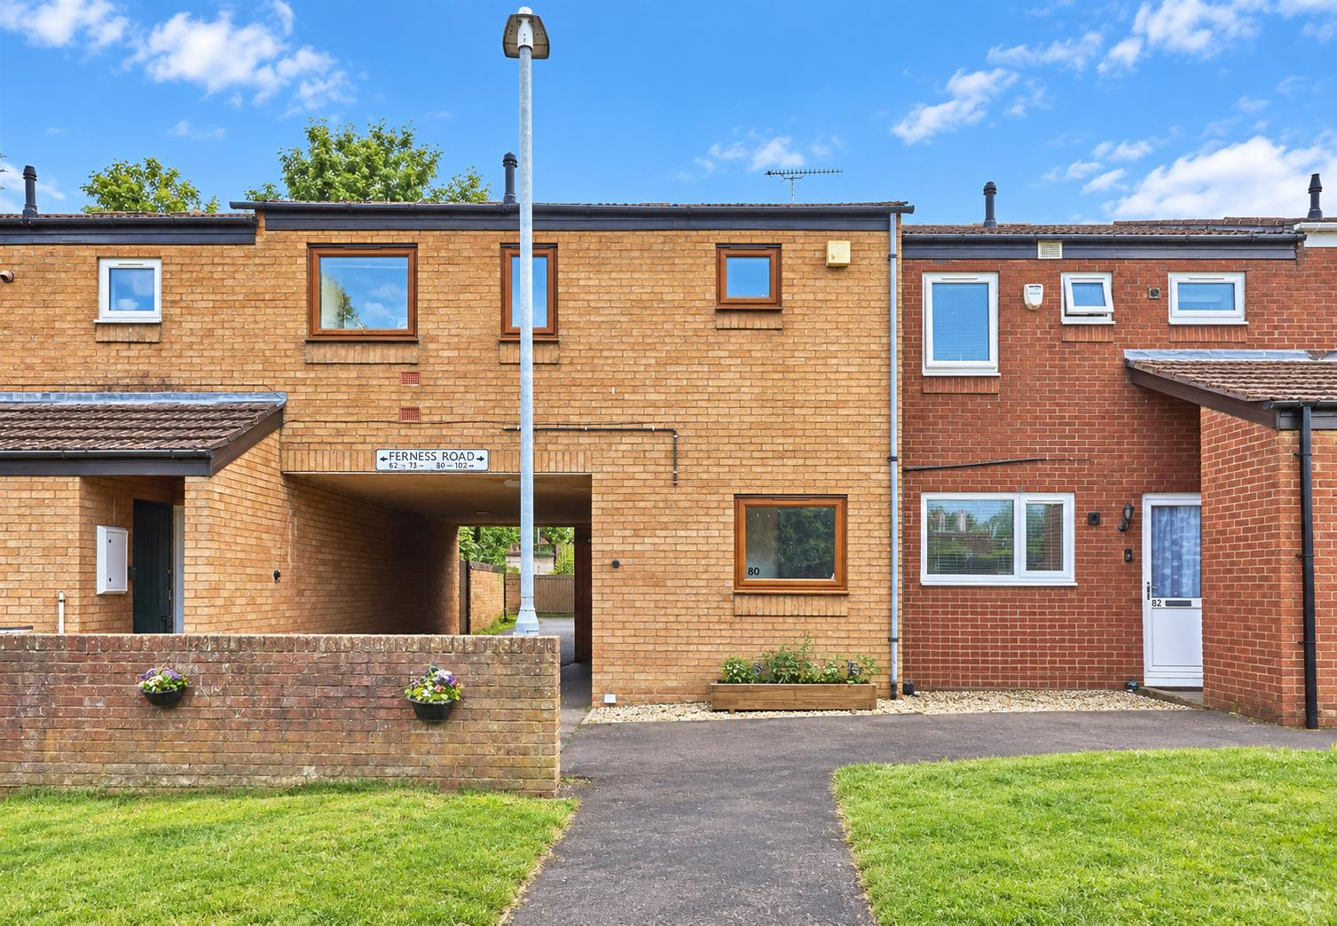
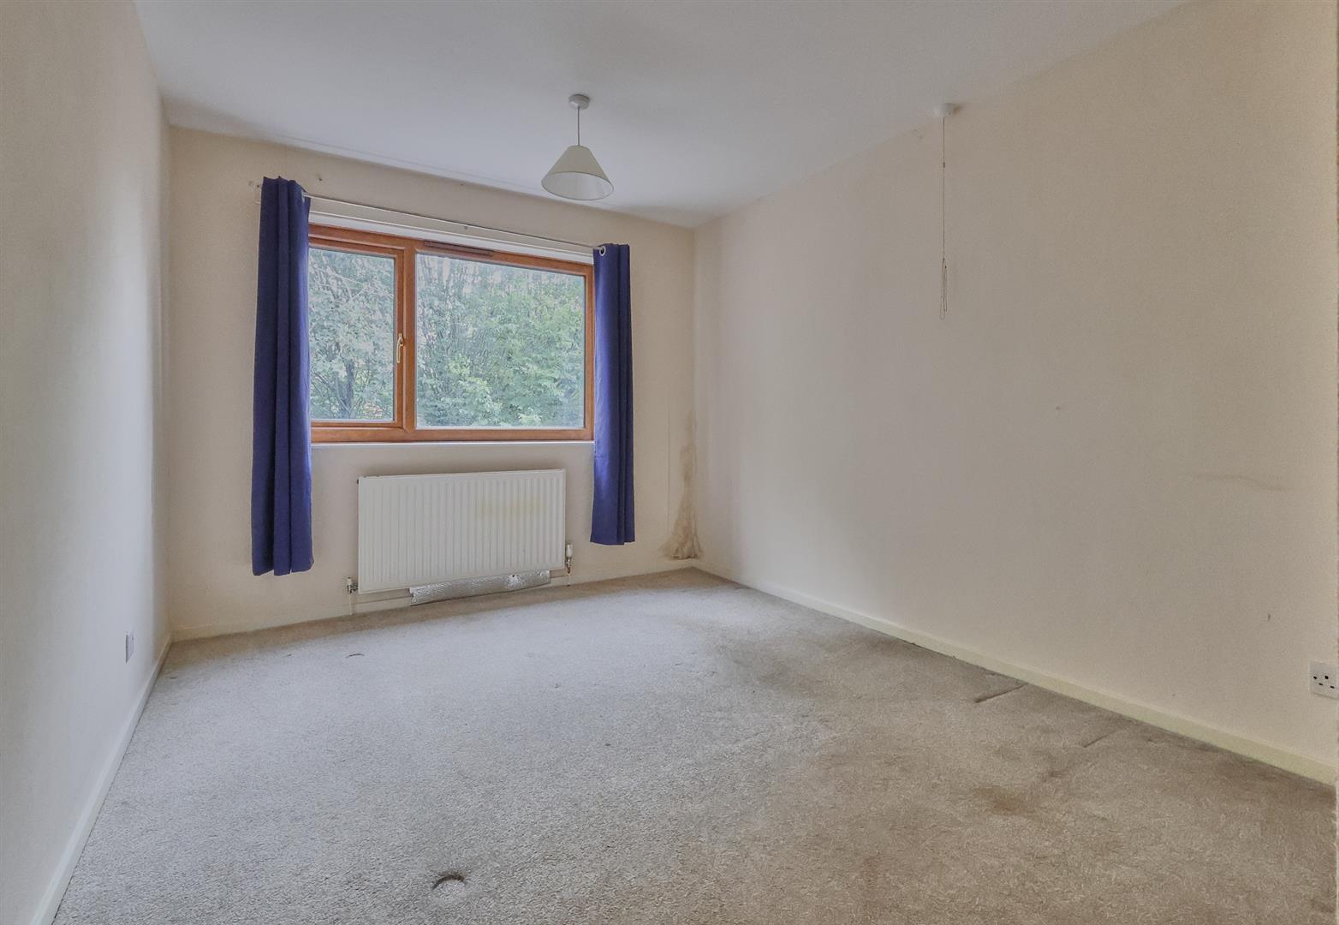
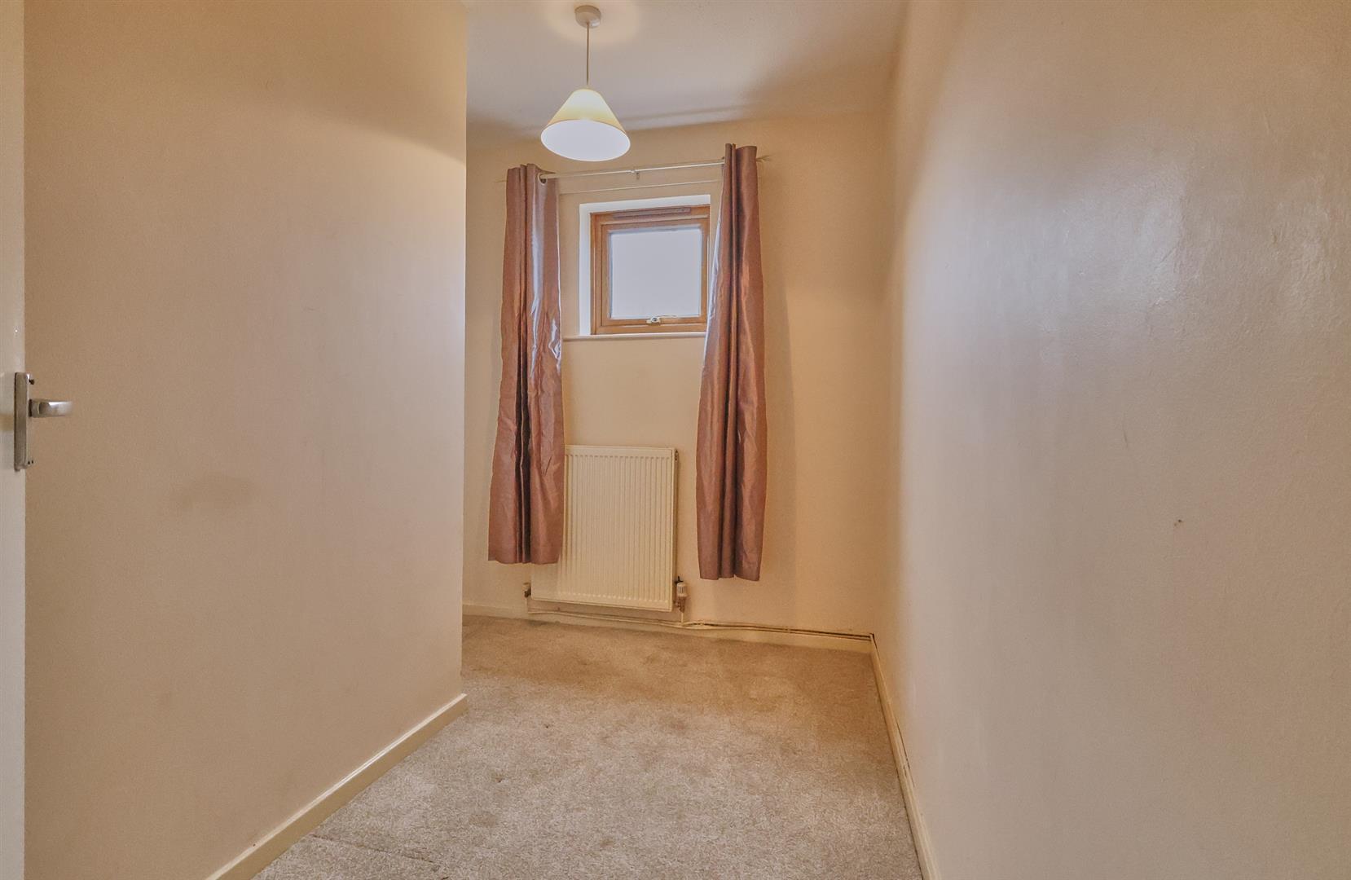

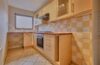
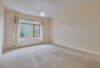
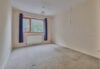
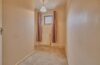


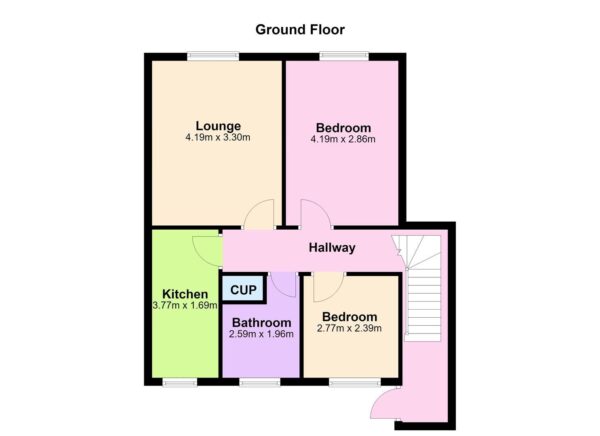
No Chain. Modern first floor maisonette. Popular and convenient cul de sac location within walking distance of a parade of shops, Sainsburys, Morrisons, doctors surgery, local schools, the Milestone, parks, the town centre and with good access to major road links. Benefits from gas central heating and UPVC SUDG. Offers entrance lobby, entrance hall, lounge and fitted kitchen. Two bedrooms and bathroom with shower, enclosed sunny rear garden and carparking. Contact agents to view. Carpets, blinds and curtains included.

Council Tax Band A
Leasehold
Ground Rent £10 per year
Buildings Insurance £76 per year
Management Charge £52 per year (approx)
Lease Term 123 from 9/1/24 102 years remaining
Open canopy porch, attractive wood grain UPVC SUDG front door to
With ceramic tiled flooring, overhead lighting, wall mounted consumer unit, dog leg stairway to
With radiator, door to a airing cupboard/storage cupboard housing the wall mounted Glow worm gas condensing combination boiler for central heating and domestic hot water, door to
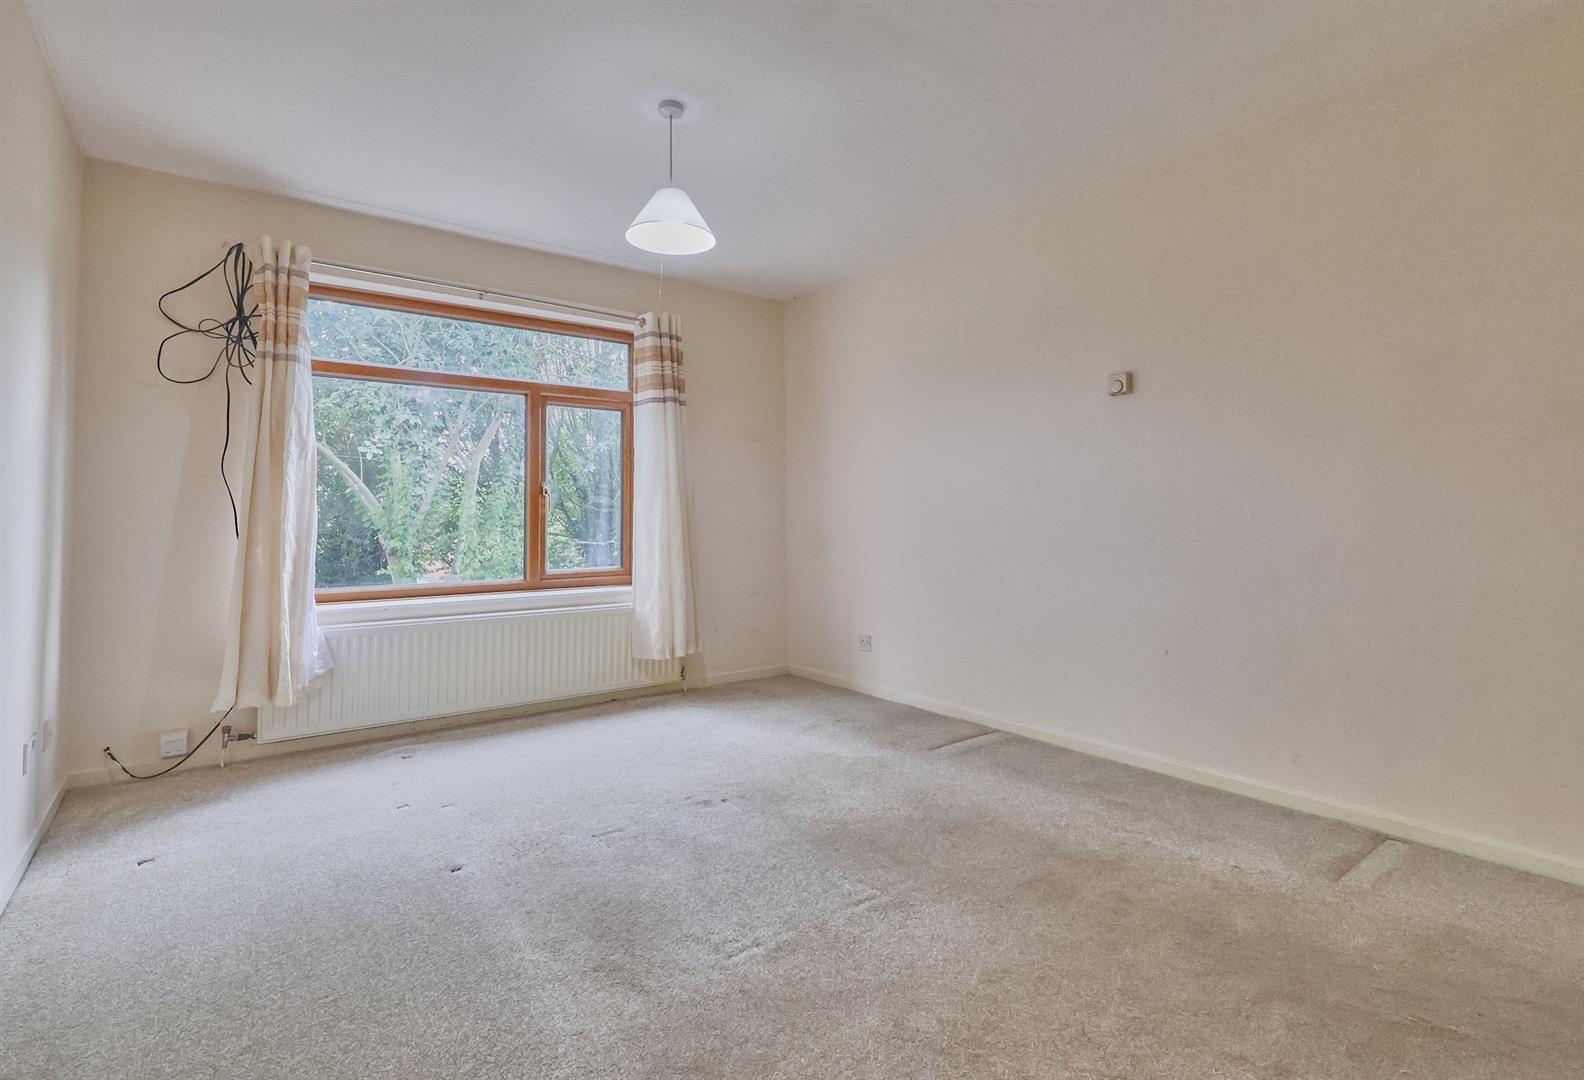
With double panel radiator telephone and TV points, thermostat for central heating system.
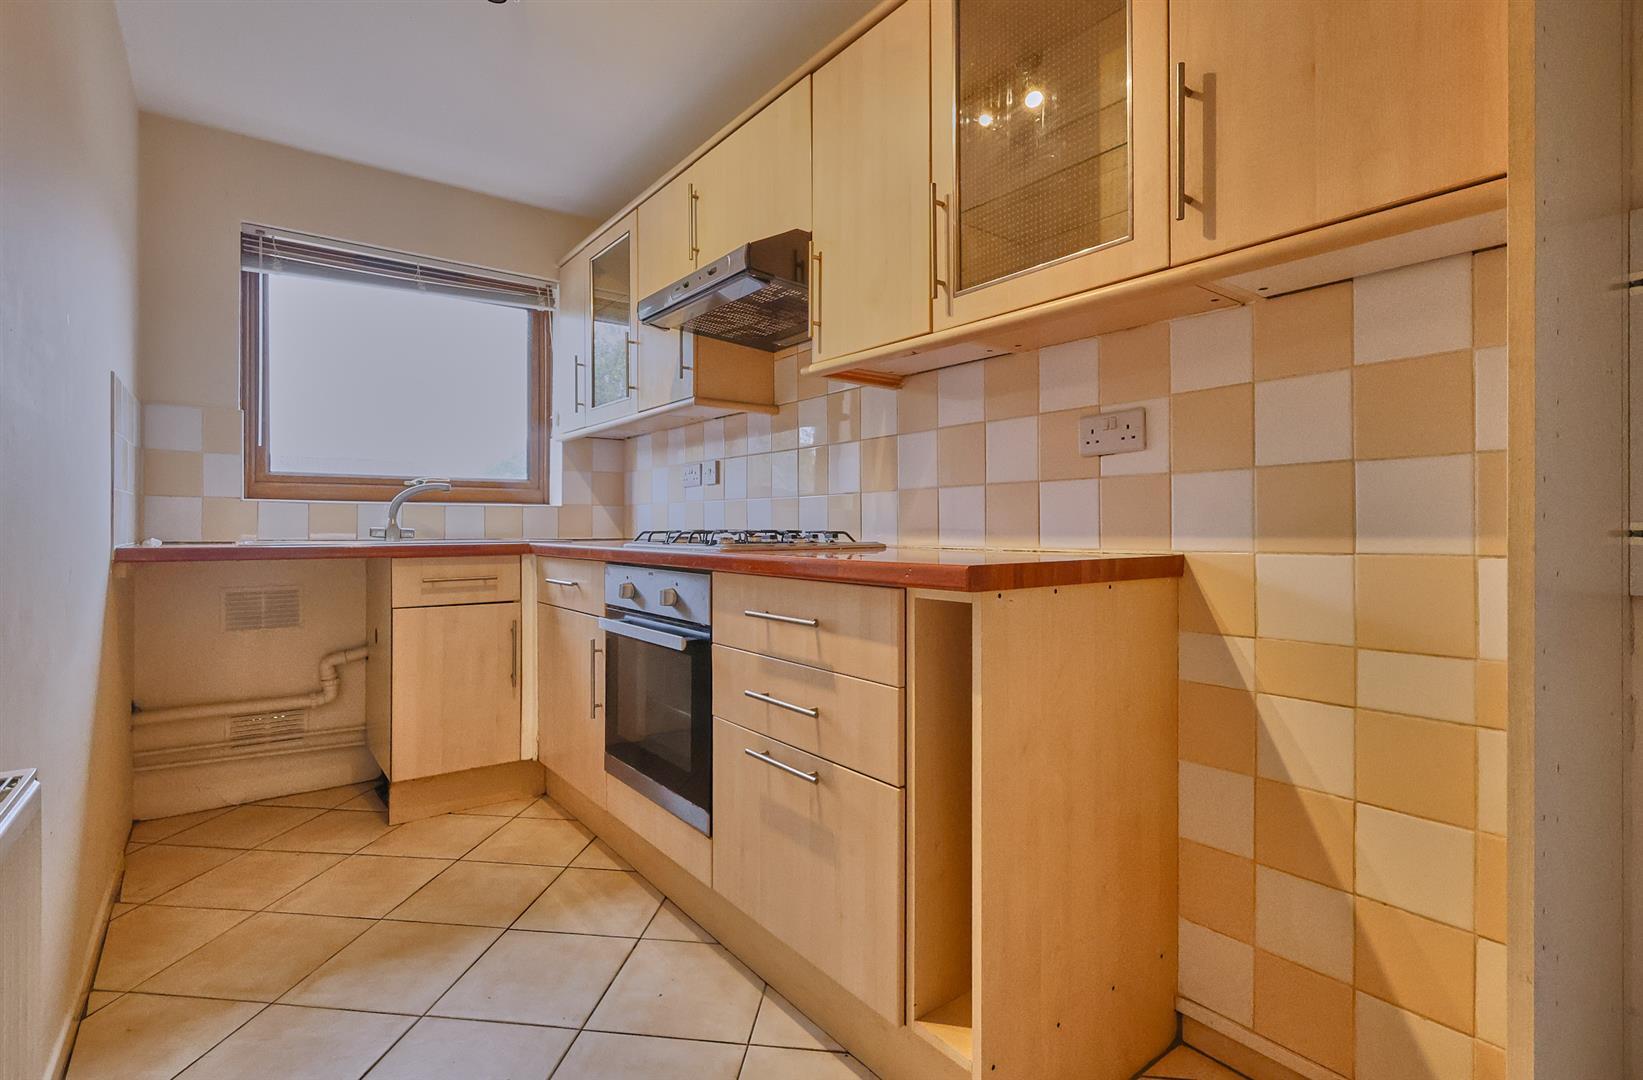
With a range of beech finished kitchen units consisting inset single drainer stainless sink mixer taps above cupboard beneath, further matching floor mounted cupboard units and three drawer unit, contrasting walnut finish roll edge working surfaces above with inset four ring stainless steel gas hob unit, single oven with grill beneath integrated extractor hood above, tiled splashbacks, further matching wall cupboard units including two displays with glazed doors, one tall larder cupboard appliance recess points, plumbing for automatic washing machine, ceramic tiled flooring, radiator.
With built in double wardrobe, radiator.
With radiator, loft access.
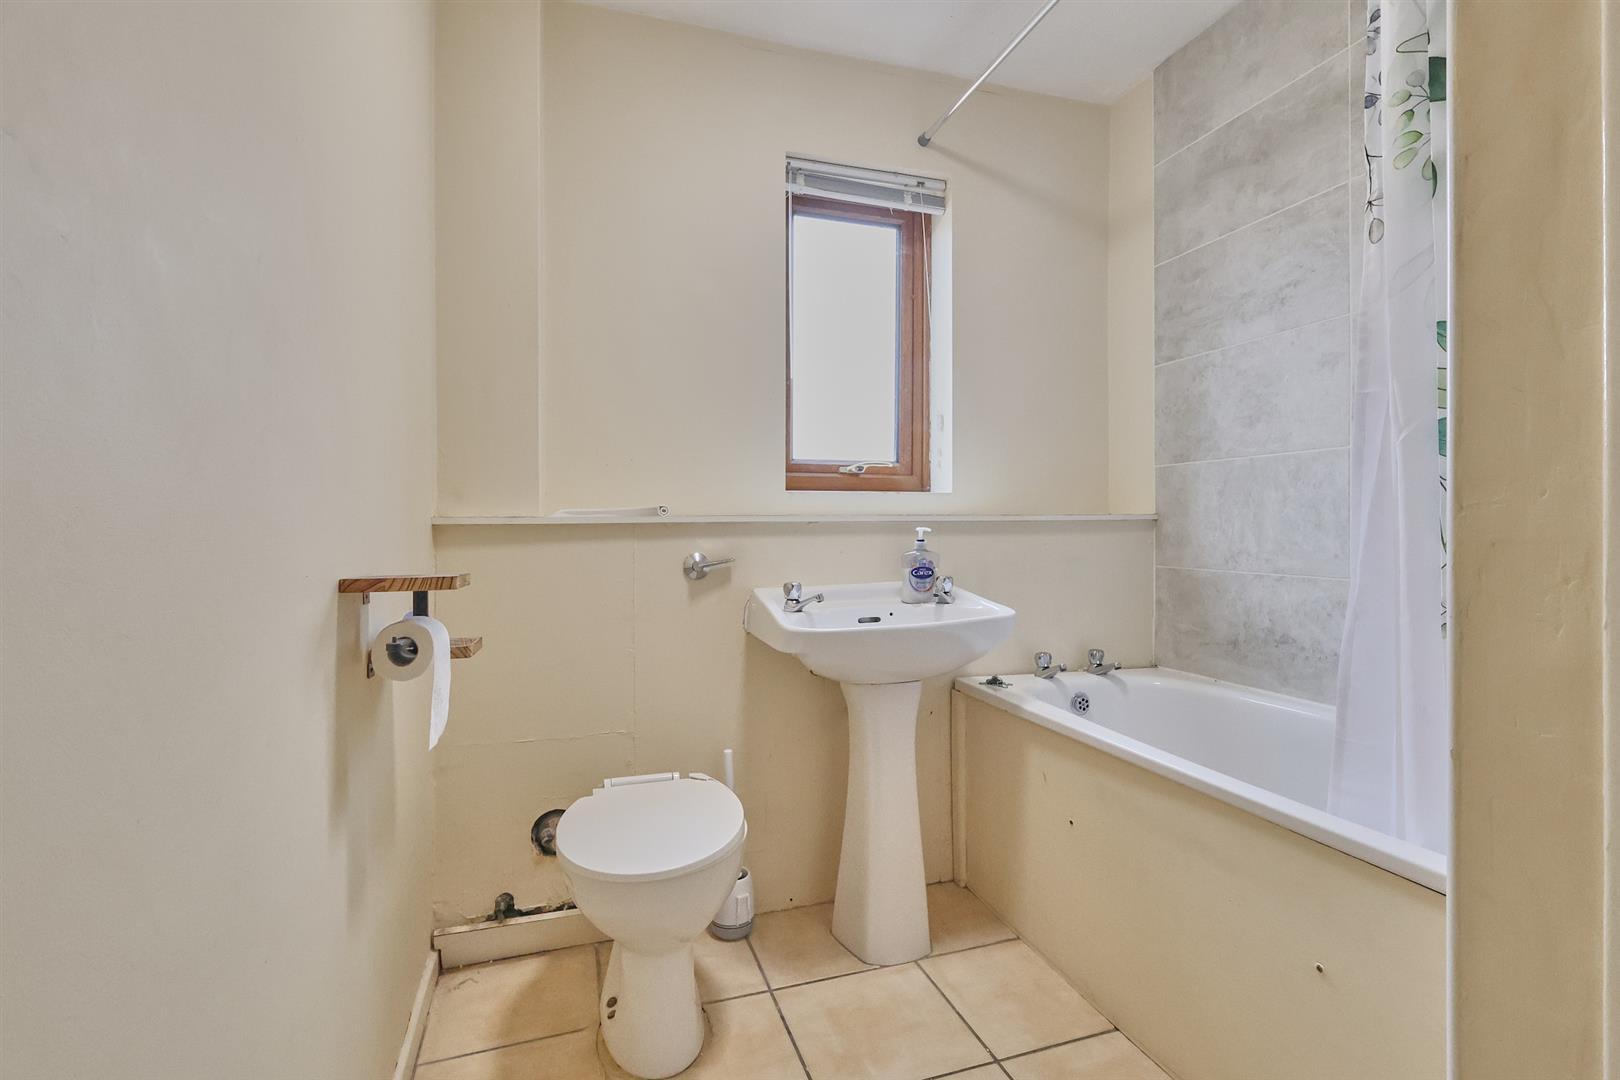
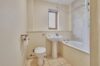
With white suite consisting panel bath with electric shower above, low level WC, pedestal wash hand basin, contrasting tiled surrounds including the flooring, door to airing cupboard with fitted shelving, radiator.
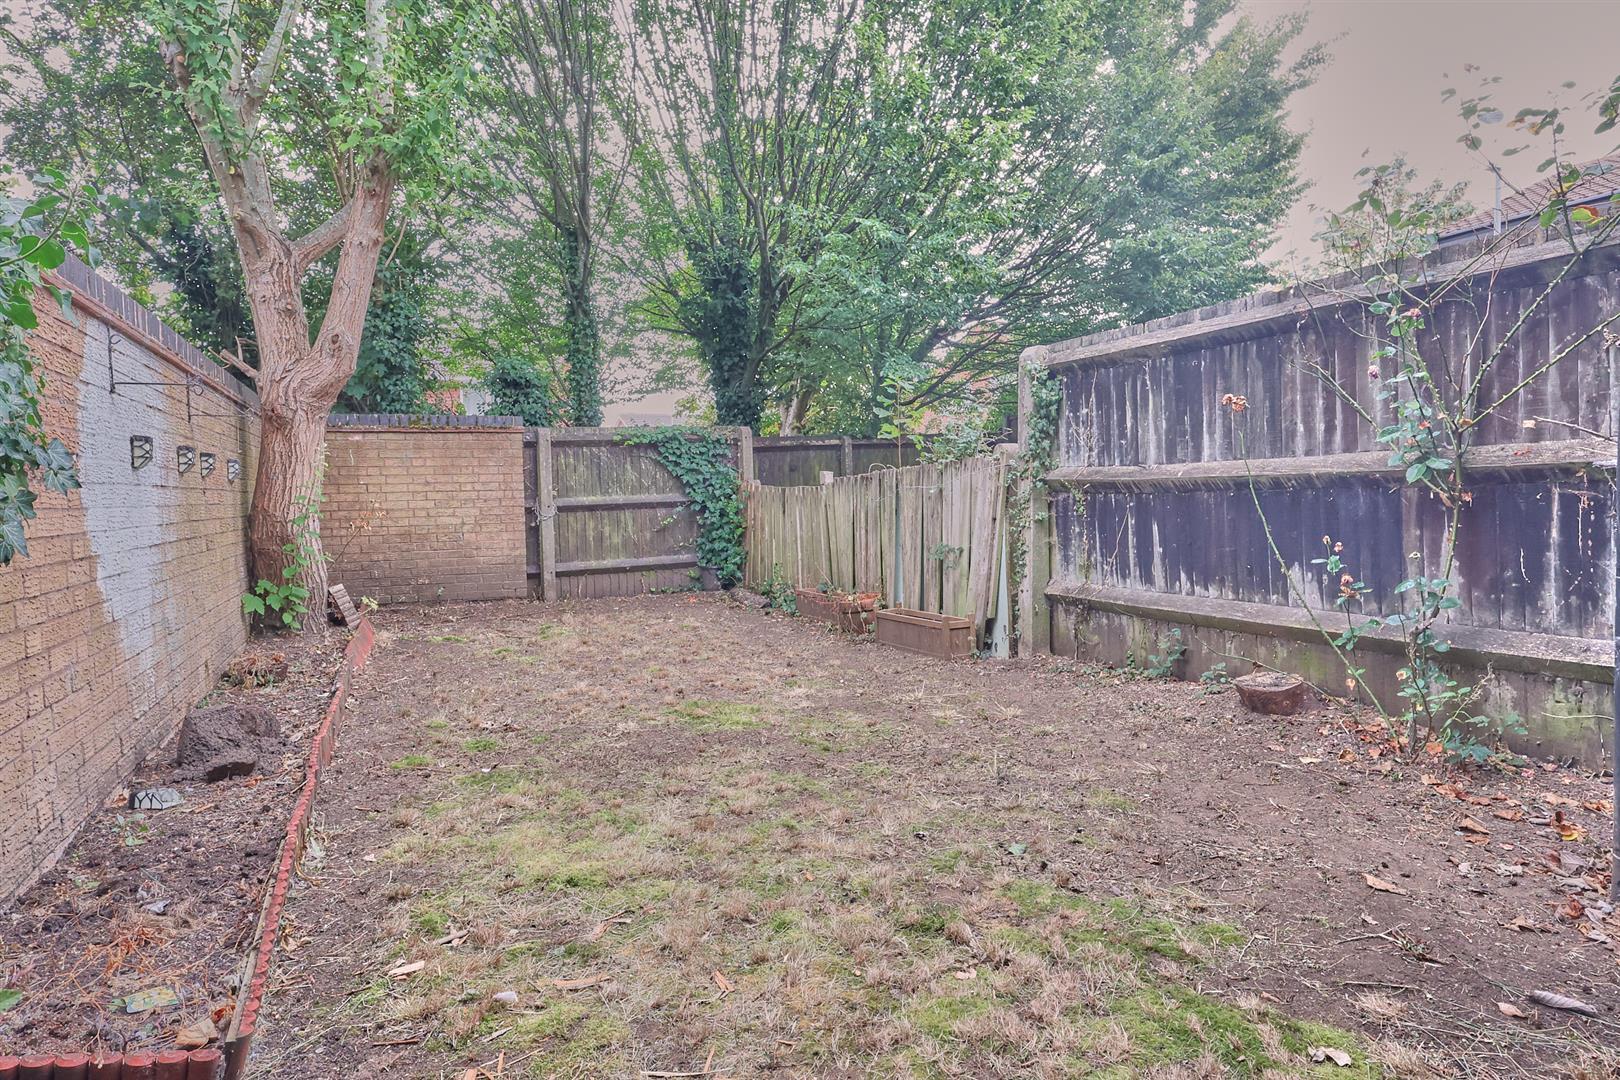
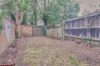
Outside the property is nicely situated overlooking a green, a timber gate offers access to a fenced and enclosed rear garden, brick store and car parking on block.
Council tax band A
First floor maisonette
Private front door
Two bedrooms
Please complete with as much detail as possible and we'll promptly reply to book your viewing of this property.
Whilst we endeavour to make our property details accurate and reliable, if there is any point which is of particular importance to you, please contact the office and we will be pleased to check the information for you. We must also stress that the agent has not tested any apparatus, equipment, fitting or services and so cannot verify they are in working order. The buyer is advised to obtain verification from their solicitor or surveyor.