Return to previous page
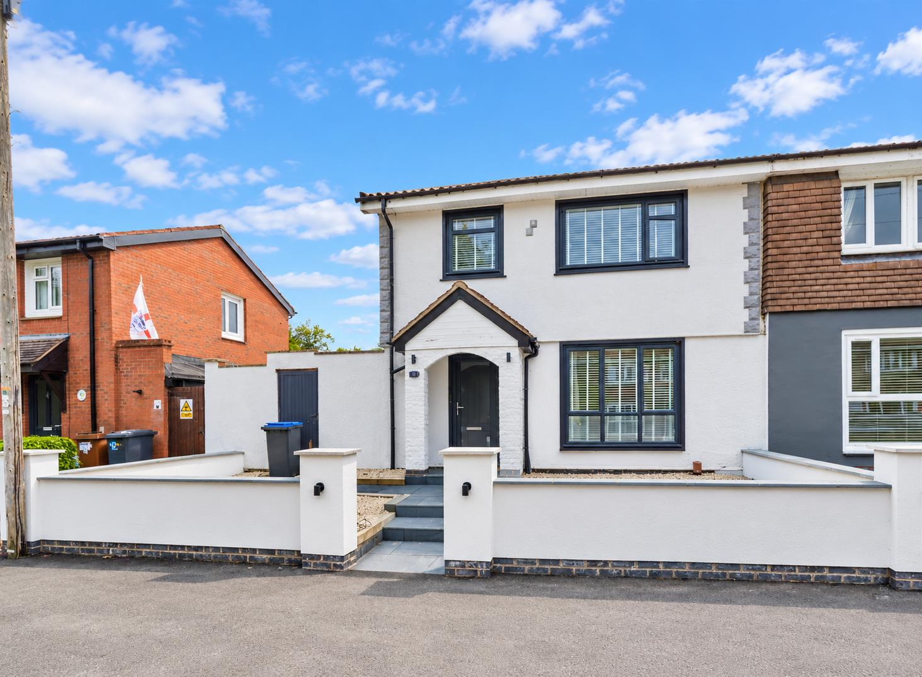
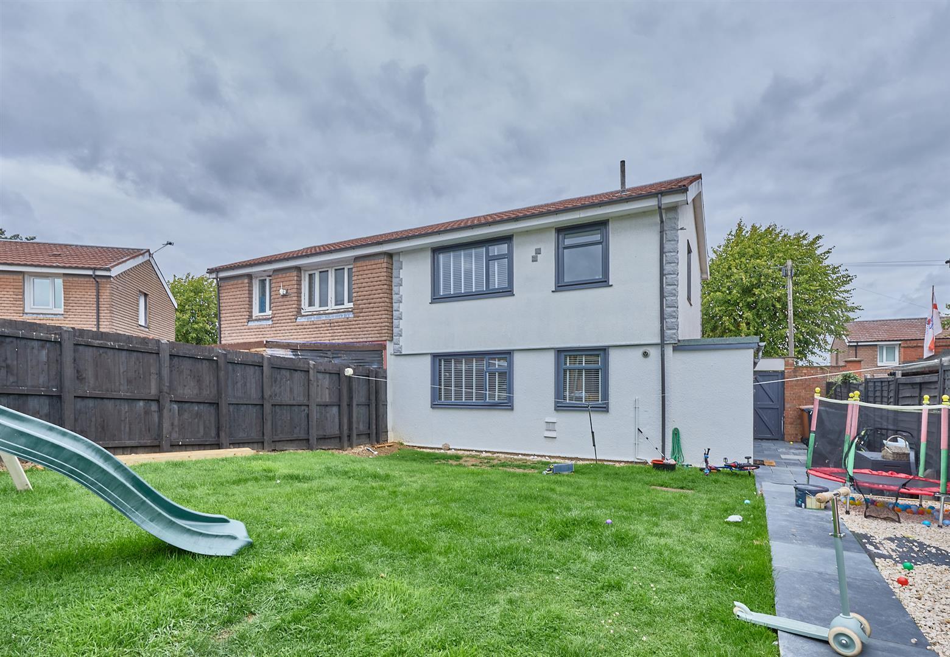
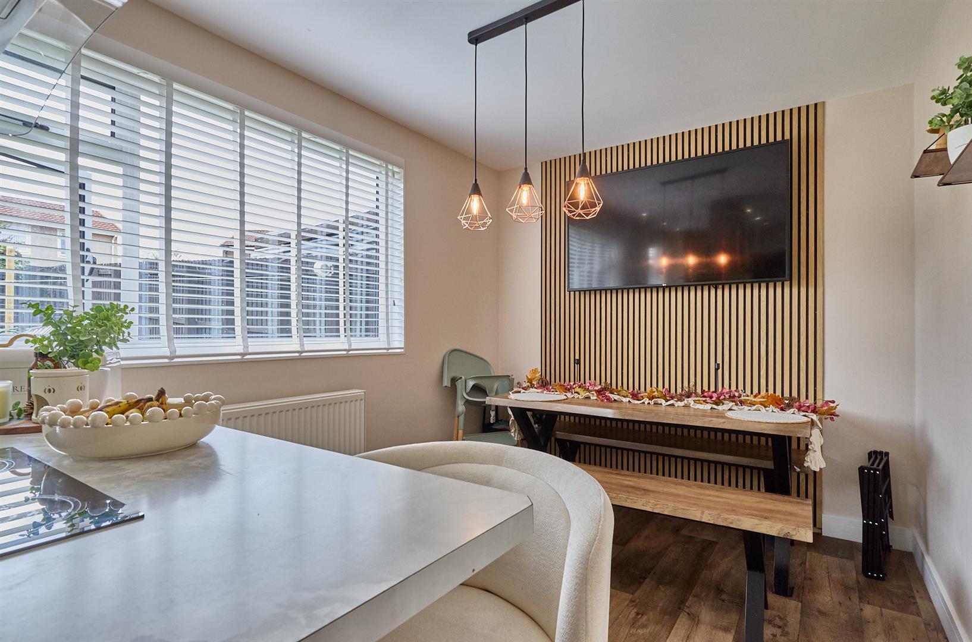
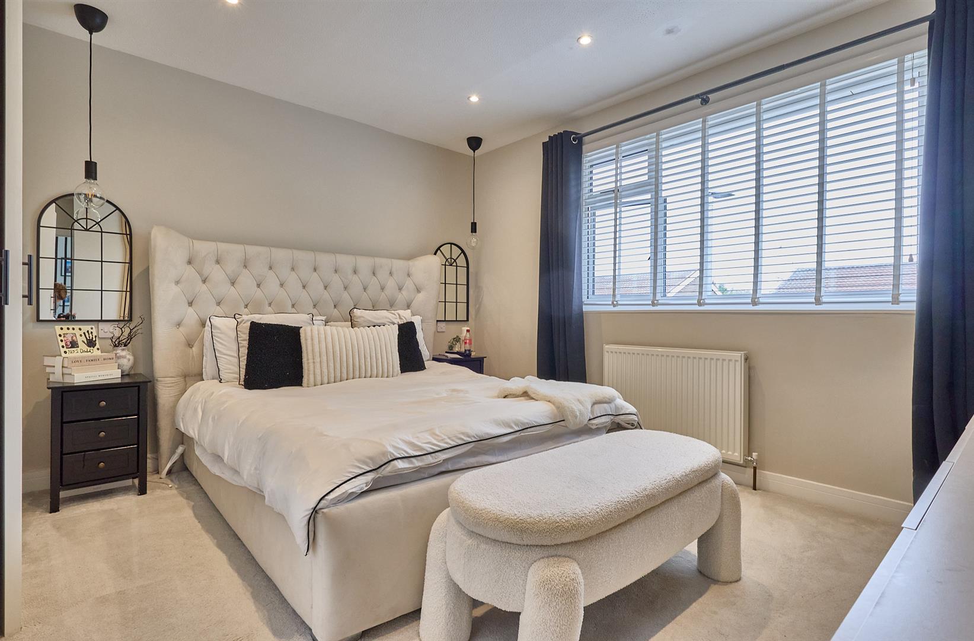
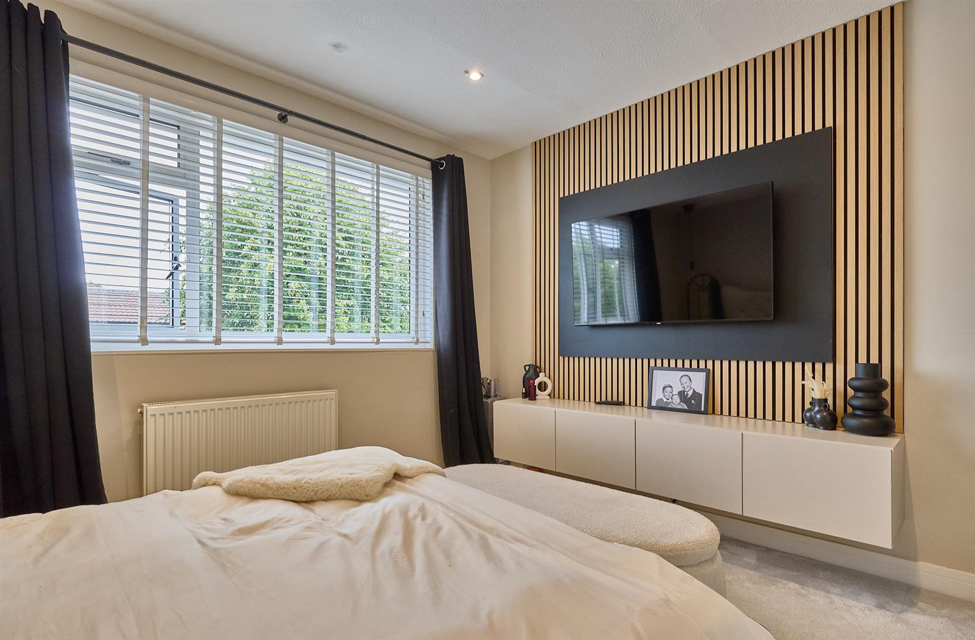
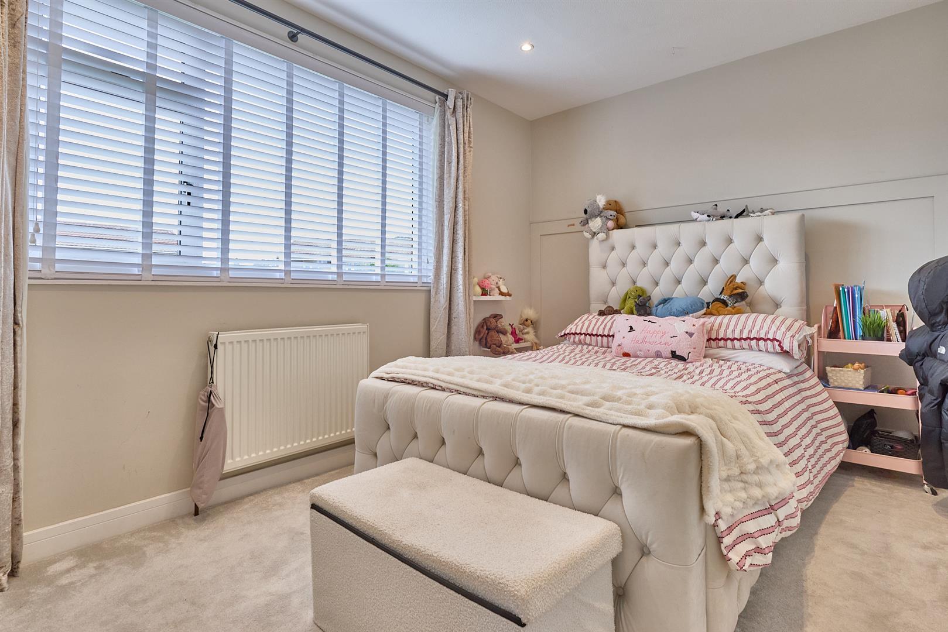
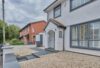


Spacious three bedrooms, steel-framed semi detached family home on a good sized plot. Popular and convenient location within walking distance of the village centre including shops, schools, doctors, dentists, bus services, parks and good access to major road links. Well presented and refurbished including panelled interior doors, , refitted kitchen and bathroom, gas central heating, UPVC SUDG and UPVC soffits and fascias. Accommodation offers, entrance hallway, kitchen diner & lounge, utility space/storage space and WC. Three good sized bedrooms. Landscaped front and large rear garden. Viewing recommended. White goods, curtains,blinds & light fittings included.

Freehold
Council Tax Band A
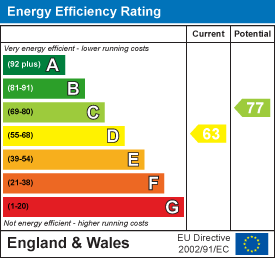
EPC Rating D
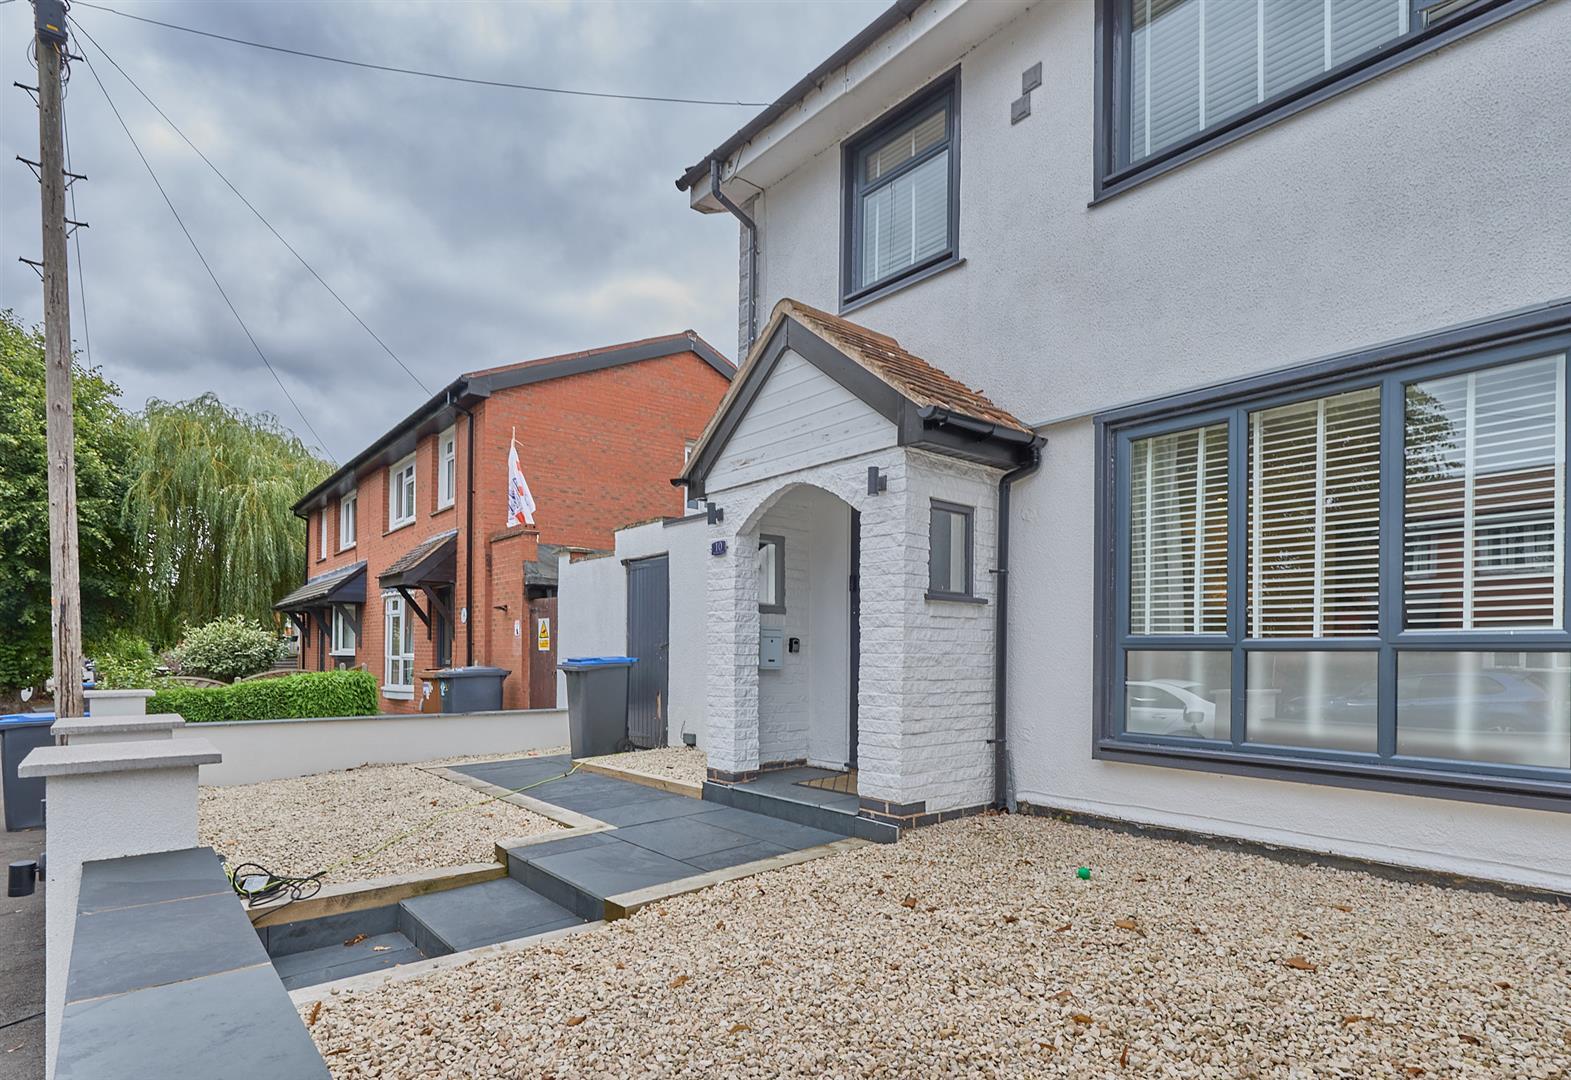
Canopy pitched and tiled porch with a tiled floor to UPVC SUDG front door to
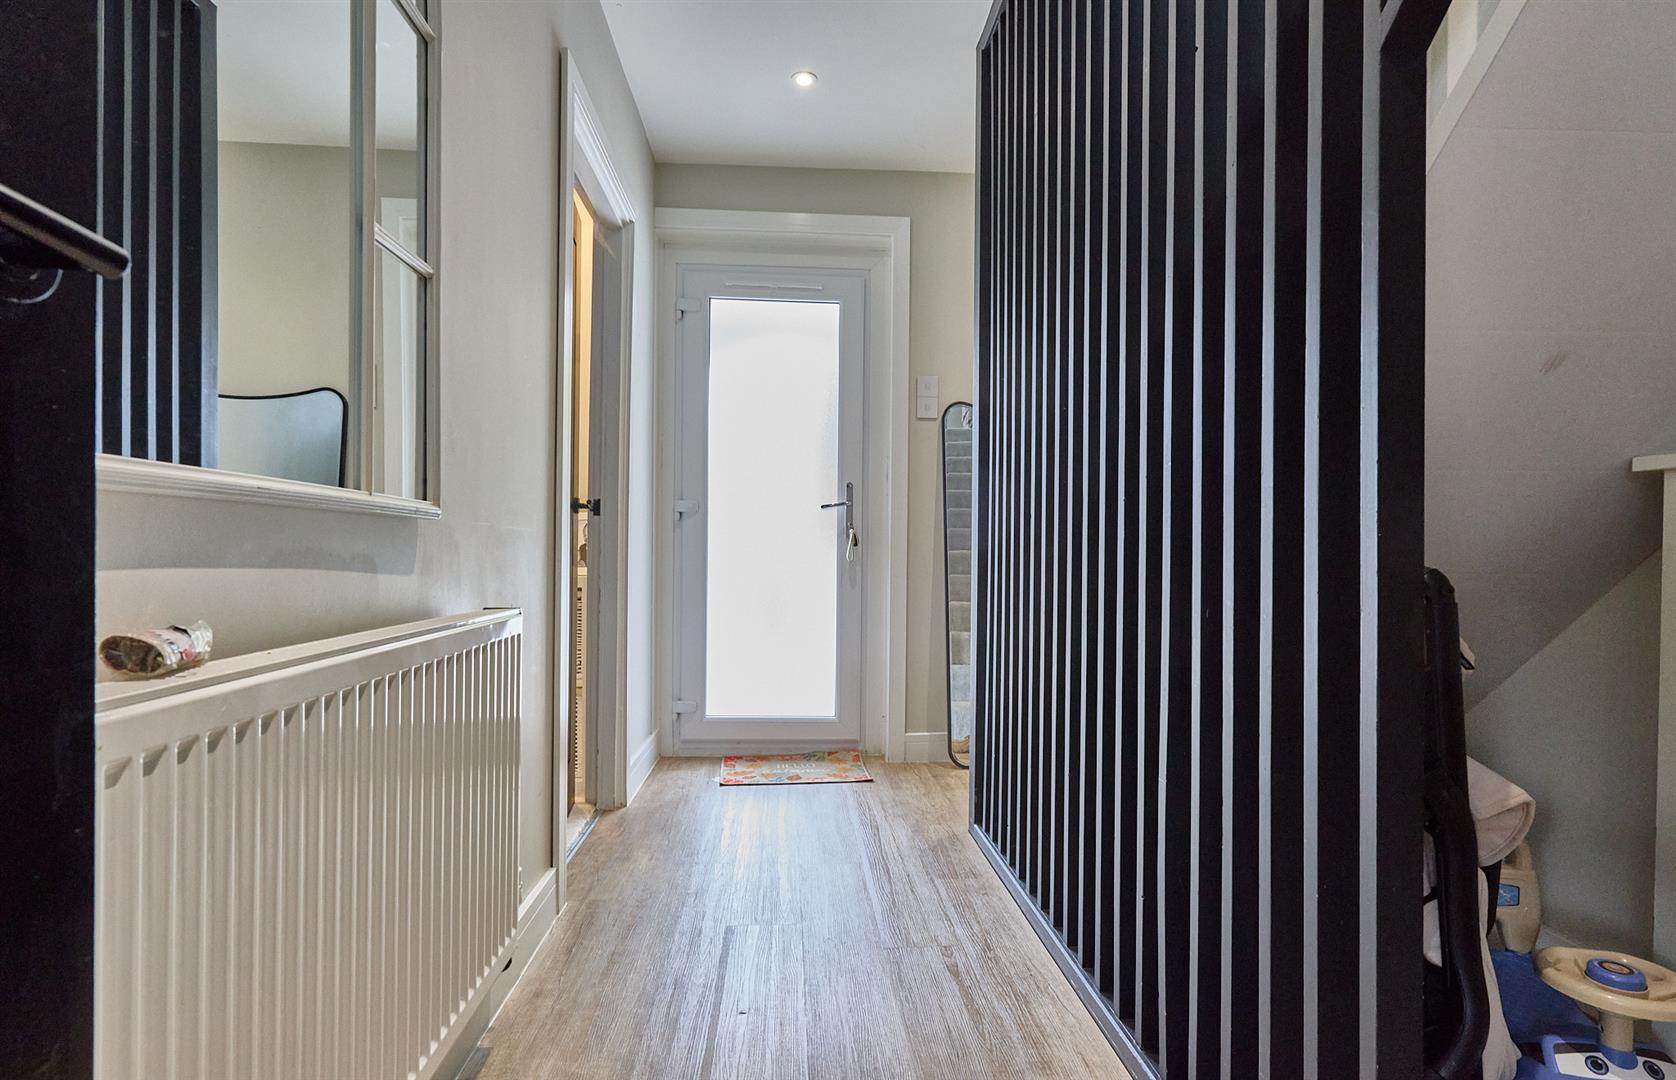
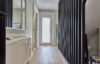
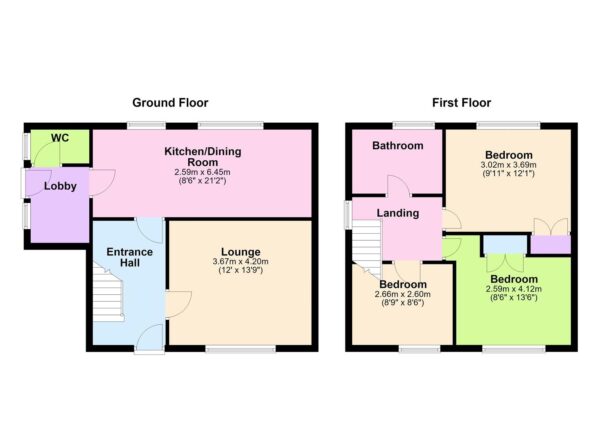
With wood effect LVT flooring, inset ceiling spotlights and single panelled radiator. Fashionable upright timber bannister. Black panelled door to
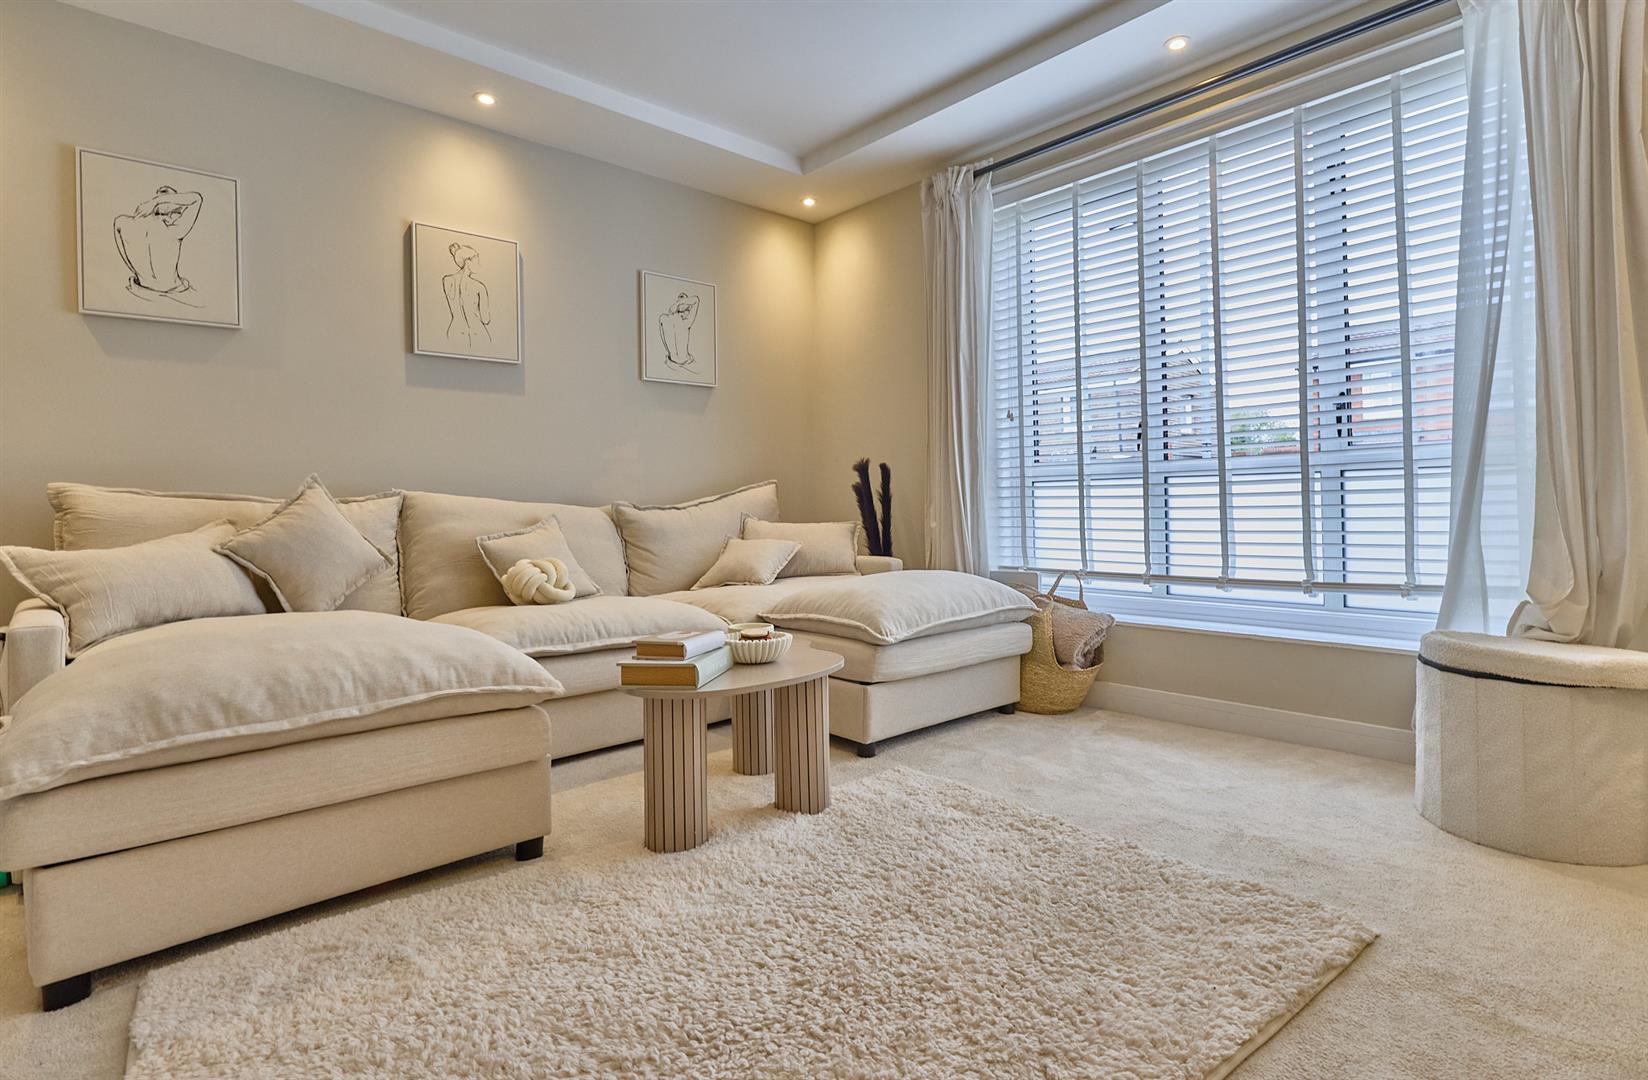
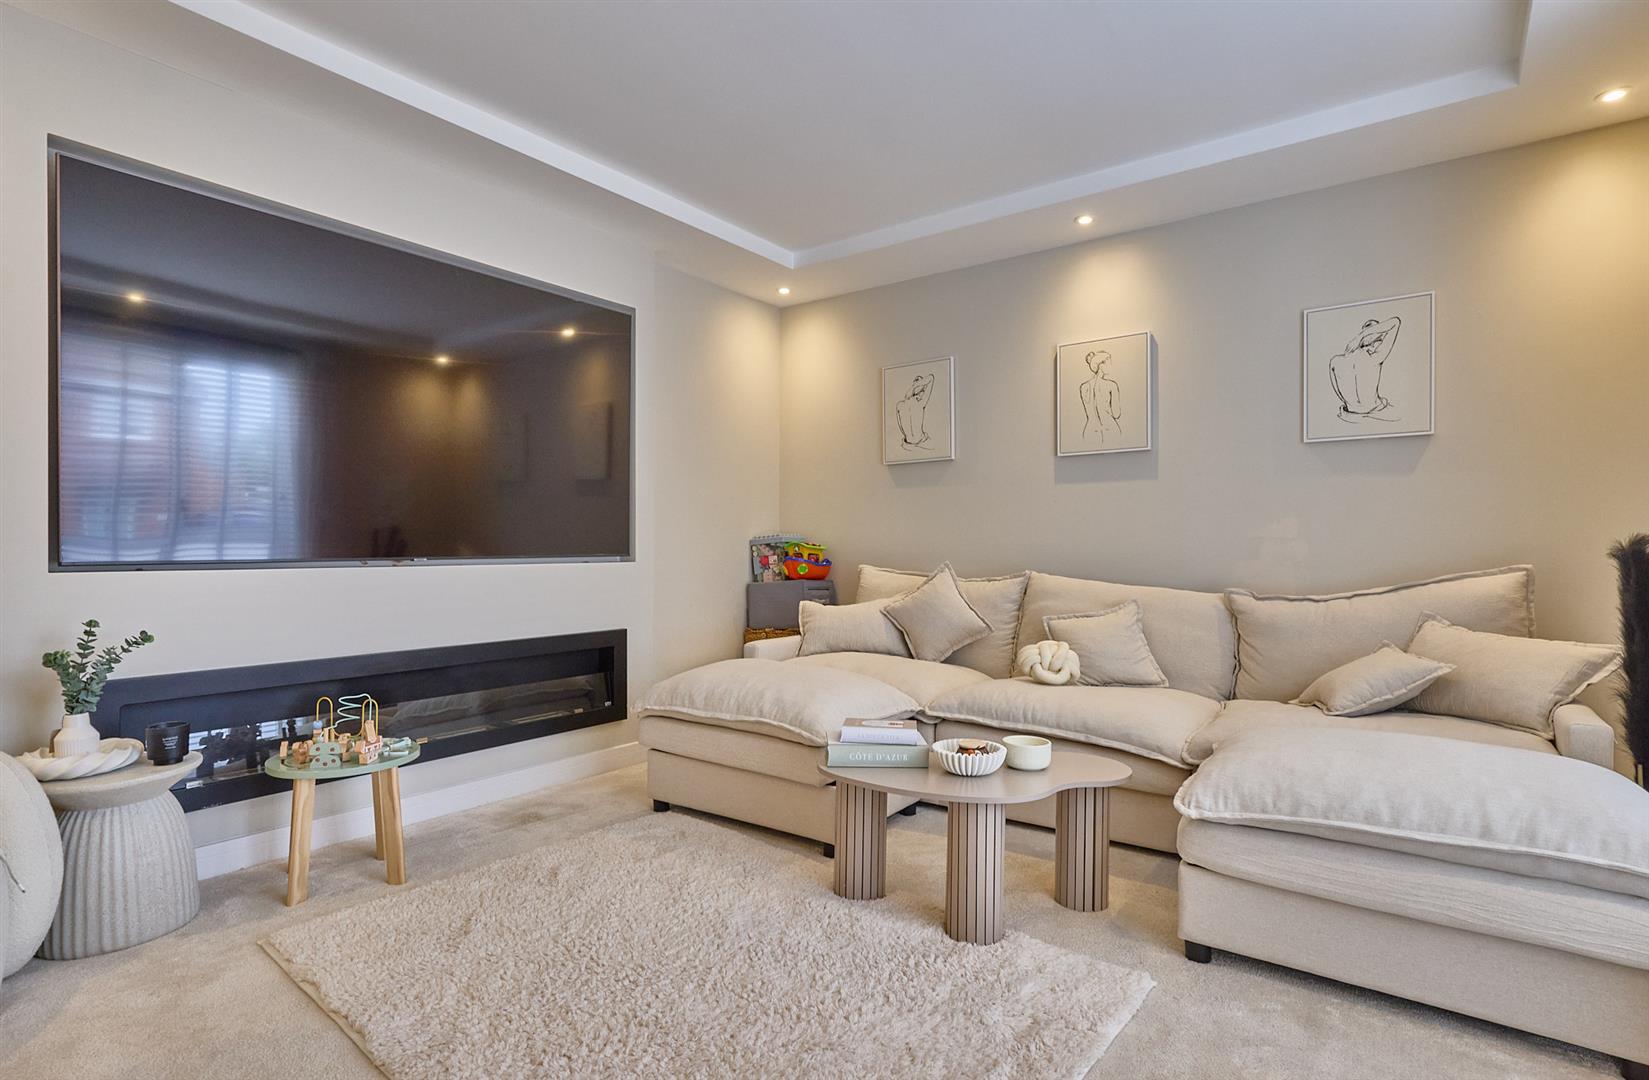
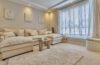
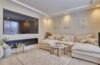
With double panelled radiator, radiator and inset ceiling spotlights. Wall lighting and media wall with built in fireplace and a recess for a plasma television. Door to
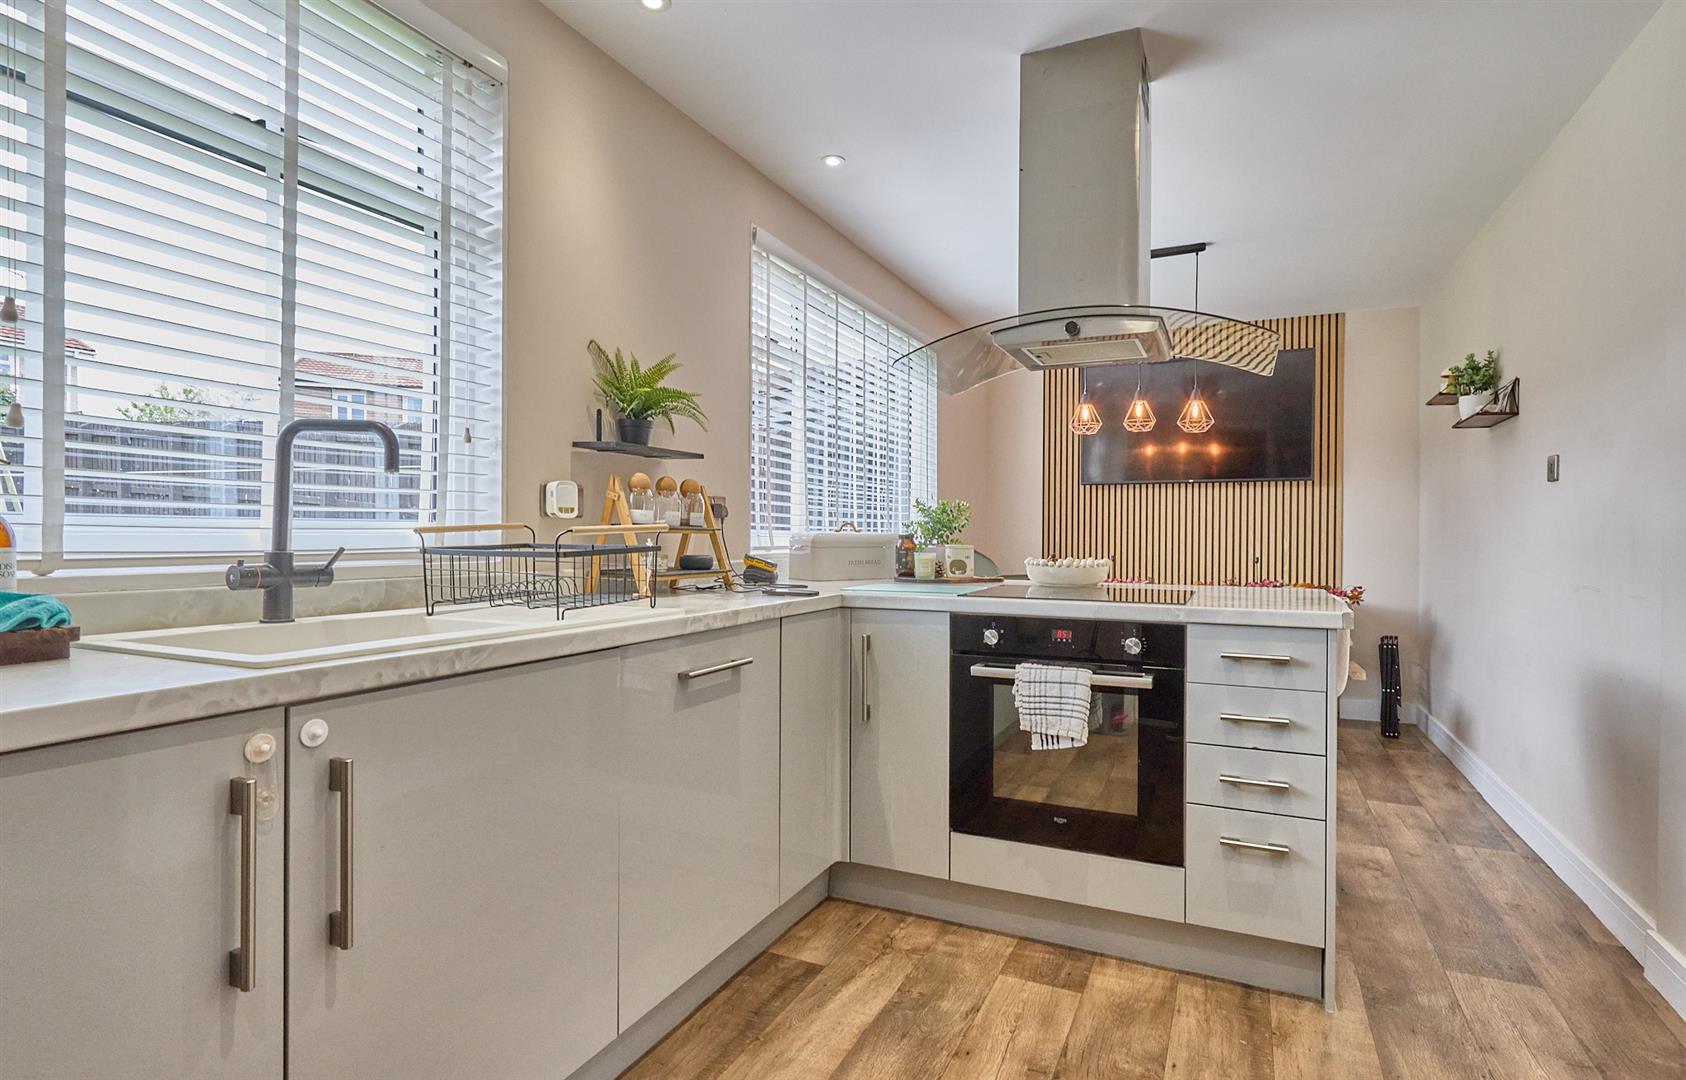
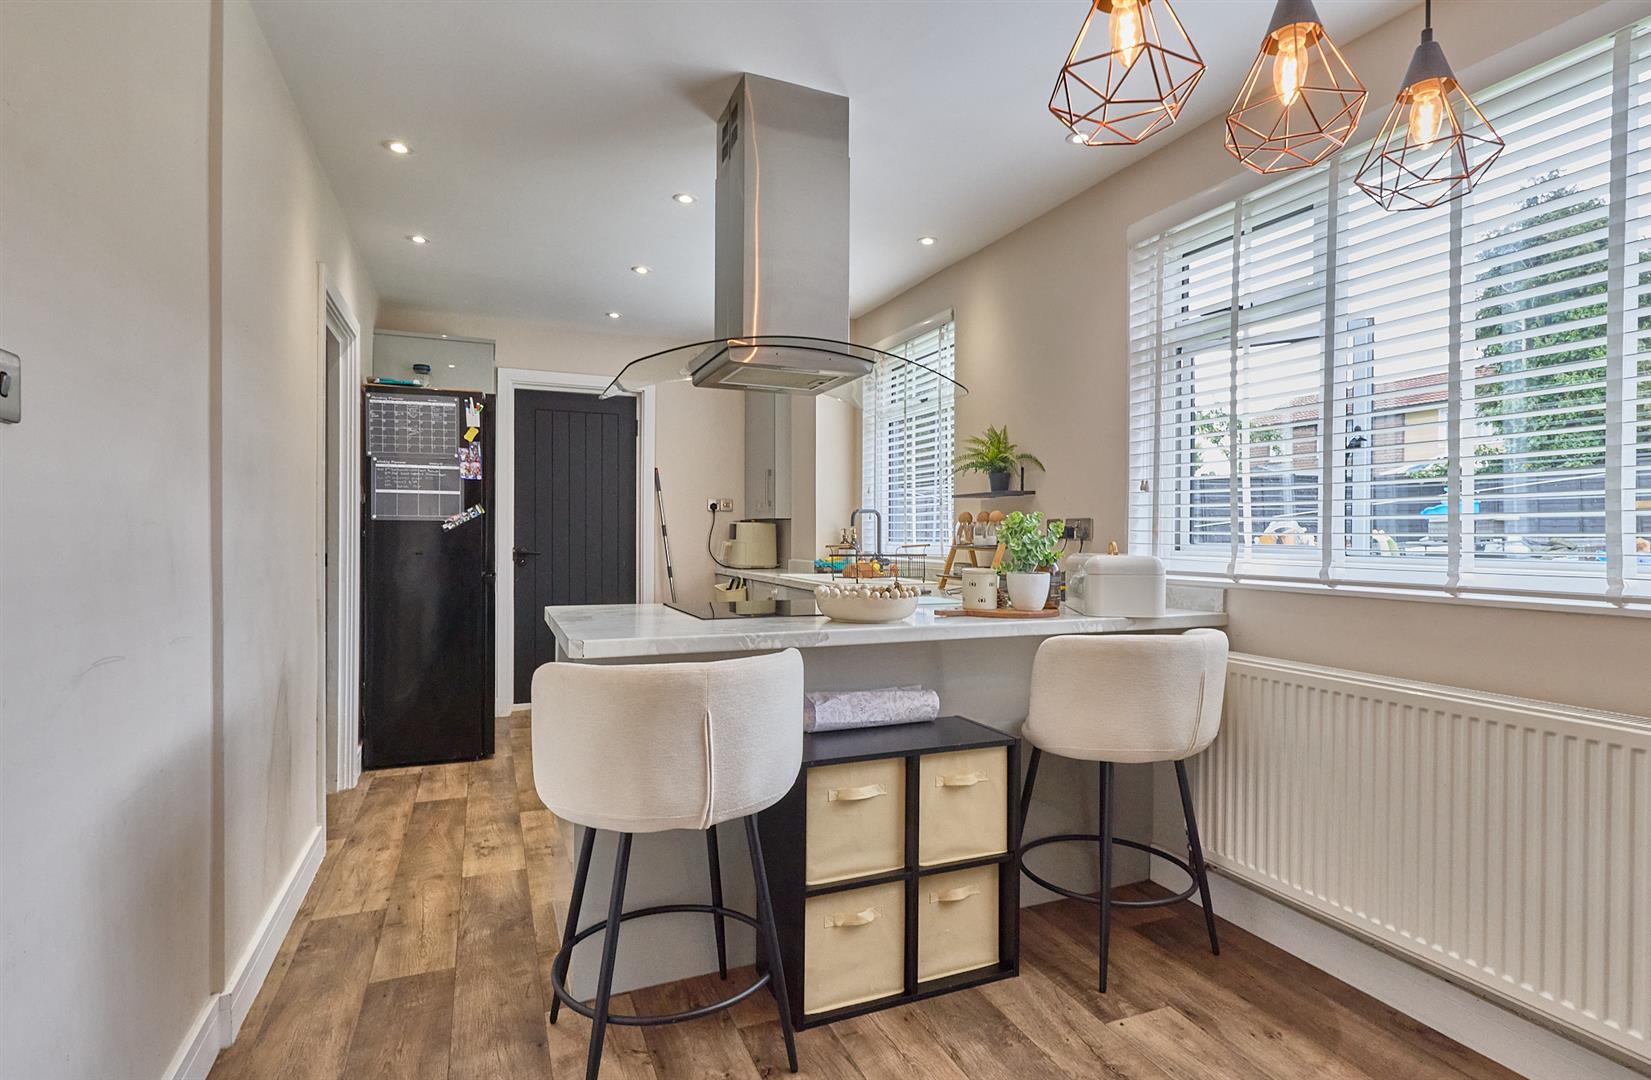
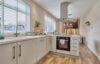
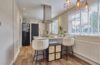
With wood effect vinyl flooring and double panelled radiator. A range of floor standing fashionable light grey kitchen cupboard units with brushed chrome handles, stone effect working surfaces above. White resin drainer sink with black mixer tap, built in Bush oven with four ring electric hob and extractor fan above. Built in dishwasher, further matching wall cupboard units, one housing the Valliant combination boiler for domestic hot water and gas central heating. Inset ceiling spotlights and wall panelling. TV aerial point and door to side lobby.
With tile effect vinyl flooring, grey kitchen cupboard unit with stone working surfaces, recess for fridge, wall mounted fuse board. Timbered door to side access. Door to
With low level WC and built in wash hand basin with chrome mixer taps and tiled surrounds.
Stairway to first floor, single panelled radiator and inset spotlights. Loft access, the loft is partially boarded. Door to
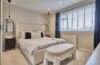
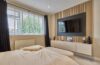
With inset ceiling spotlights, single panelled radiator. Built in wardrobes with shelving and hanging rails and wall panelling. Door to
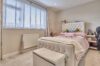
With single panelled radiator, wall panelling and inset ceiling spotlights and built in wardrobes with shelving and hanging rails. Door to
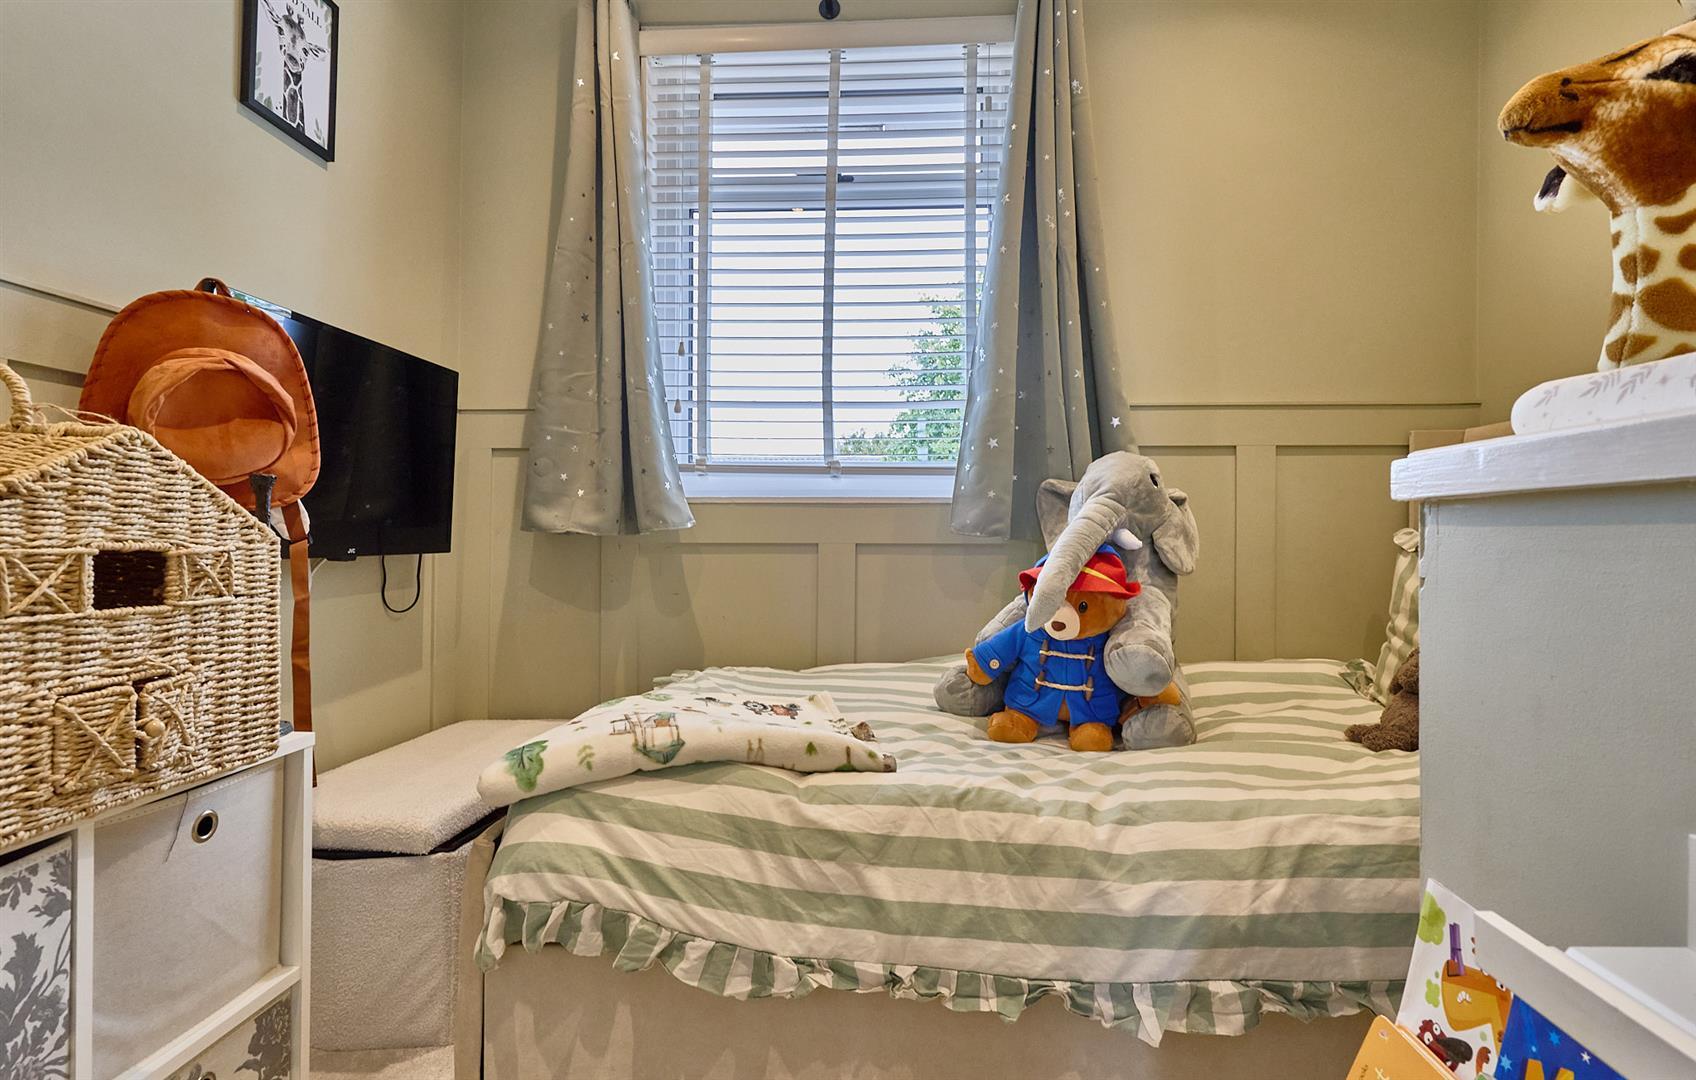
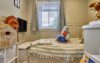
With wall panelling, inset ceiling spotlights and single panelled radiator. Door to
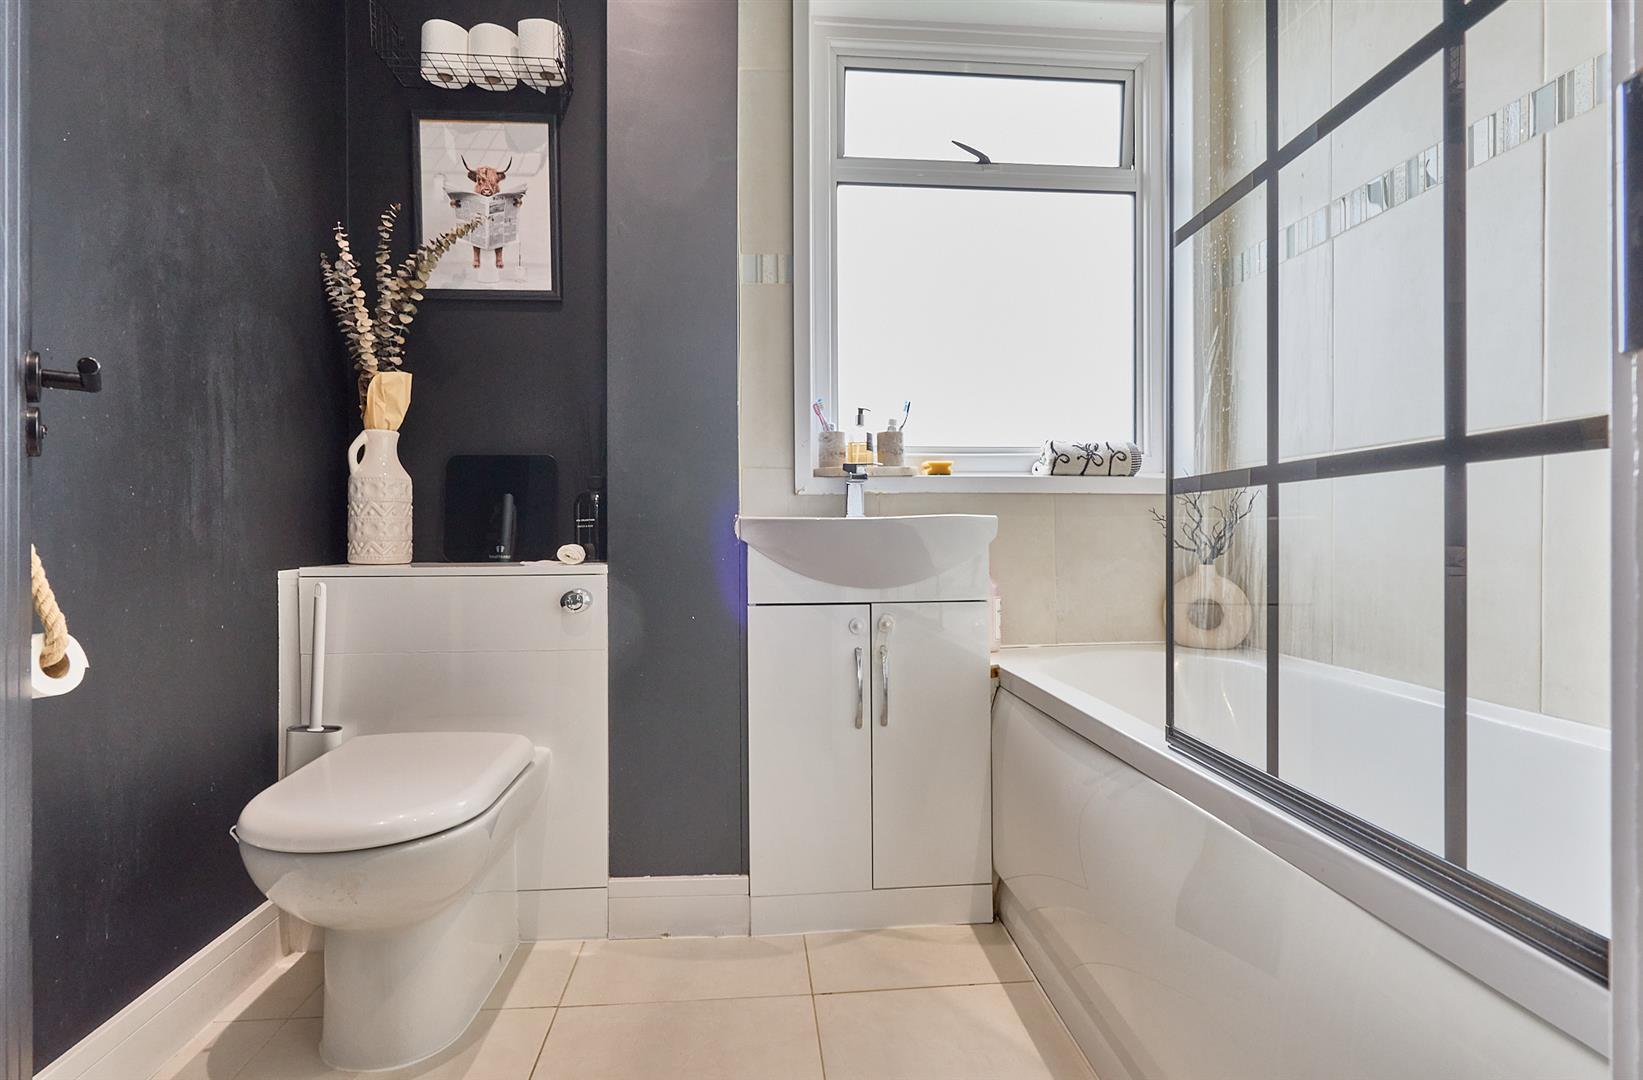
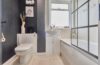
With tiled flooring, vanity toilet unit and vanity wash hand basin with chrome mixer taps and storage beneath. Panelled bath with chrome mixer taps, bar shower and glazed shower screen. Tiled surrounds, extractor fan and inset ceiling spotlights.
The front garden is laid to decorative stone beyond a privacy wall, a porcelain tiled path leads to the front door and down to the side access.
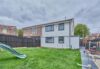
The outside garden to rear has a porcelain patio to the bottom of the garden, the garden is fenced and enclosed predominantly laid to lawn with areas of decorative stone, outside tap and lighting.
Freehold
Council Tax Band A
Downstairs WC
Three Bedrooms
Family Bathroom
Fenced and enclosed rear garden
Please complete with as much detail as possible and we'll promptly reply to book your viewing of this property.
Whilst we endeavour to make our property details accurate and reliable, if there is any point which is of particular importance to you, please contact the office and we will be pleased to check the information for you. We must also stress that the agent has not tested any apparatus, equipment, fitting or services and so cannot verify they are in working order. The buyer is advised to obtain verification from their solicitor or surveyor.