Return to previous page
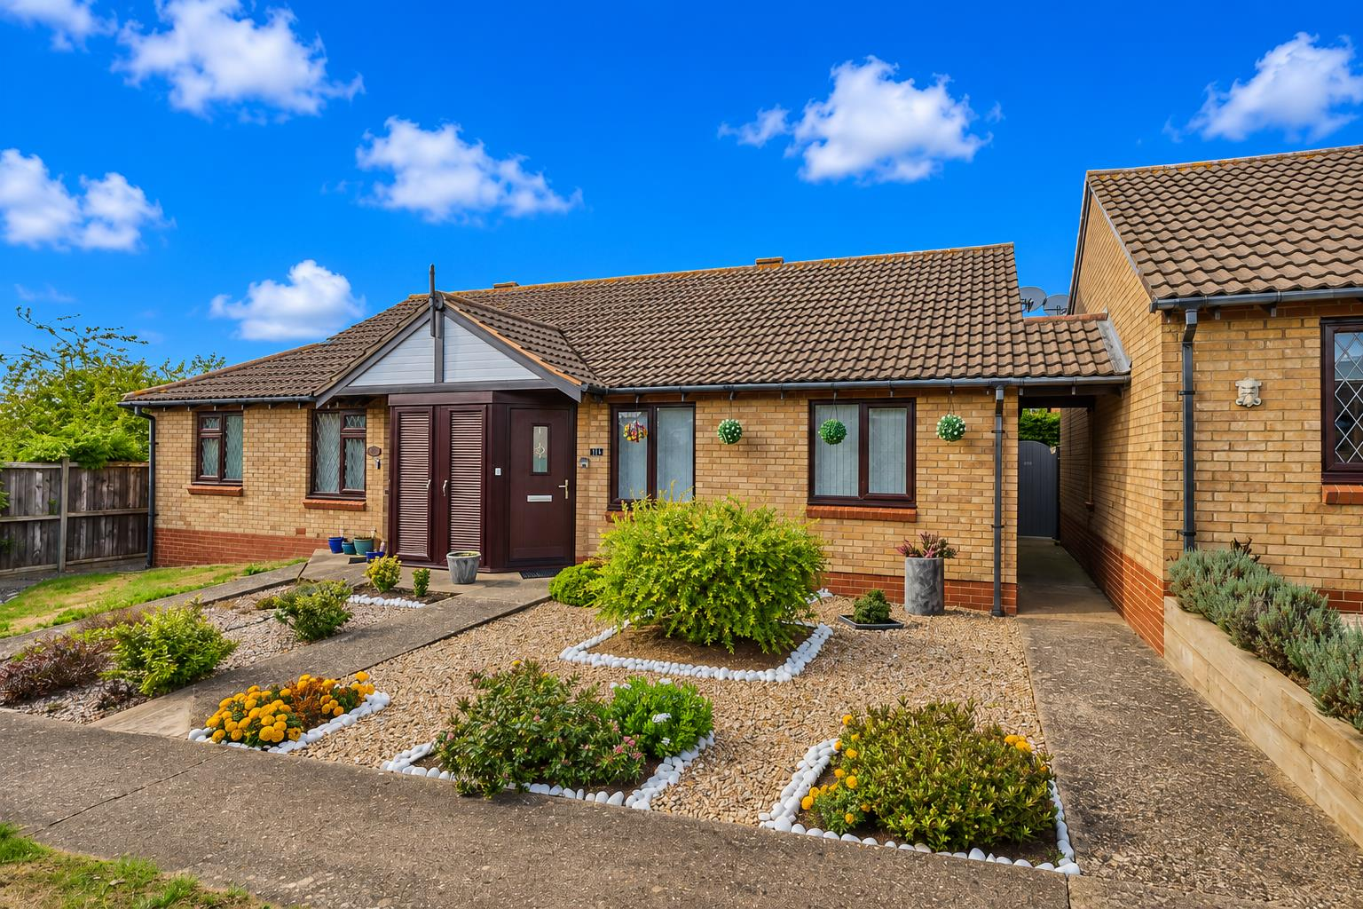
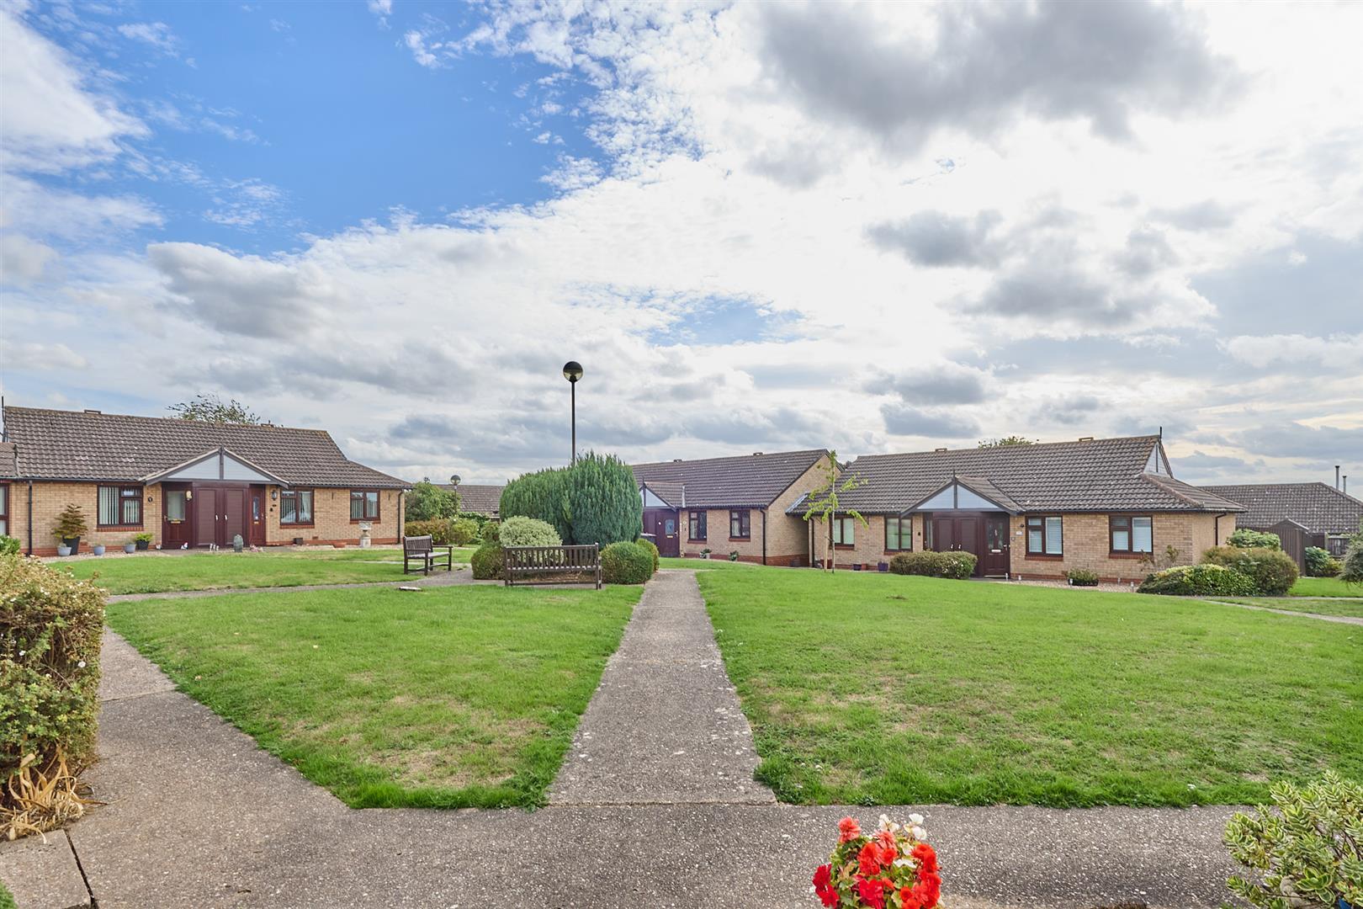
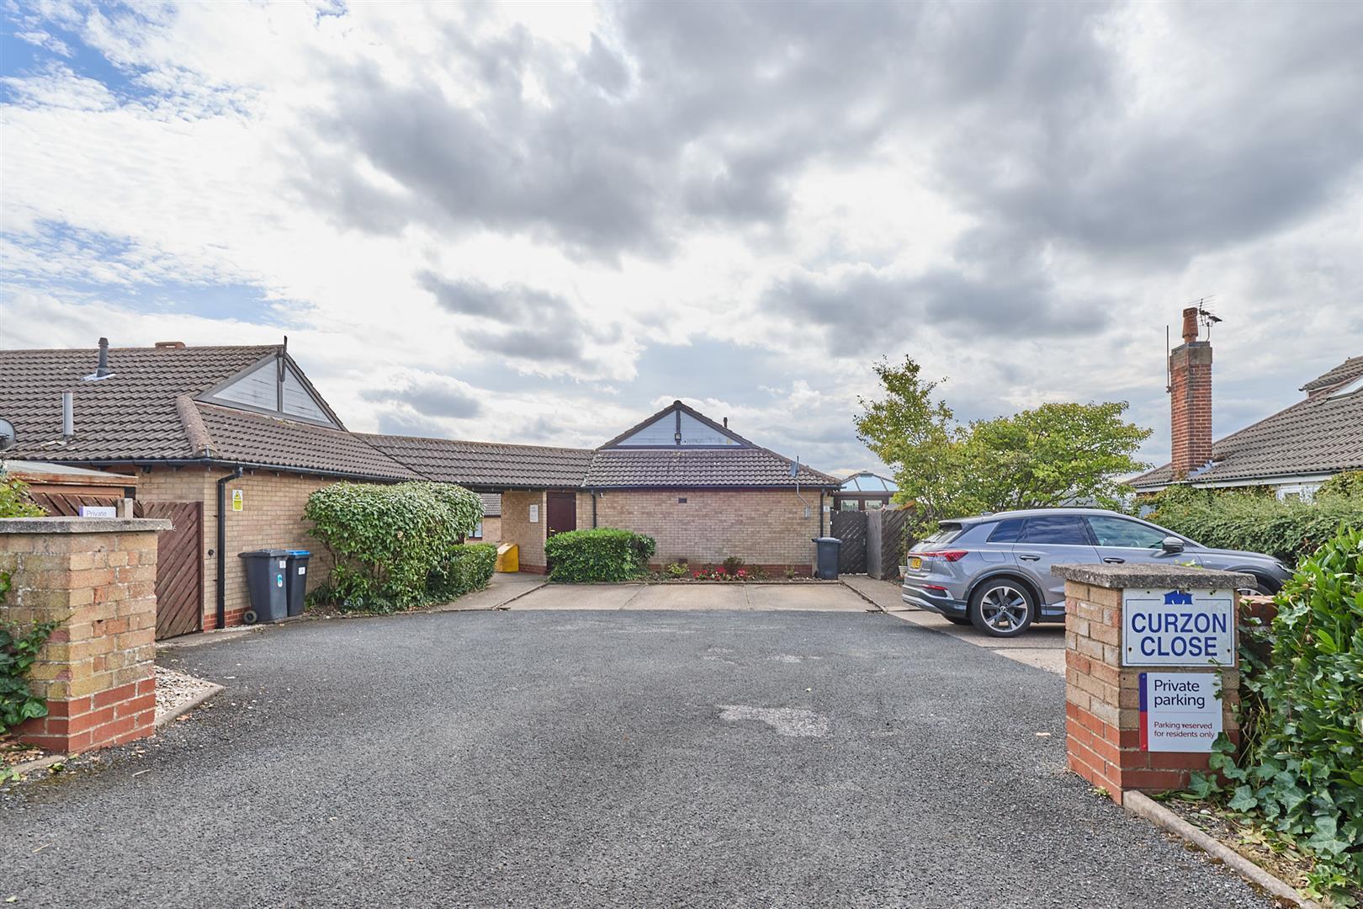
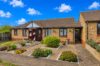
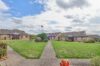
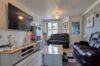
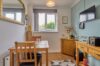


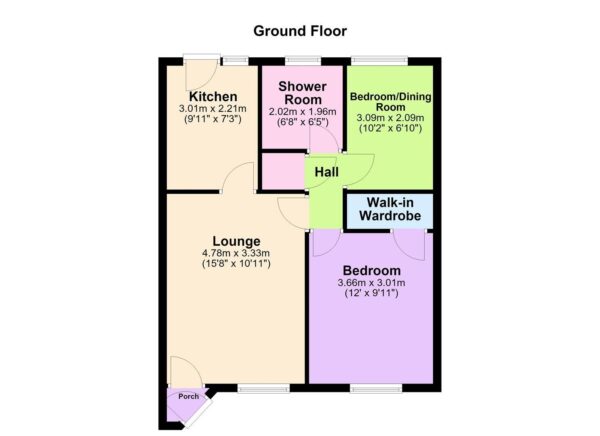
NO CHAIN. Impressive modern semi detached bungalow in a supportive environment for the over 55's. Sought after retirement development set around a private central landscaped courtyard within walking distance of a parade of shops, doctors surgery, parks, bus service, the village centre, public houses, and restaurants. Immaculately presented including white panelled interior doors, refitted kitchen and shower room, 24 hour care line. Gas central heating and UPVC SUDG. Offers entrance porch, lounge & kitchen . Two good sized bedrooms and shower room. Landscaped front and enclosed sunny rear garden. Viewing recommended. Carpets, blinds, curtains and white goods included.

Leasehold - Over 55's only
Council Tax Band B
EPC Rating C
Charge of £202.97 monthly which includes building insurance, upkeep of communal grounds/ lighting etc, boiler care for central heating, windows and gutter cleaning, Lifeline alarm.
Please be advised that the Scheme is designed for ‘Independent Retirement Living’ and no care or assistance is provided by Amplius.
Canopy porch to composite front door to
With wood effect laminate flooring, single panelled radiator. Wall mounted fuse board and coat hooks. White panelled door to
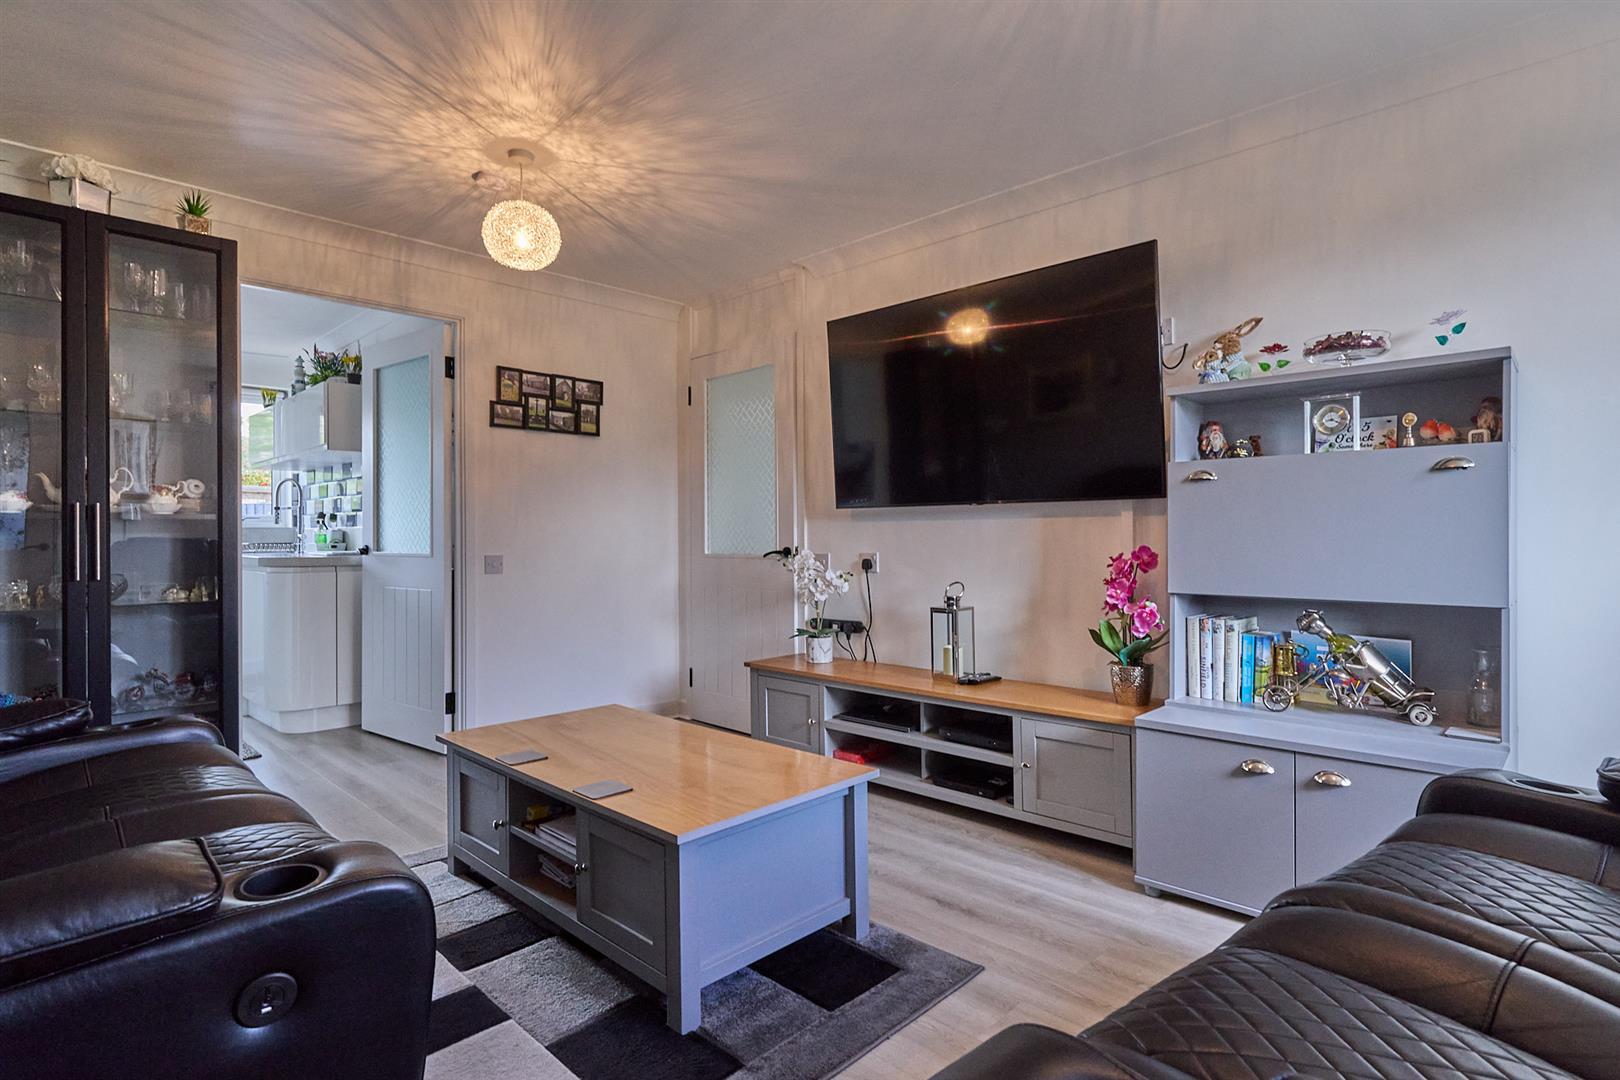
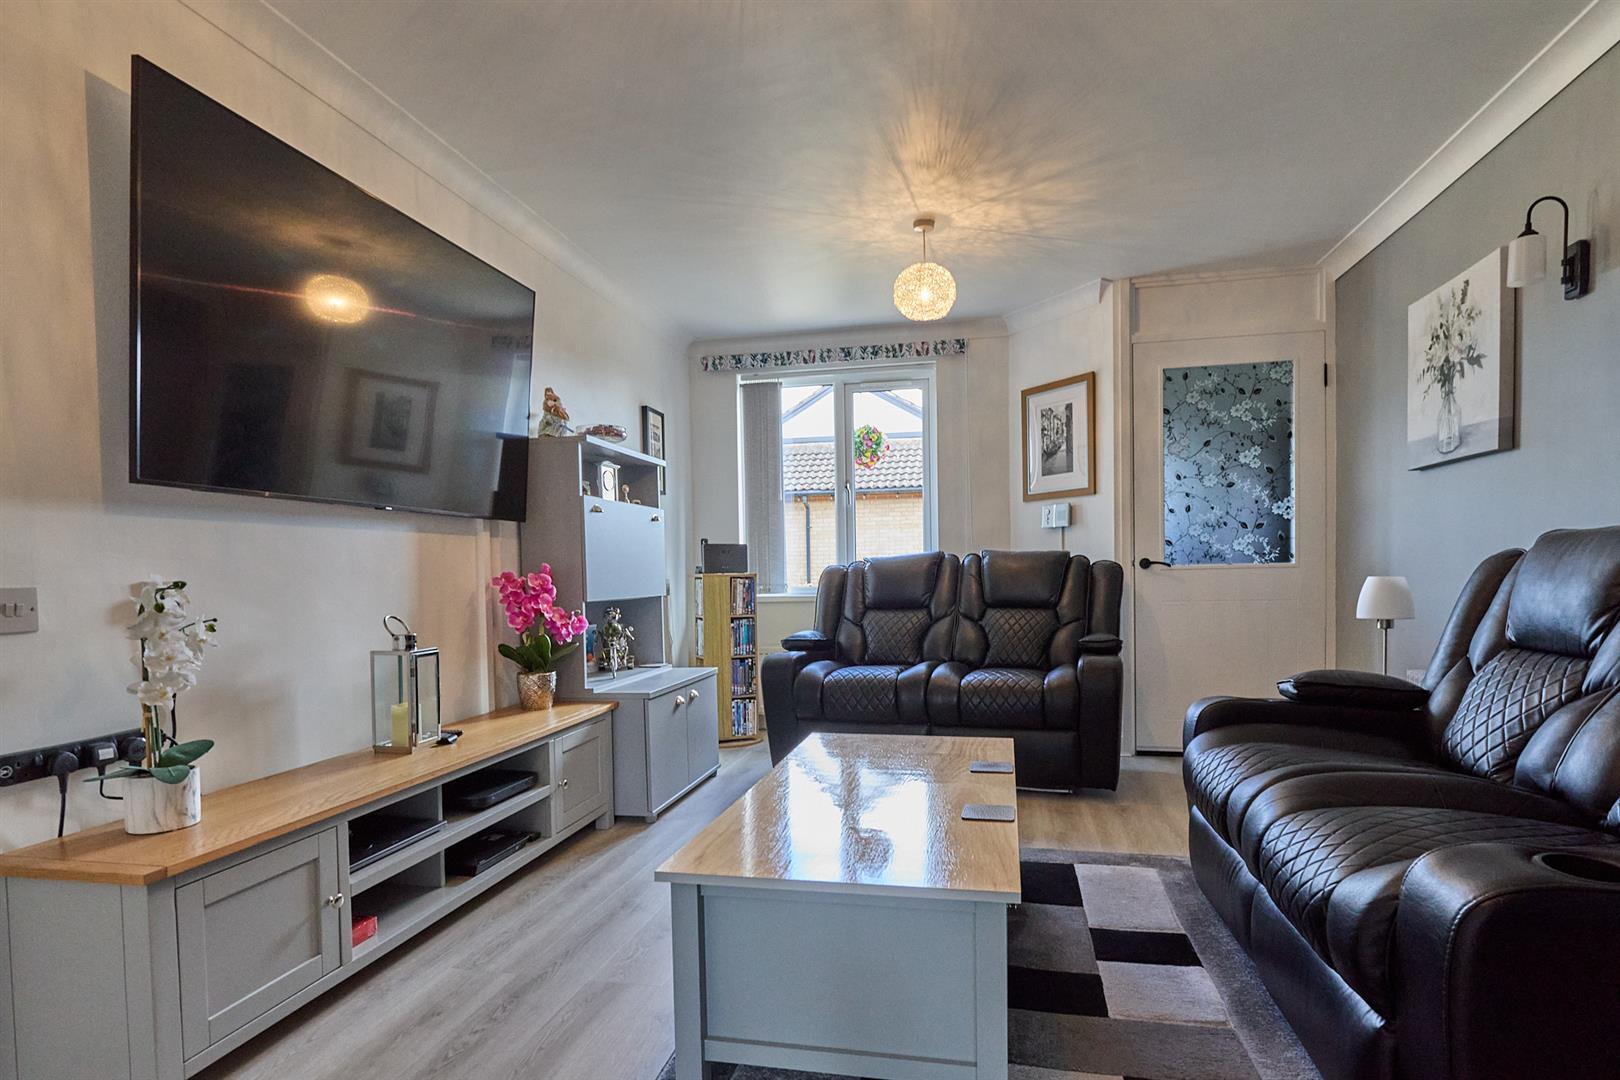
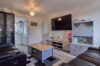
With wood effect laminate flooring, double panelled radiator and coving to ceiling. TV aerial point. Door to
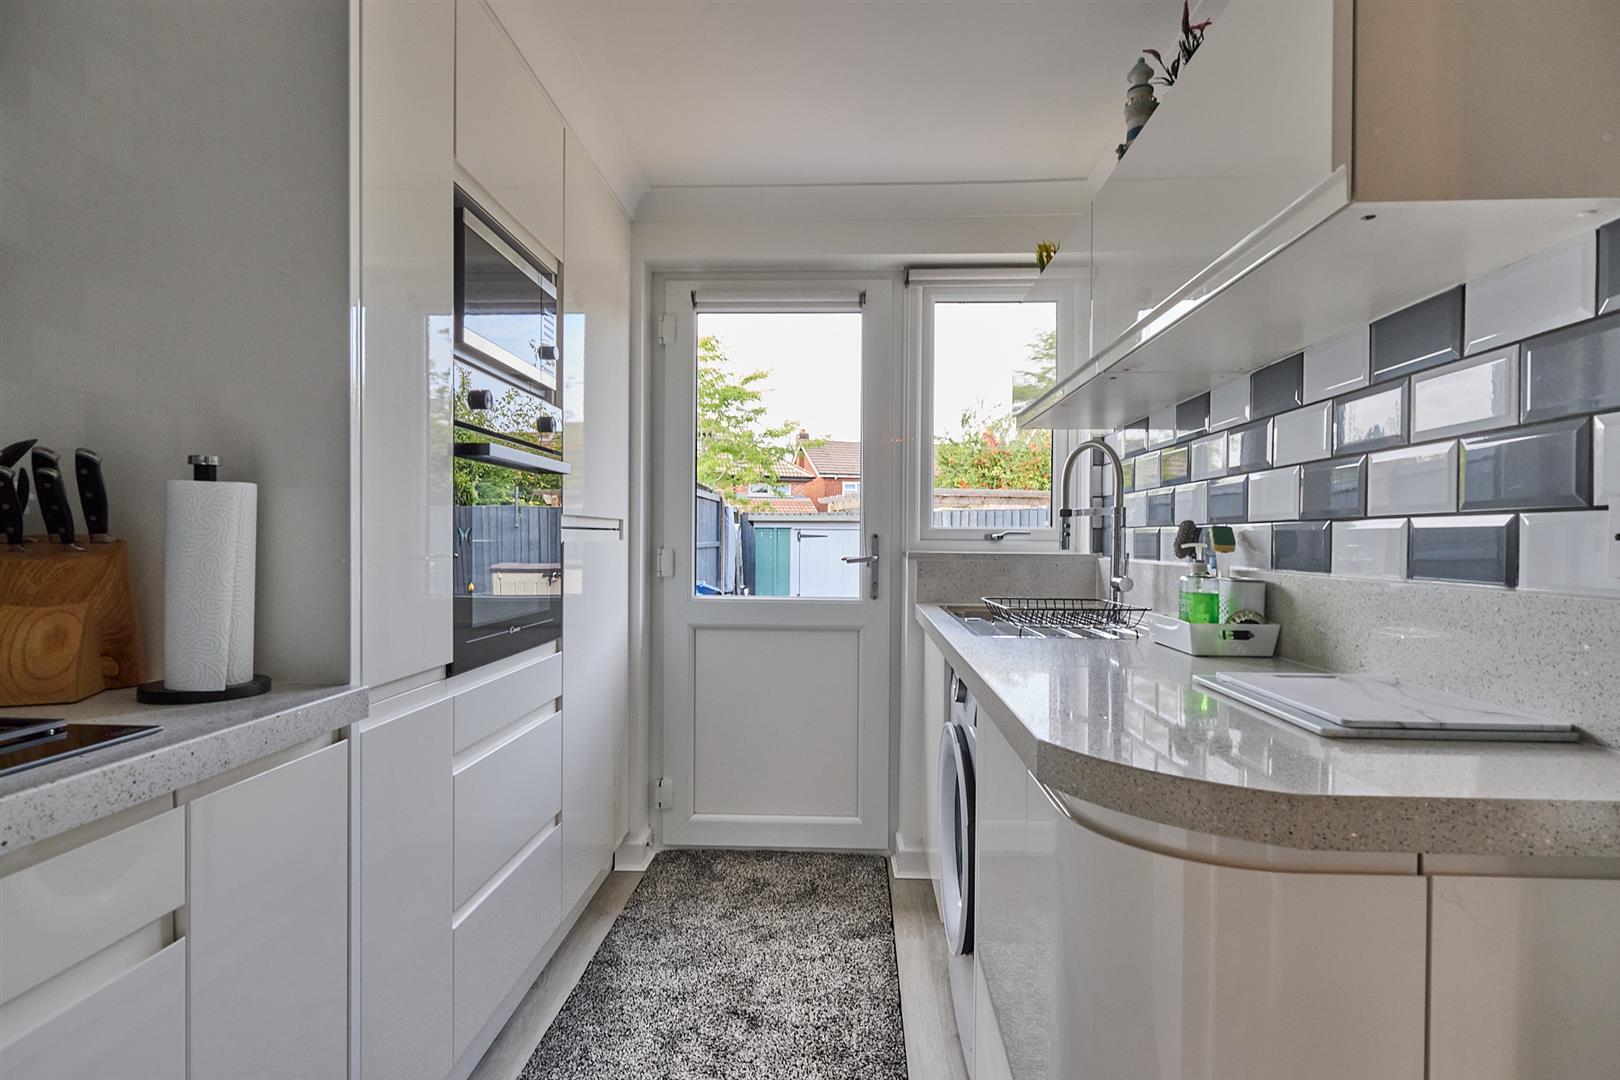
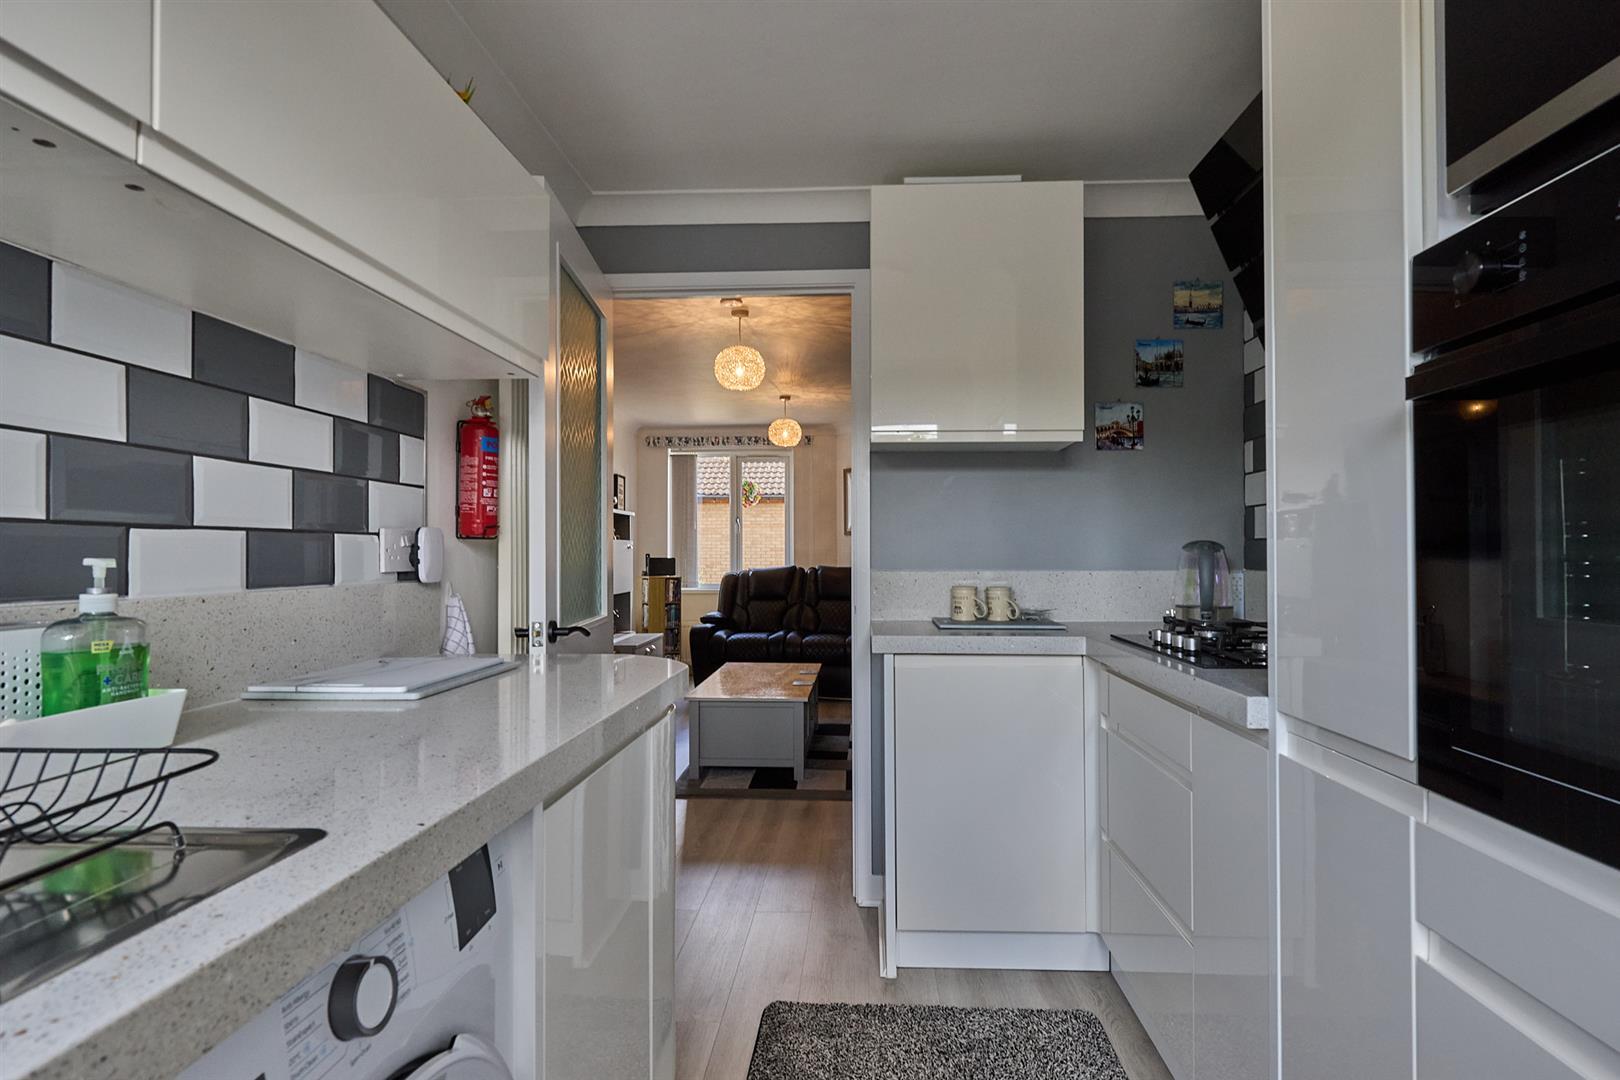
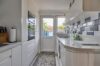
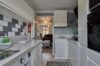
With laminate flooring, a range of floor mounted fashionable gloss white kitchen cupboard units with Quartz effect working surfaces, stainless steel drainer sink with chrome mixer tap. Four ring Cooke and Lewis gas hob unit with AEG extractor hood above. Built in Candy oven, built in fridge freezer and dishwasher. Tiled splashbacks, recess and plumbing for an automatic washing machine. Further matching range of wall cupboard units, coving to ceiling. UPVC door to the rear garden. Door to
With loft access and smoke alarm. Useful storage with shelving and also houses the Worcester combination boiler for domestic hot water and gas central heating. Door to
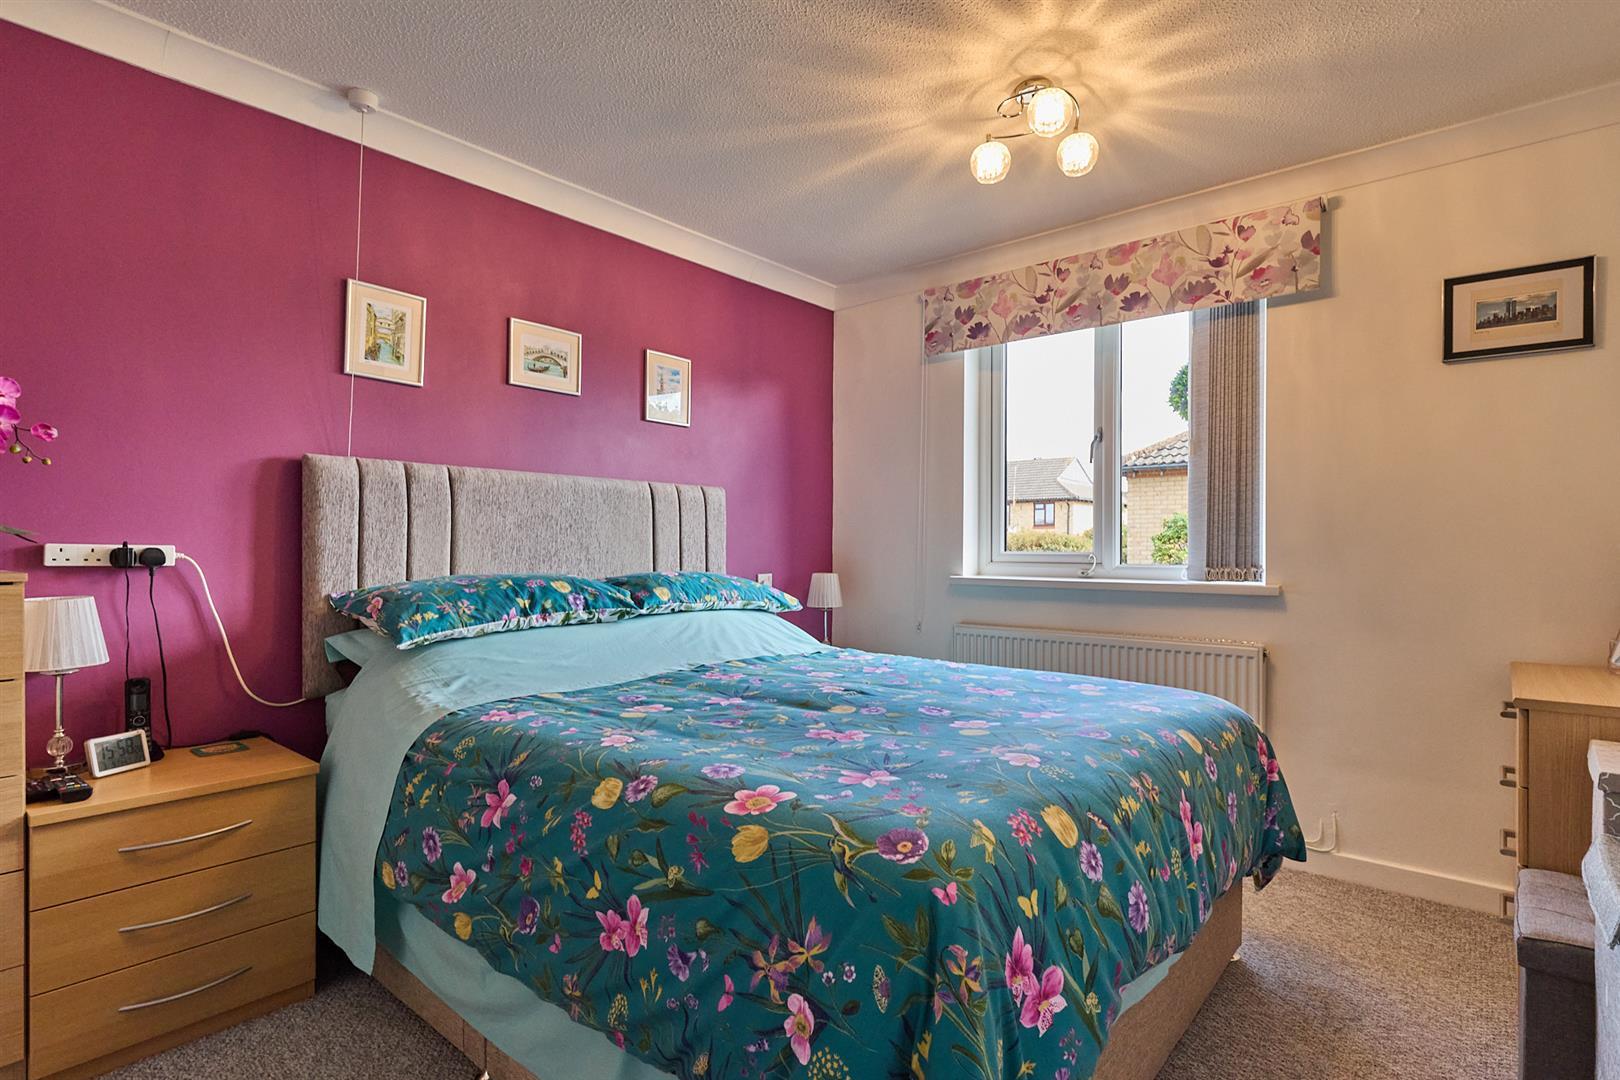
With single panelled radiator, coving to ceiling and built in walk in wardrobe with shelving and hanging rails.
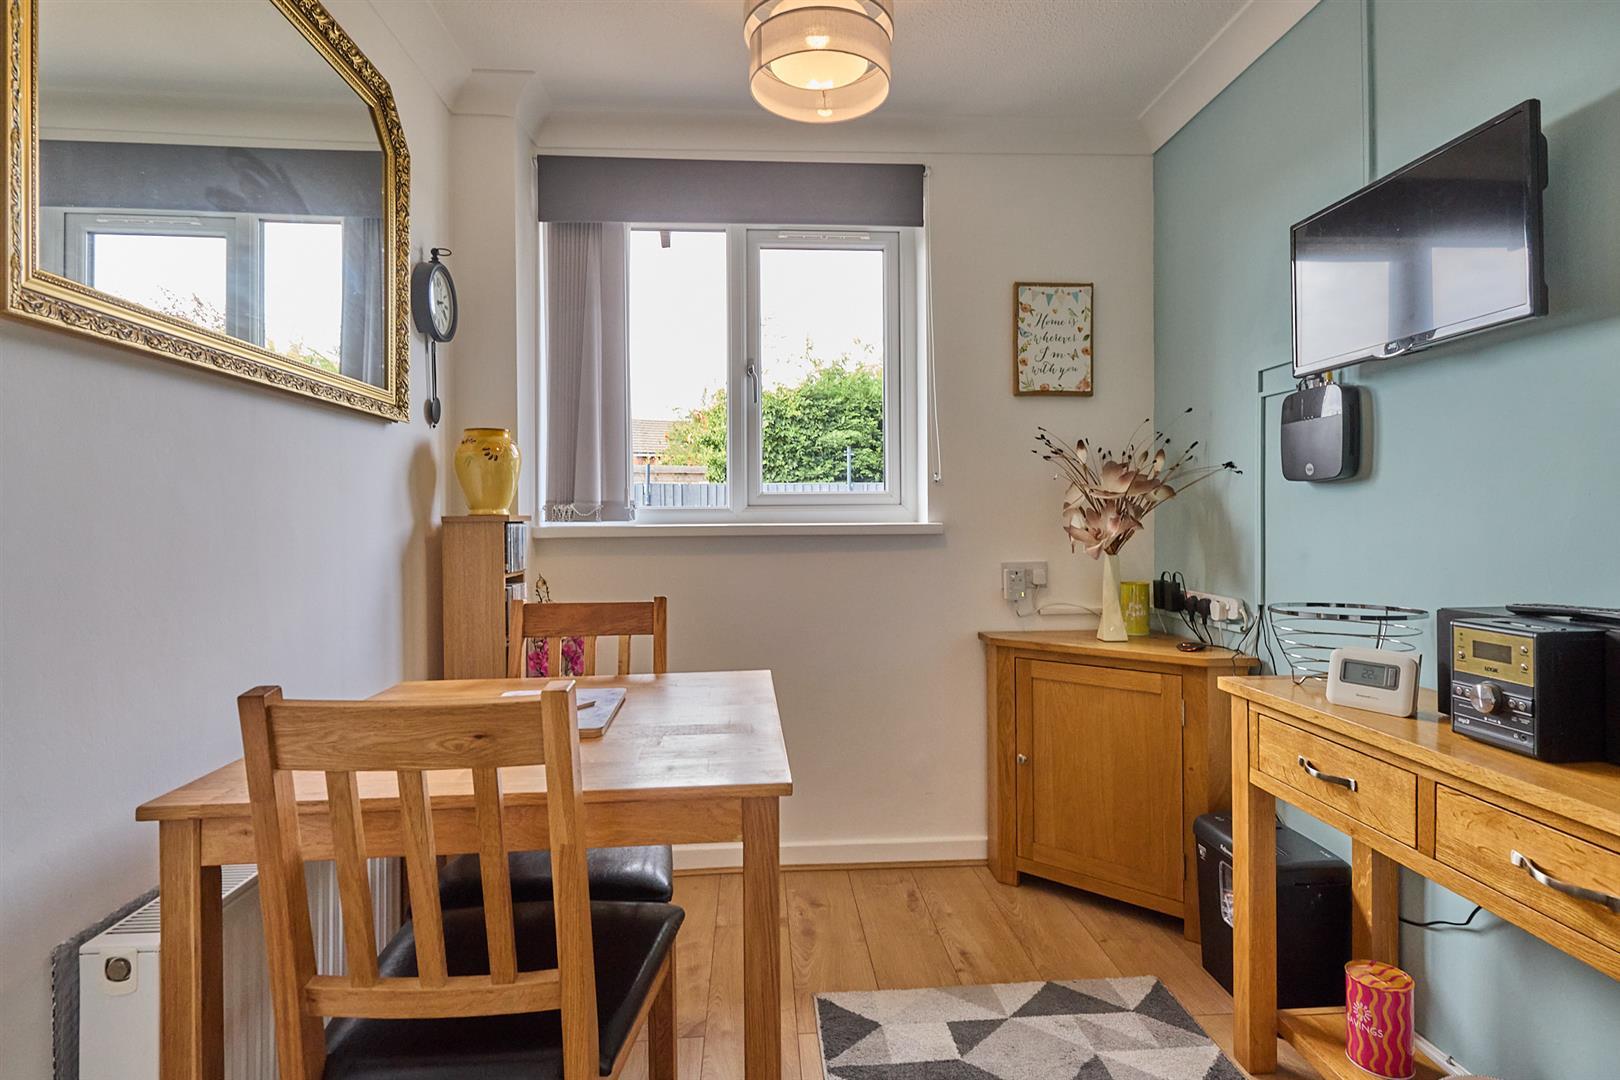
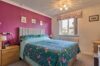
With double panelled radiator and coving to ceiling. Door to
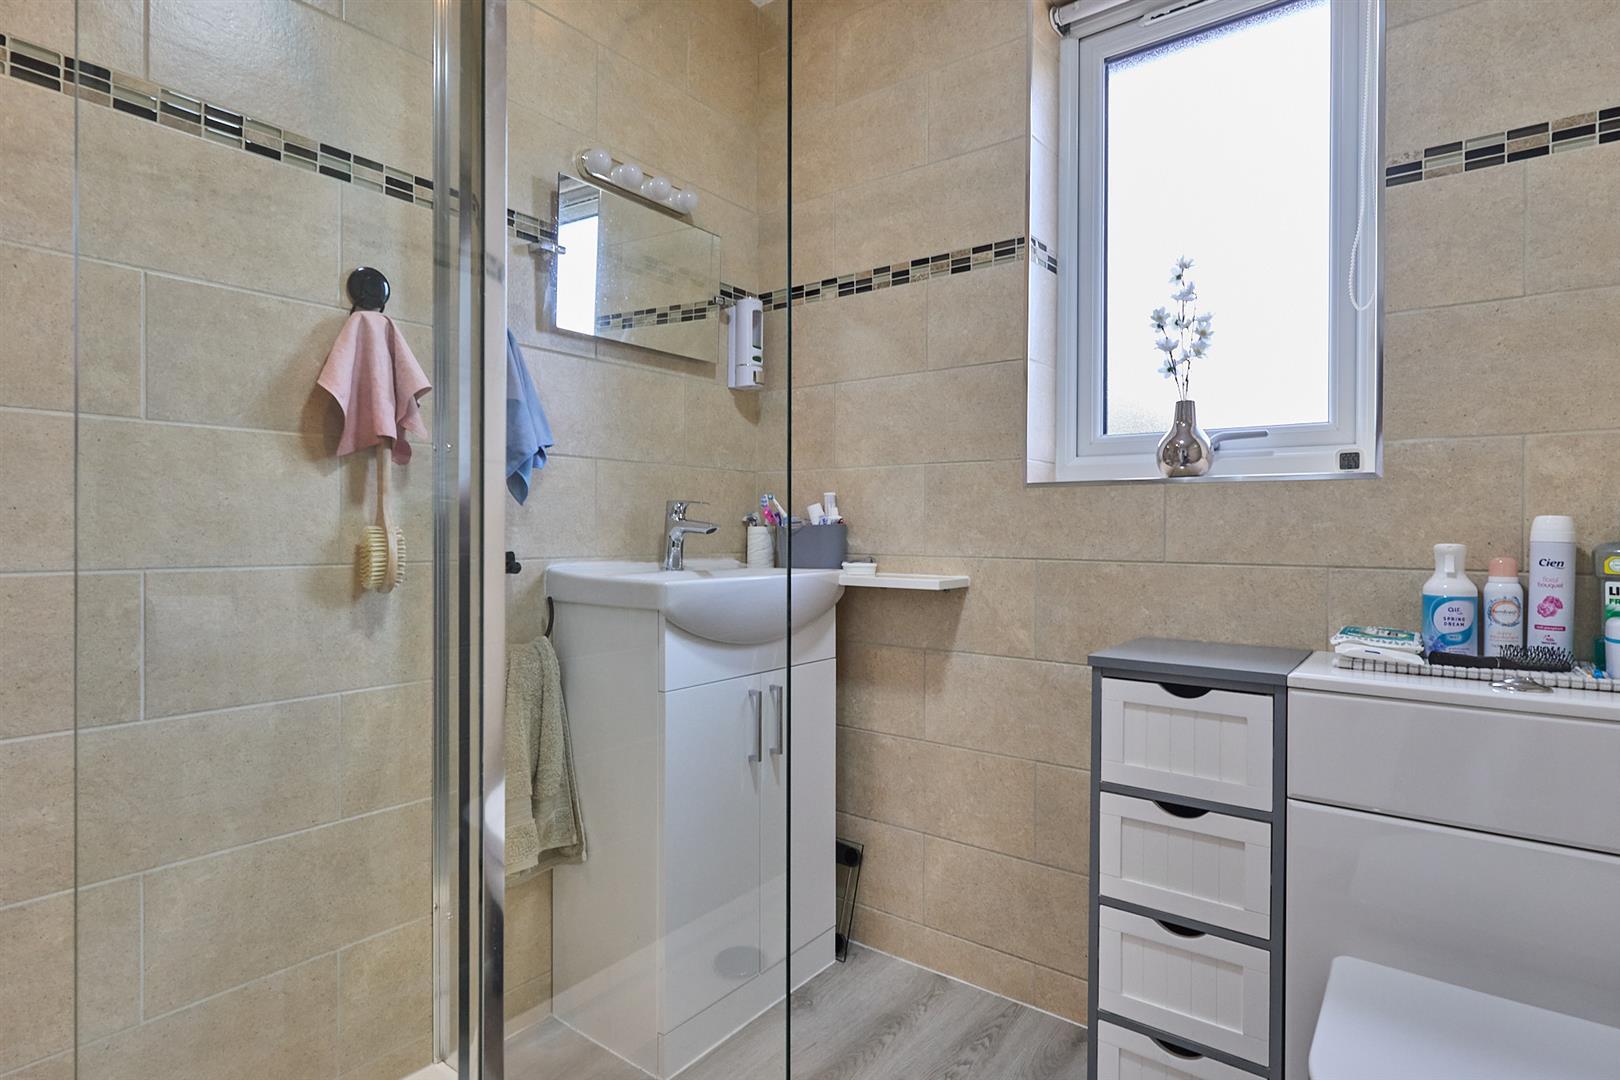
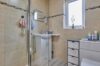
With wood effect laminate flooring, three piece suite consisting of vanity toilet unit, vanity sink unit with storage beneath and chrome mixer taps above. Shower enclosure with rainfall shower and bar shower, extractor fan and chrome towel heater.
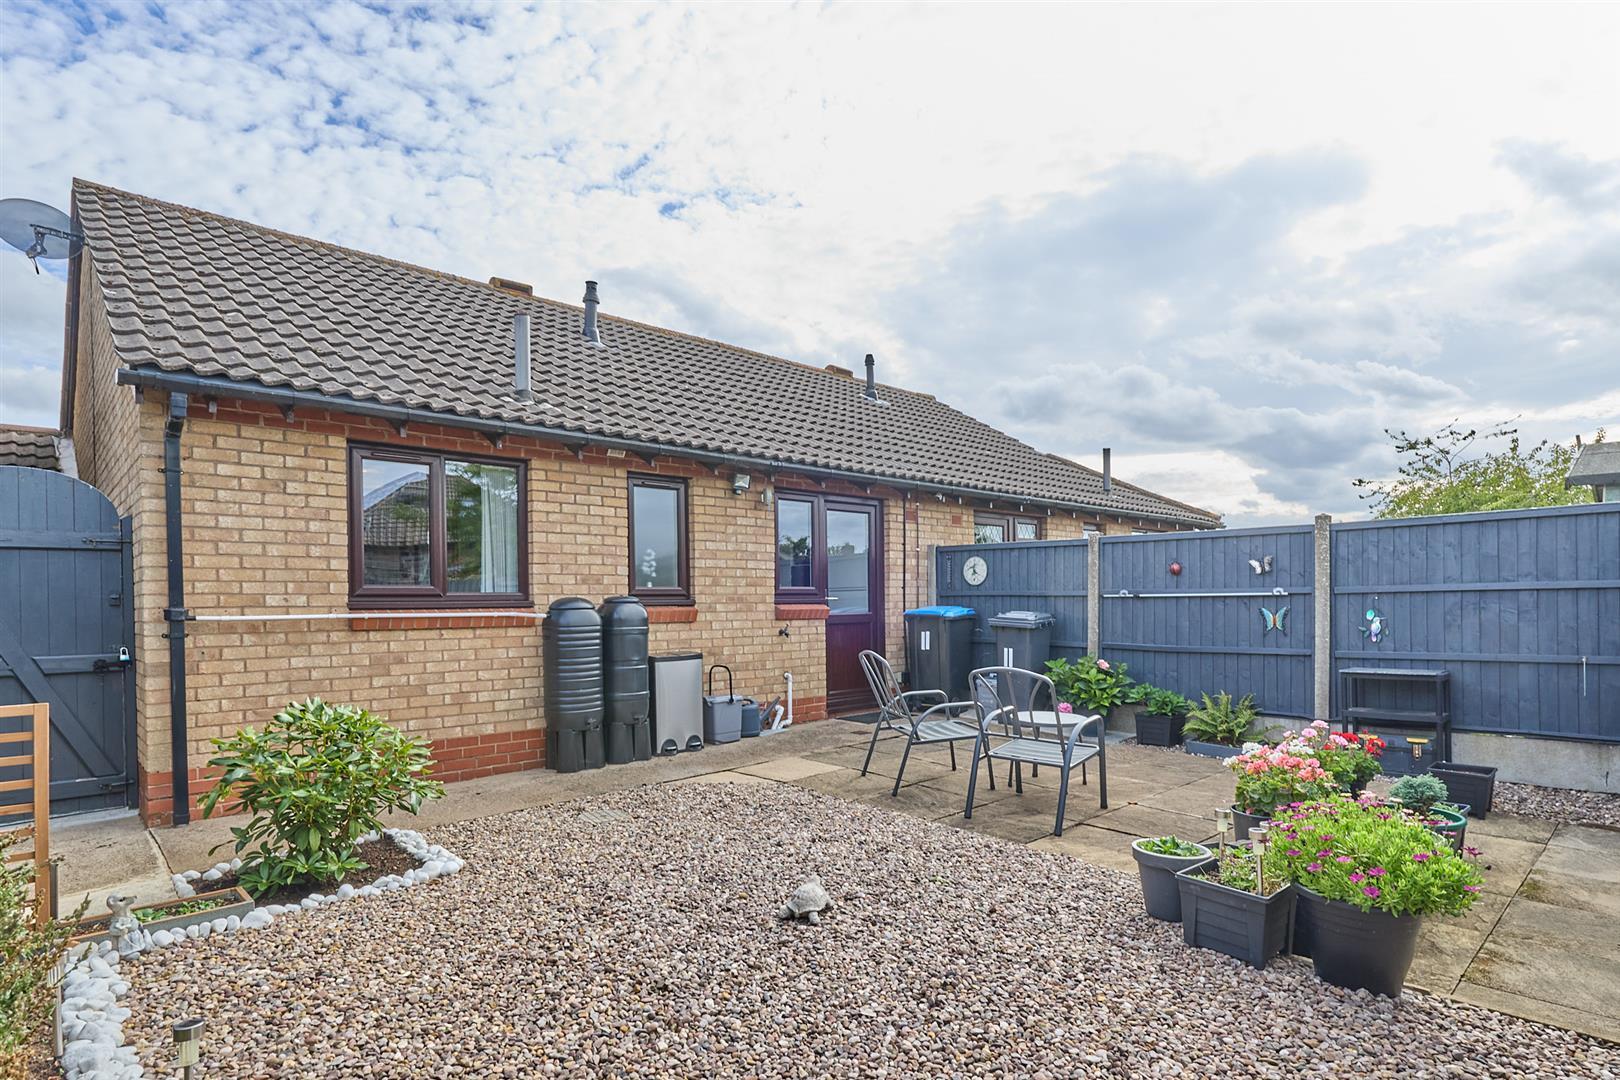
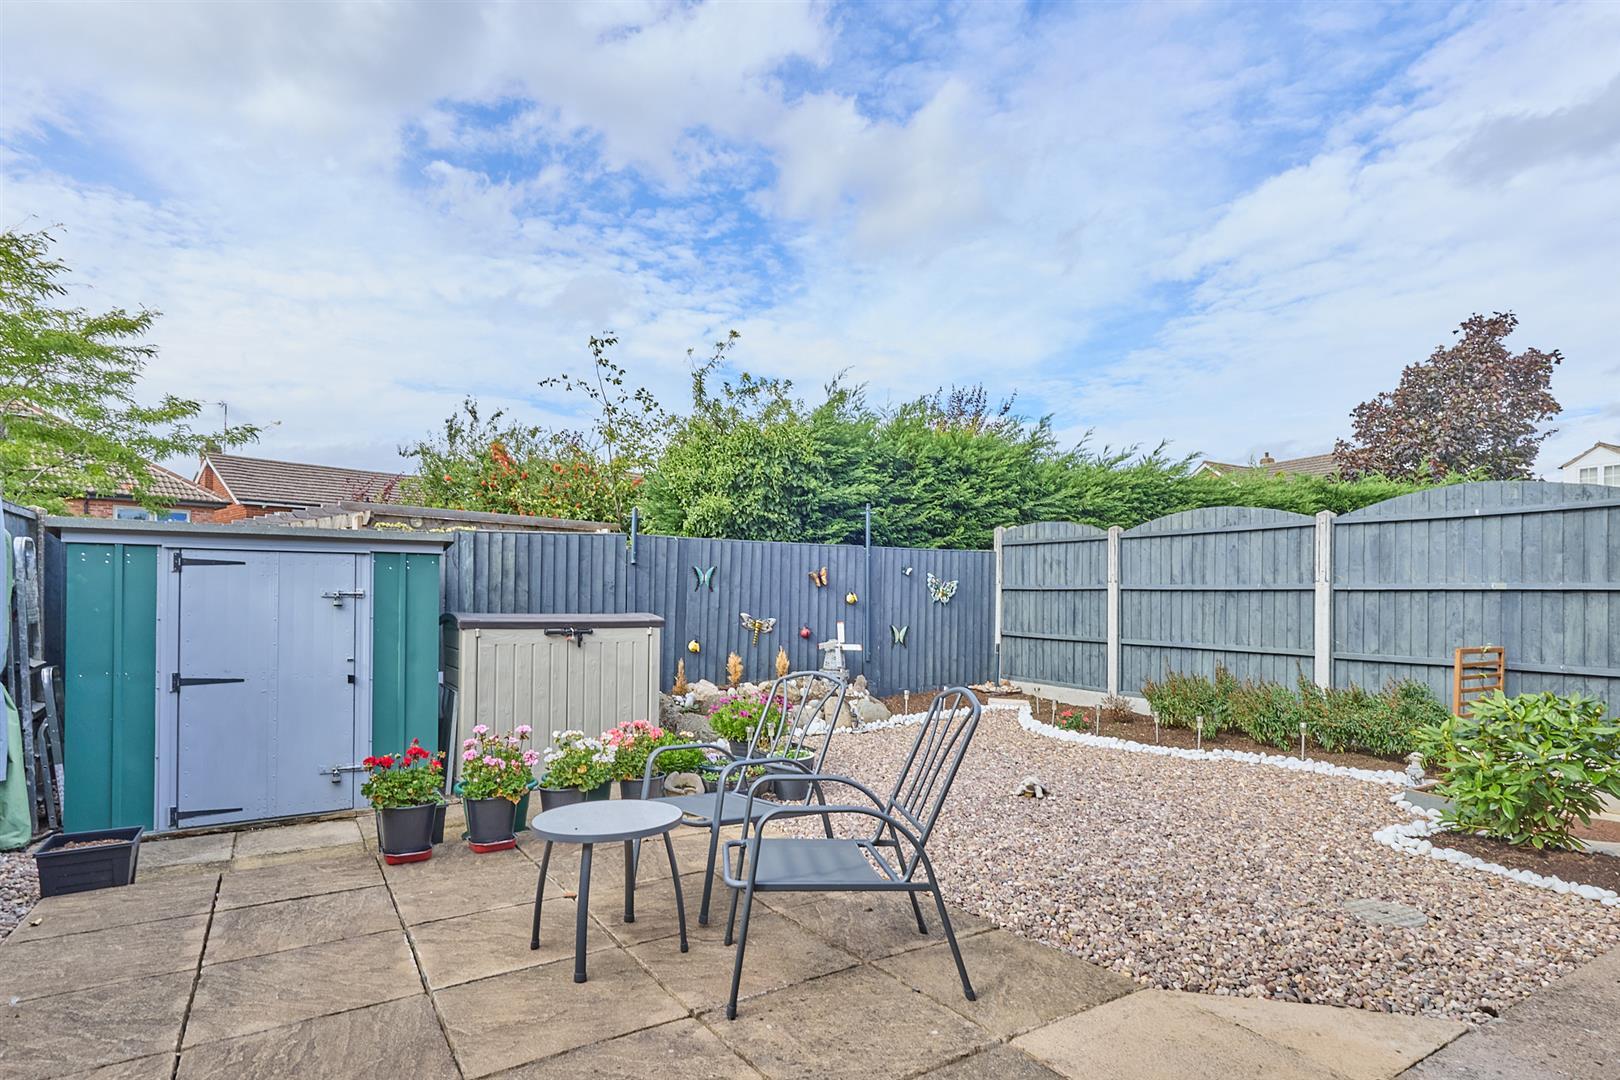
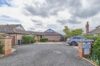
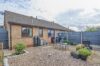
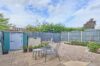
The property to front is laid to decorative stone with numerous flower beds, there is a concrete slabbed path leading to the front door. The property to rear is hard landscaped with a concrete slabbed patio and a further area of decorative stone with flower beds. The garden is fenced and enclosed with an outside tap and lighting. There is a PVC shed and side access with a timber pedestrian gate.
Over 55's Property
Leasehold
Semi-Detached Bungalow
Two Bedrooms
Council Tax Band B
EPC Rating C
Nicely Presented
Please complete with as much detail as possible and we'll promptly reply to book your viewing of this property.
Whilst we endeavour to make our property details accurate and reliable, if there is any point which is of particular importance to you, please contact the office and we will be pleased to check the information for you. We must also stress that the agent has not tested any apparatus, equipment, fitting or services and so cannot verify they are in working order. The buyer is advised to obtain verification from their solicitor or surveyor.