
Return to previous page
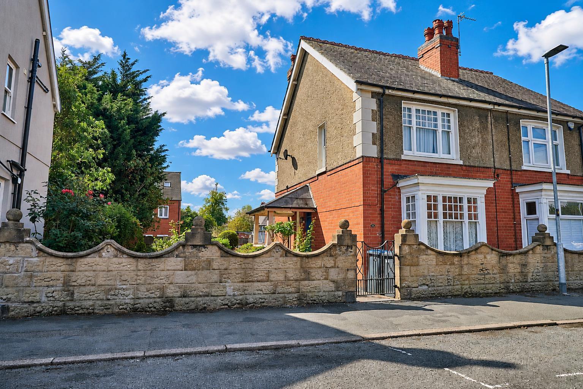
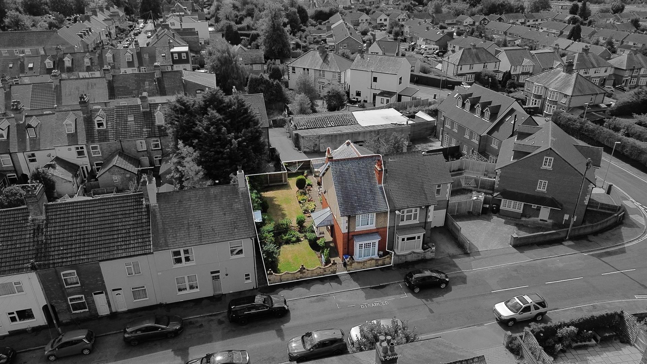
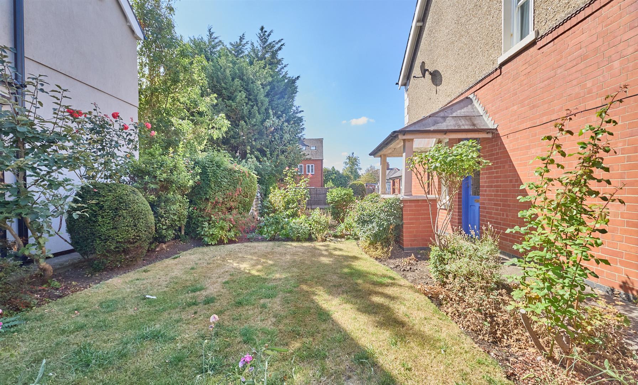
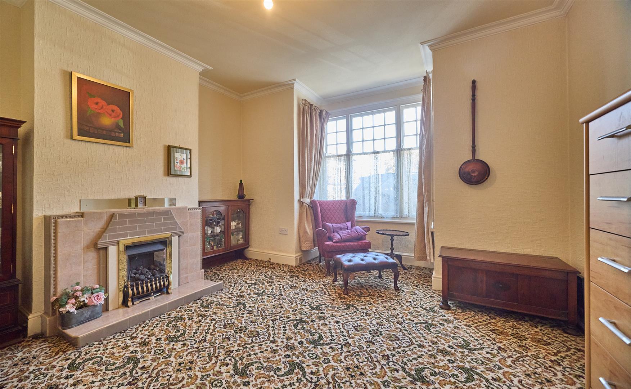
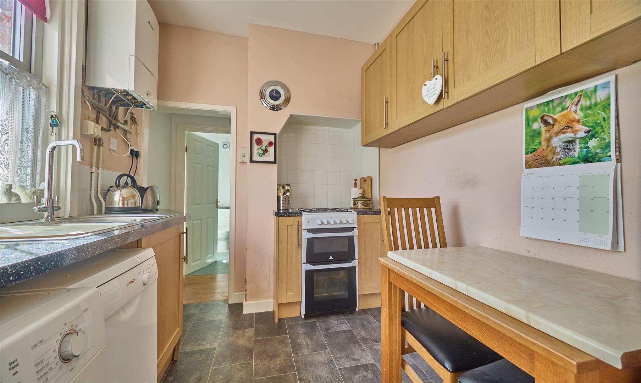
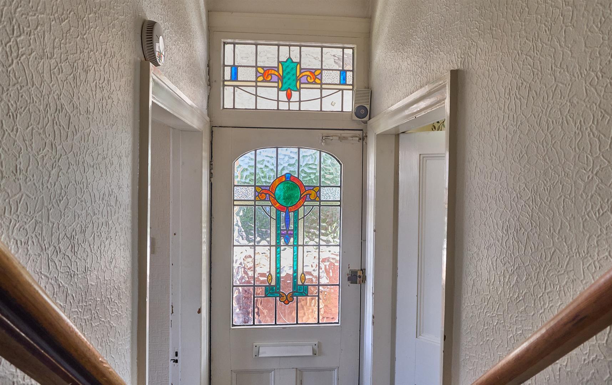
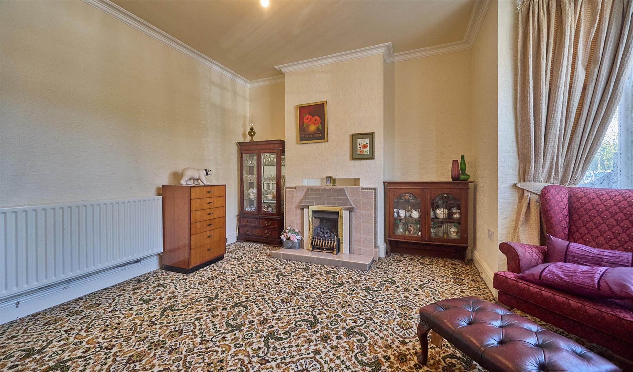
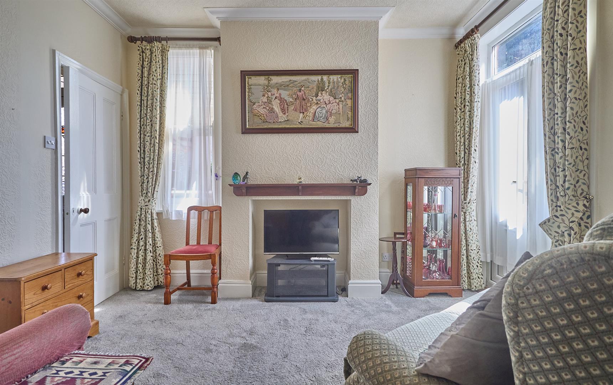
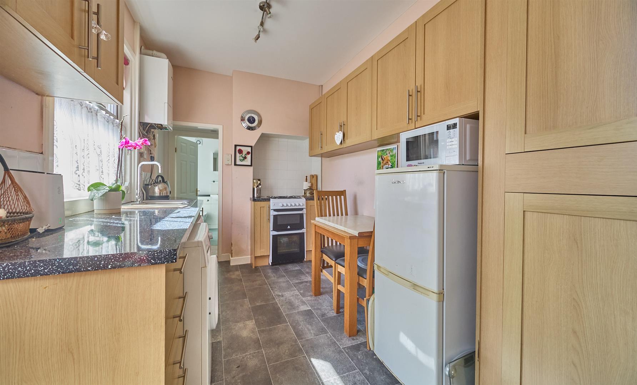
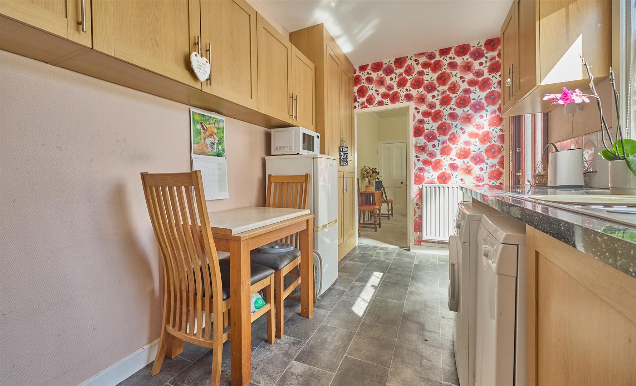
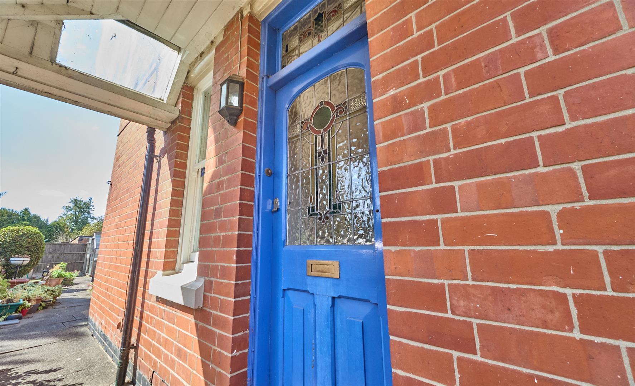
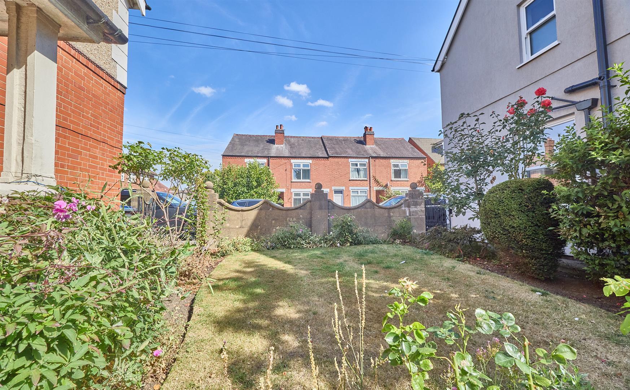
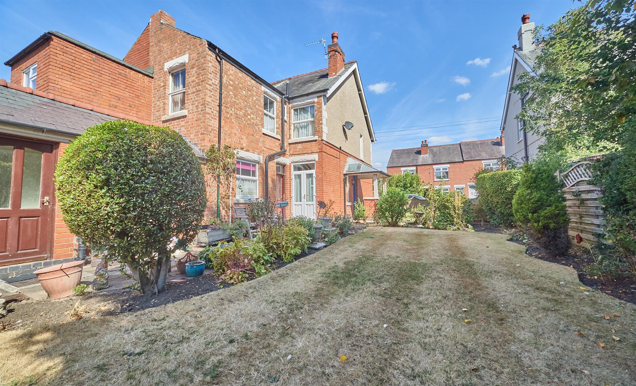
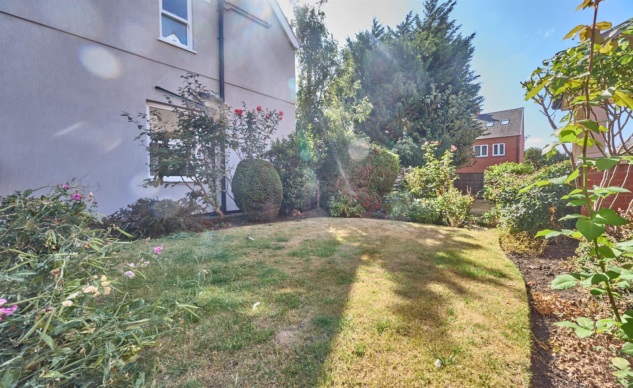
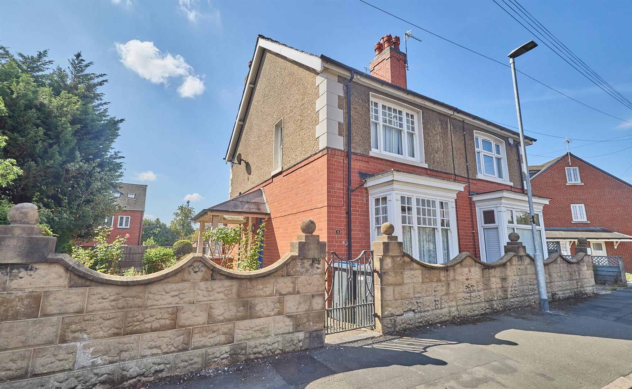

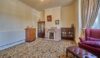
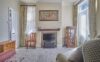
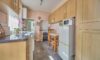
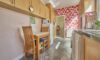
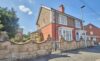
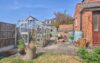


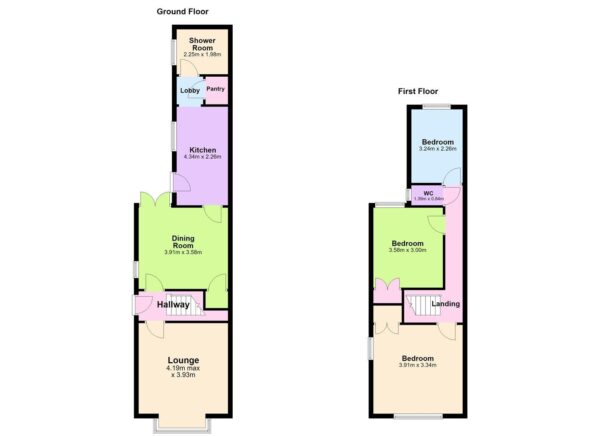
NO CHAIN! Having been in the same family since being built in the 1920's this traditional bay fronted semi detached family home is now coming to market for the first time! A highly convenient location close to the award winning Hollycroft Park, which offers events and activities throughout the year, and within easy walking distance of local schools, the town, The Crescent, doctors, dentists, Leisure Centre, bus and train stations and with good access to major road links. Benefiting from original sash windows, coving, feature fireplace, stained glass window, original front wall, original interior doors and gas central heating. Spacious accommodation offers entrance hallway, lounge, dining room, kitchen, inner lobby with pantry and shower room. Three good sized bedrooms. Good sized side and rear gardens with potential for extensions or a driveway (STPP). Carpets, blinds and light fittings included.

Freehold
Council tax band B
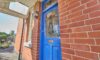
Canopy porch and wooden door with stain glass windows leads to
With stairway to first floor, panelled interior door to
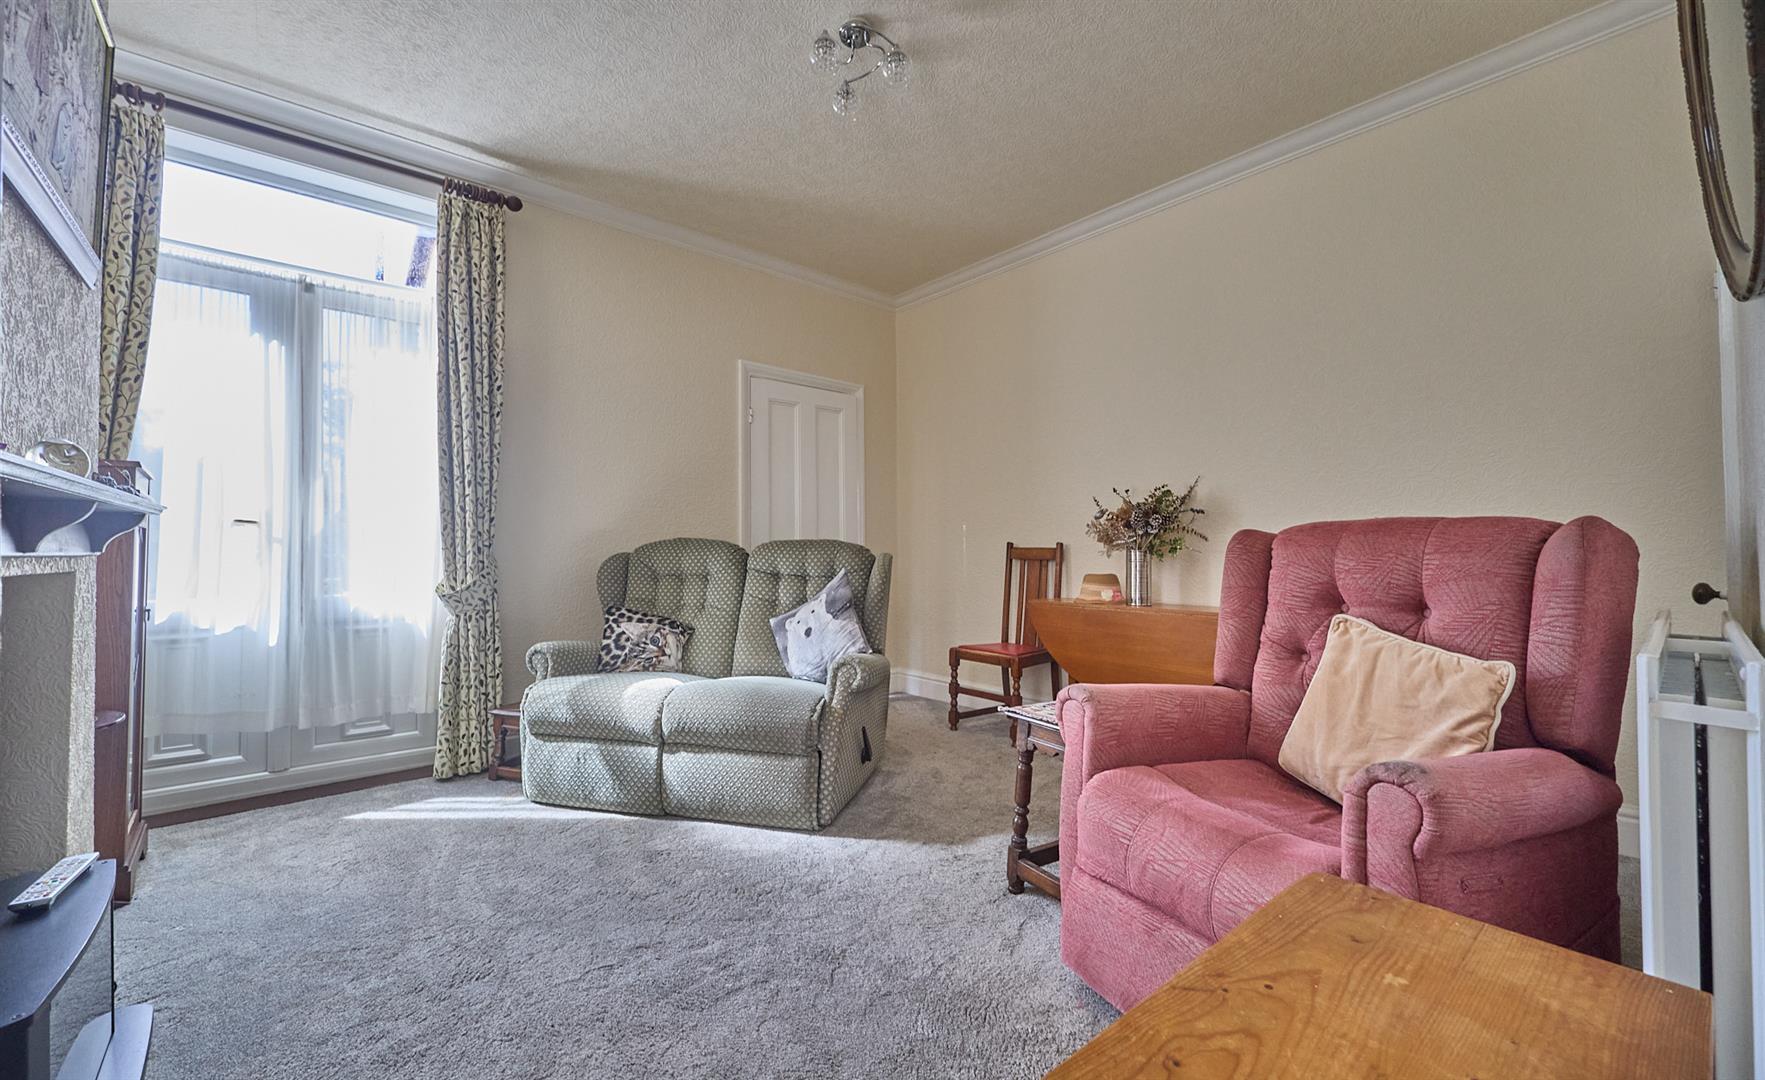
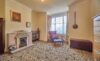
With feature fireplace with tiled hearth and backing incorporating a coal effect gas fire, coving and double panelled radiator.
With UPVC SUDG French doors to the rear garden, double panelled radiator and coving, Panelled interior door to the under stairs storage cupboard housing the fuse box and electric meter.
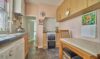
With a range of floor standing fitted kitchen units with working surfaces above and inset one and a half bowl stainless steel drainer sink with mixer tap. Under counter space for a washing machine, dishwasher and a space for a fridge freezer. Cooker with four ring gas hob above and tiled splashback. A further range of matching wall mounted cupboard units and two full height storage cupboard units. Laminate flooring, double panelled radiator and wall mounted Worcester gas combination boiler. Door to the side of the property and opening to
With a white panelled interior door to a pantry cupboard with shelving and a further panelled interior door to
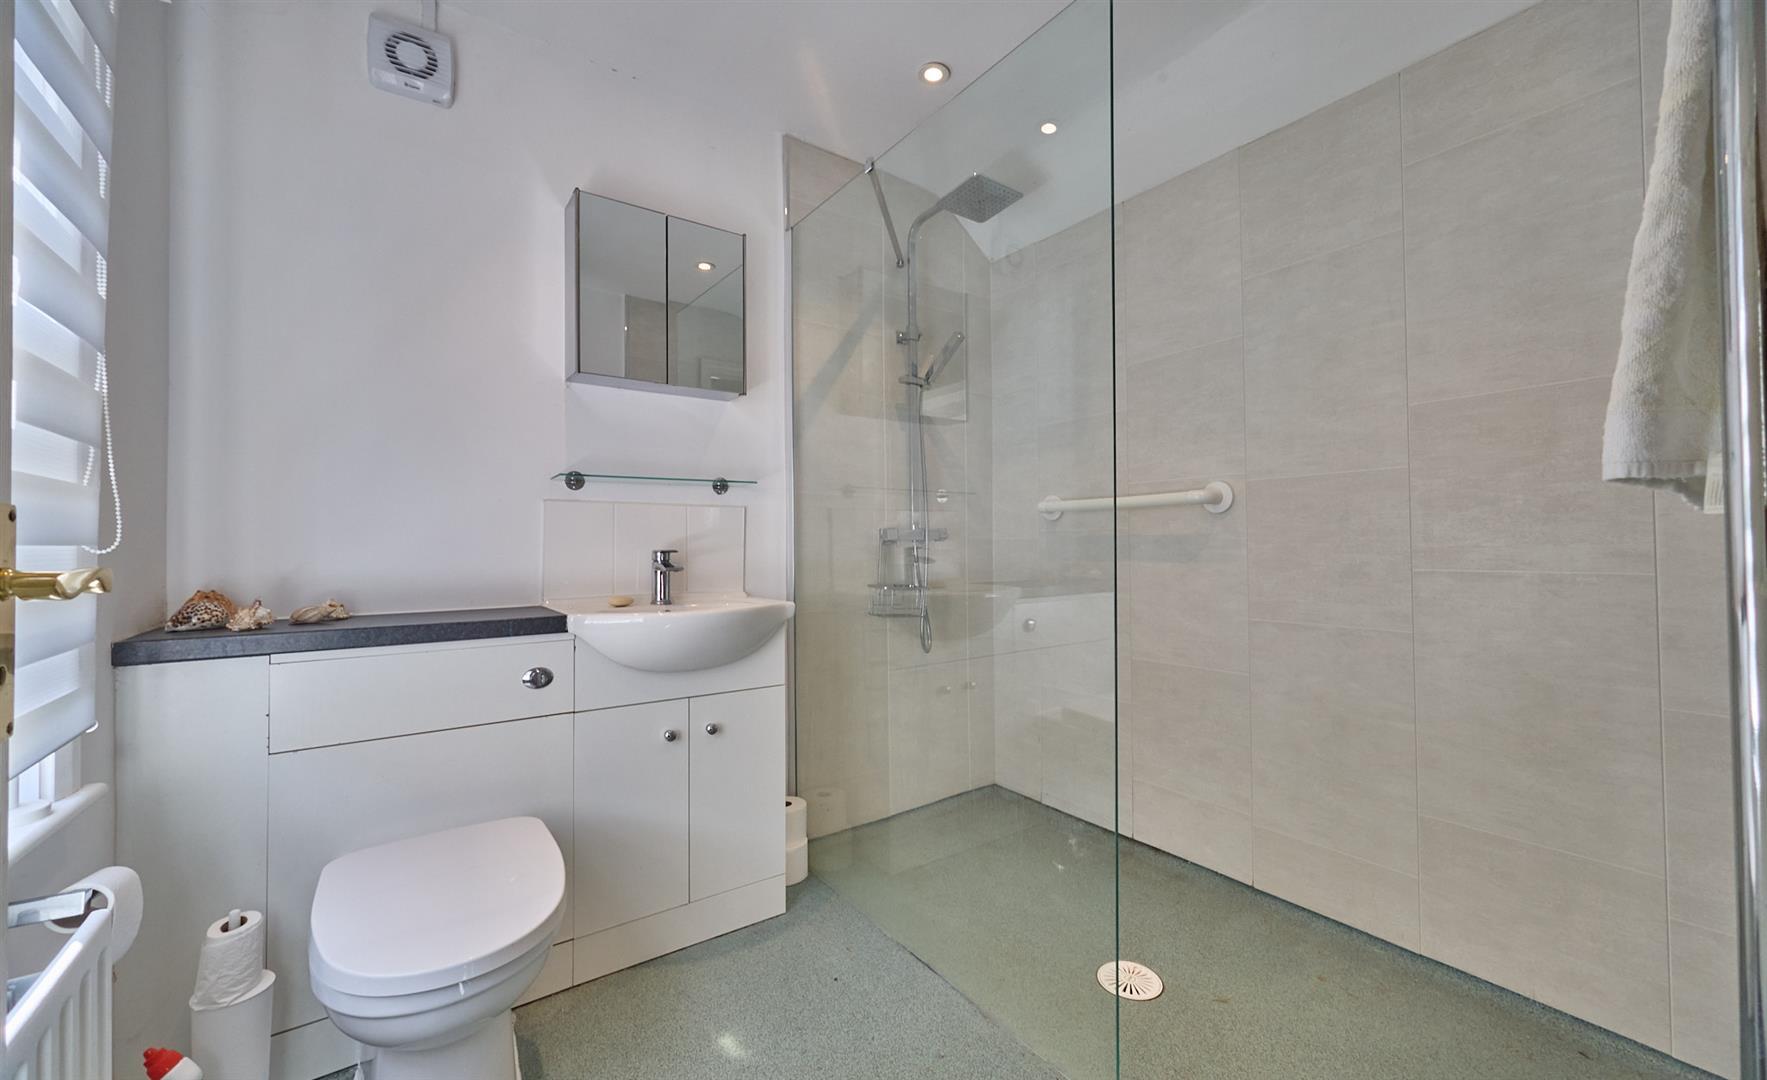
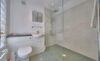
With a large walk in shower cubicle with two mains shower attachments and glass screen to side. Low level WC, vanity sink unit with double cupboard beneath and tiled splashback and wall mounted mirror fronted cupboard above. Vinyl flooring, chrome heated towel rail and extractor fan.
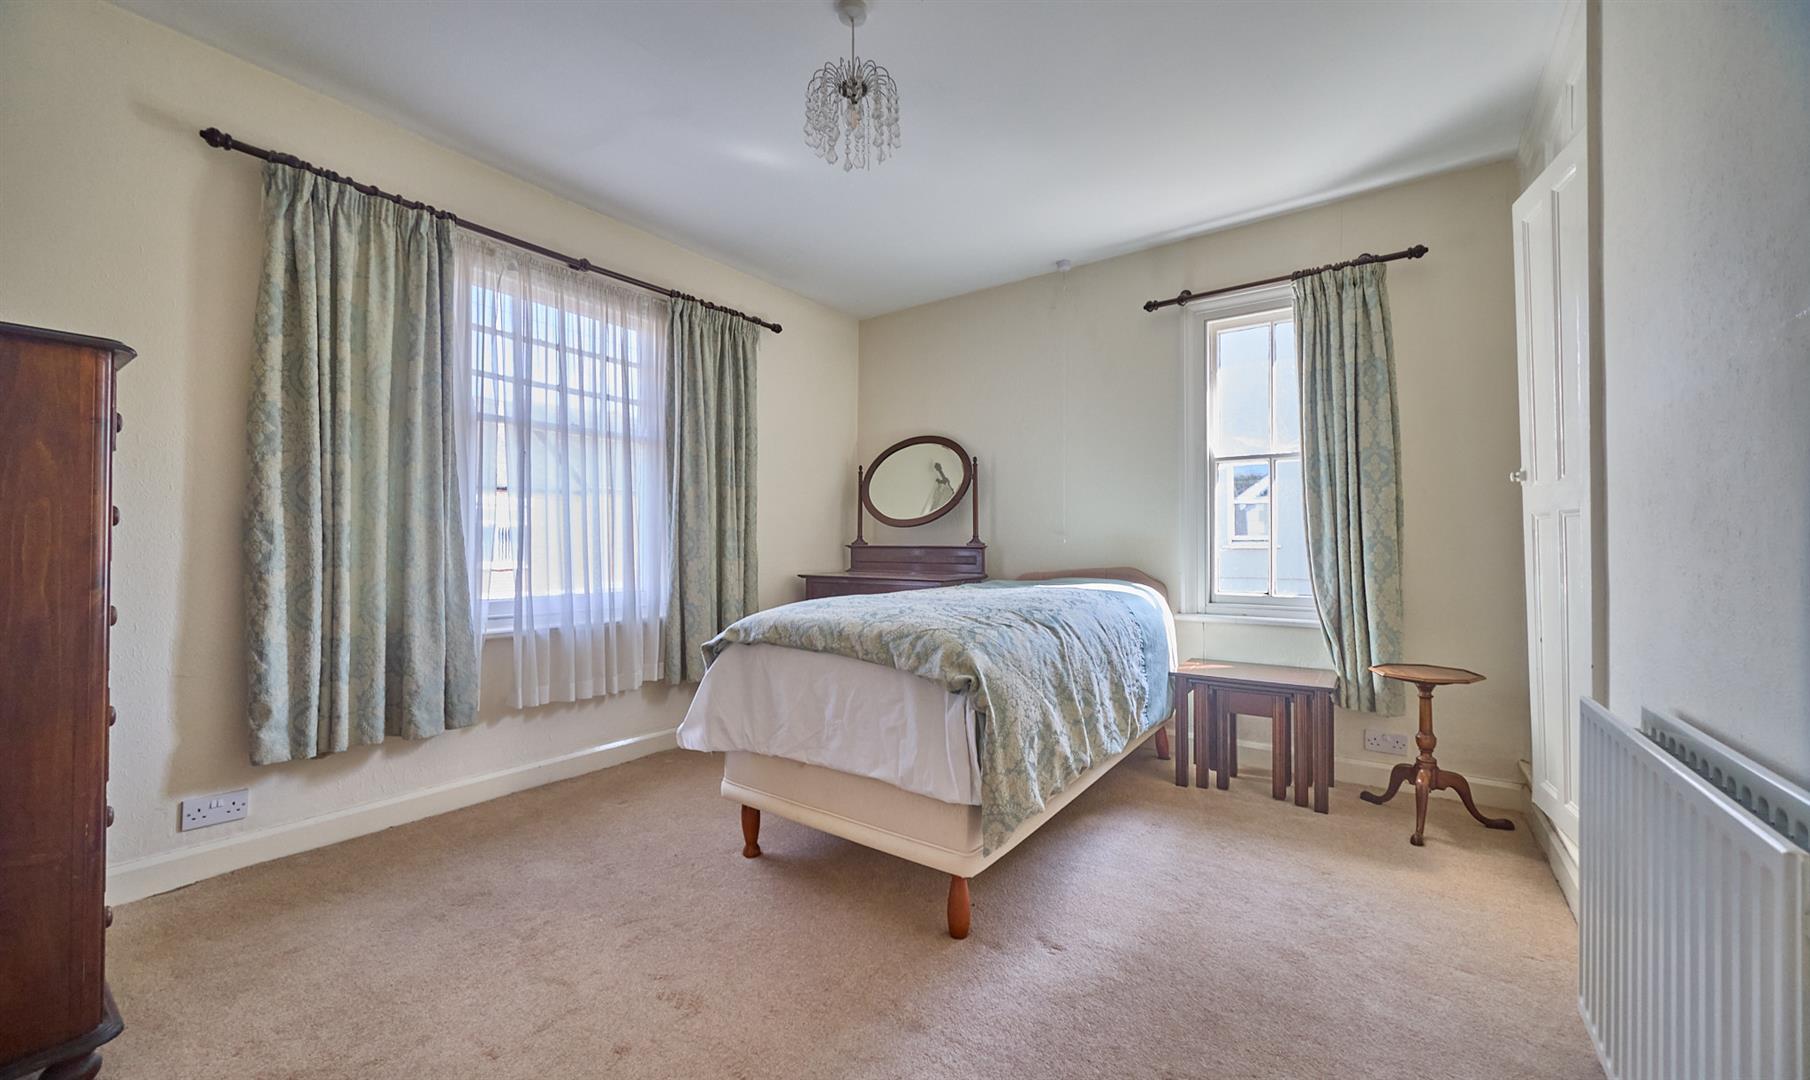
With loft access, smoke alarm, radiator and panelled interior door to
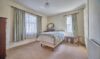
With double panelled radiator and panelled double doors to a built in storage cupboard/wardrobe.
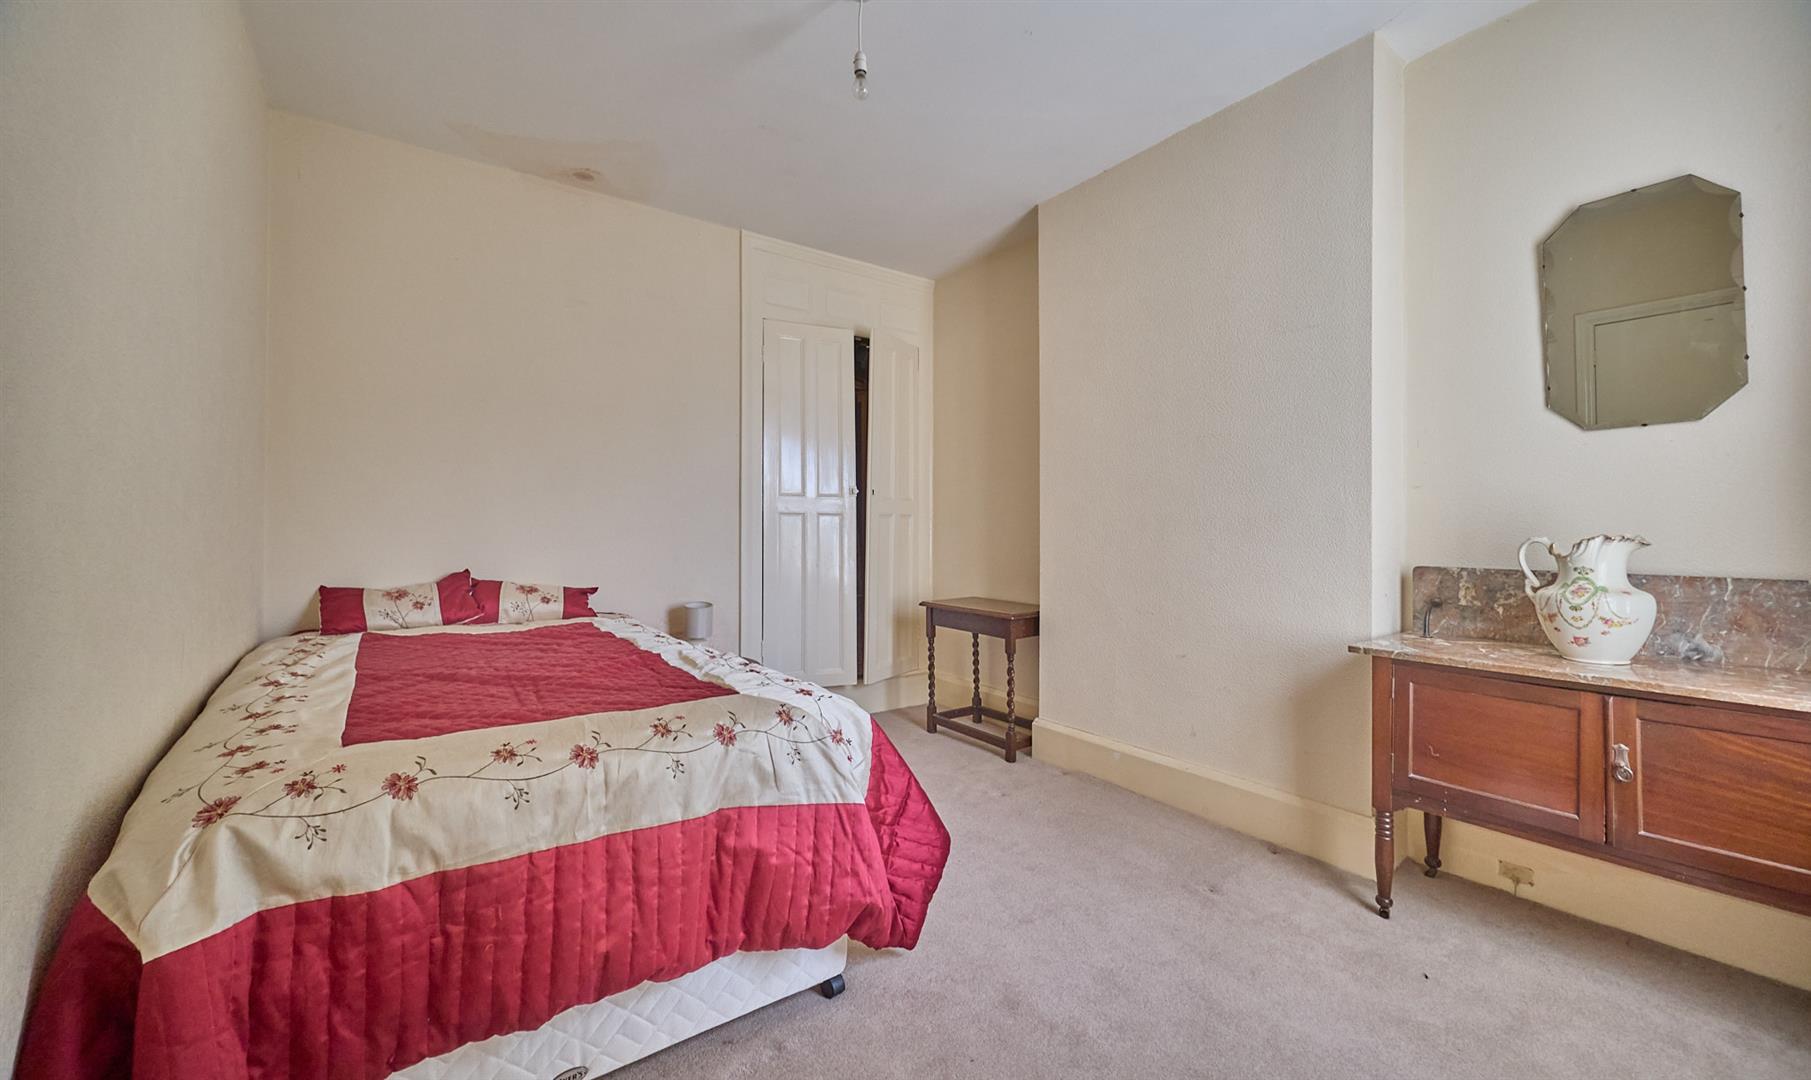
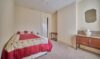
With panelled double doors to a storage/wardrobe and radiator.
With radiator.
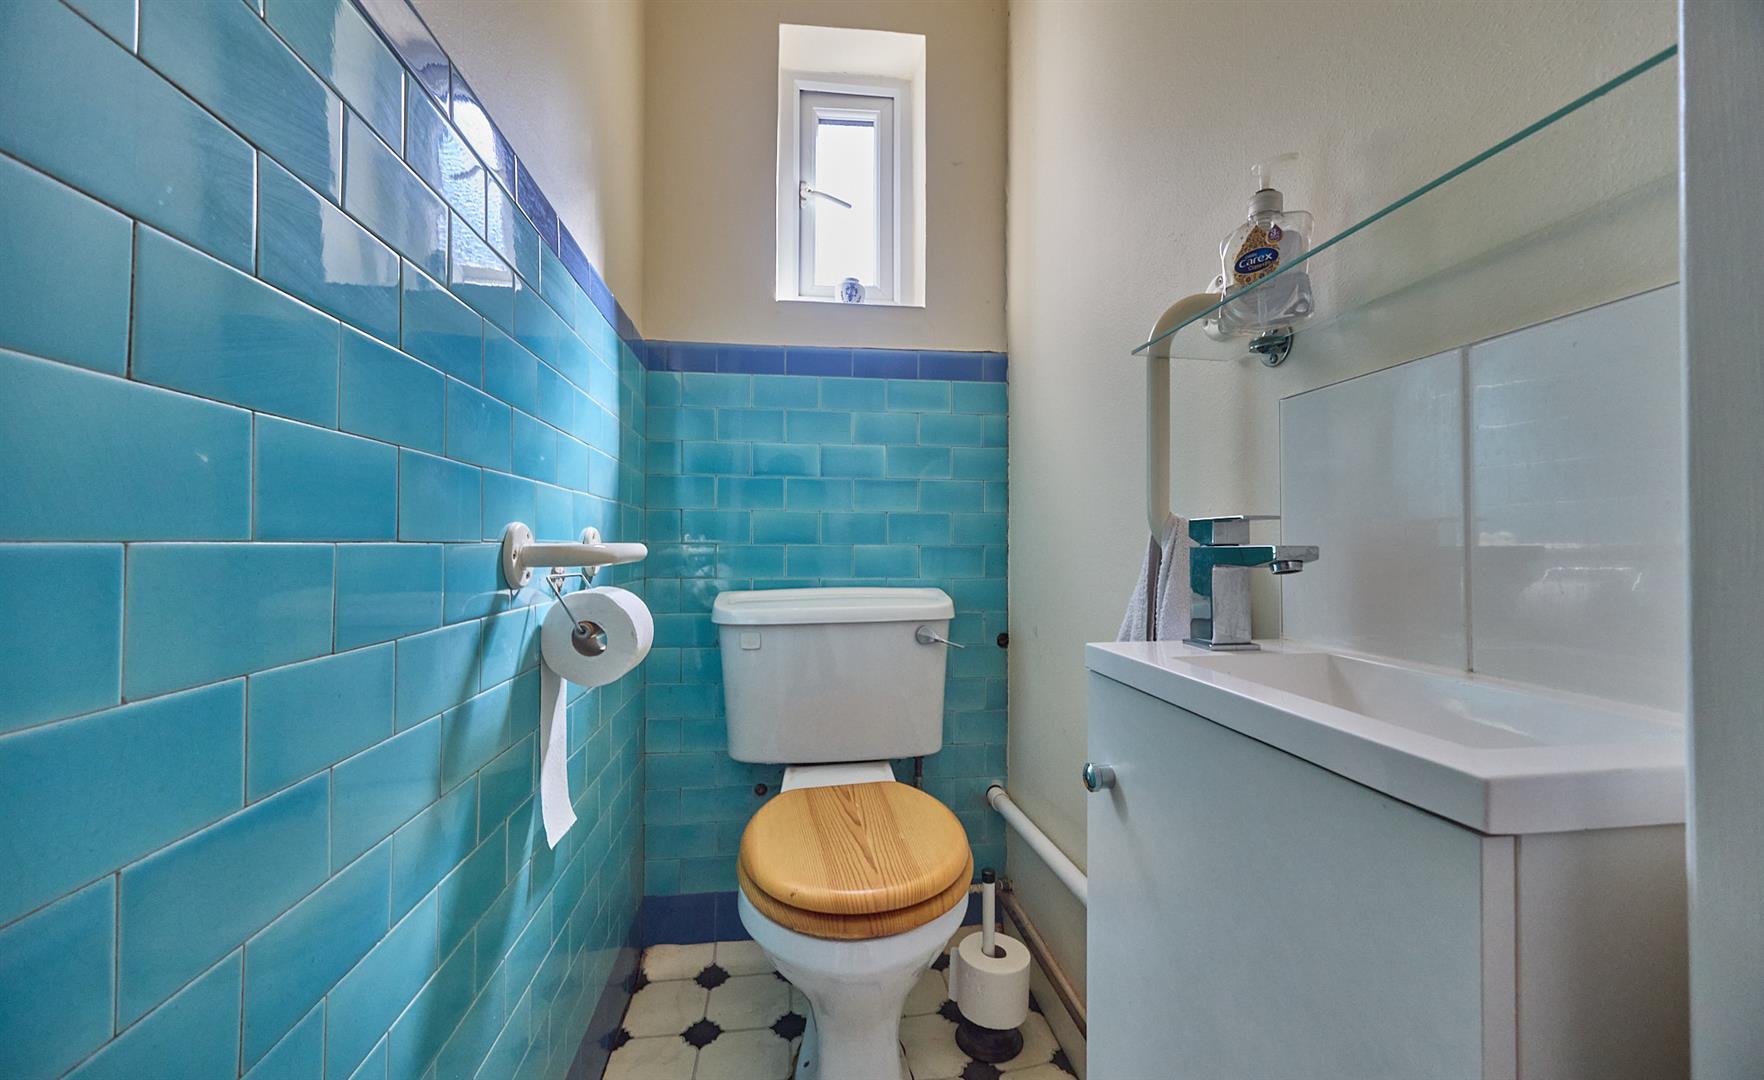
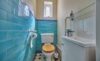
With low level WC, vanity sink unit with cupboard beneath and tiled splashback. Half tiled surrounds and vinyl flooring.
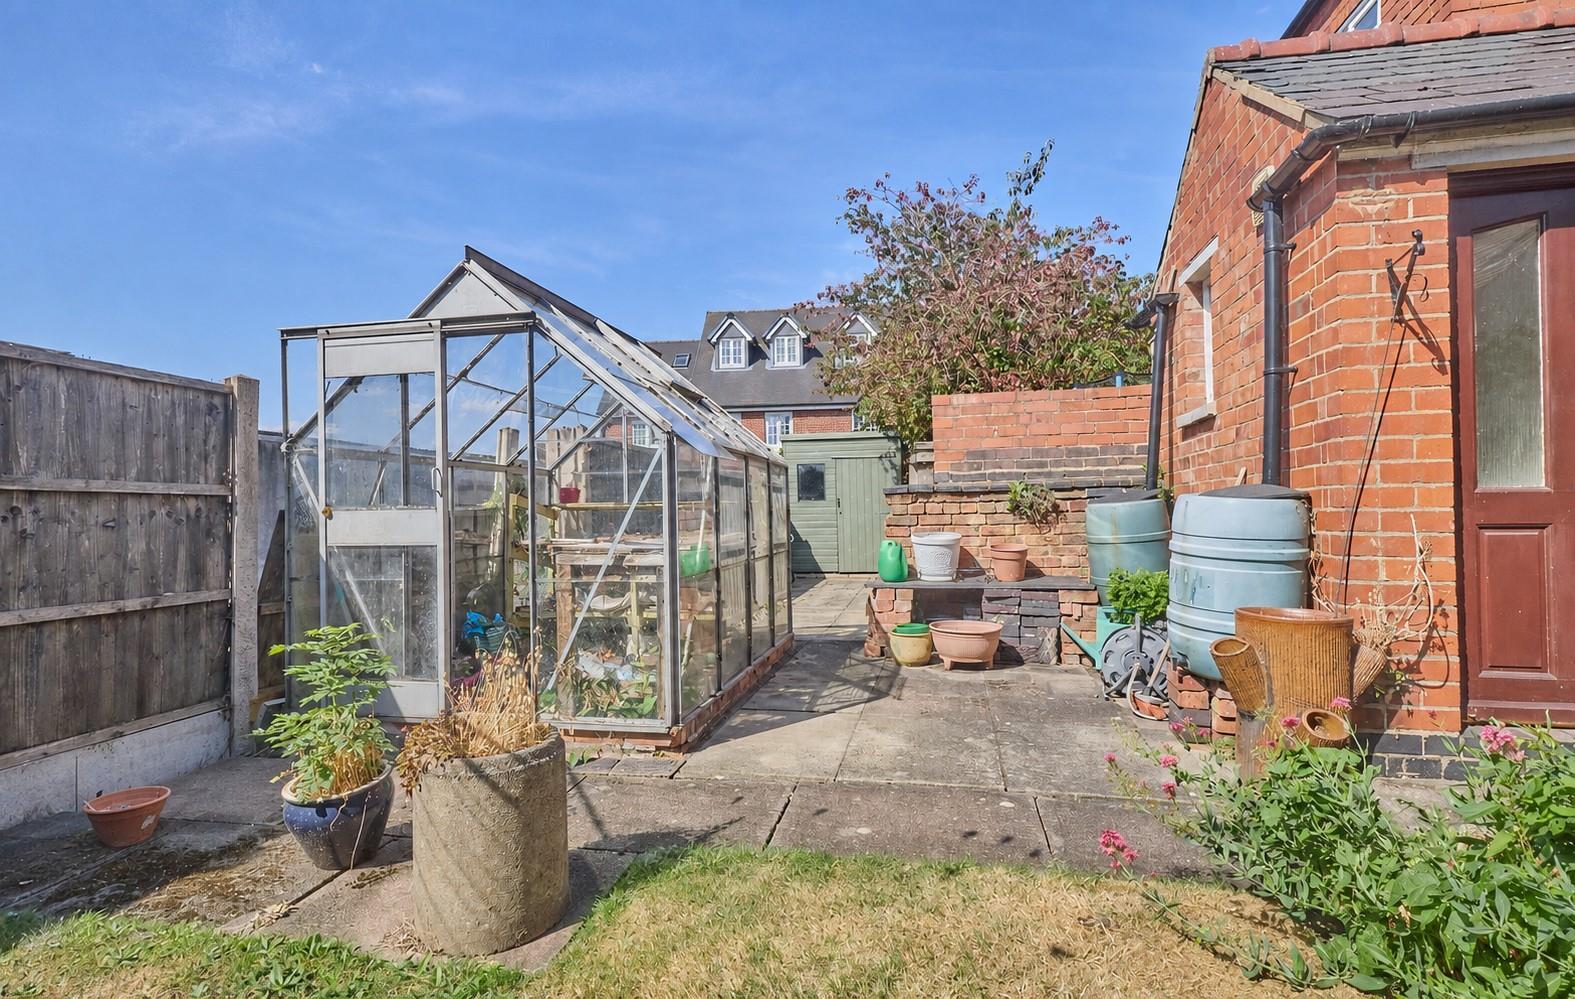
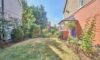
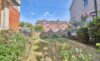
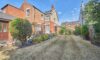
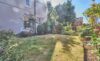
Outside the property is nicely situated set back from the road enclosed by the original stone wall and a wrought iron gate and slabbed pathway leads to the front door. The property offers good sized side and rear gardens which are mainly laid to lawn surrounded by well stocked borders. A slab pathway continues down the right hand side of the garden to a door leading to the outdoor WC. At the bottom of the garden is a slabbed patio area with a green house and a shed. Outside lighting and a tap. The property offers ample room for extension or the addition of a good sized driveway (subject to planning permission).
NO CHAIN!
1920's semi detached home
Beautiful original features
Three good sized bedrooms
Side and rear gardens
Potential for extension or driveway (STPP)
Close to Hollycroft Park!
FREEHOLD
Please complete with as much detail as possible and we'll promptly reply to book your viewing of this property.
Whilst we endeavour to make our property details accurate and reliable, if there is any point which is of particular importance to you, please contact the office and we will be pleased to check the information for you. We must also stress that the agent has not tested any apparatus, equipment, fitting or services and so cannot verify they are in working order. The buyer is advised to obtain verification from their solicitor or surveyor.