Return to previous page
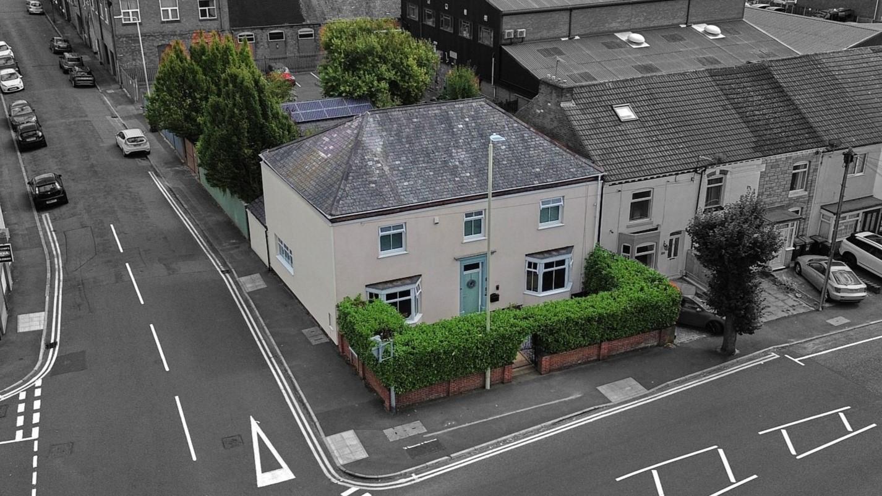
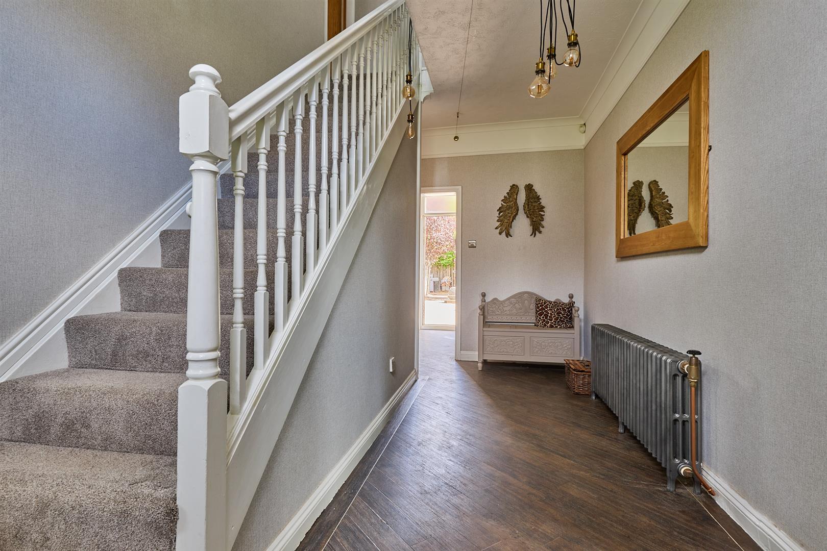
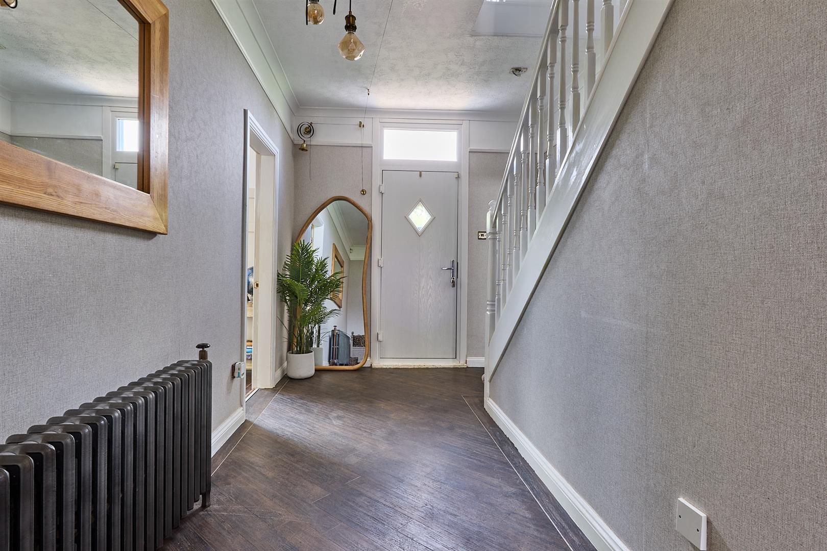
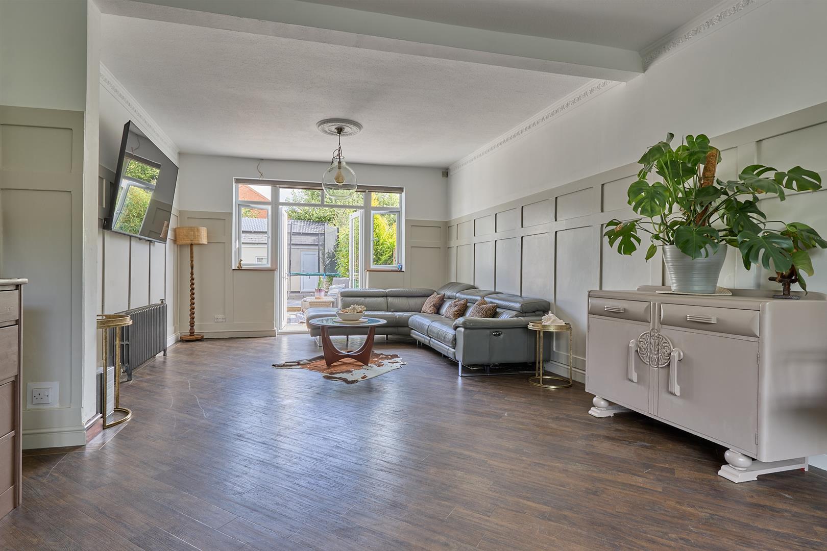
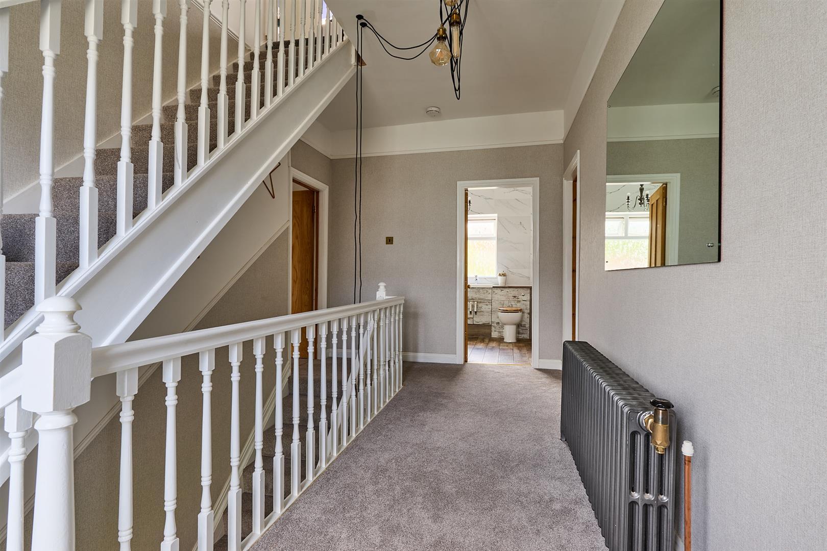
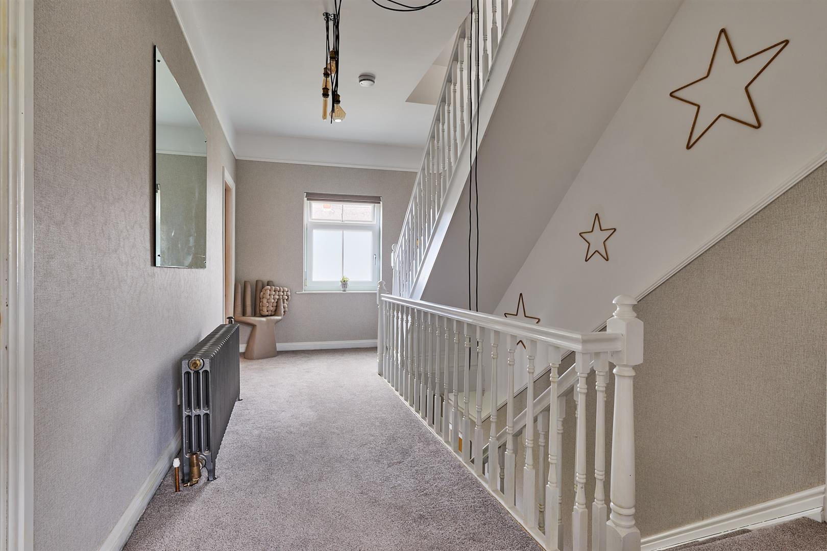
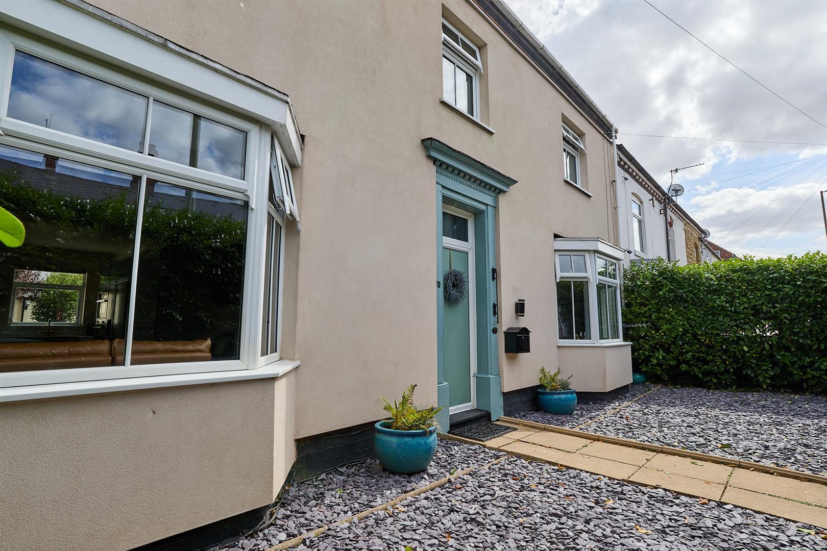
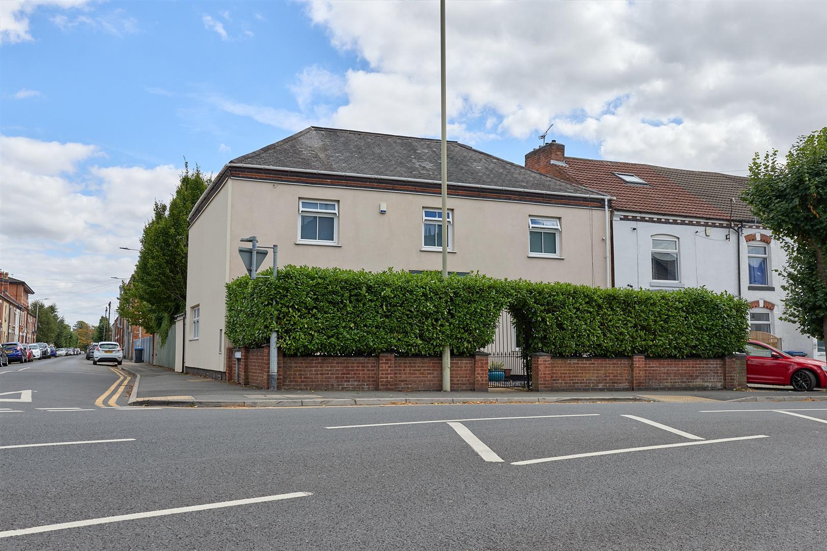

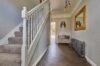
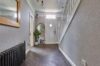

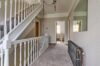
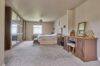
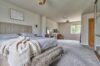
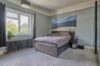
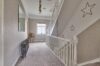
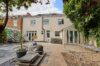
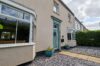
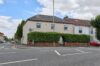


Dating back to 1870, this impressive double bay-fronted detached home combines period charm with generous modern living space, offering more than 2,400 sq ft of accommodation in a highly regarded part of Hinckley. The sense of character begins in the welcoming entrance hall, where high ceilings, striking décor and original-style cast iron radiators create an immediate impression of grandeur and individuality.
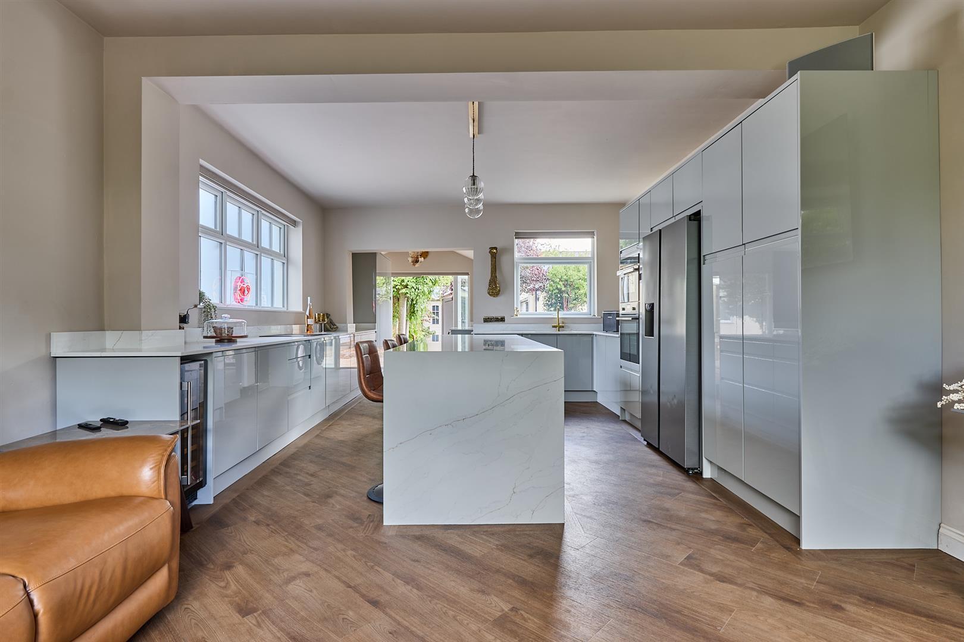
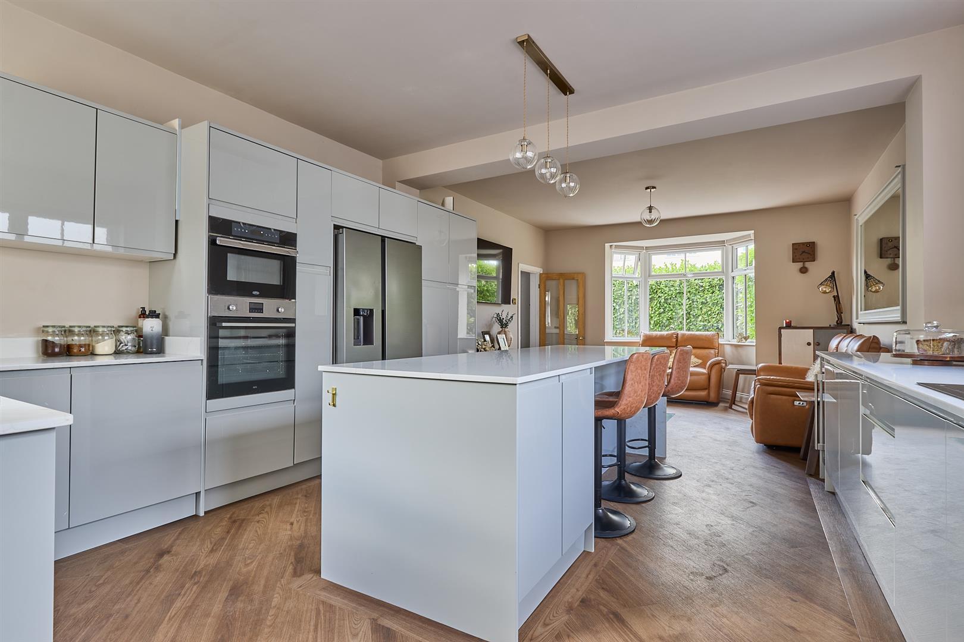
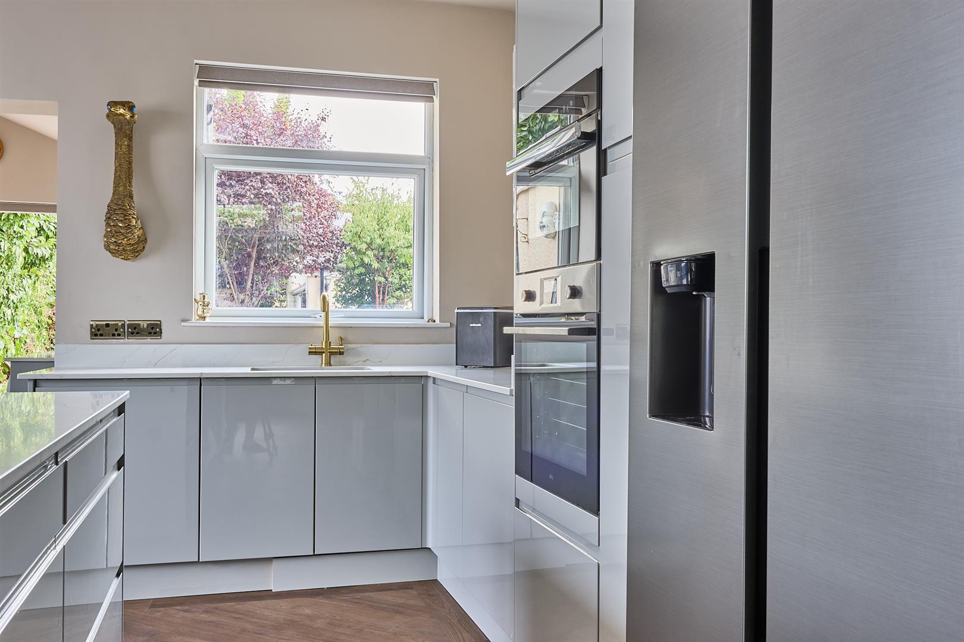
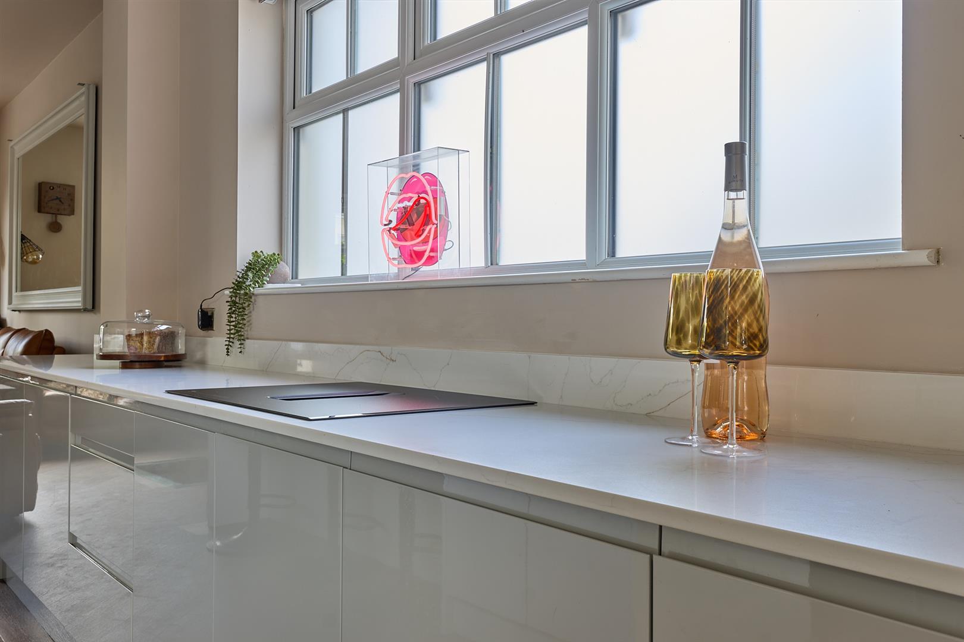
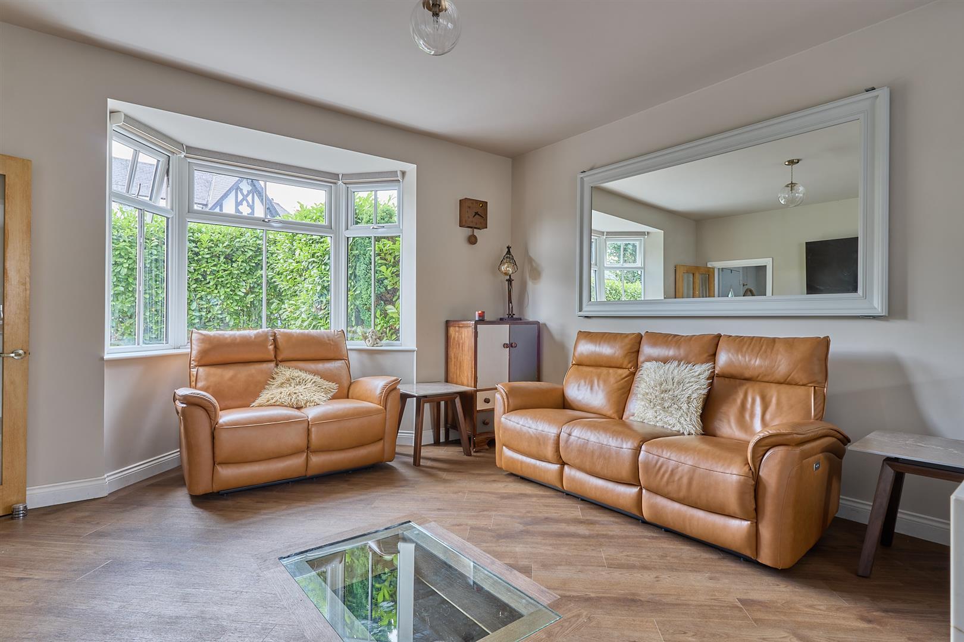
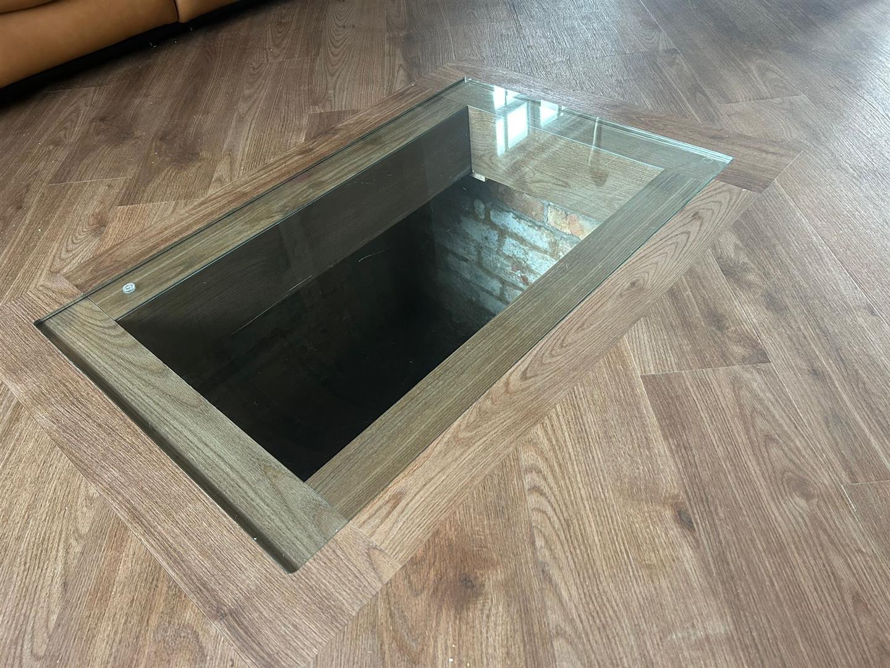
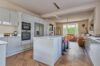
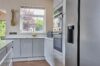
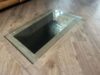
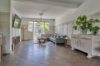
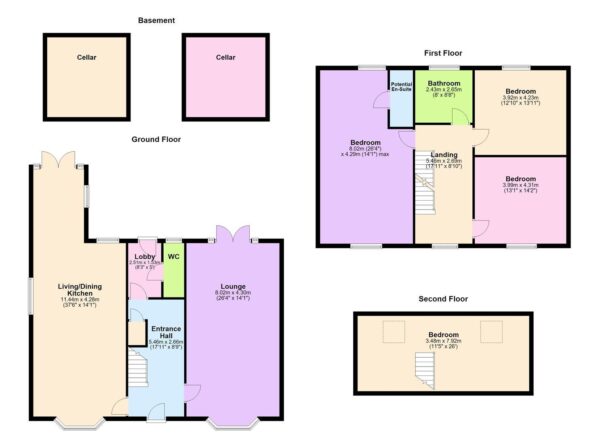
The heart of the home is the newly fitted open plan living kitchen space with a really good sized quartz top island unit, a stunning bay window to the front and a glass opening giving a viewpoint to the cellar.
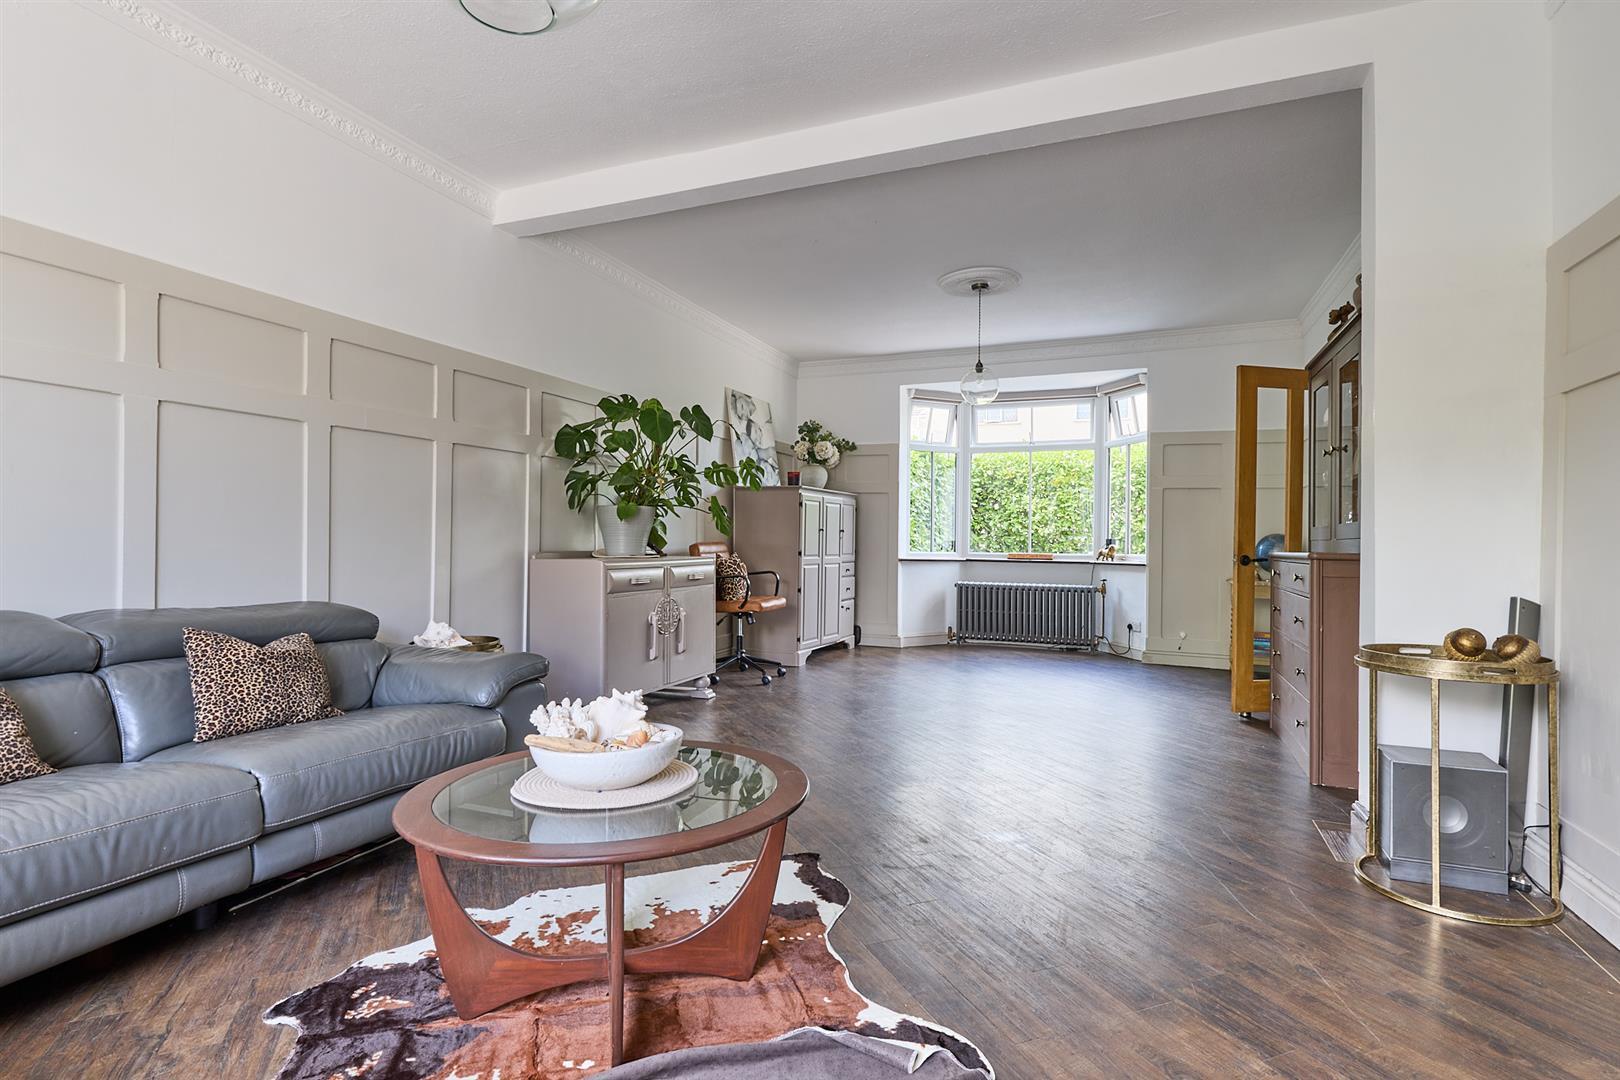
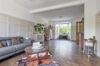
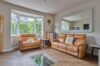
The lounge stretches the full depth of the property giving a sense of space & a fantastic opportunity for entertaining.
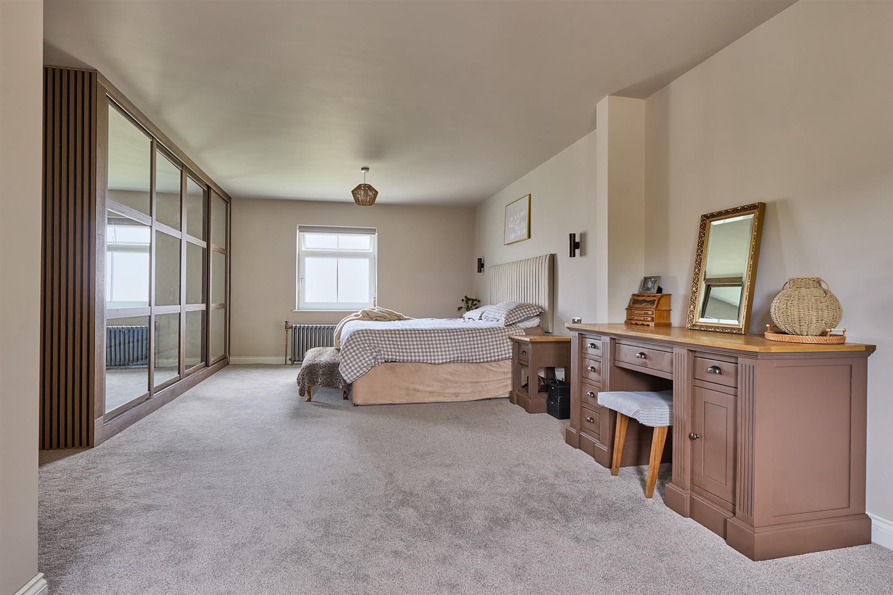
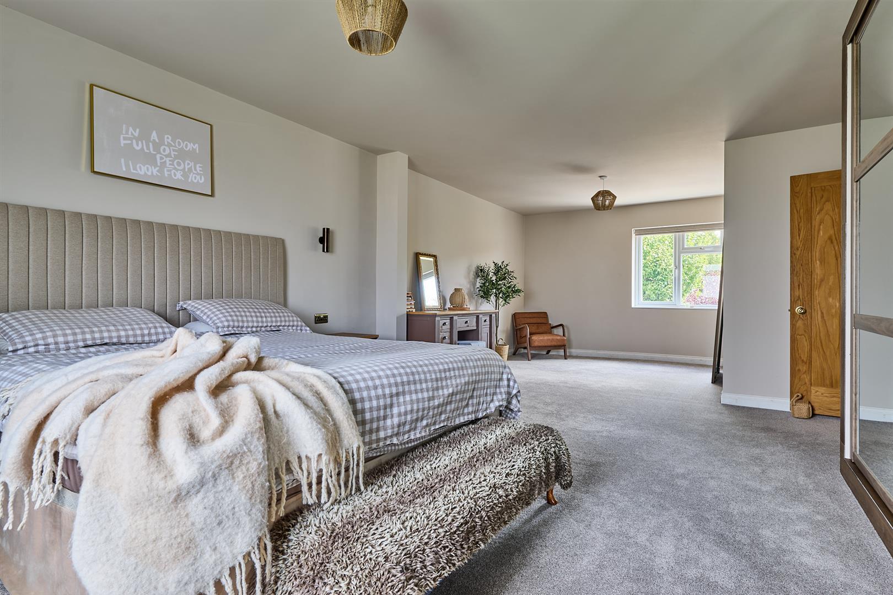
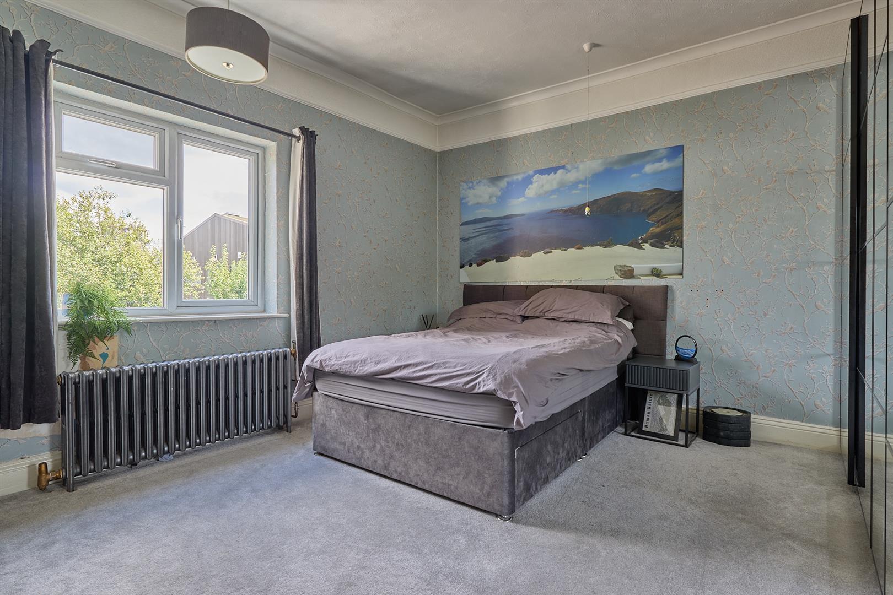
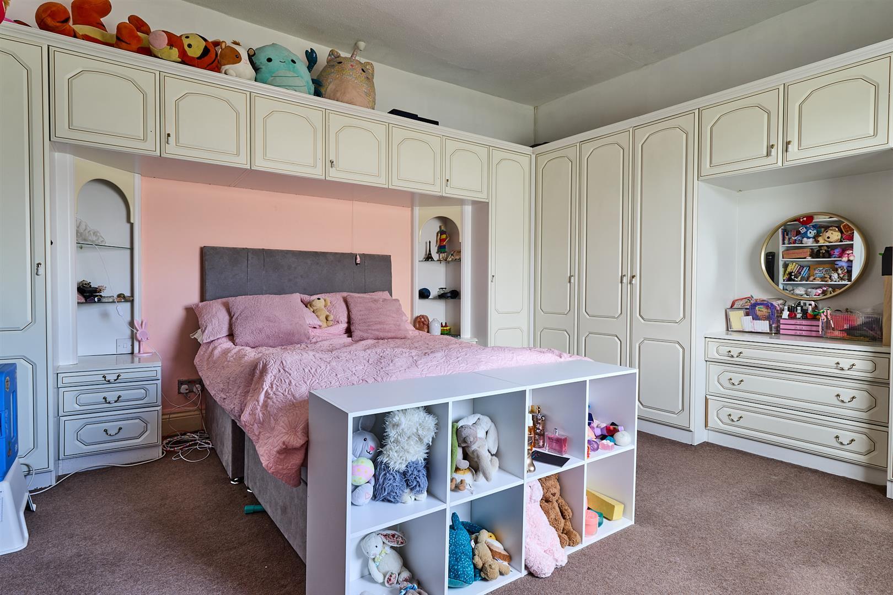
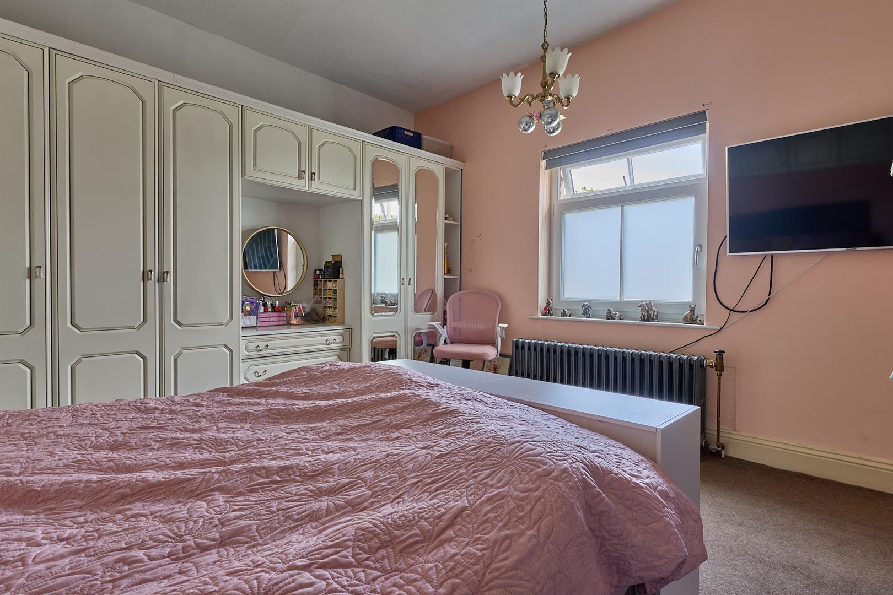
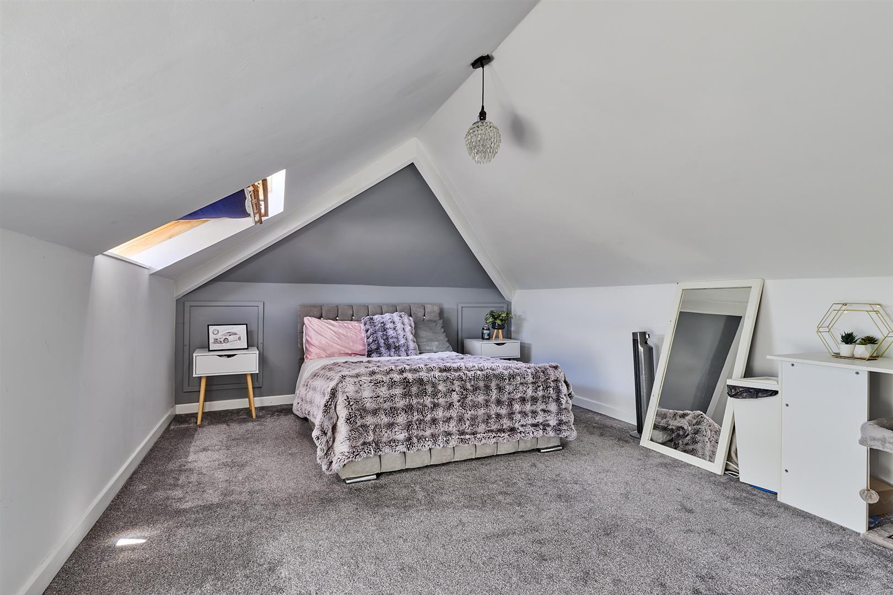
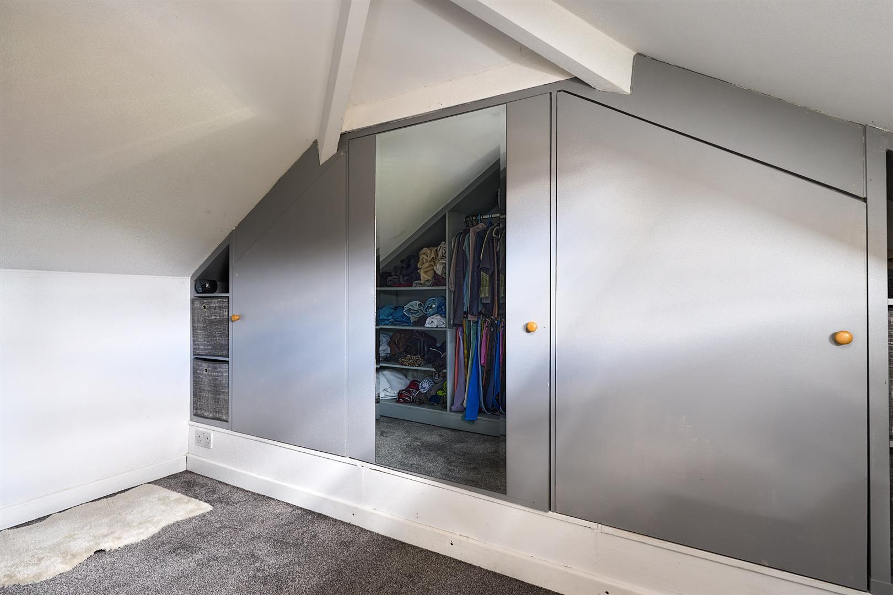
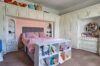
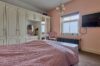
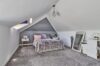
The first floor provides three well-sized bedrooms together, one with an en suite shower room and a family bathroom. On the second floor is a fourth bedroom, providing valuable flexibility for modern family life, guests or working from home.
The property benefits from electric blinds, cast iron traditional radiators, ceiling roses, coving & an alarm system.
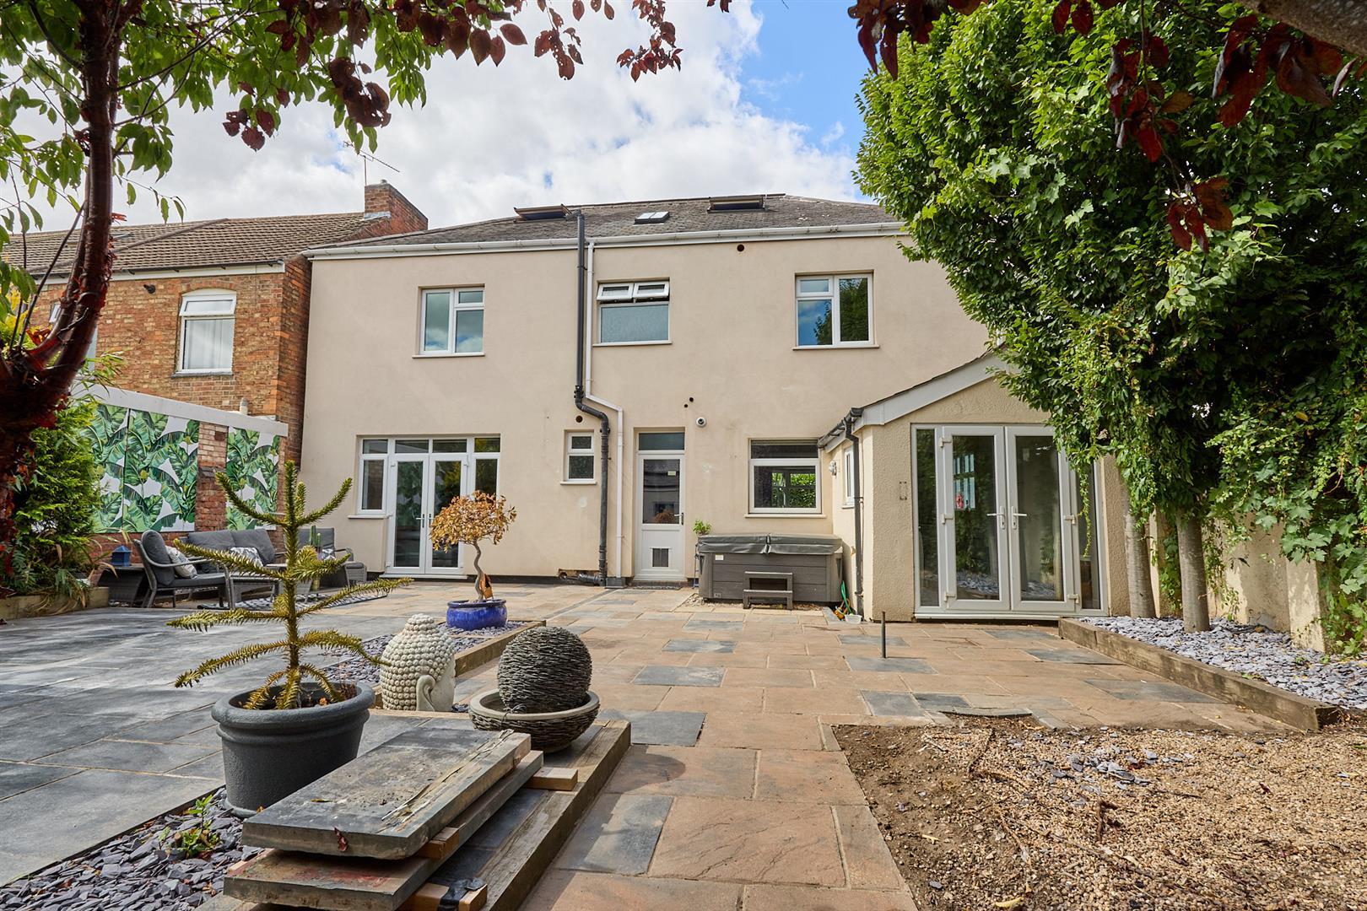
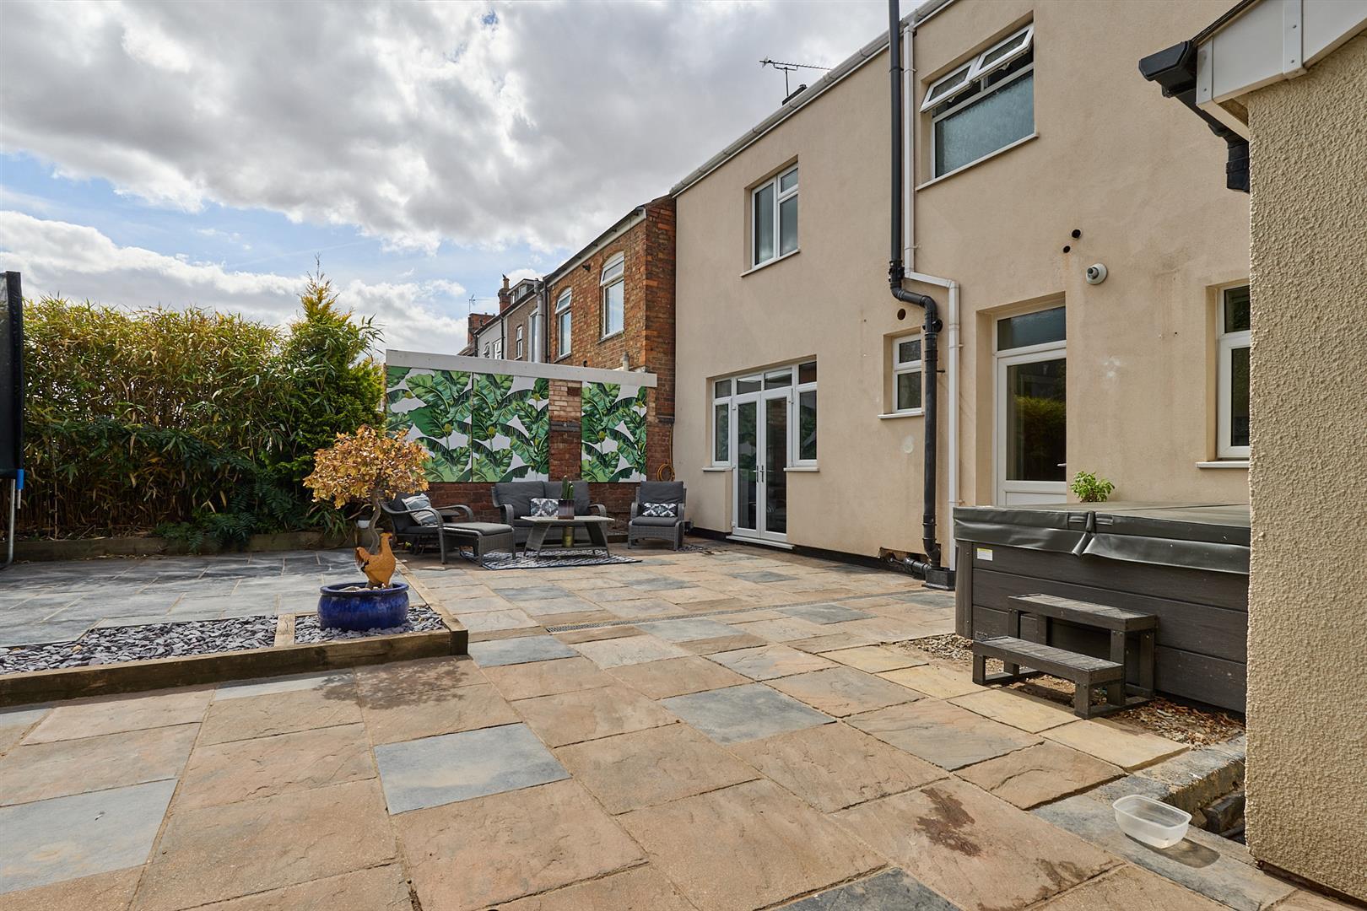
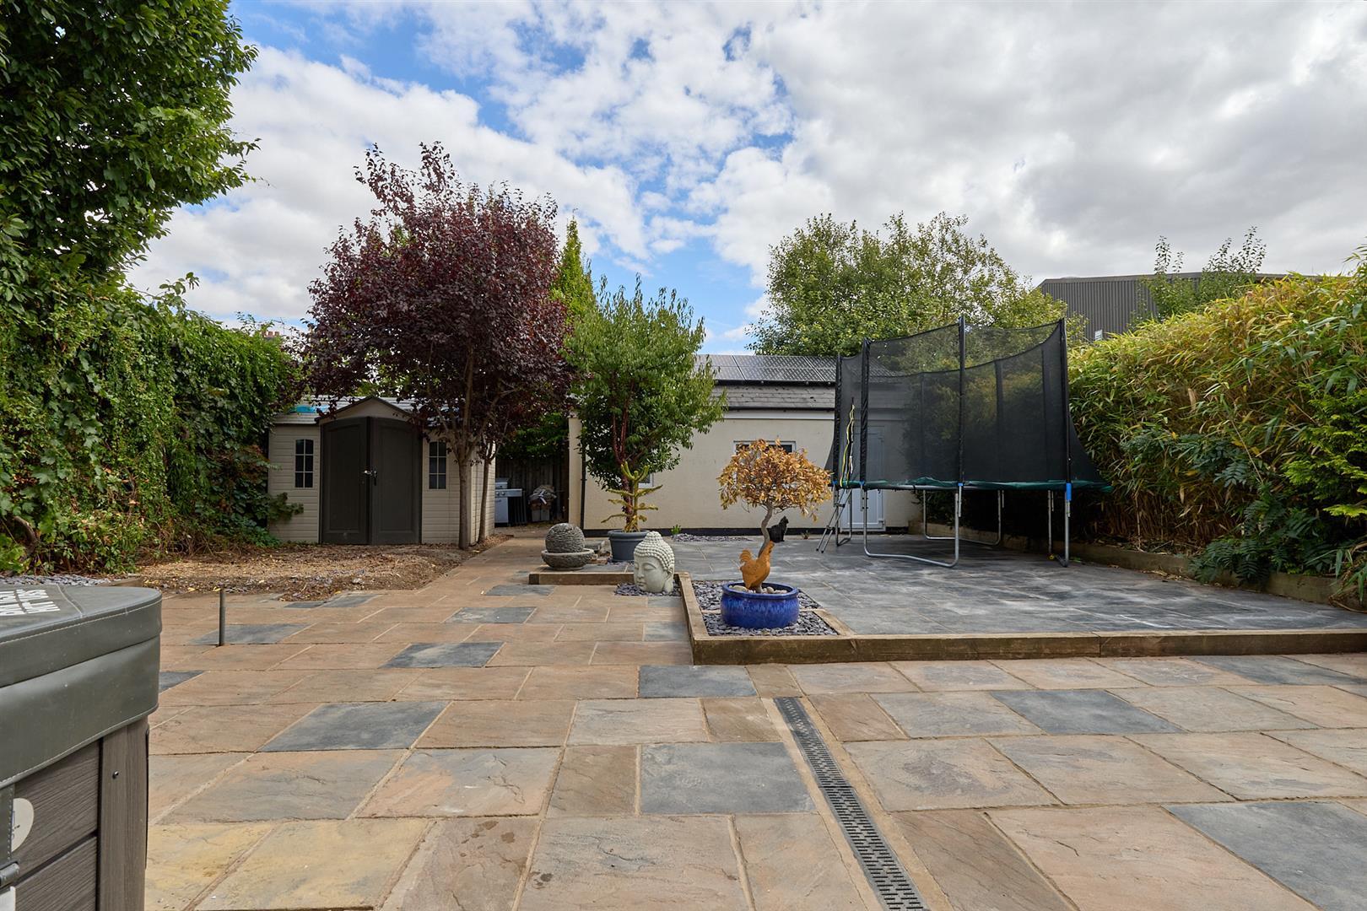
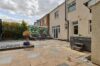
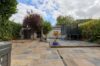
The enclosed courtyard-style garden is private, peaceful and designed for straightforward maintenance. Paved seating areas are complemented by established planting and secure boundaries, creating a sheltered outdoor space ideal for entertaining, enjoying meals or relaxing in privacy.
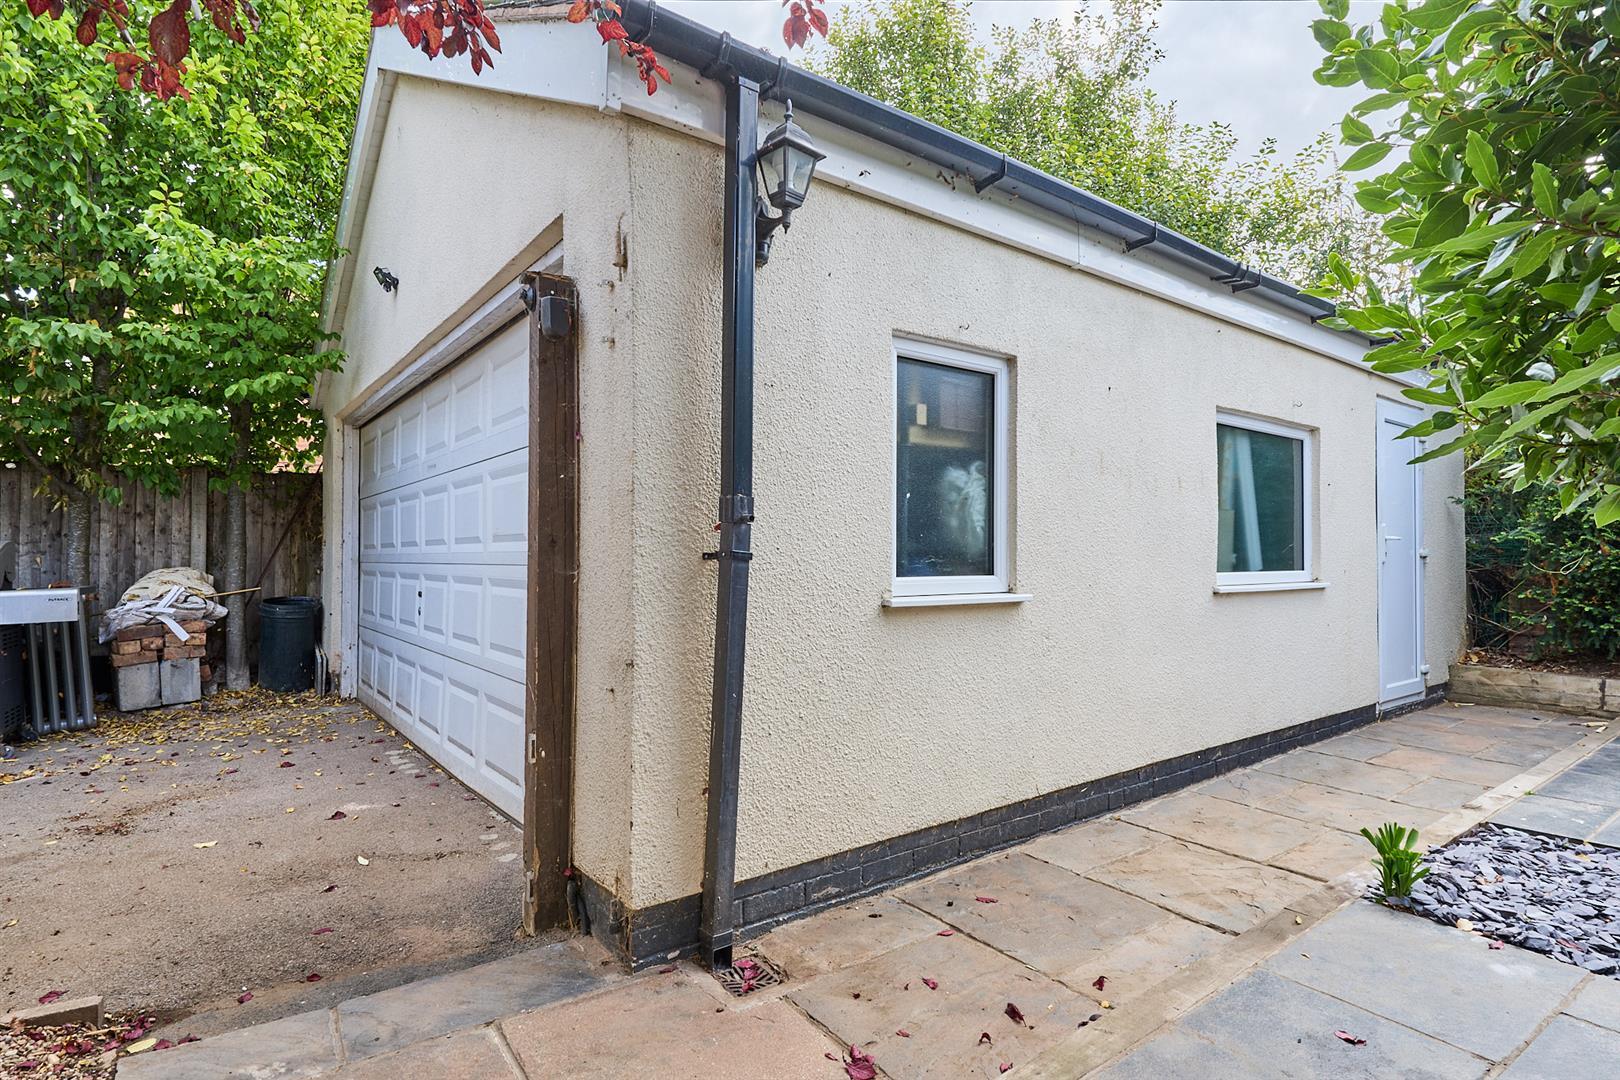
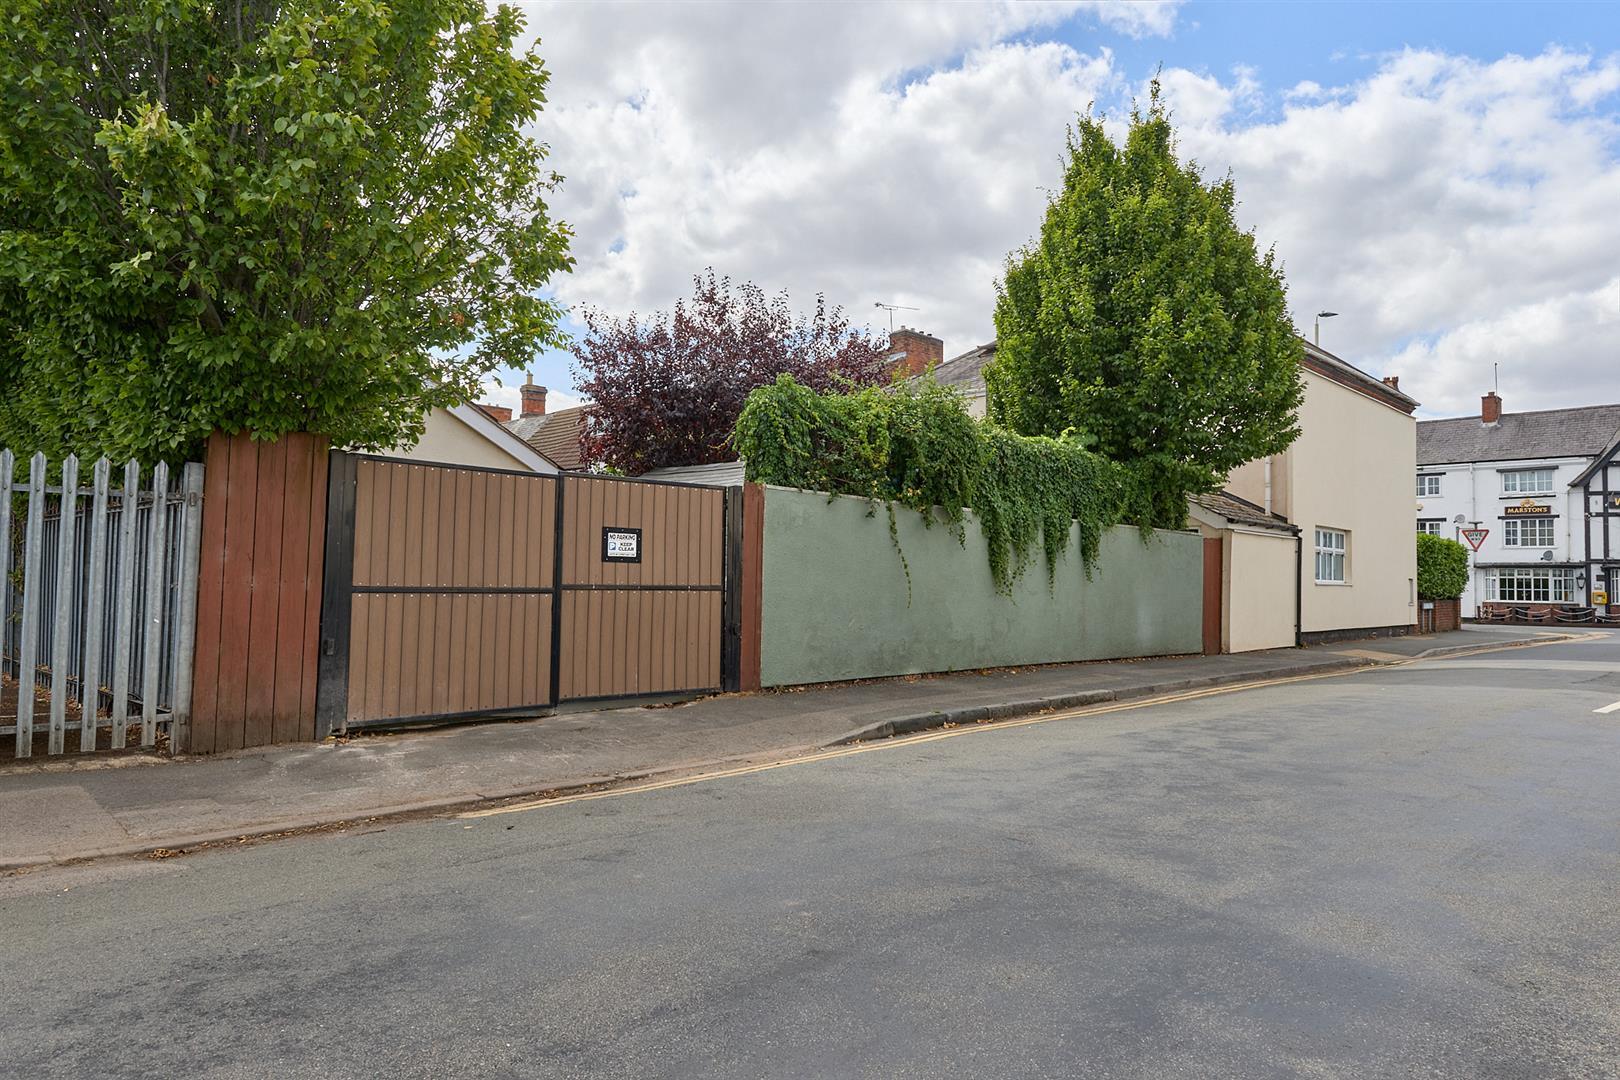
Additional features include a wine cellar, electric gates to the detached double garage, solar panels and off-road parking for up to four cars.

Freehold
Council tax Band E
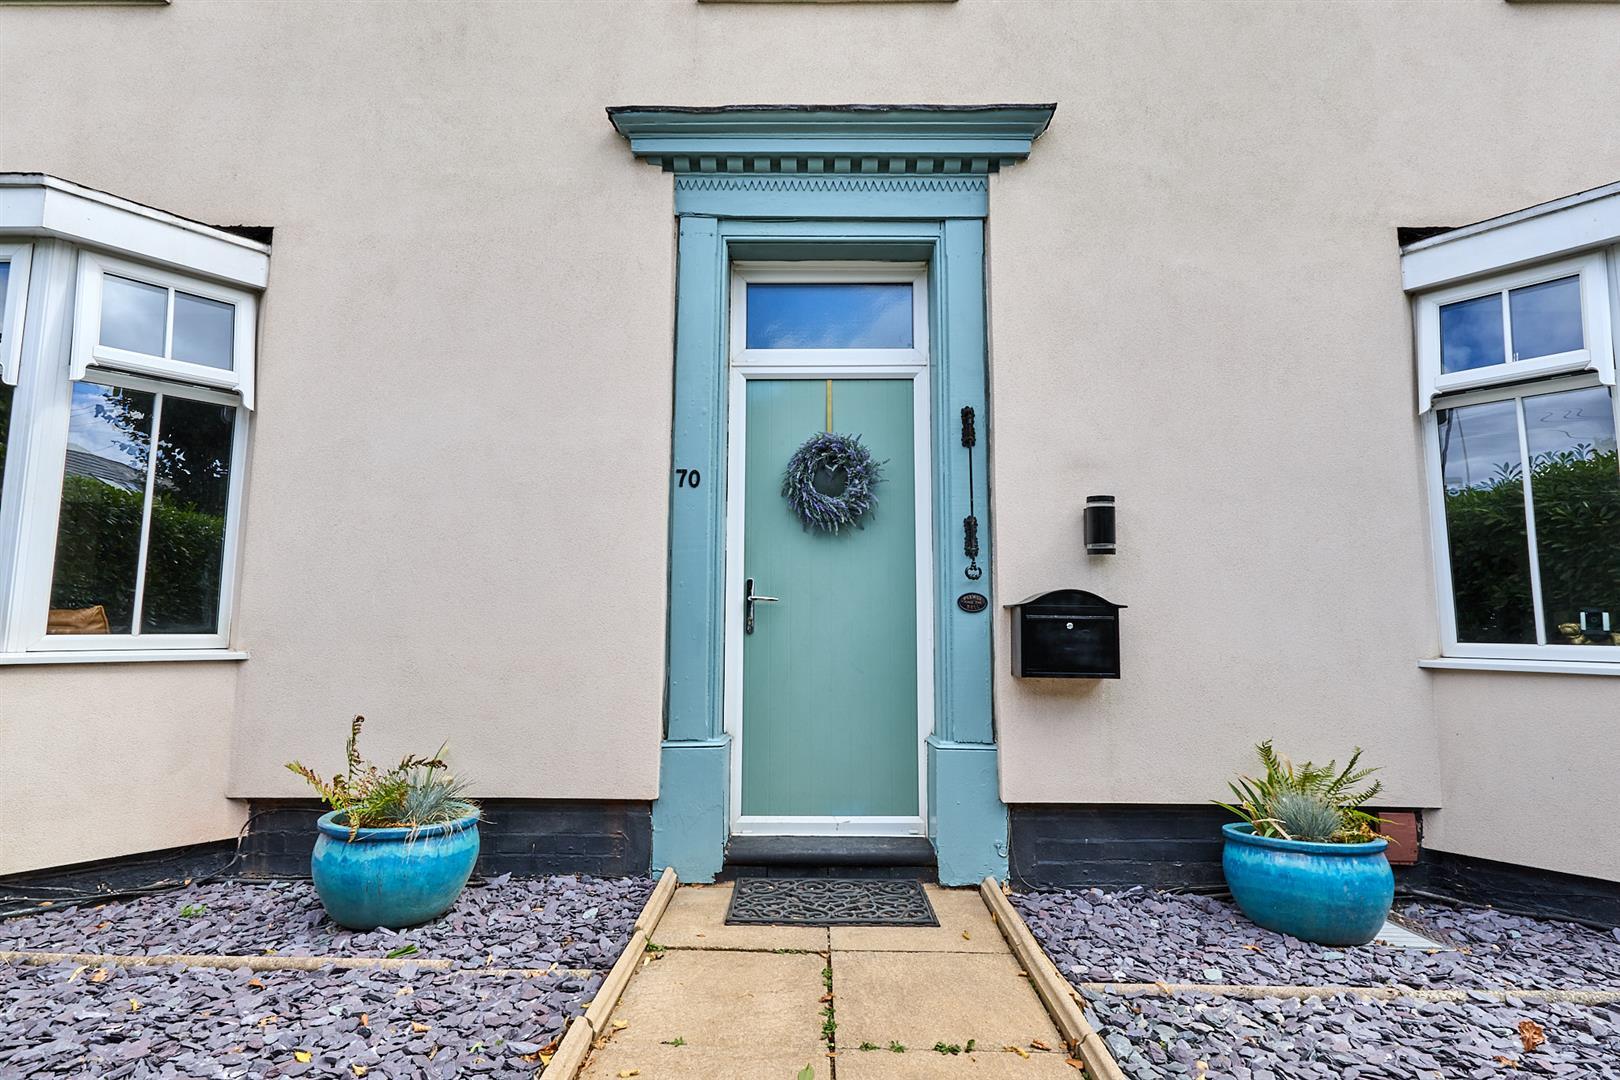
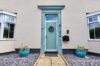
Composite front door to
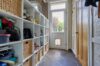
With wood effect LVT flooring which continues throughout the downstairs of the property, traditional cast iron radiator, dado rail, coving to ceiling, original working door bell, timber and glazed door down to the cellar, opening to
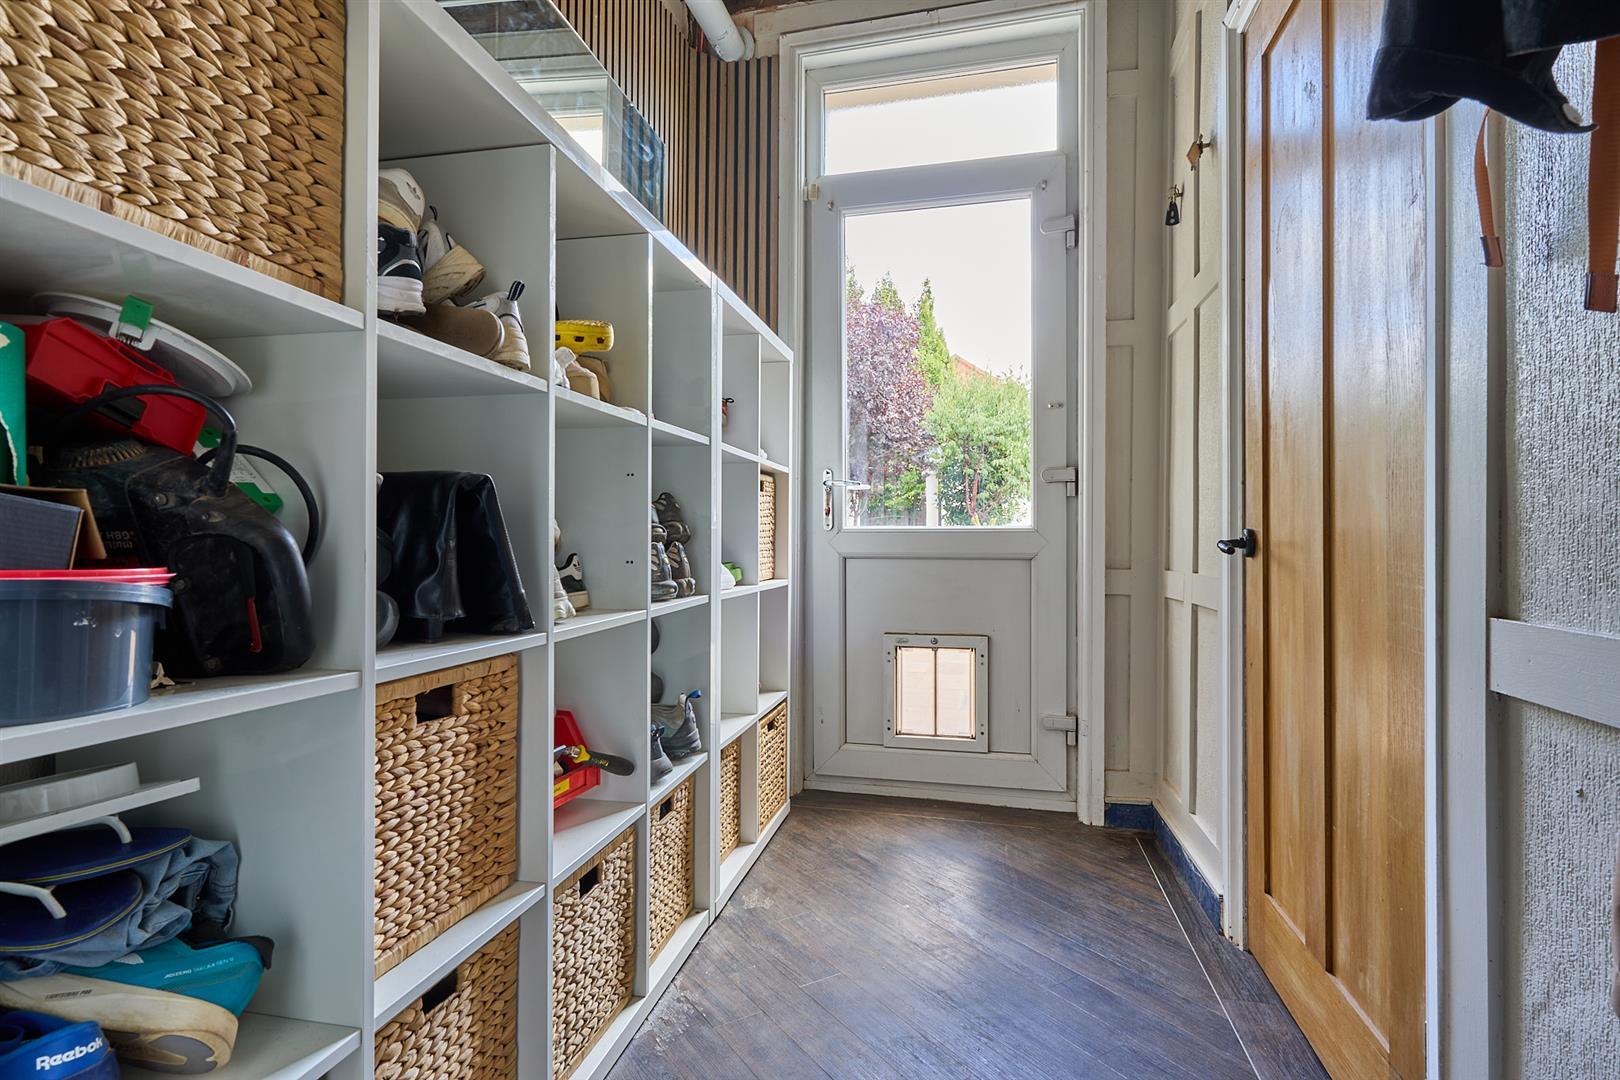
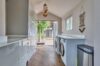
With decorative wall panelling and acoustic panelling, wall mounted Valiant combination boiler for domestic hot water and gas central heating, UPVC SUDG door to the rear garden.
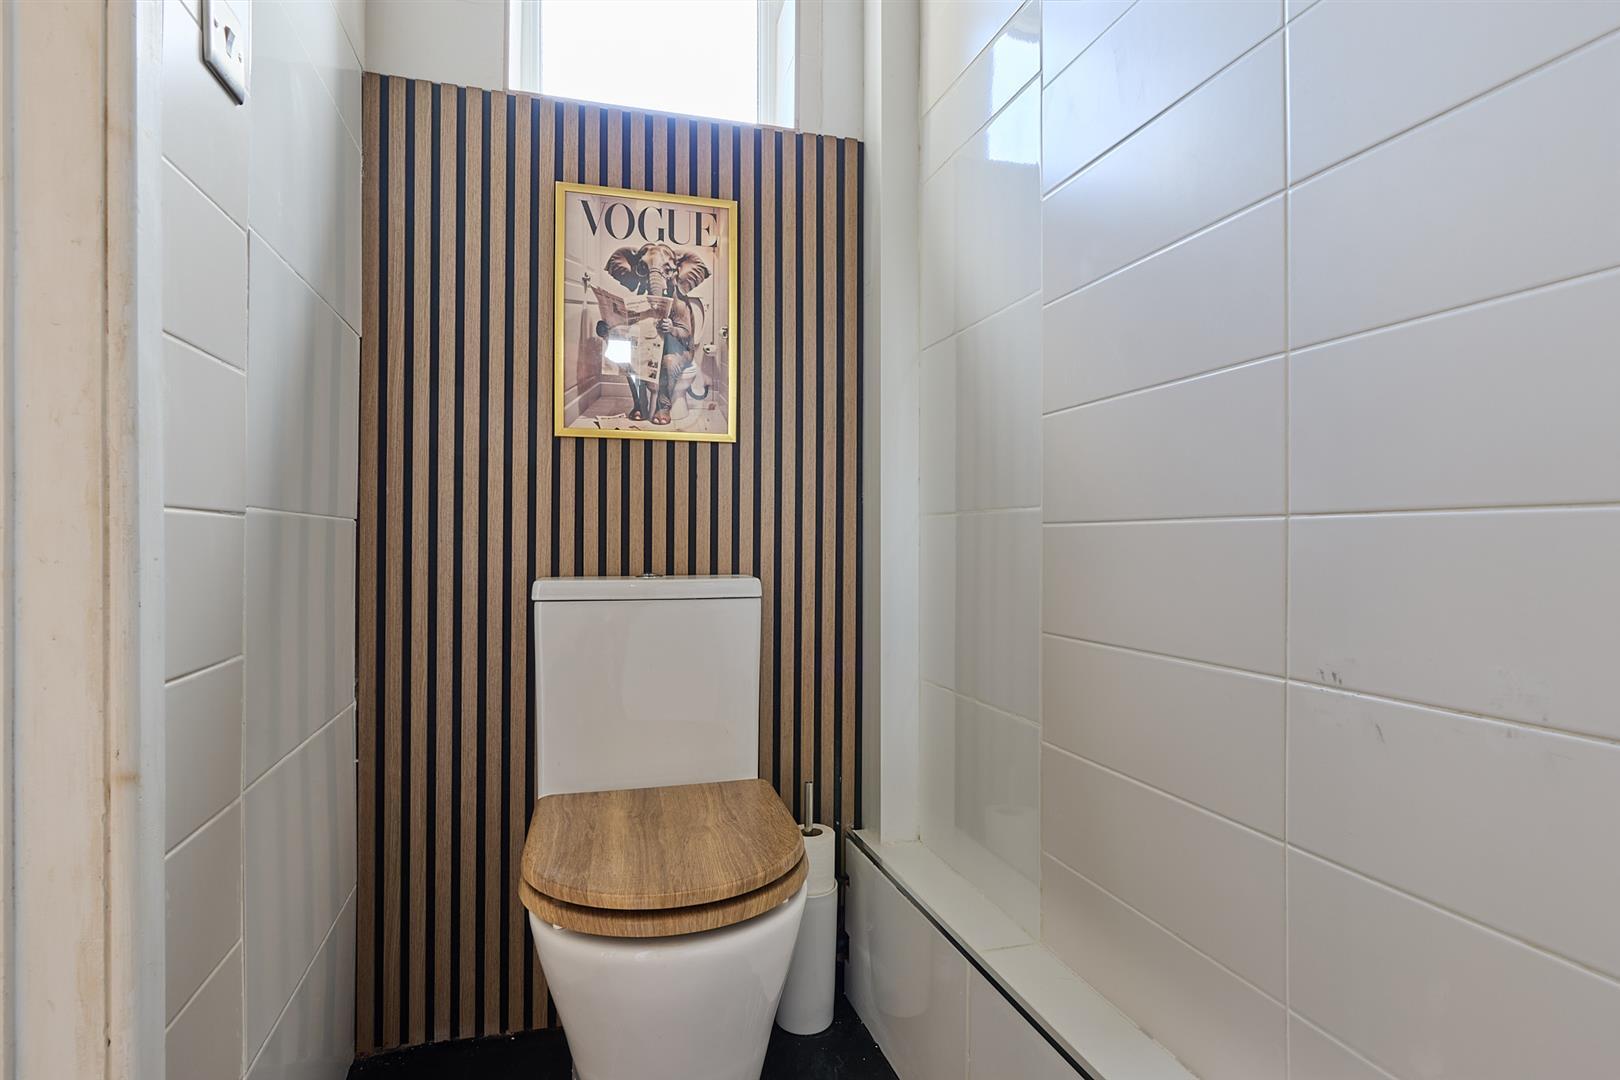
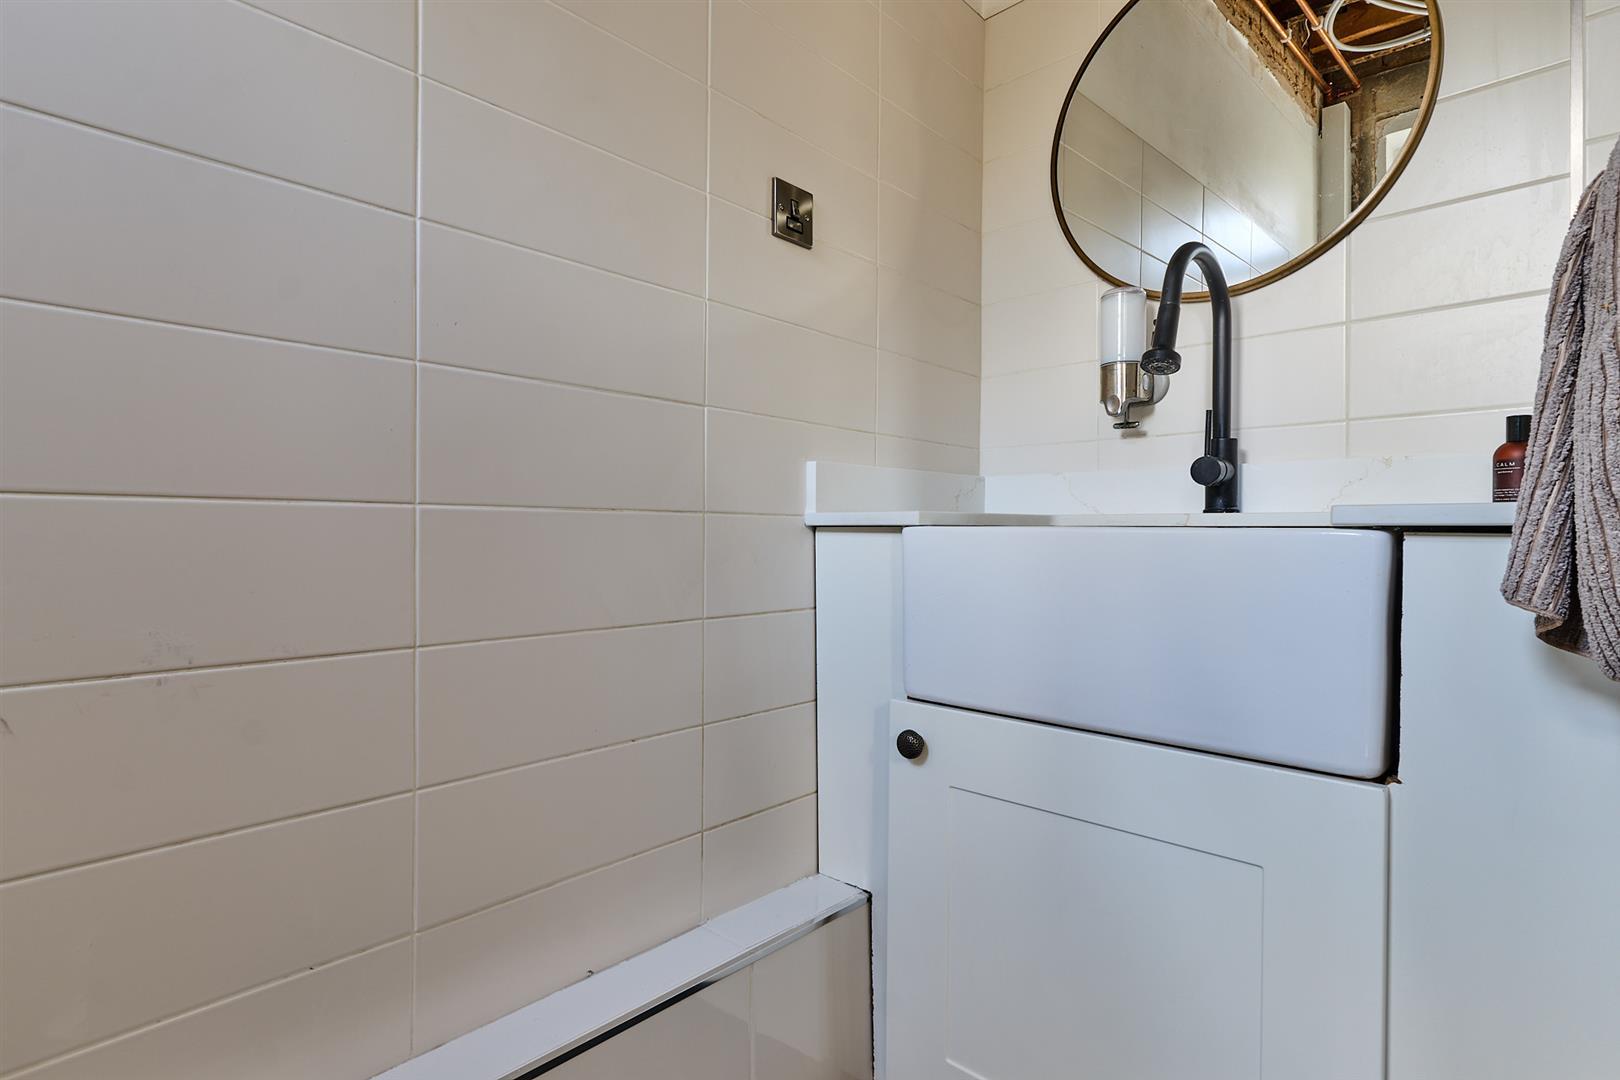
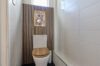
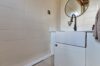
With tiled flooring, low level WC, vanity wash hand basin with Belfast style sink, quartz working surface, black mixer tap, tiled splashbacks.
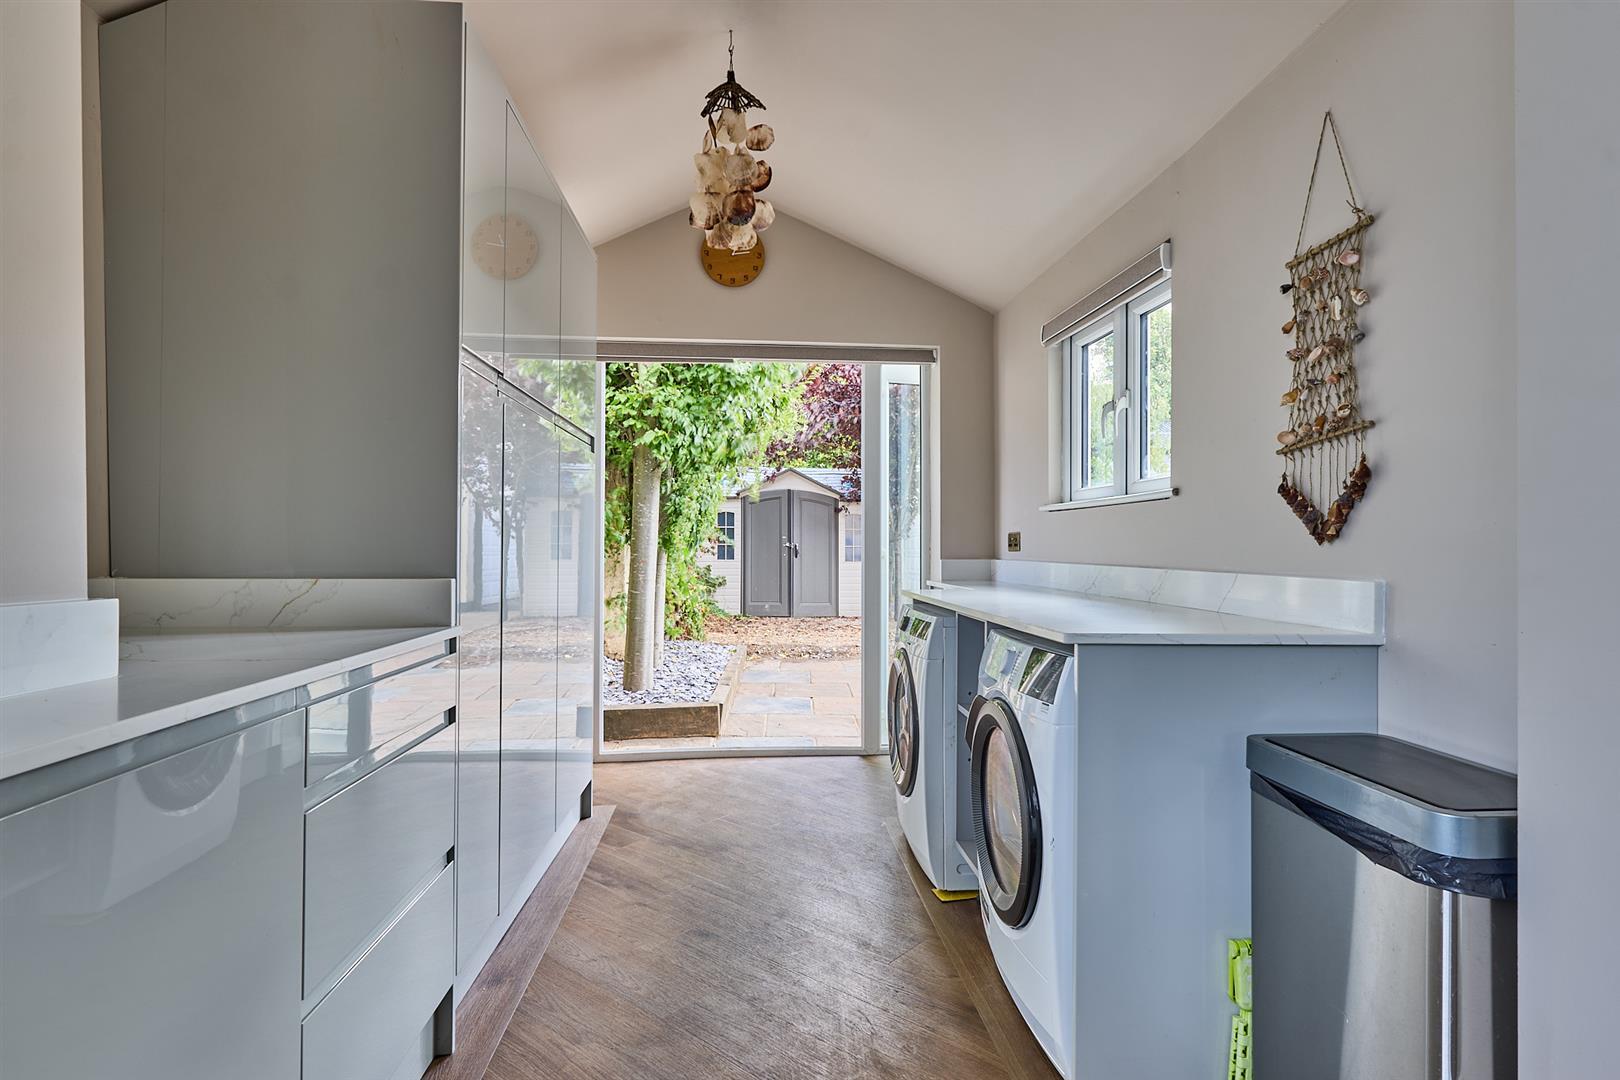
With bay window to front, section of the floor is glass to view the cellar, a range of gloss grey handless kitchen cupboard units with quartz working surfaces, one and a half stainless steel sink with gold mixer tap with a boiling hot water feature, built in Bosch dishwasher, second built in Hotpoint dishwasher, Samsung American style fridge freezer (which is available by secondary negotiation), built in Belling microwave and AEG oven, AEG induction hob with built in extractor fan, matching Island unit with room for bar stools, plumbing for washing machine and dryer (available by separate negotiation), UPVC SUDG doors to the rear garden, double panel radiator.
With two cast iron radiators, bay window to front, decorative wall panelling, coving to ceiling, two ceiling roses, UPVC SUDG door to the rear garden.
With smoke alarm, dado rail, cast iron radiator, door to
With cast iron radiator, built in mirror fronted wardrobes with shelving and hanging rails, wall lighting, opening to
With low level WC, wash hand basin and shower cubical.
With cast iron radiator, dado rail, coving to ceiling. With built-in mirror fronted wardrobes with shelving and hanging rails.
With cast iron radiator, built in wardrobes with shelving and hanging rails, matching bedside tables and dressing table.
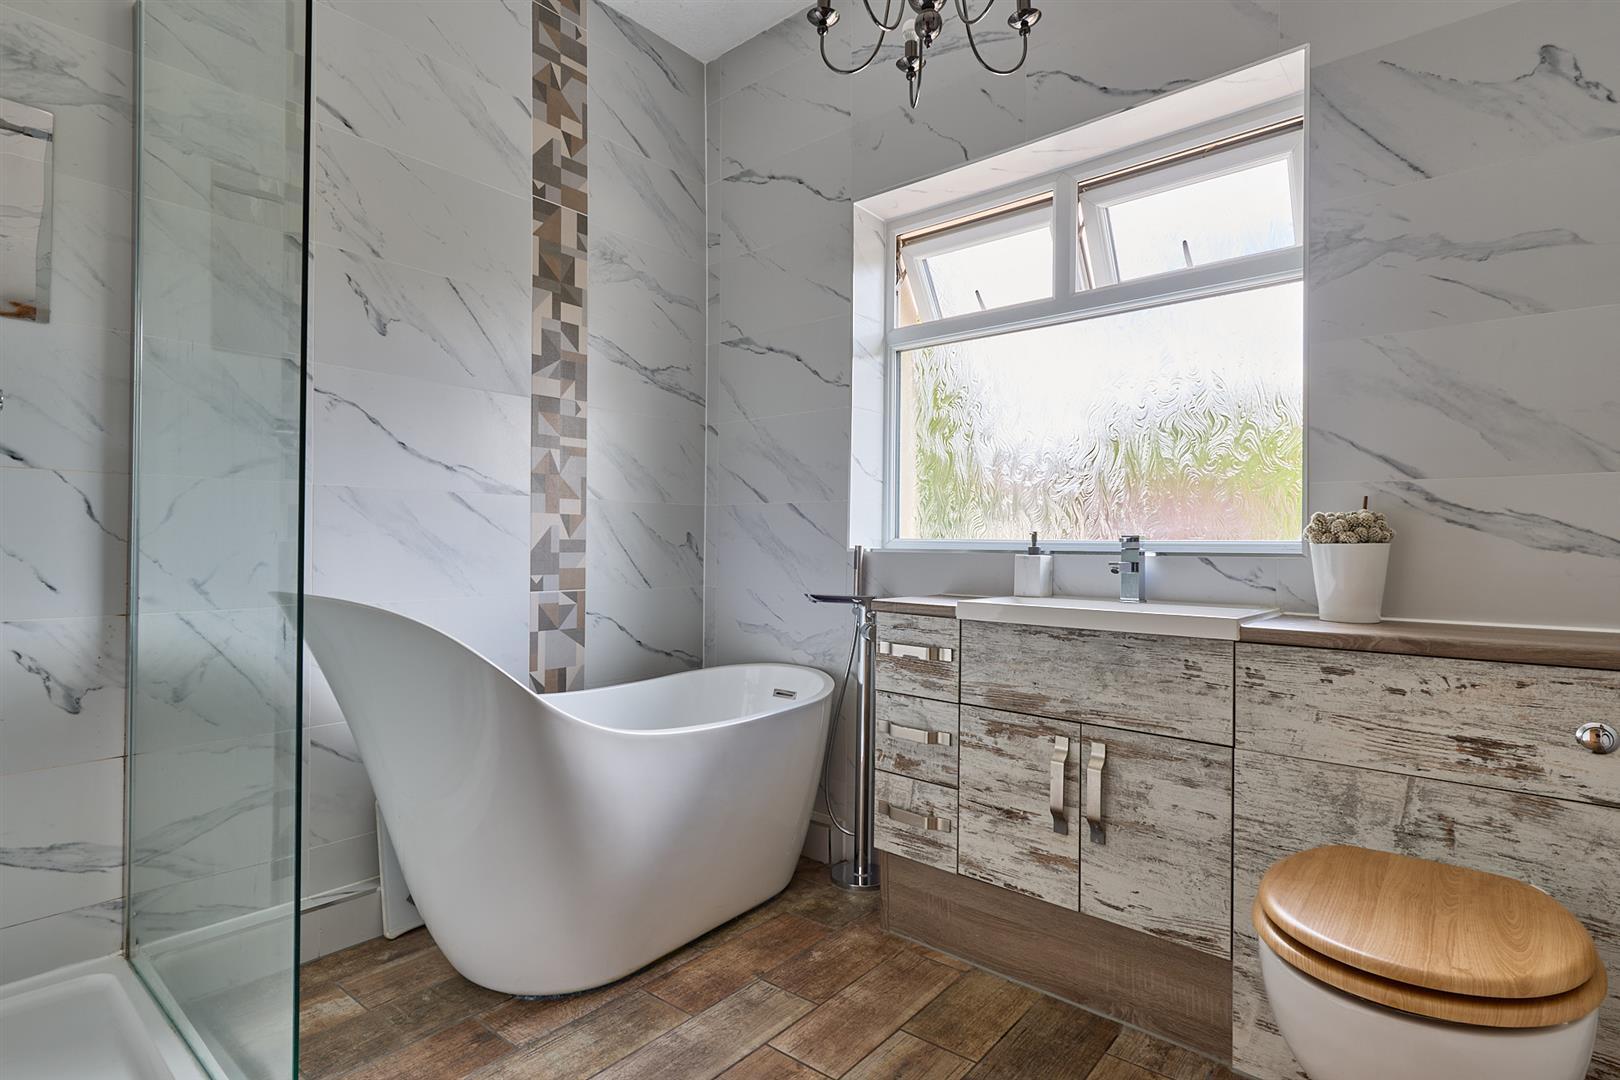
With wood effect tile flooring, corner shower tray with glass screen with bar shower and hand attachment above, tiled surrounds, free standing bath with chrome mixer tap and shower attachment, vanity toilet unit with low level WC, vanity wash hand basin with storage beneath mixer tap above and drawers for storage, white towel heater.
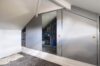
With two Velux windows, storage in the eaves.
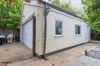
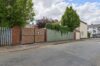
The front of the property is privately set back, behind a brick built wall and laurel hedge, wrought iron gate to the front garden which consists of an area of slate stone and concrete slab path leading to the front door. Outside the property to the rear the garden is hard landscaped enclosed with a brick built wall and hedging. The garden consists of limestone patios raised sleeper beds with mature shrubs. Outside there is a timber gate for pedestrian access to John Street. There is a double garage to the rear with a bi folding front door and a pedestrian side entrance in front of which is a tarmacadam driveway and electric gate accessible also from John Street.
Freehold
Council Tax band E
Downstairs WC
Open plan living kitchen dining
Lounge
Four Bedrooms
Please complete with as much detail as possible and we'll promptly reply to book your viewing of this property.
Whilst we endeavour to make our property details accurate and reliable, if there is any point which is of particular importance to you, please contact the office and we will be pleased to check the information for you. We must also stress that the agent has not tested any apparatus, equipment, fitting or services and so cannot verify they are in working order. The buyer is advised to obtain verification from their solicitor or surveyor.