Return to previous page
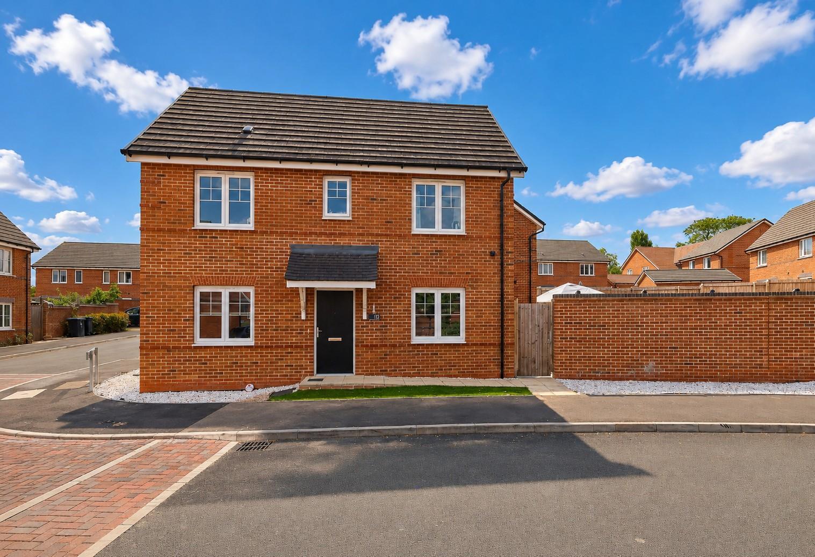
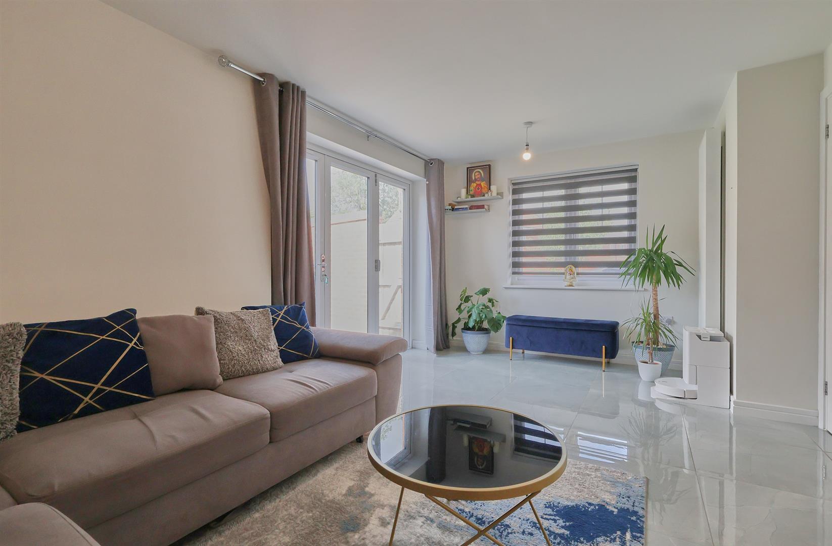
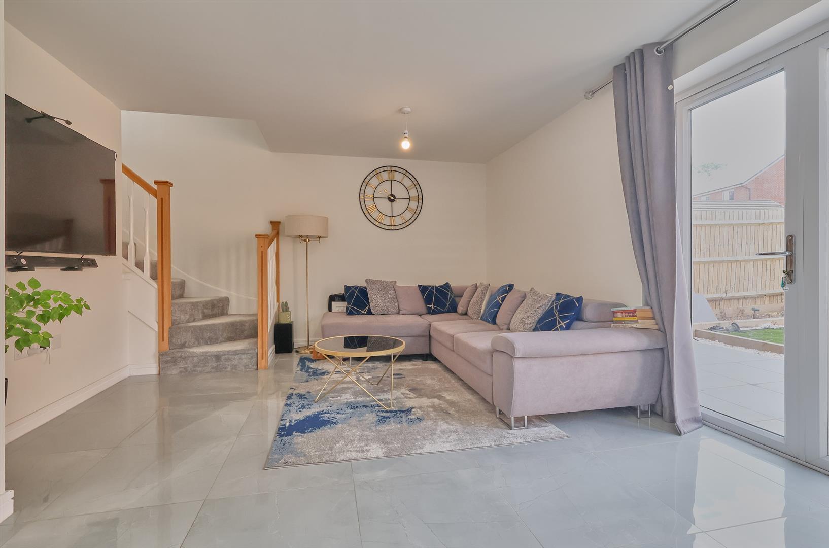
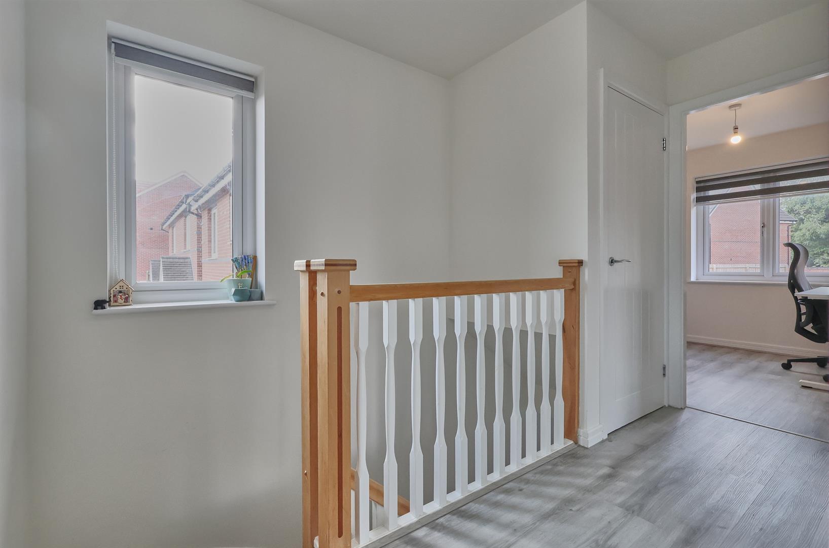
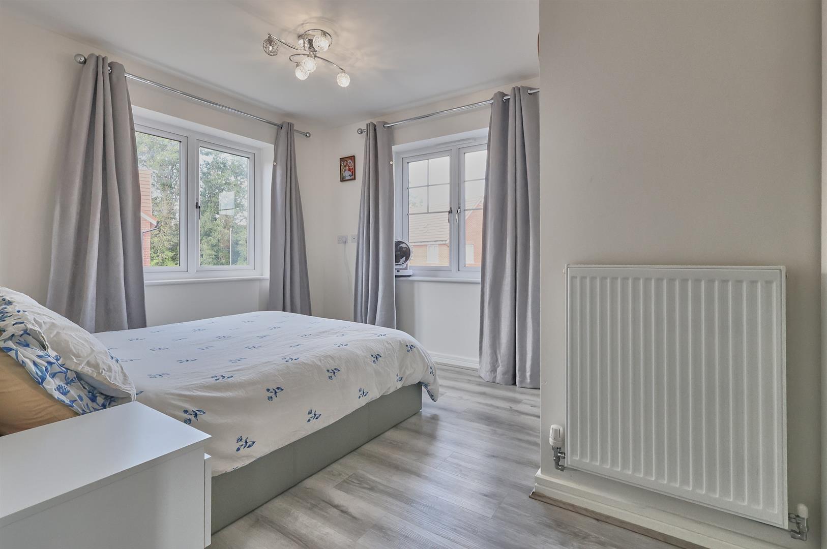
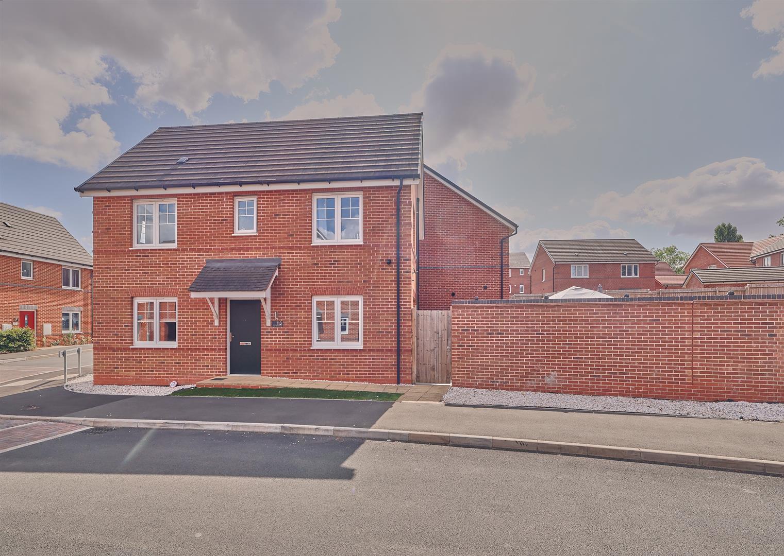
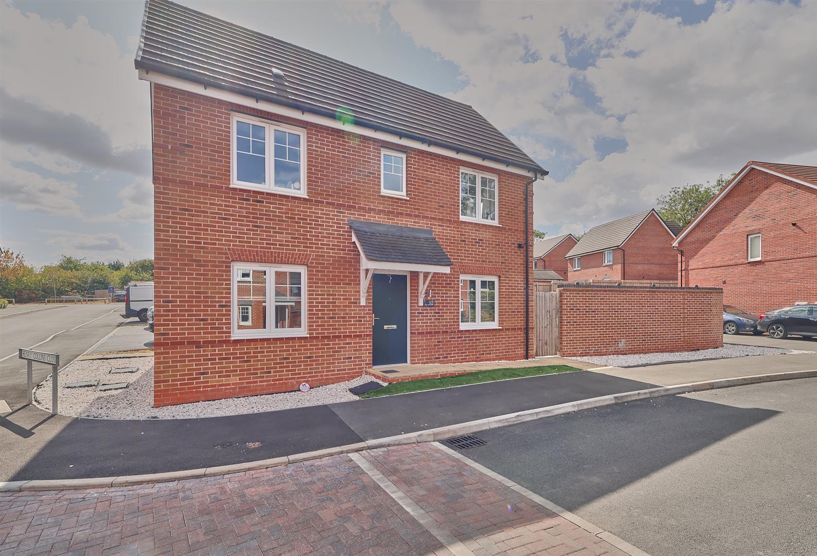
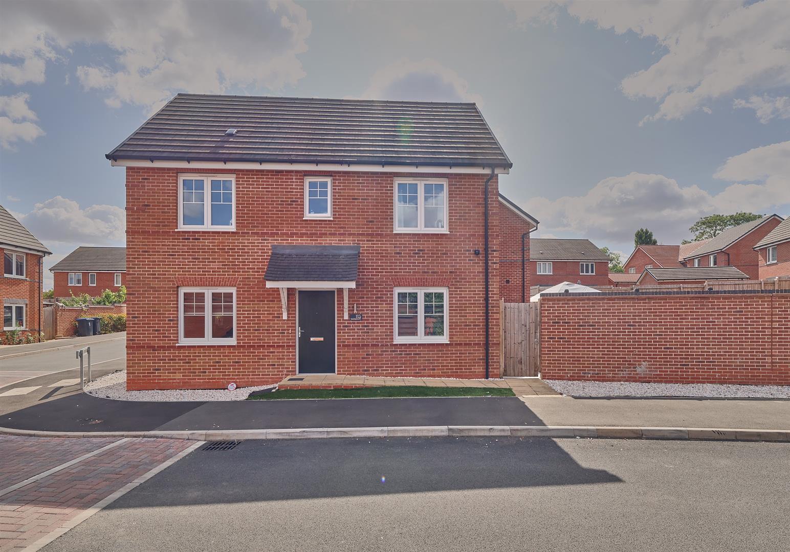
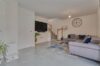
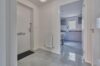
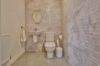
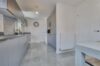
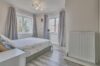
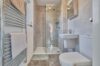
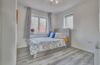
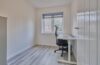
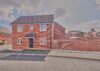
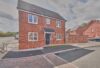
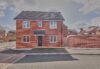


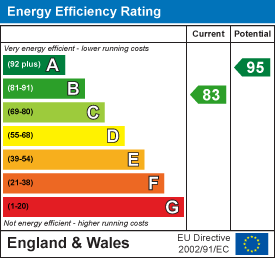
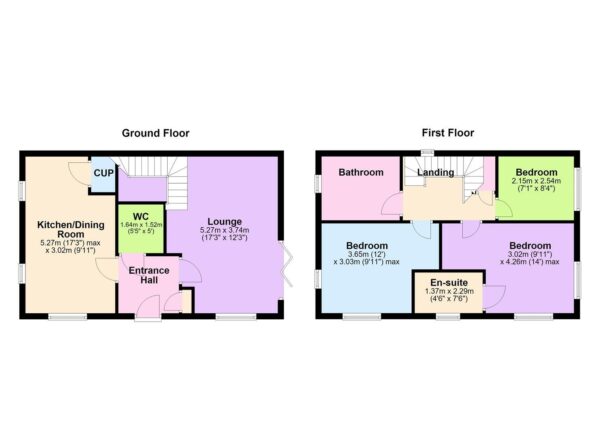
Stylish 2022 Avant homes built Dalton design detached family home on a advantageous corner plot. Sought after convenient cul de sac location within walking distance of the village centre including shops, schools, doctors, dentists, bus service, parks, restaurants, pubic houses and good access to major road links. Immaculate contemporary style interior, NHBC guaranteed, energy efficient with a range of good quality fixtures and fittings including white panel interior doors, spindle balustrades, porcelain and LVT flooring, spotlights, wired in smoke alarms, air source heat pump heating, UPVC SUDG and UPVC soffits and fascias. Spacious accommodation offers canopy porch, entrance hall, separate WC, lounge with bi-fold doors, fitted dining kitchen with built in appliances. Three bedrooms (main with en suite shower room) and family bathroom, corner plot, landscaped front, side and enclosed rear garden with double length driveway. Viewing recommended. Carpets and blinds included.

Freehold
Council Tax Band C
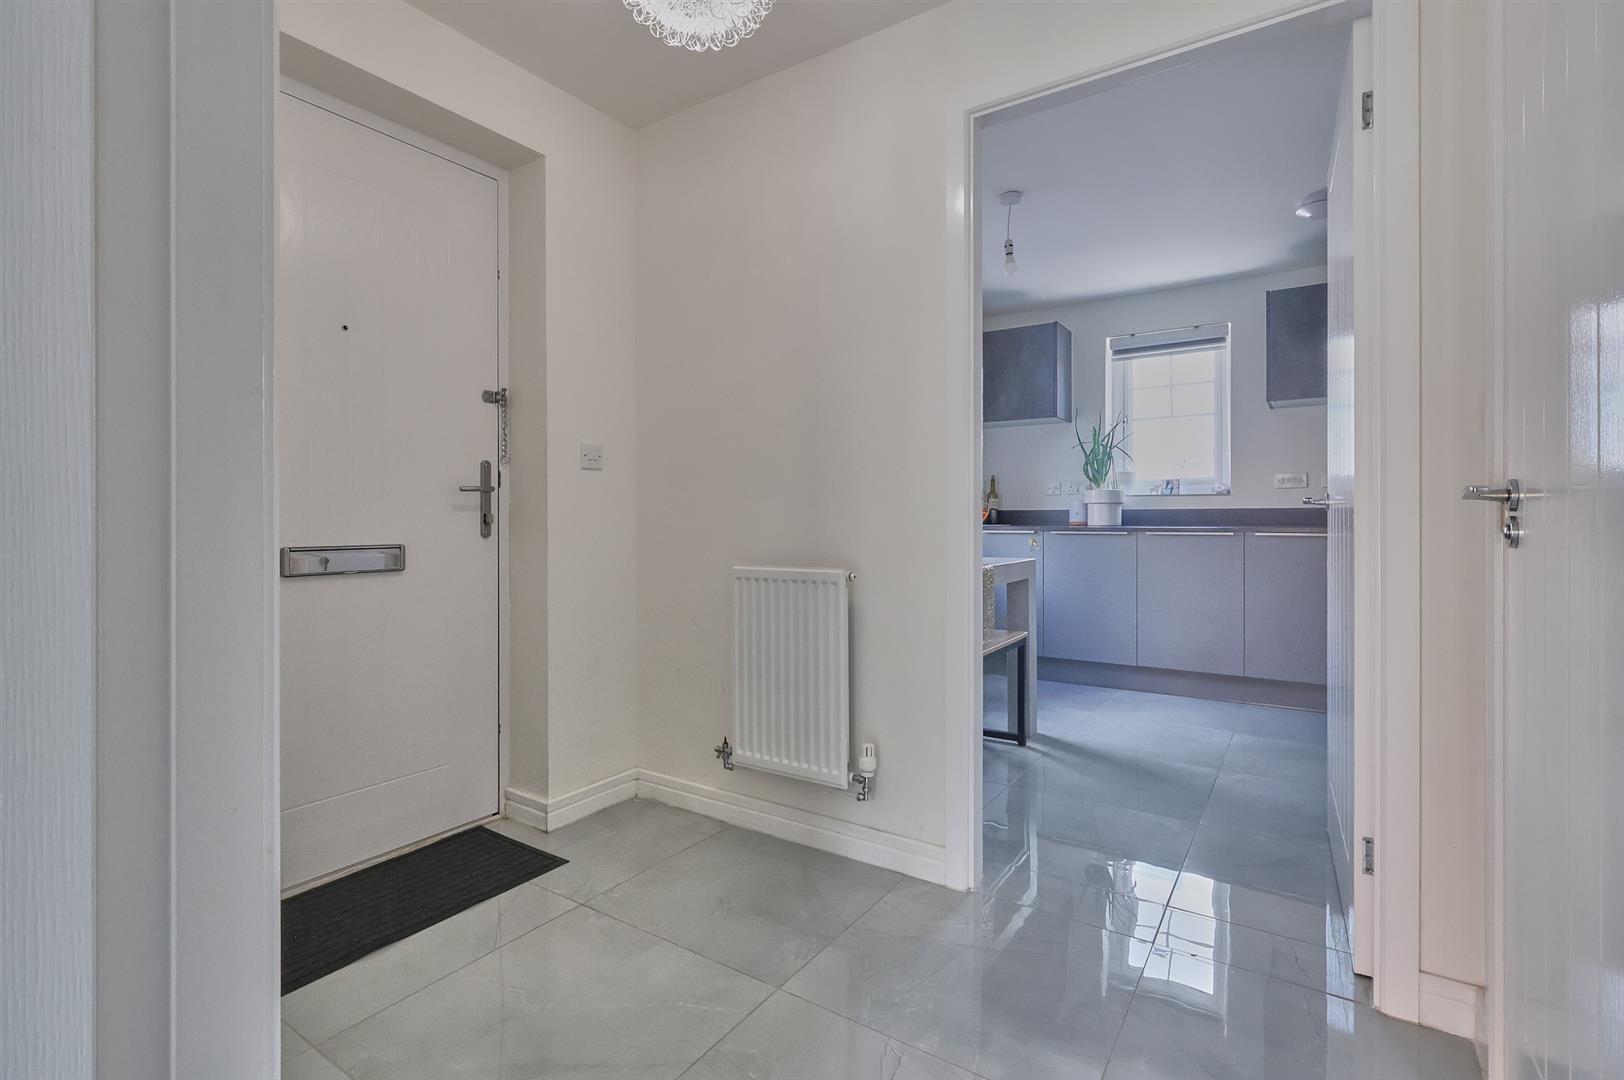
Open pitch and tiled canopy porch with outside lighting, attractive racing green composite panelled front door to
With light grey porcelain tile flooring, radiator, wired in smoke alarm, door to coats cupboard with two double power points also houses the consumer unit, attractive white panel interior doors to
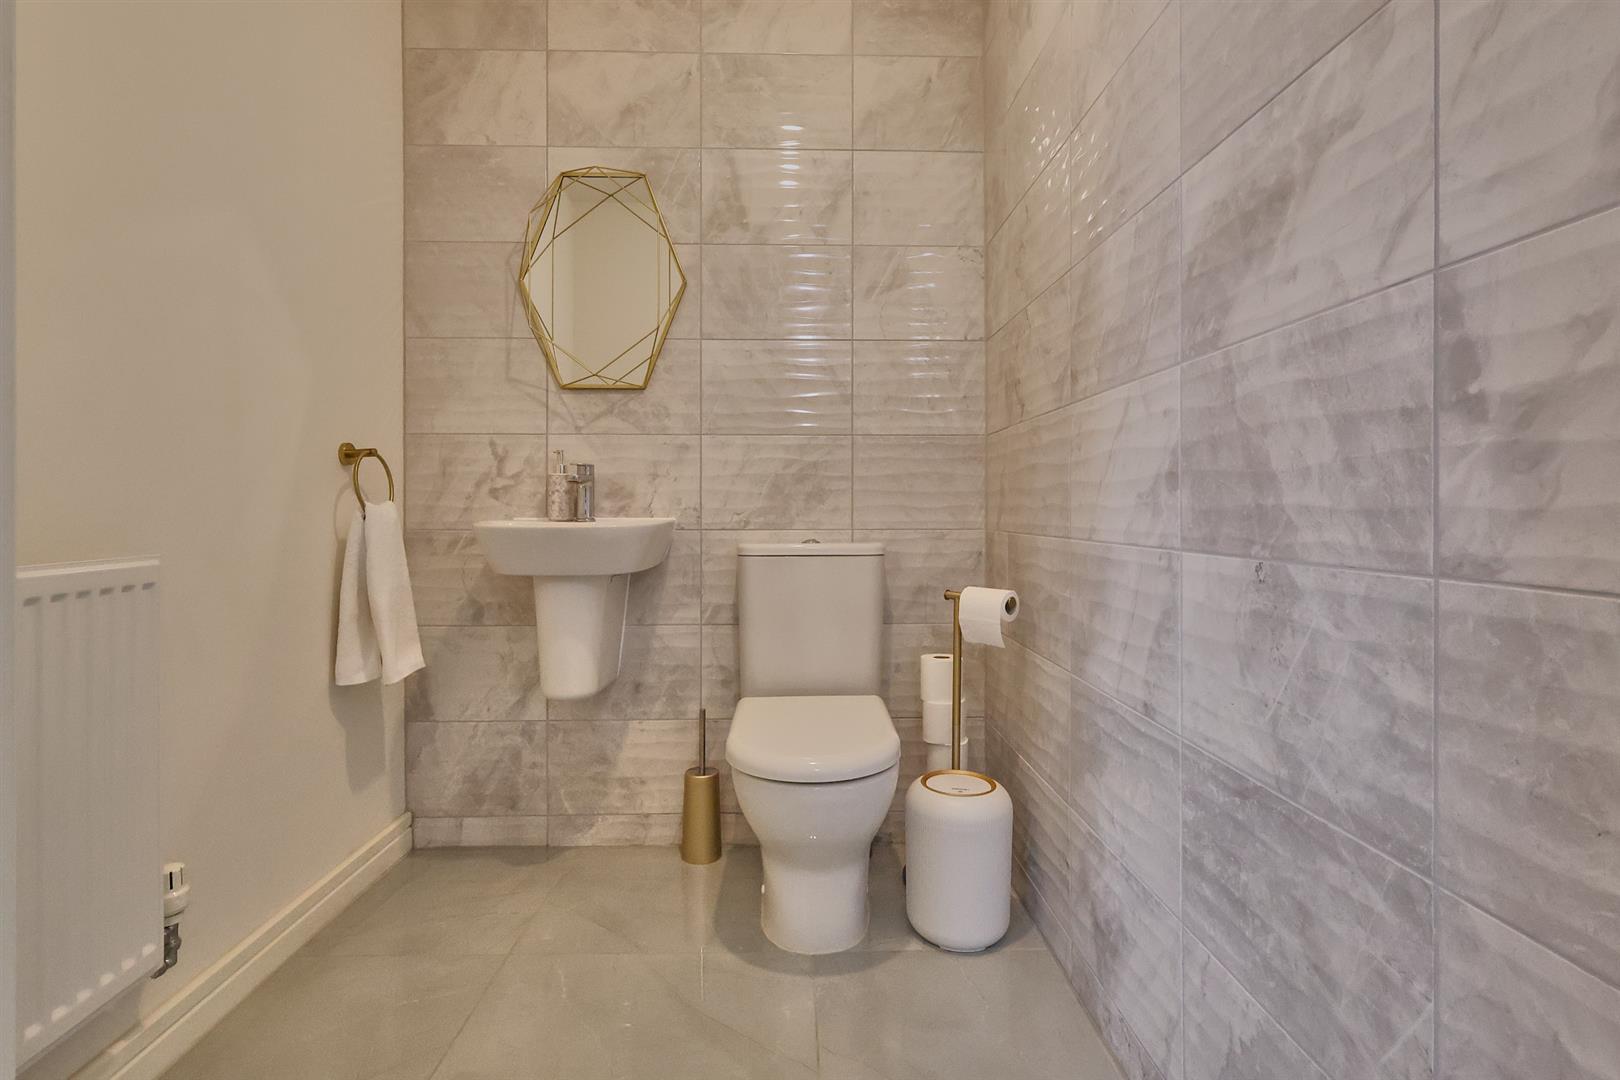
With white suite consisting pedestal wash hand basin, wall mounted sink unit, low level WC, contrasting porcelain tile surrounds including the flooring, extractor fan, radiator.
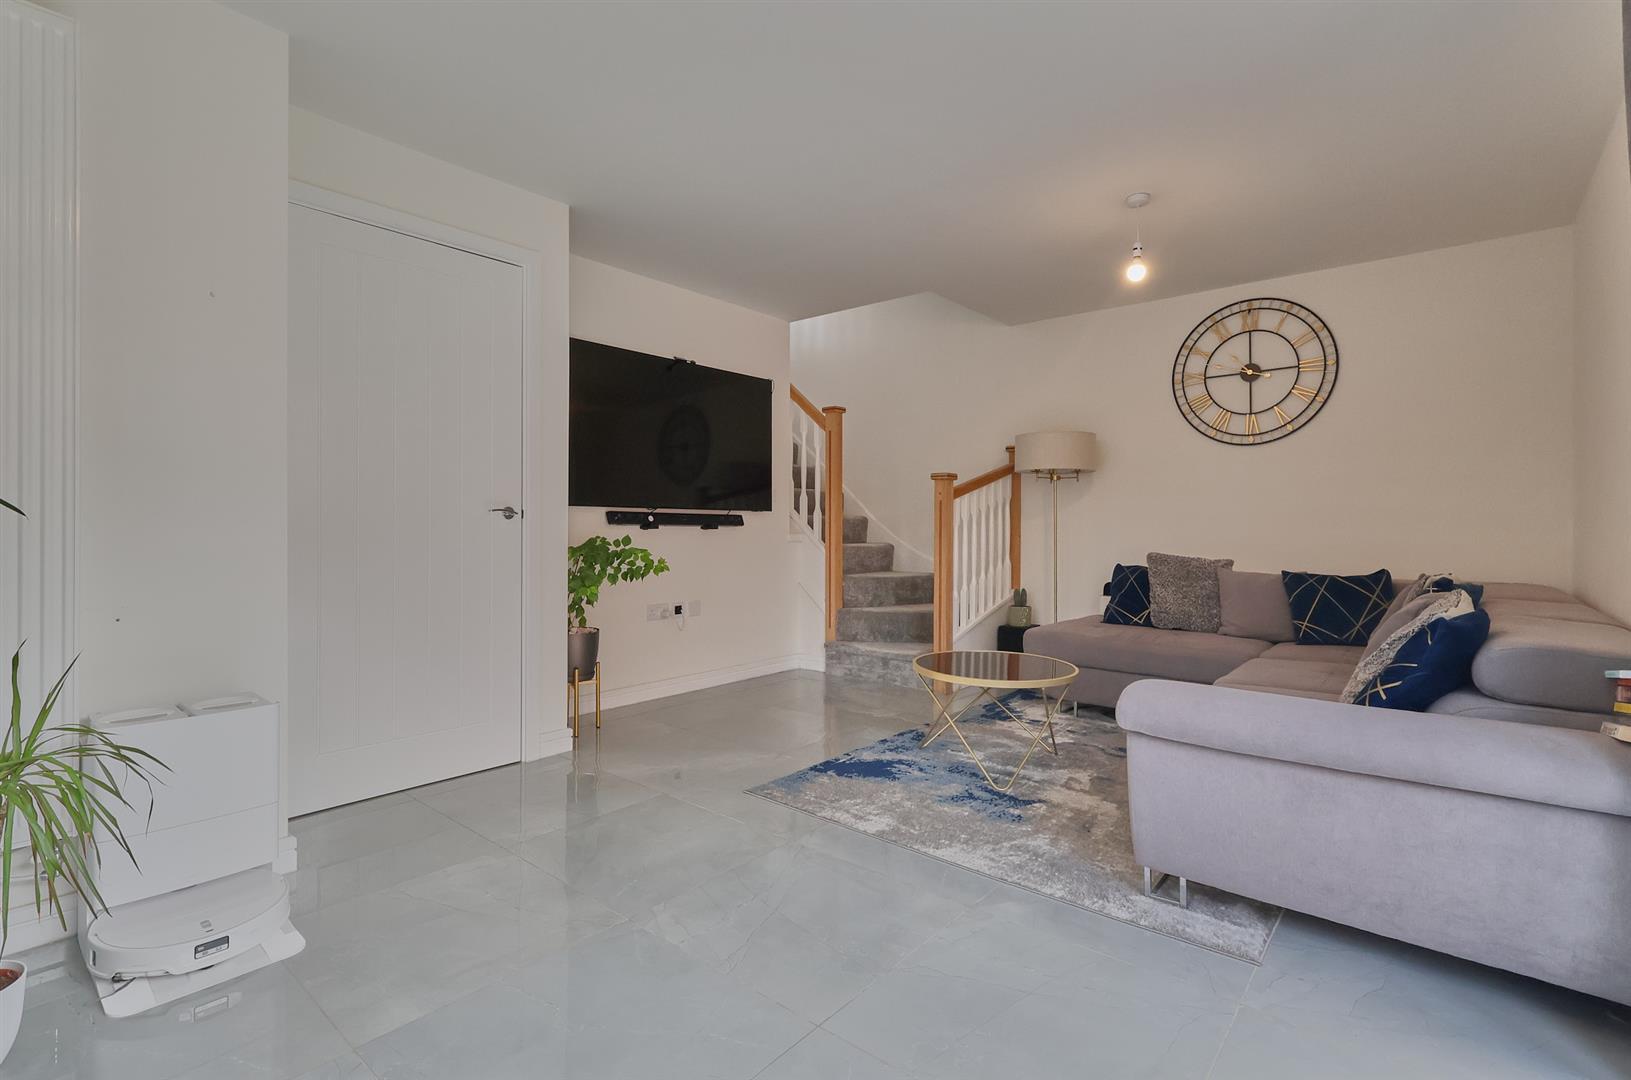
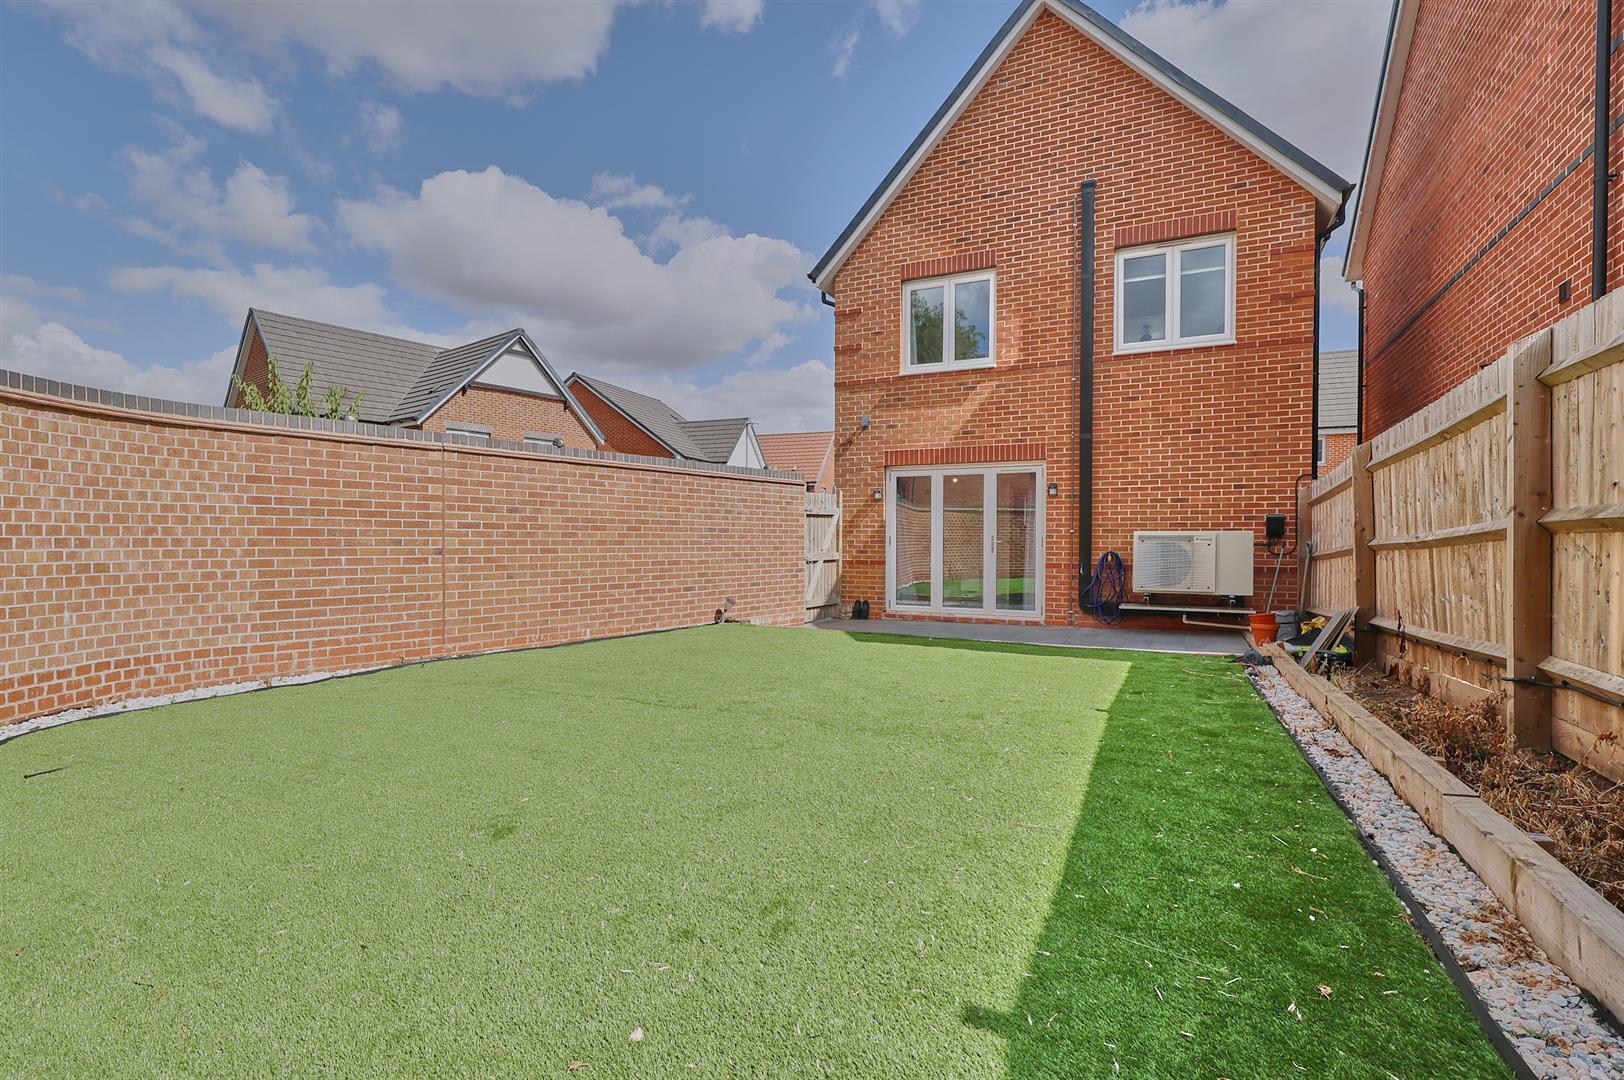
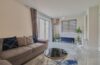
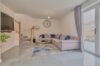
With light grey porcelain tile flooring, fashionable white vertical radiator, concealed power points and TV aerial point for wall mounted flat screen TV, digital thermostat for the central heating system, dog leg stairway to first floor with white spindle balustrades, UPVC SUDG be fold doors leading to the rear garden.
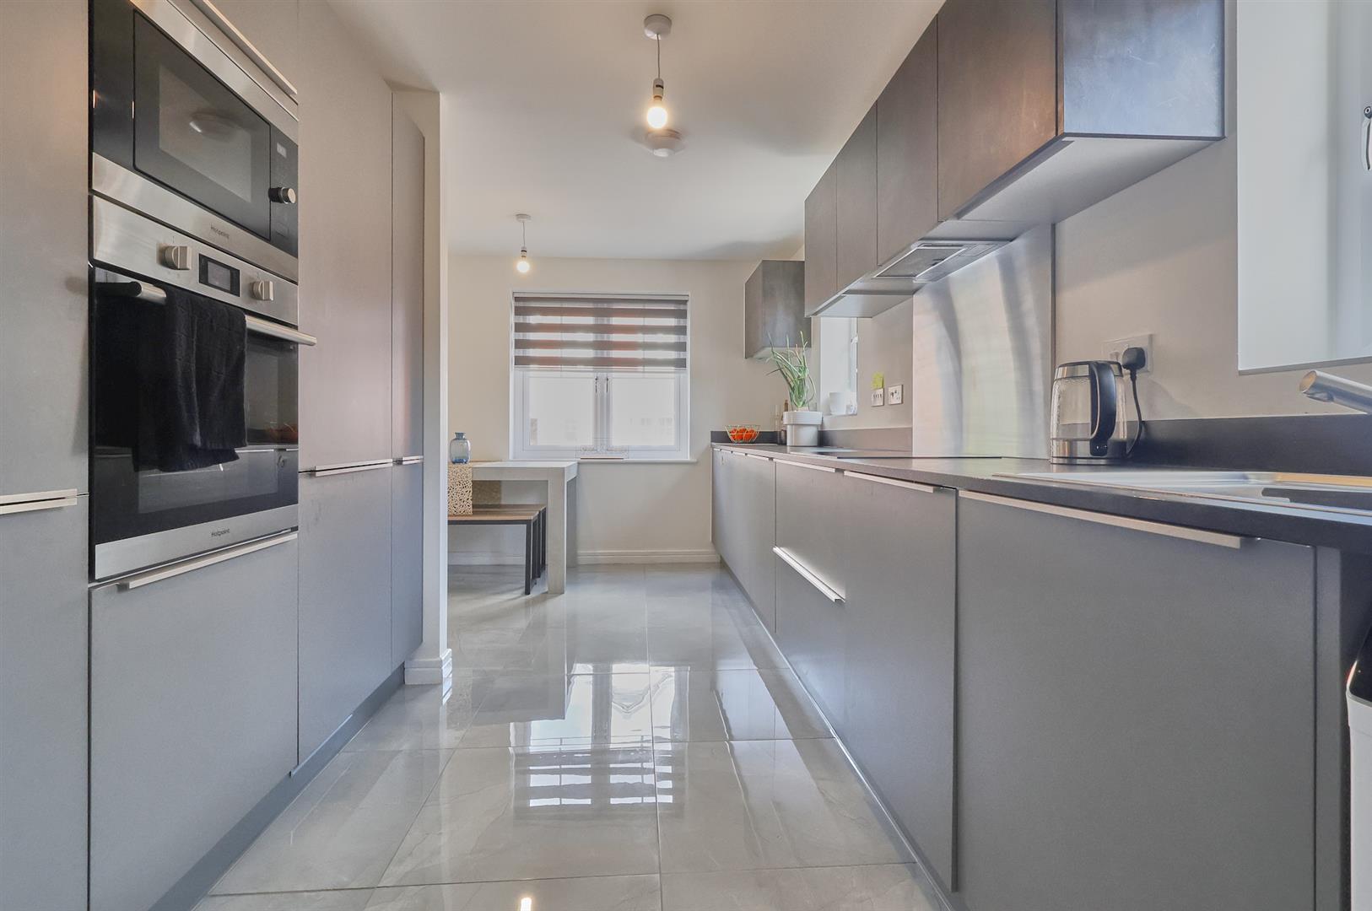
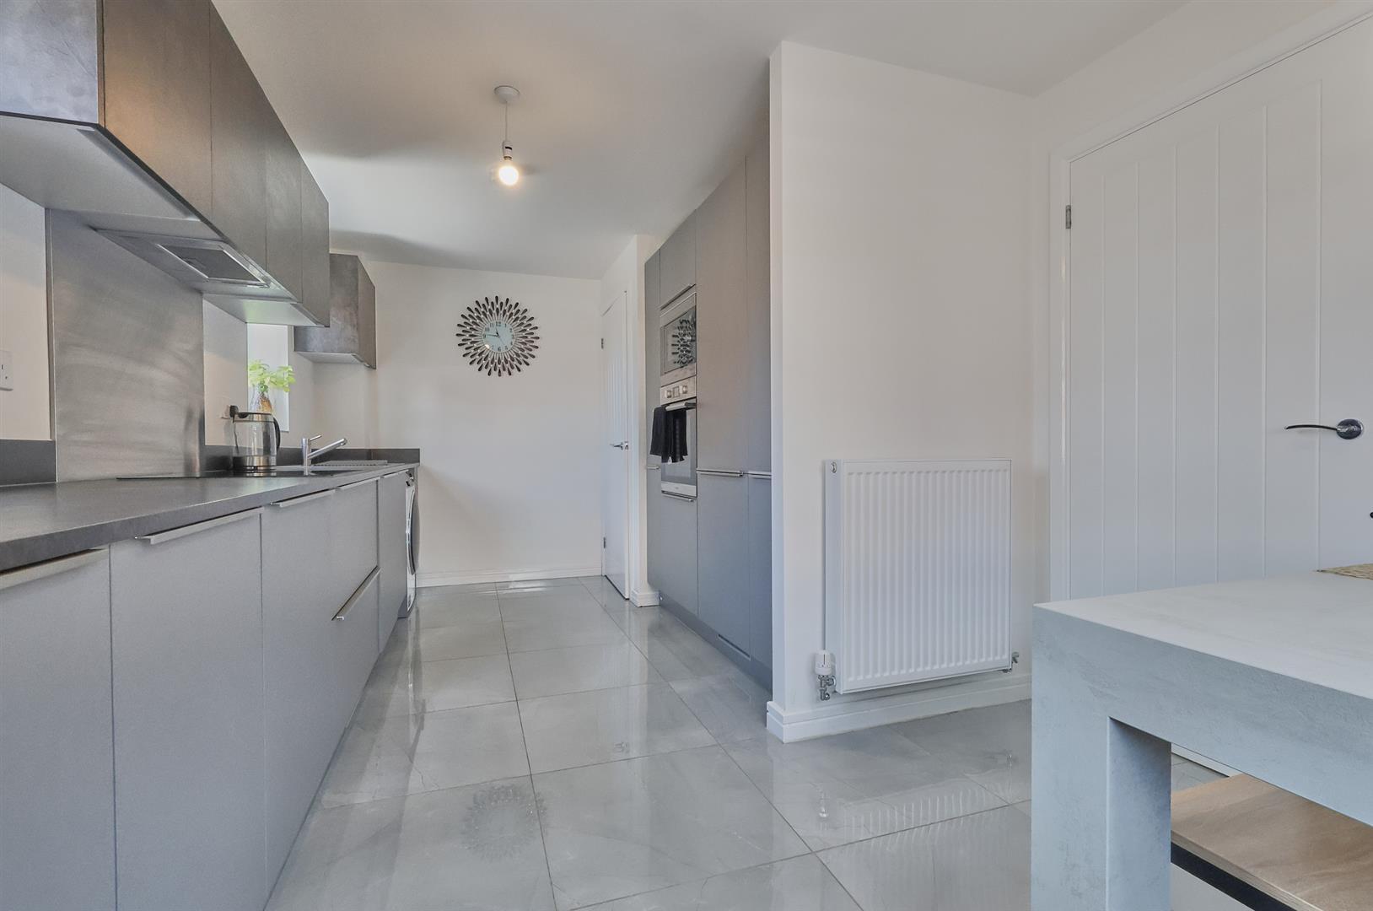
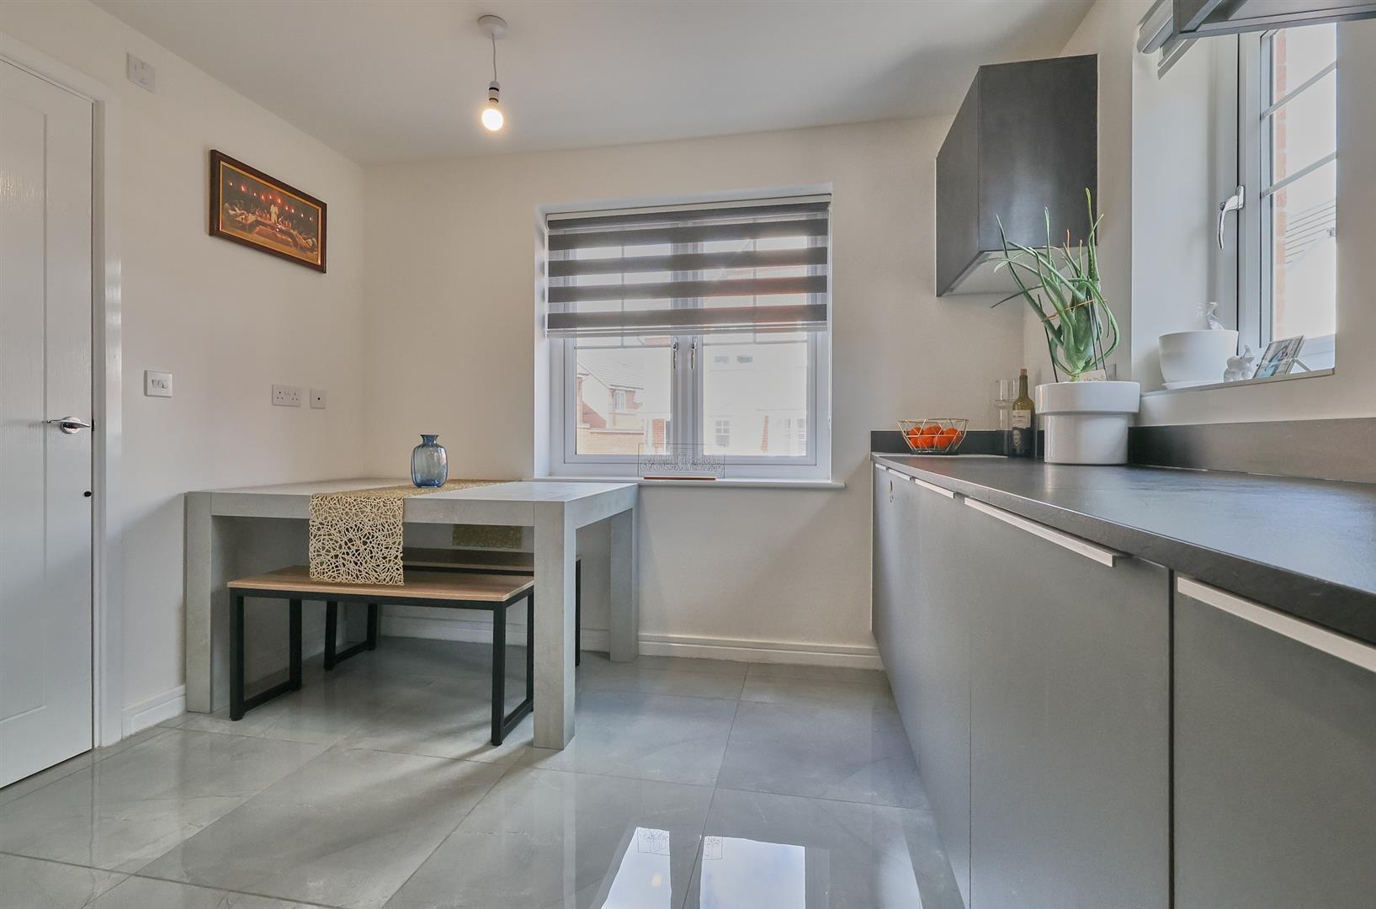
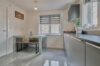
With a fashionable range of two tone fitted kitchen units in lights grey and charcoal with soft closing doors consisting inset single drainer stainless steel sink unit mixer taps above cupboard beneath, further matching range of floor mounted cupboard units and two large pull out drawers, two tall larder units, contrasting charcoal working surfaces above with inset four ring induction hob unit, stainless steel splashback and integrated extractor above. Matching up stands, further matching range of wall mounted cupboard units, further integrated appliances including a single fan assisted oven with grill, microwave oven, dishwasher, fridge freezer, plumbing for automatic washing machine, light grey porcelain tile flooring, radiator, wired in heat detector, extractor fan, USB points, door to useful under stairs storage cupboard with light grey porcelain tile flooring and lighting.
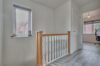
With white spindle balustrades, radiator, wired in smoke alarm, door to linen cupboard housing the controls for the air source heat pump, loft access which is partially boarded housing the cylinder for domestic hot water, light grey LVT flooring.
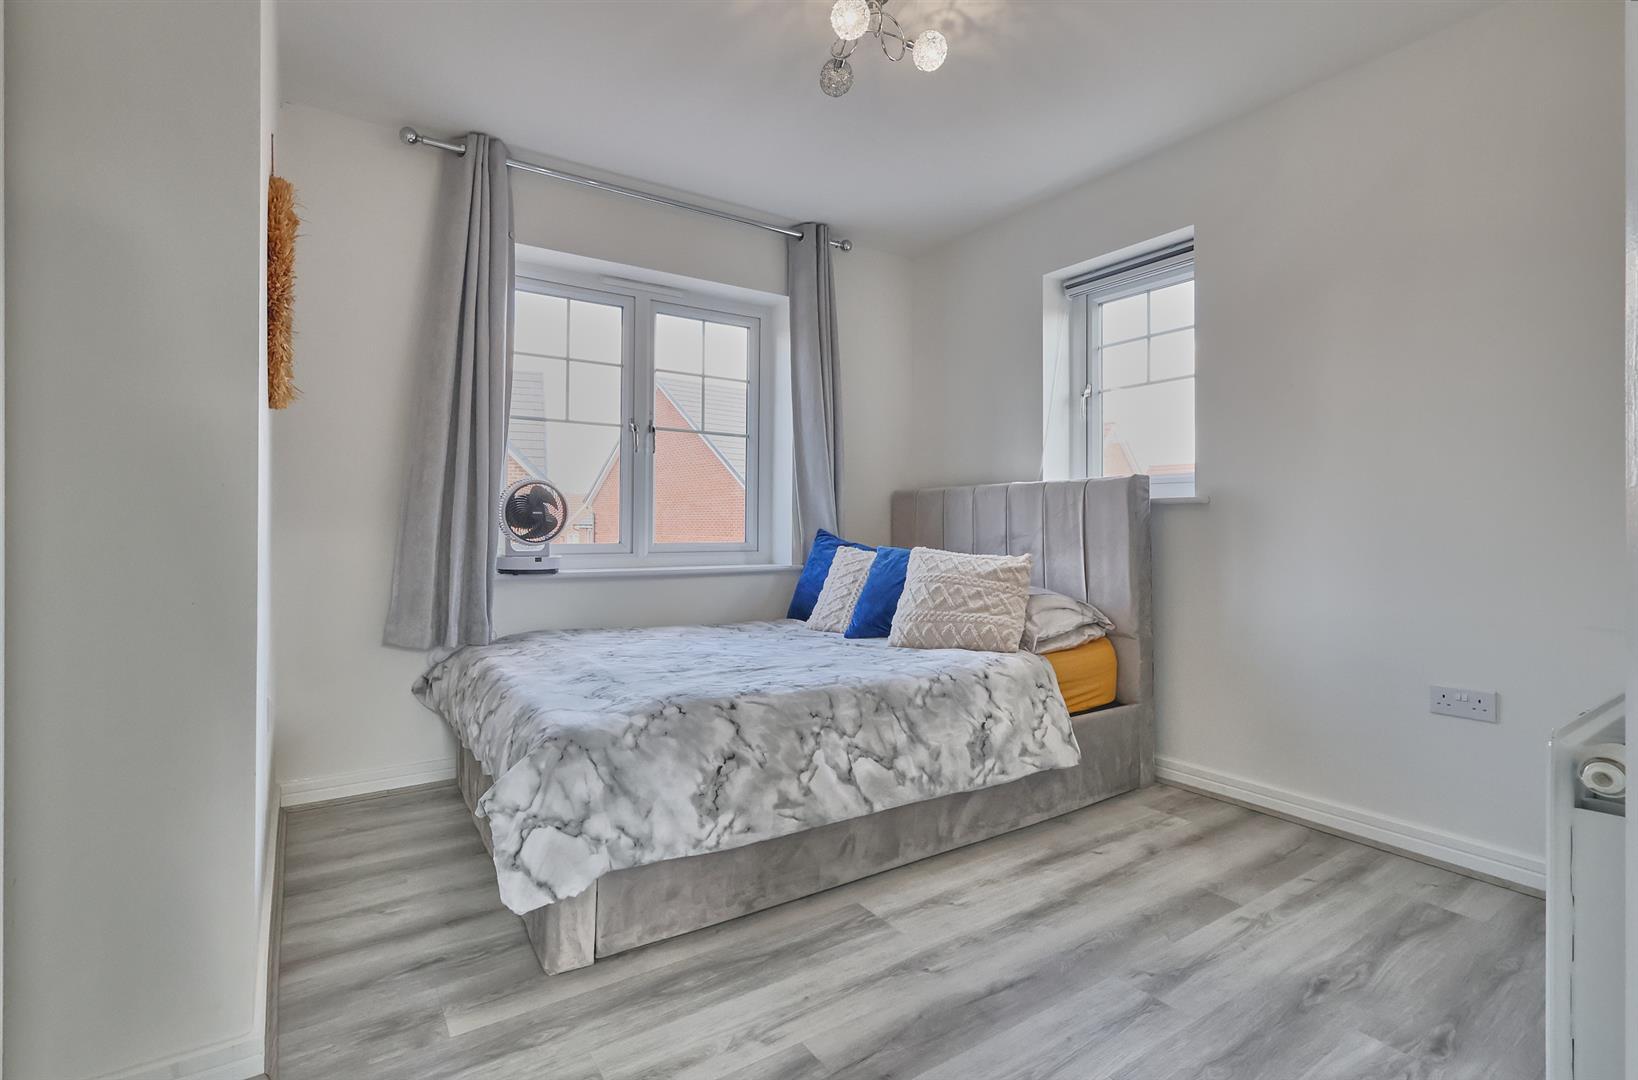
With double slide robe with with white and mirrored doors to front, light grey LVT wood grain flooring, radiator, TV aerial point, door to
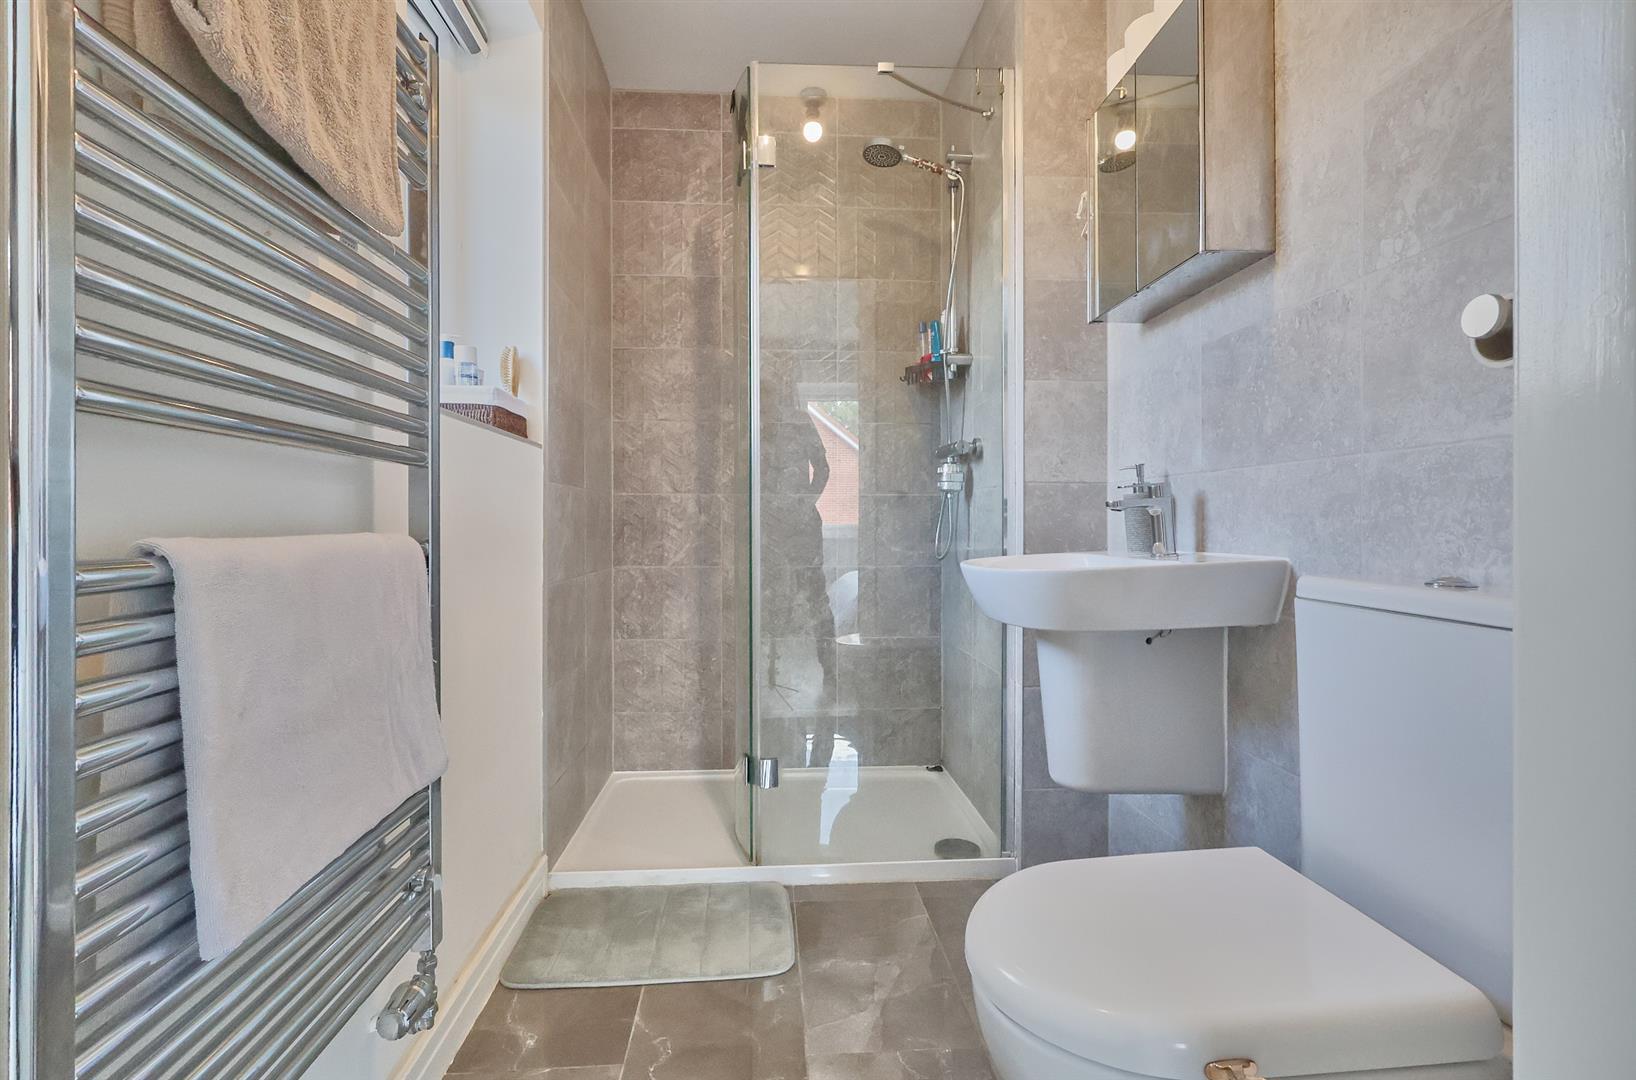
With white suite consisting fully tiled double walk in shower with glazed shower screen, low level WC, wall mounted sink unit, mirror fronted bathroom cabinet above, contrasting tiled surrounds including a porcelain tile flooring, chrome heated towel rail, extractor fan.
With double slide robe in white with a white and mirror glazed door to front, LVT light grey wood grain flooring, radiator.
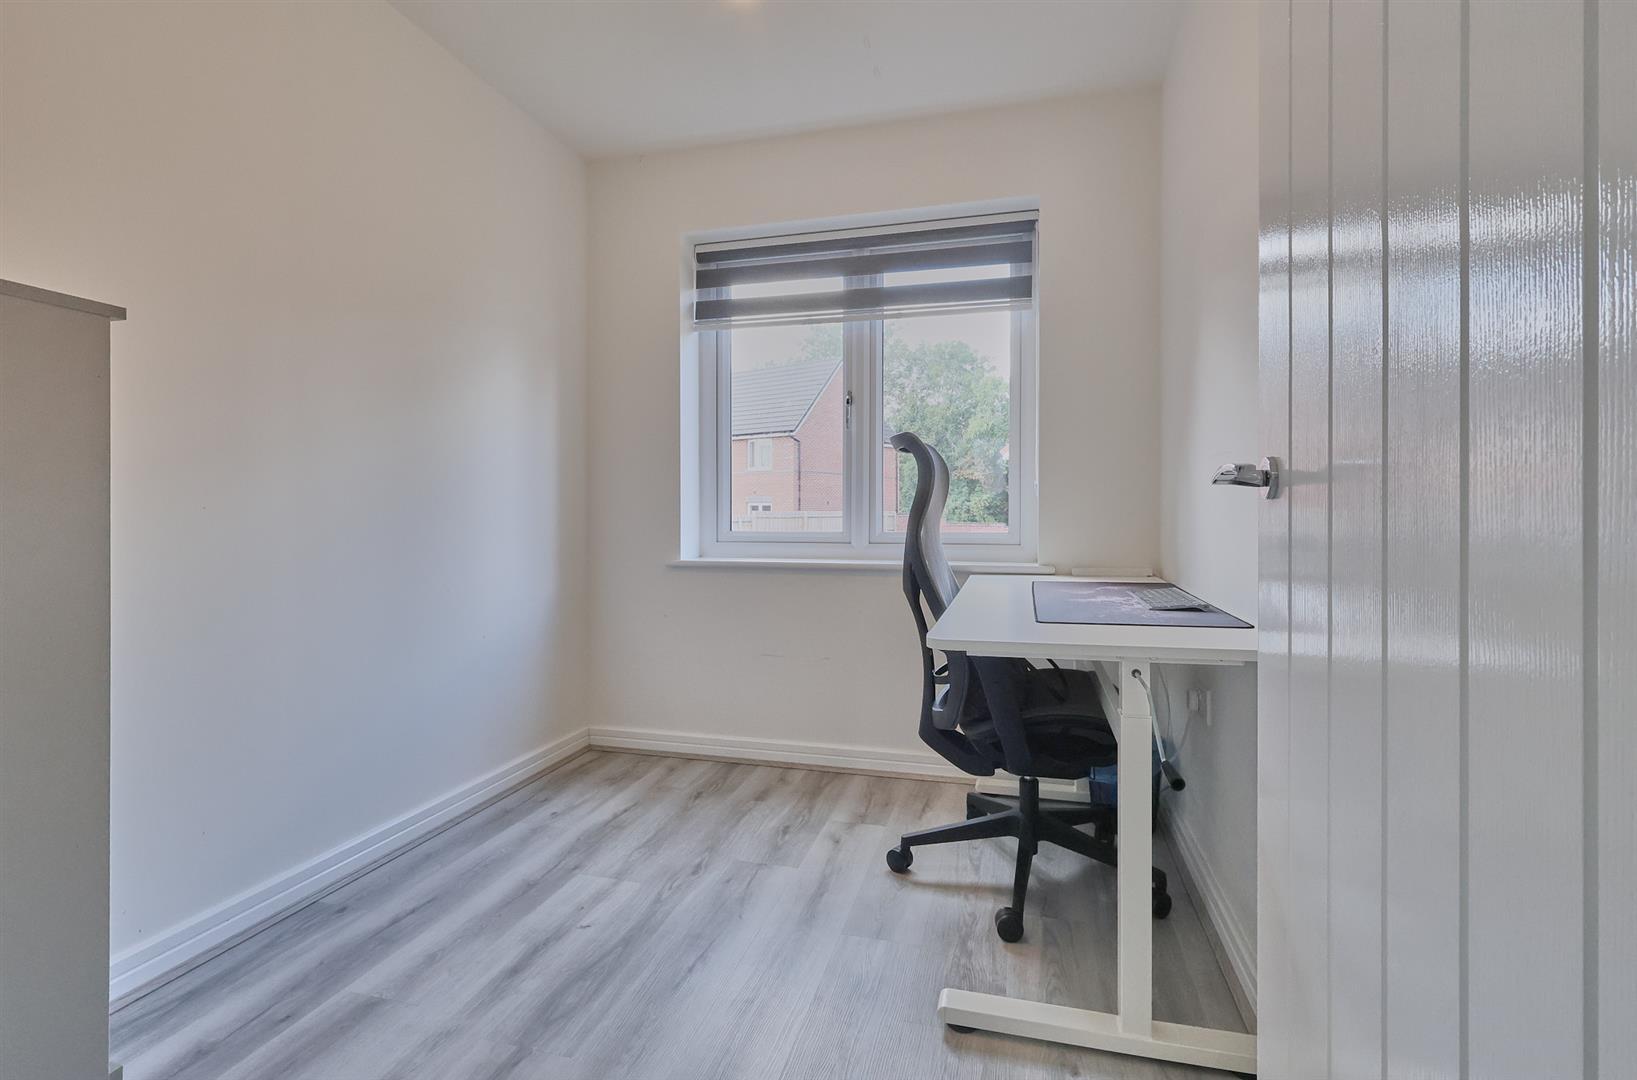
With LVT light grey wood grain, radiator.
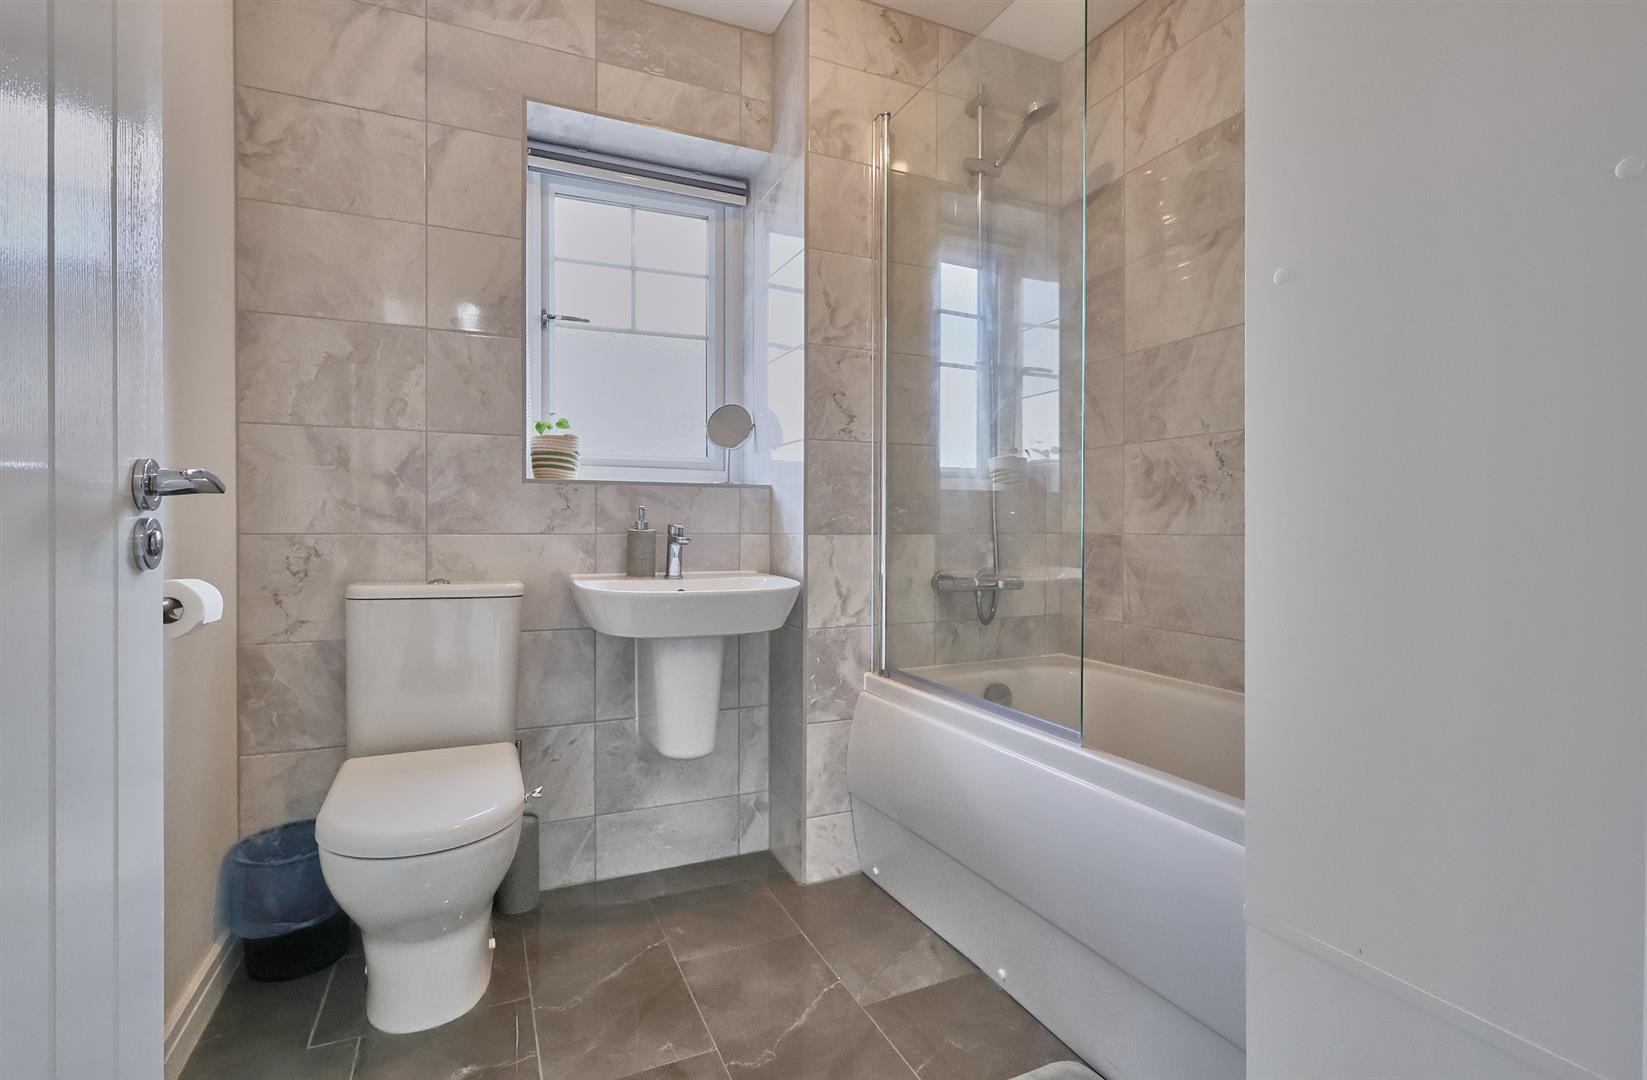
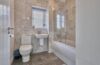
With white suite consisting panel bath, mains shower unit above glazed shower screen to side, wall mounted sink unit, low level WC, contrasting tiled surrounds including porcelain tile flooring, chrome heated towel rail and extractor fan.
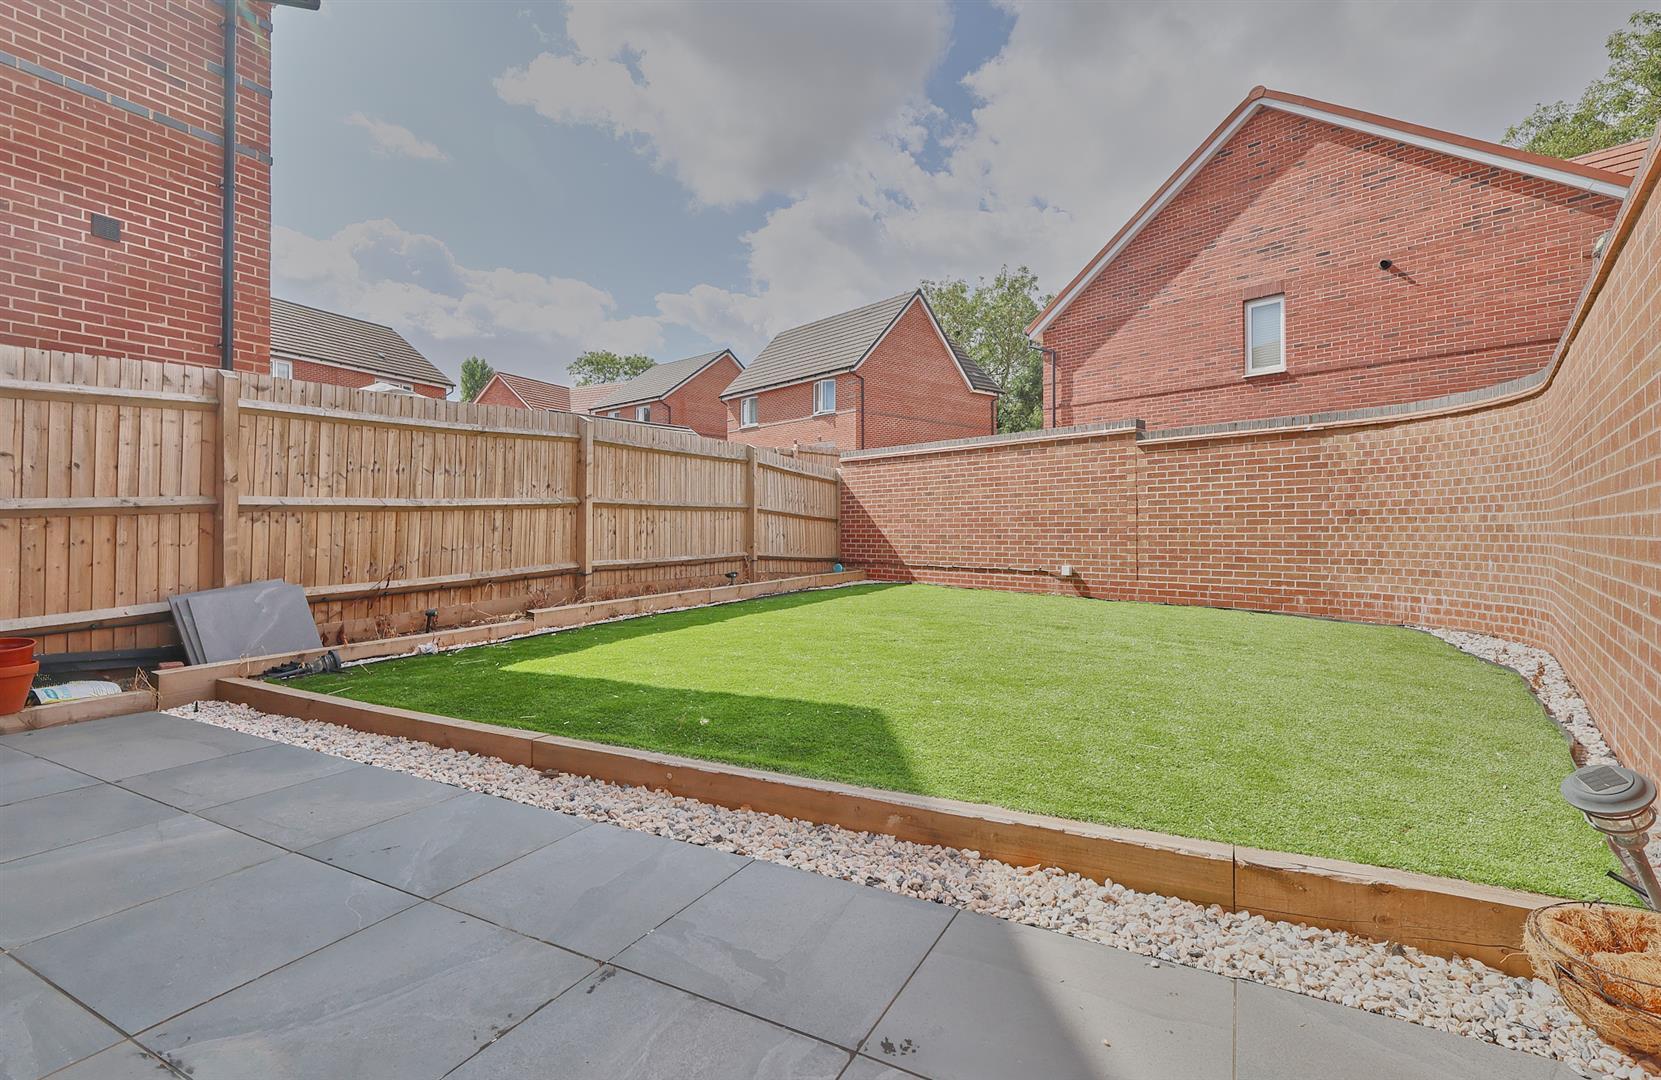
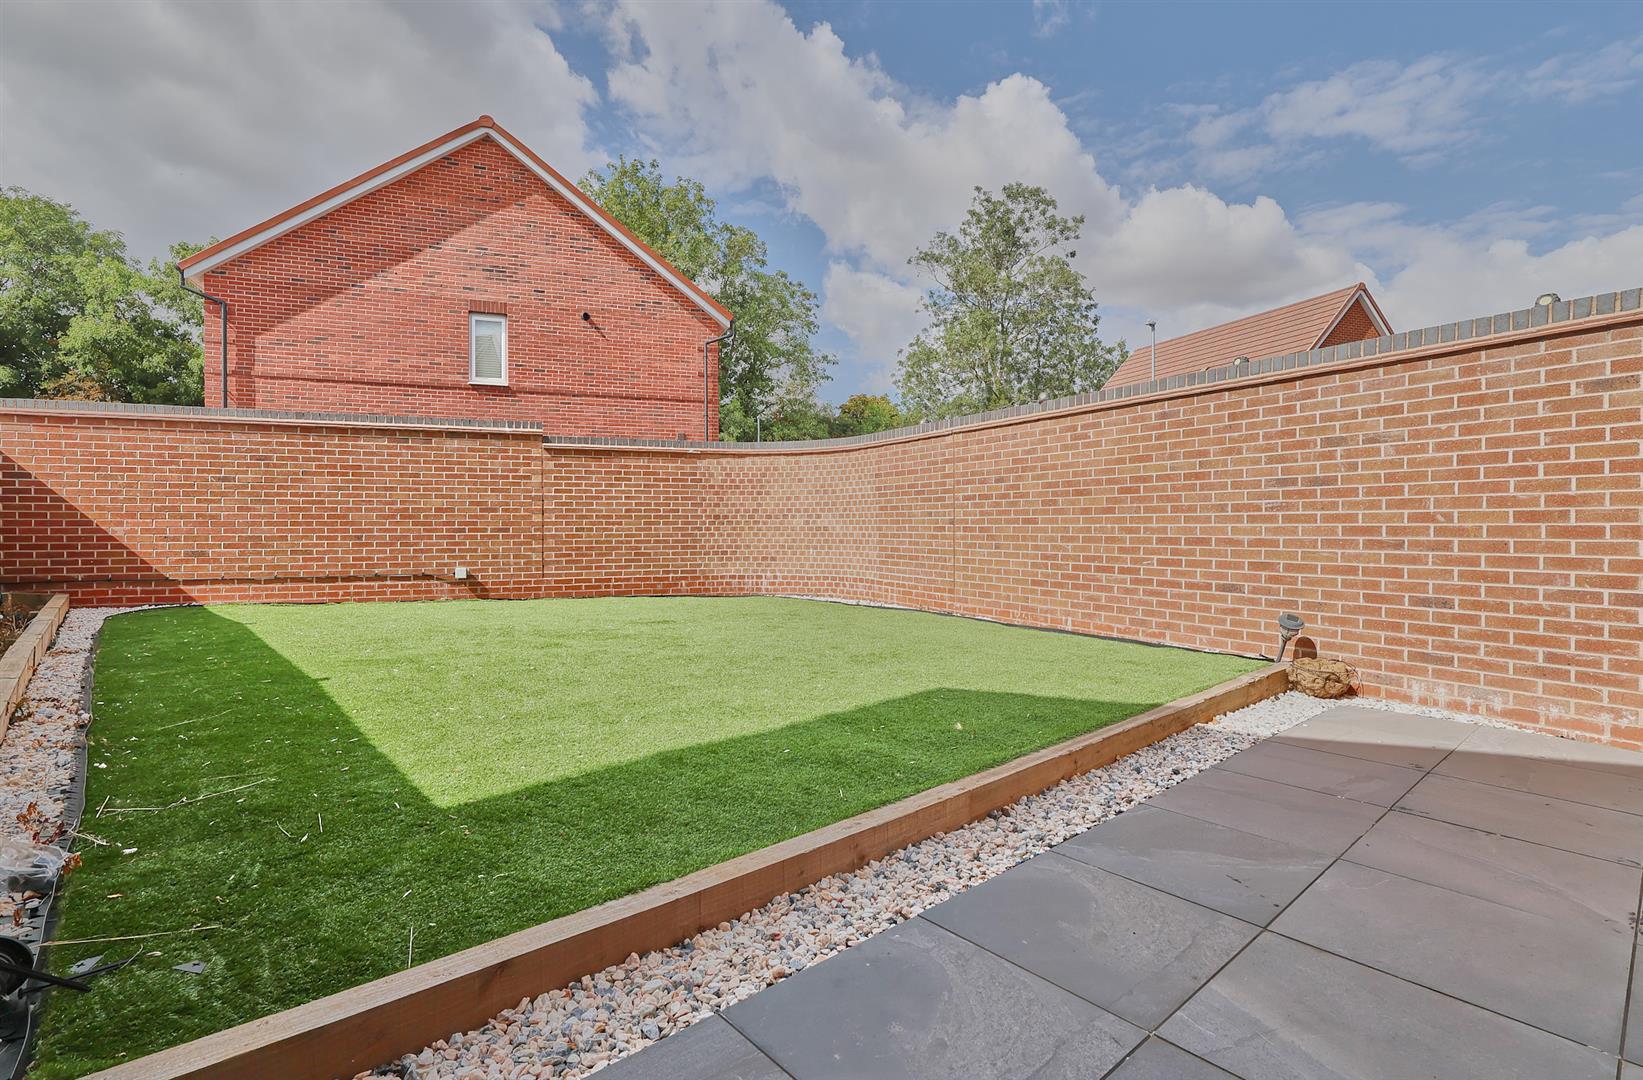
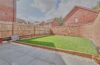
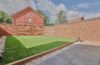
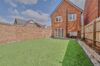
Outside the property is situated on a advantageous corner plot set back from the road, the front and side gardens are hard landscaped in decorative stones a timber gate offers access to the rear garden which is enclosed by a hybrid retaining wall and panel fencing having a full width light grey porcelain tile patio adjacent to the rear of the property edged by decorative stones and railway sleepers beyond which the garden is in Astroturf. The garden has a sunny aspect with an outside tap, wall mounted air source heat pump for the central heating and domestic hot water and to the bottom of the garden is a double length tarmacadam driveway with an EV charger.
Freehold
Council Tax band C
Separate WC
Fitted dining kitchen
Three Bedrooms main with ensuite
Advantageous Corner Plot
Please complete with as much detail as possible and we'll promptly reply to book your viewing of this property.
Whilst we endeavour to make our property details accurate and reliable, if there is any point which is of particular importance to you, please contact the office and we will be pleased to check the information for you. We must also stress that the agent has not tested any apparatus, equipment, fitting or services and so cannot verify they are in working order. The buyer is advised to obtain verification from their solicitor or surveyor.