Return to previous page
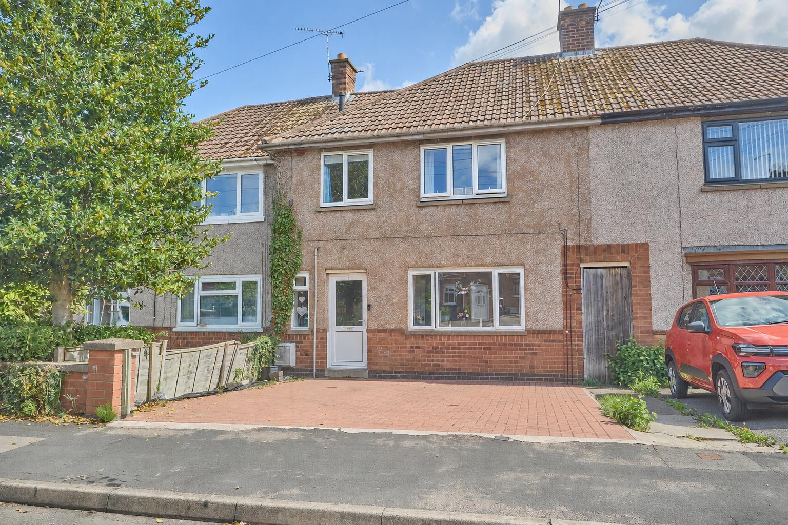
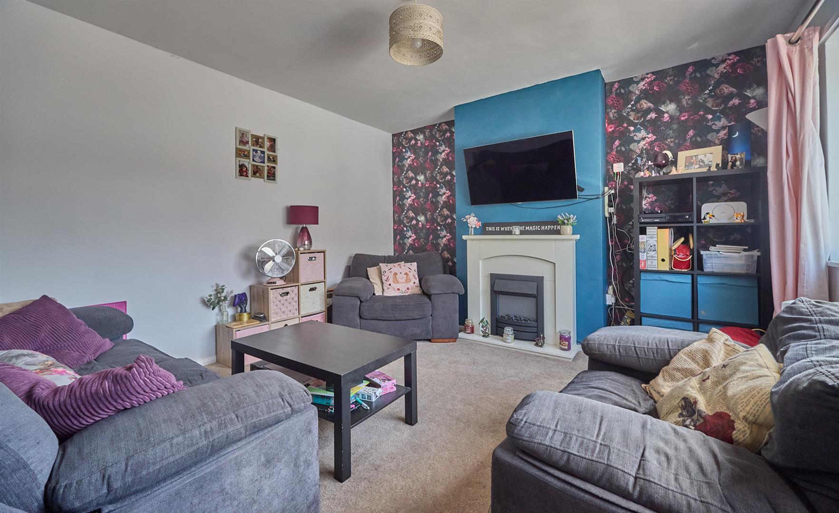
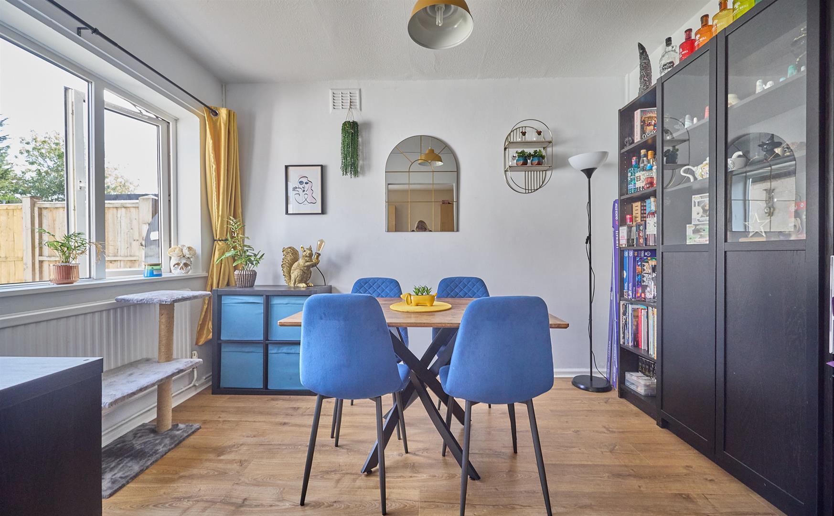
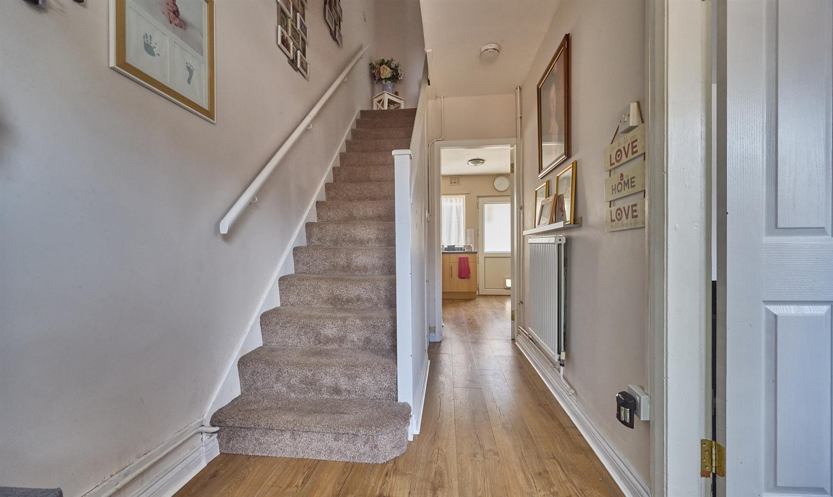
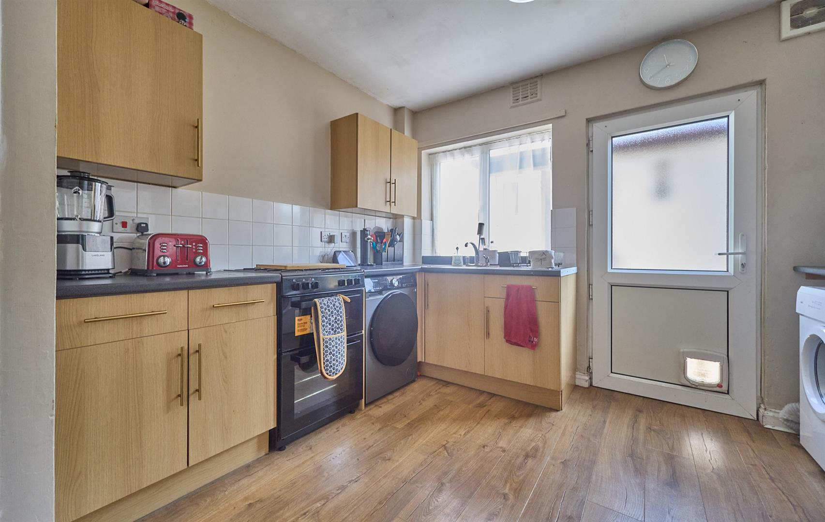
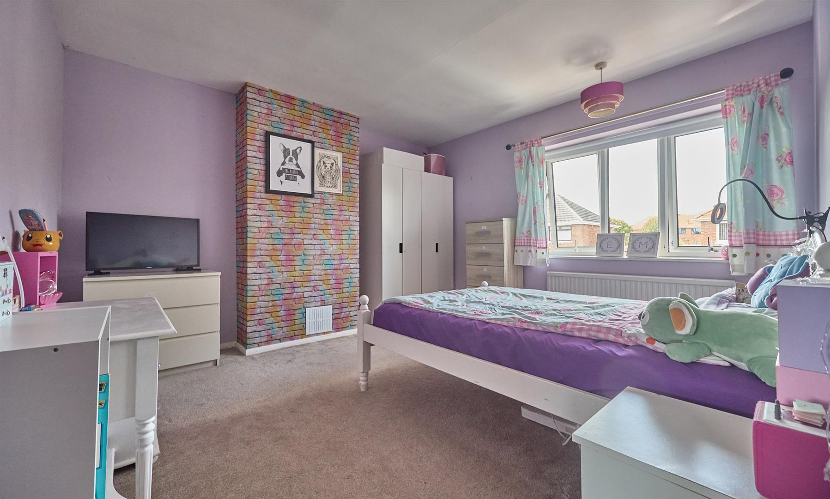
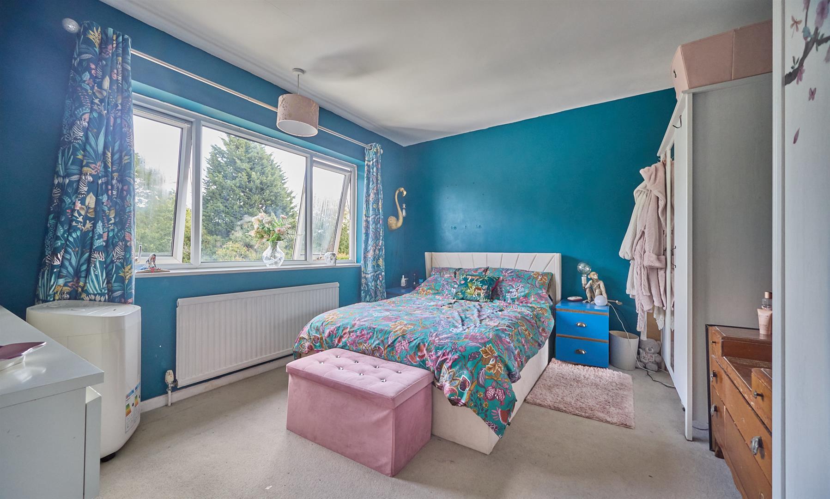
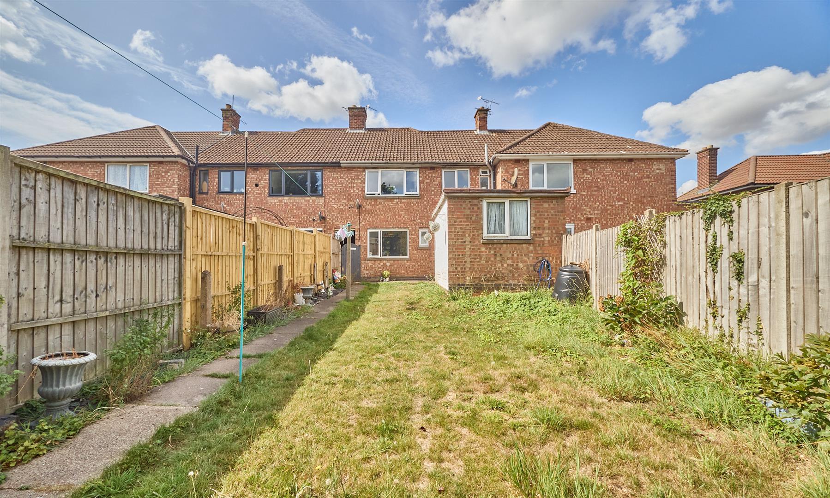


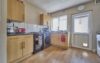
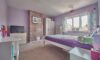
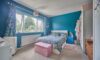
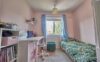



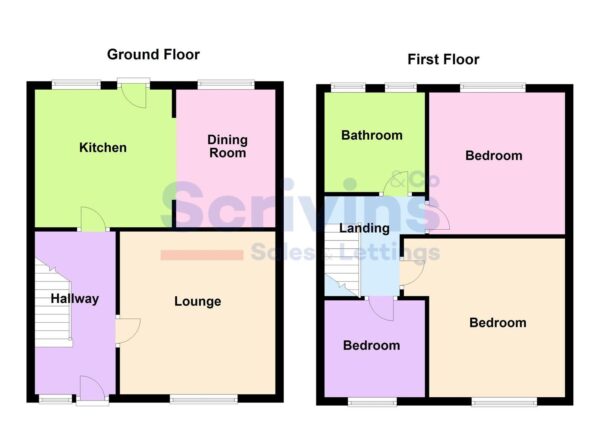
Spacious traditional family home with open aspect to rear. Sought after and convenient location within walking distance of Hinckley town centre, The Crescent, train and bus station, Doctors, Dentists, leisure centre and with good access to the A5 and the M69 motorway. Benefiting from laminate wood stripr flooring, feature fireplace, UPVC SUDG and gas central heating. Offers entrance hallway, lounge, dining room and kitchen. Three good sized bedrooms and bathroom. Block paved front garden and good sized enclosed rear garden. Carpets and light fittings included.

Freehold
Council Tax Band B
UPVC SUDG front door to
With double panel radiator, smoke alarm, laminate flooring, thermostat, under stairs cupboard housing the consumer unit and electric meter. Door to
With feature fireplace with timber mantle and hearth surrounding an electric fire, double panel radiator.
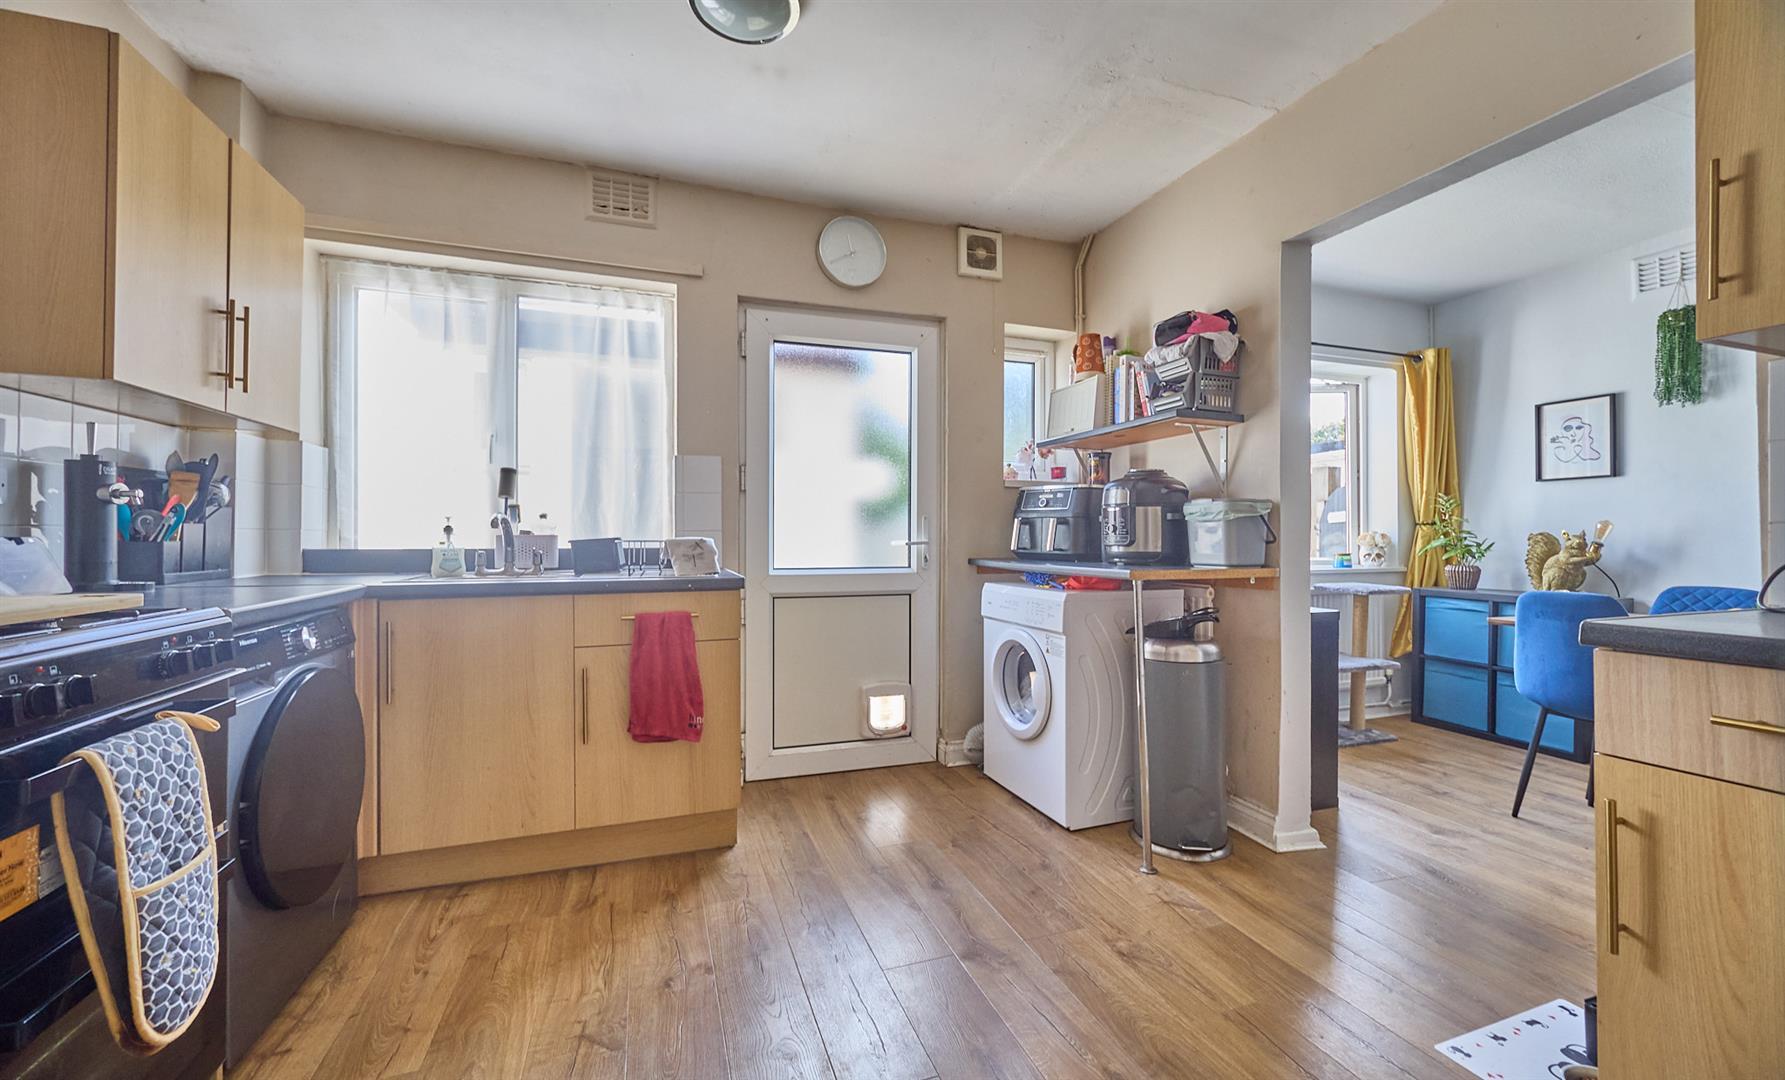
With a range of veneered wooden effect fitted kitchen units, granite effect roll edge working surfaces above. Freestanding oven with four ring gas hob, stainless steel drainer, chrome taps. Further matching range of wall mounted cupboard units, white tiled splashbacks, single panel radiator, heat detector and laminate flooring. Door to pantry cupboard with shelving. UPVC SUDG door to rear garden. Archway to
With single panel radiator, and laminate flooring.
With loft access with extending loft ladder for access. Loft is fully boarded with light and power. Smoke alarm.
With single panel radiator.
With single panel radiator.
With door to airing cupboard housing the Valiant combination boiler for central heating and domestic hot water, digital programmer.
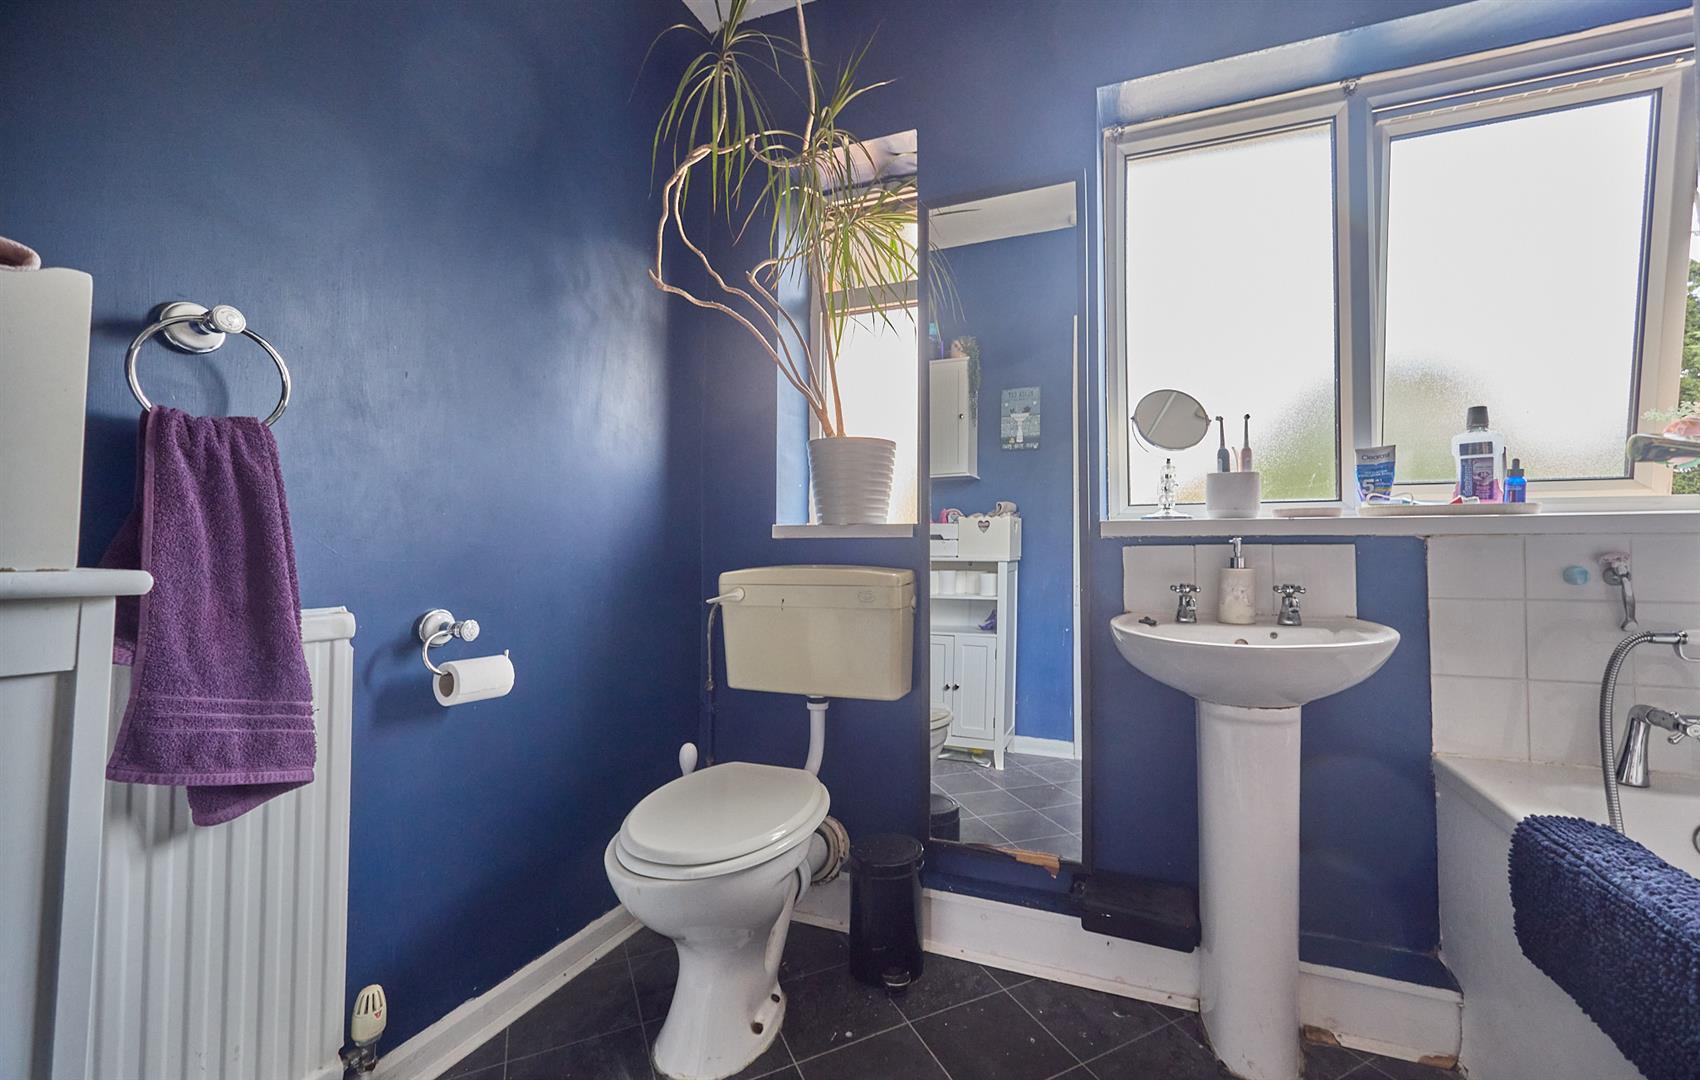
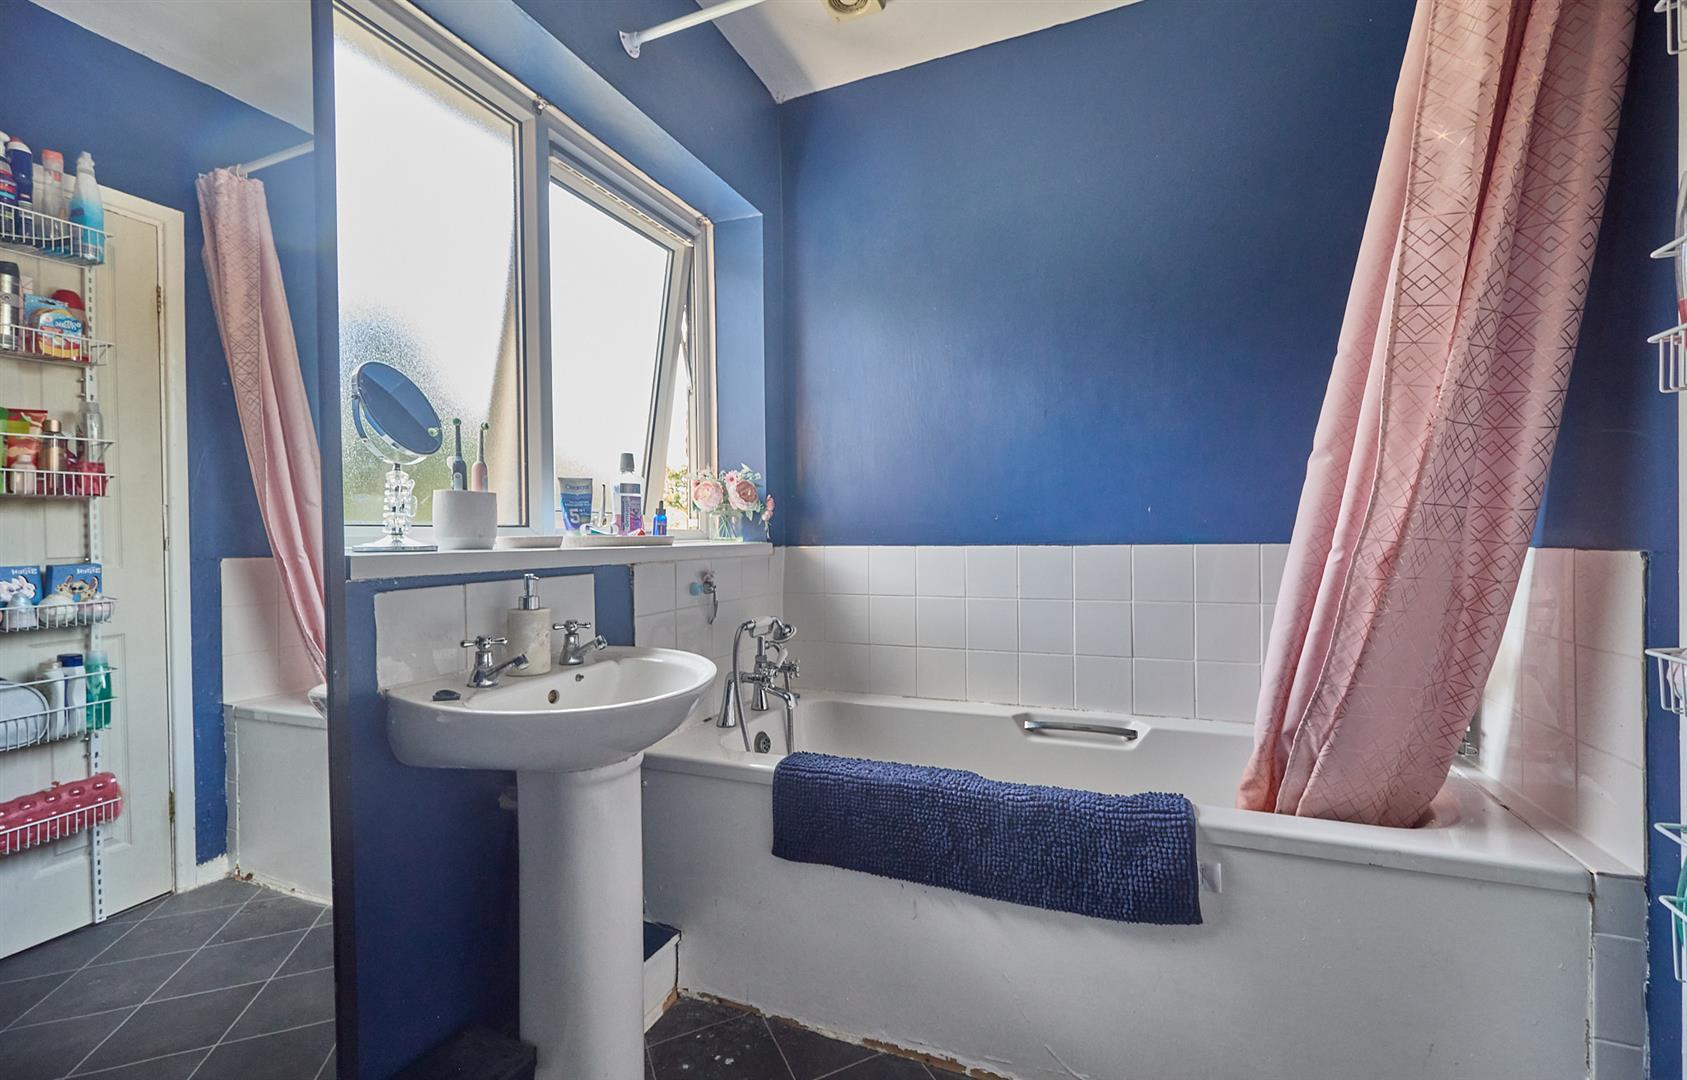
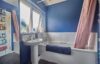
With a white three piece suite consisting of low level WC, pedestal wash hand basin, panelled bath with chrome mixer taps and shower attachment, tiled splashbacks, extractor fan, single panel radiator.
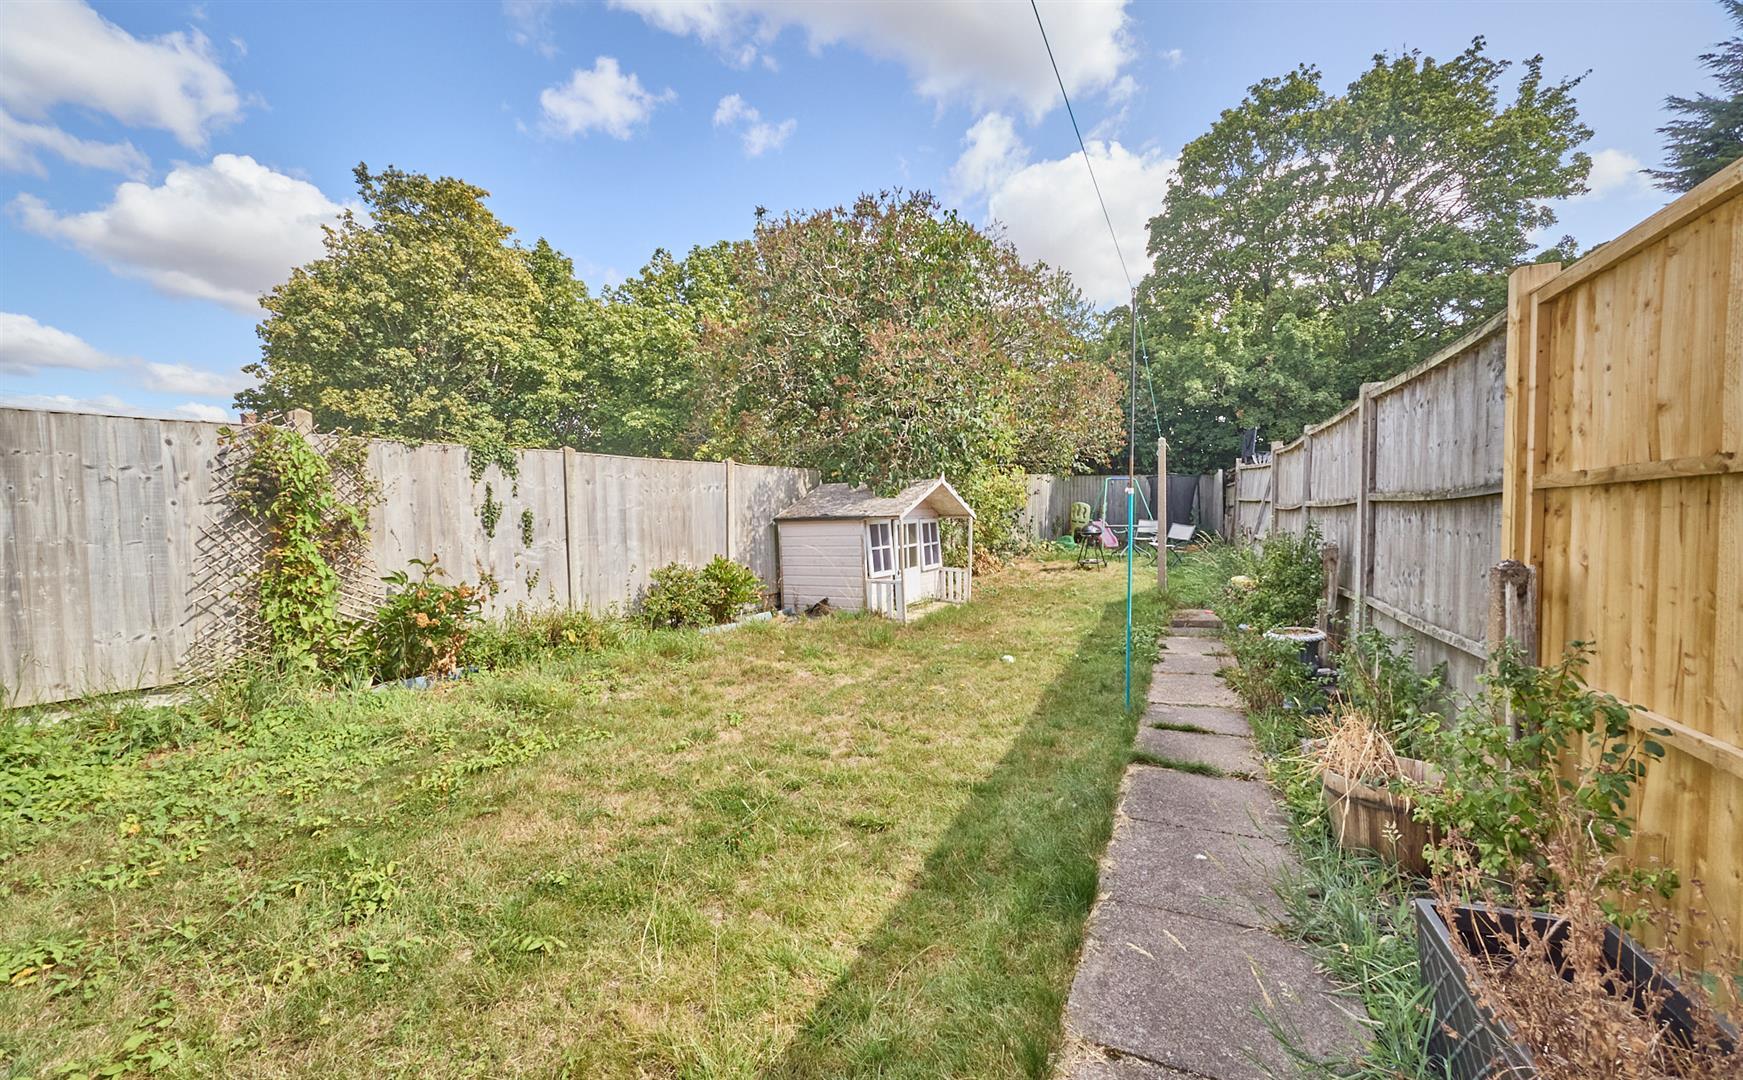
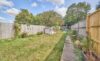
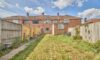
Outside the front garden is laid in block paving and leads to the front door. A shared covered pathway offers access to the good sized enclosed rear garden which is predominantly laid to lawn, with surrounding fencing and has a concrete slabbed patio and pathway. Brick outbuilding with outside toilet & storage.
Freehold
Council Tax Band B
Kitchen with separate dining room
Lounge
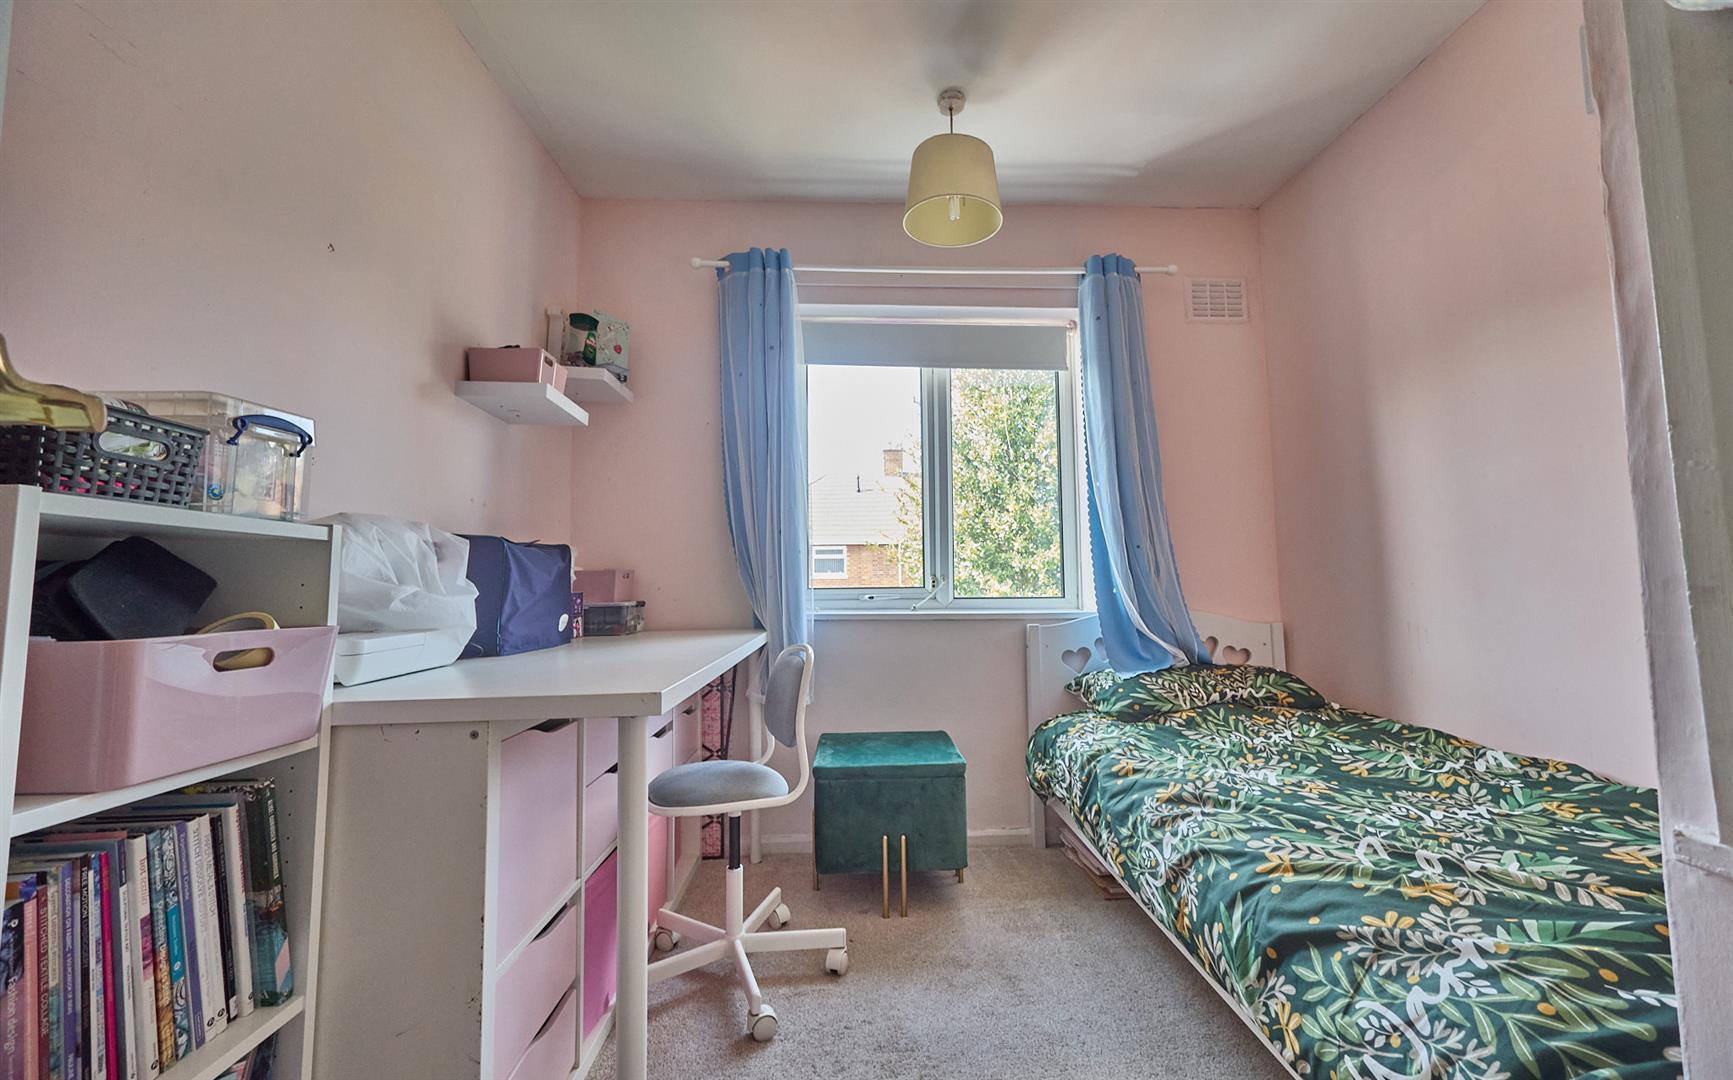
Three Bedrooms
Enclosed rear garden
Please complete with as much detail as possible and we'll promptly reply to book your viewing of this property.
Whilst we endeavour to make our property details accurate and reliable, if there is any point which is of particular importance to you, please contact the office and we will be pleased to check the information for you. We must also stress that the agent has not tested any apparatus, equipment, fitting or services and so cannot verify they are in working order. The buyer is advised to obtain verification from their solicitor or surveyor.