Return to previous page
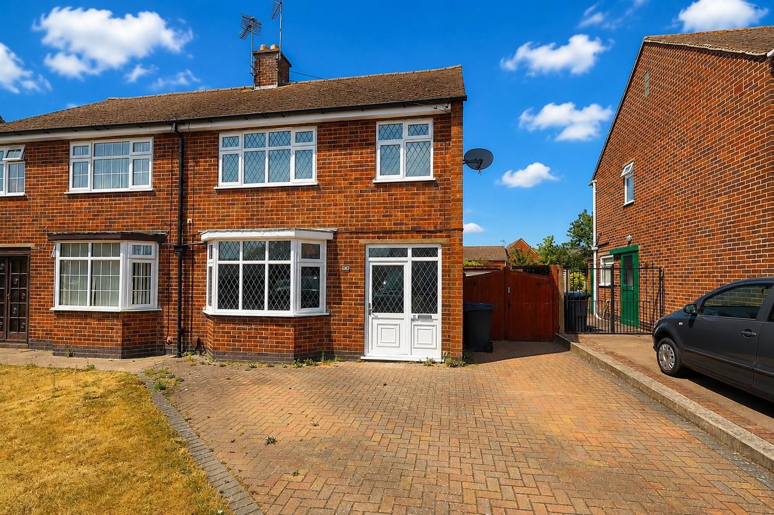
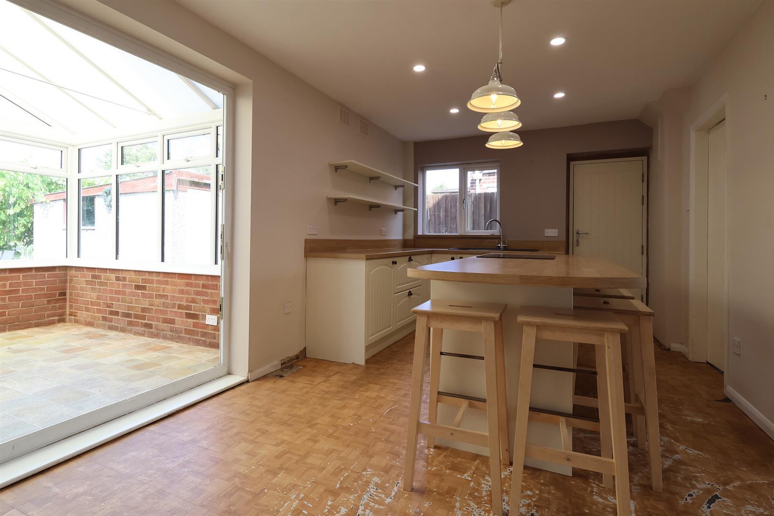
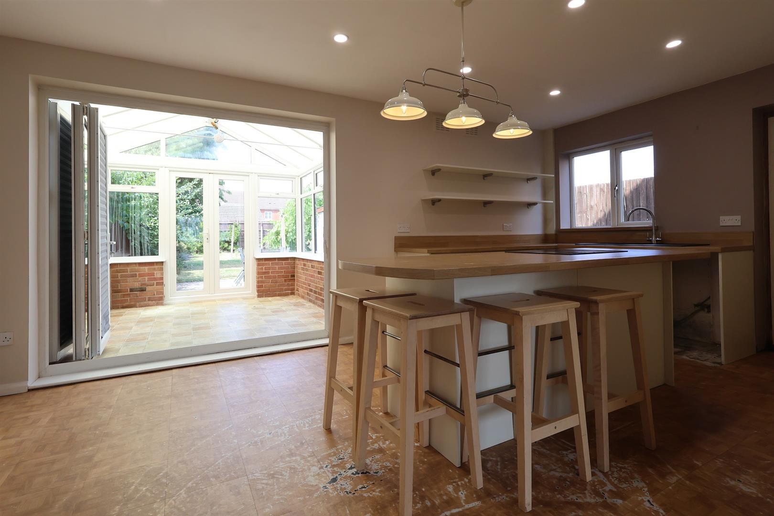
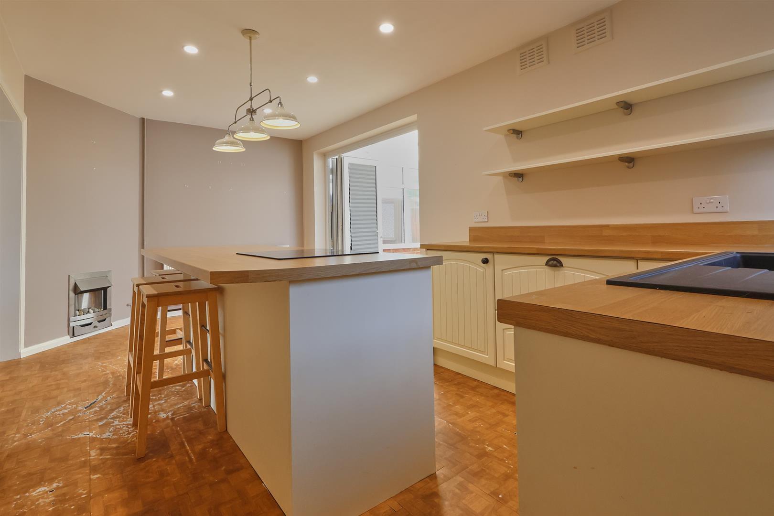
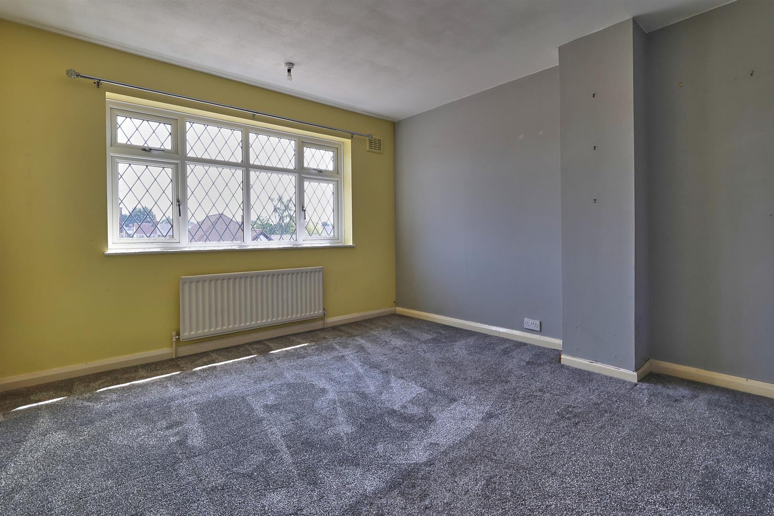
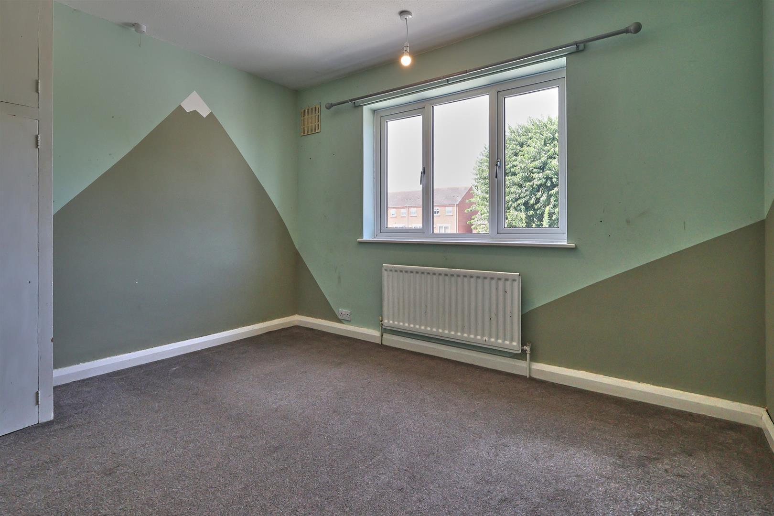
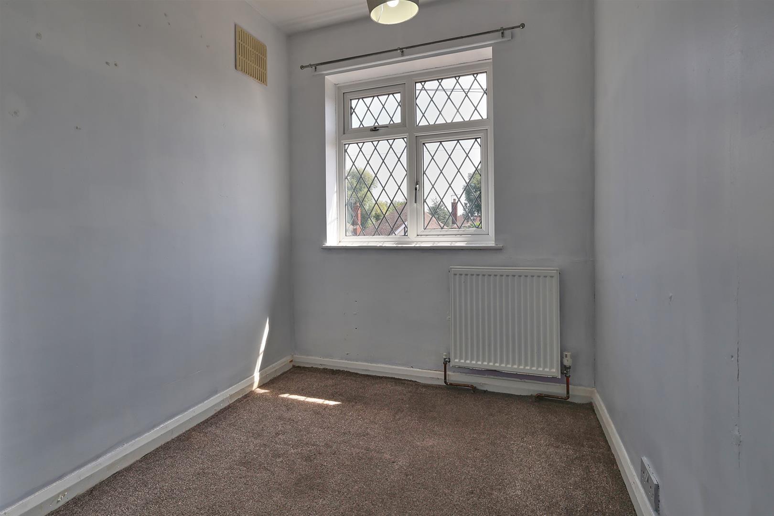
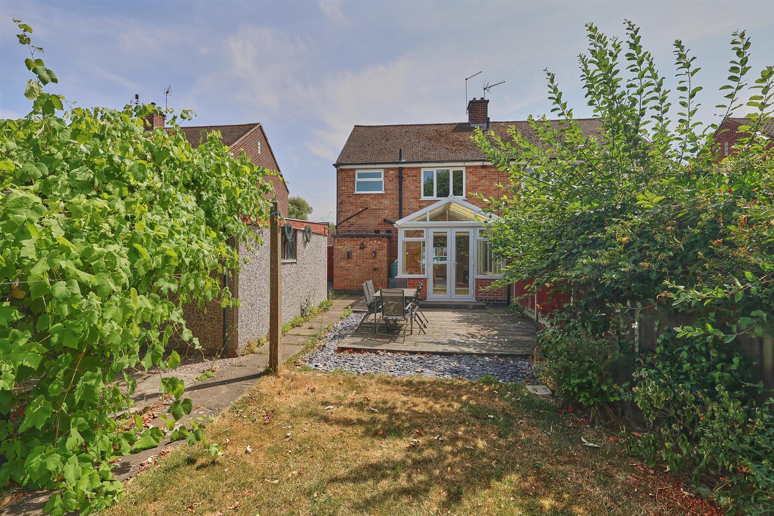
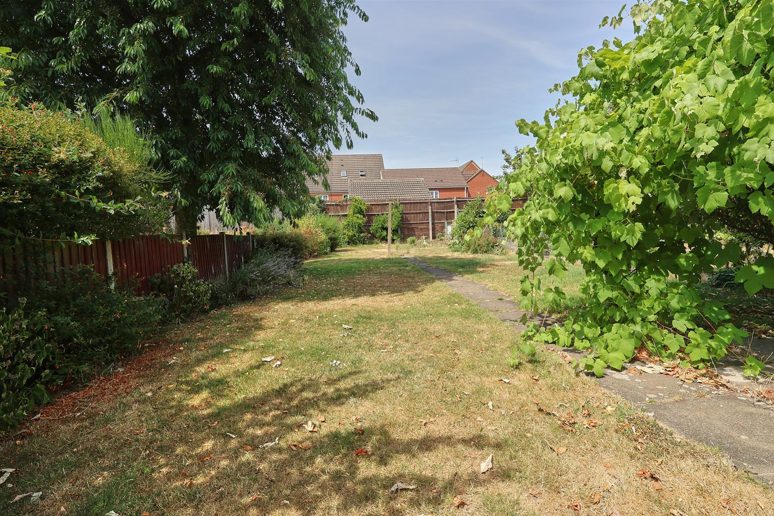
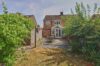


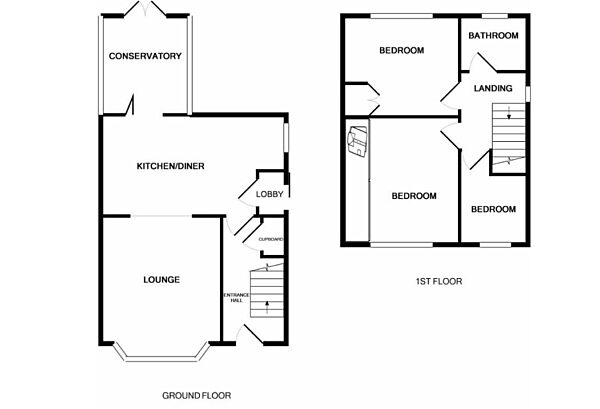
Attractive traditional bay fronted semi detached family home on a good sized plot. Sought after and convenient cul de sac location within walking distance of the town centre, The Crescent, schools, train and bus stations, doctors, dentists, parks, leisure centre, bars and restaurants and good access to major road links. Well presented and much improved including modern kitchen and bathroom, gas central heating and UPVC SUDG. Offers entrance hall, lounge, dining kitchen and UPVC SUDG conservatory. Three bedrooms and shower room, wide driveway to detached garage. Front and good sized rear garden. Contact agents to view.

Freehold
Council Tax Band C
EPC Rating C
Attractive UPVC SUDG and leaded front door with matching side panel to
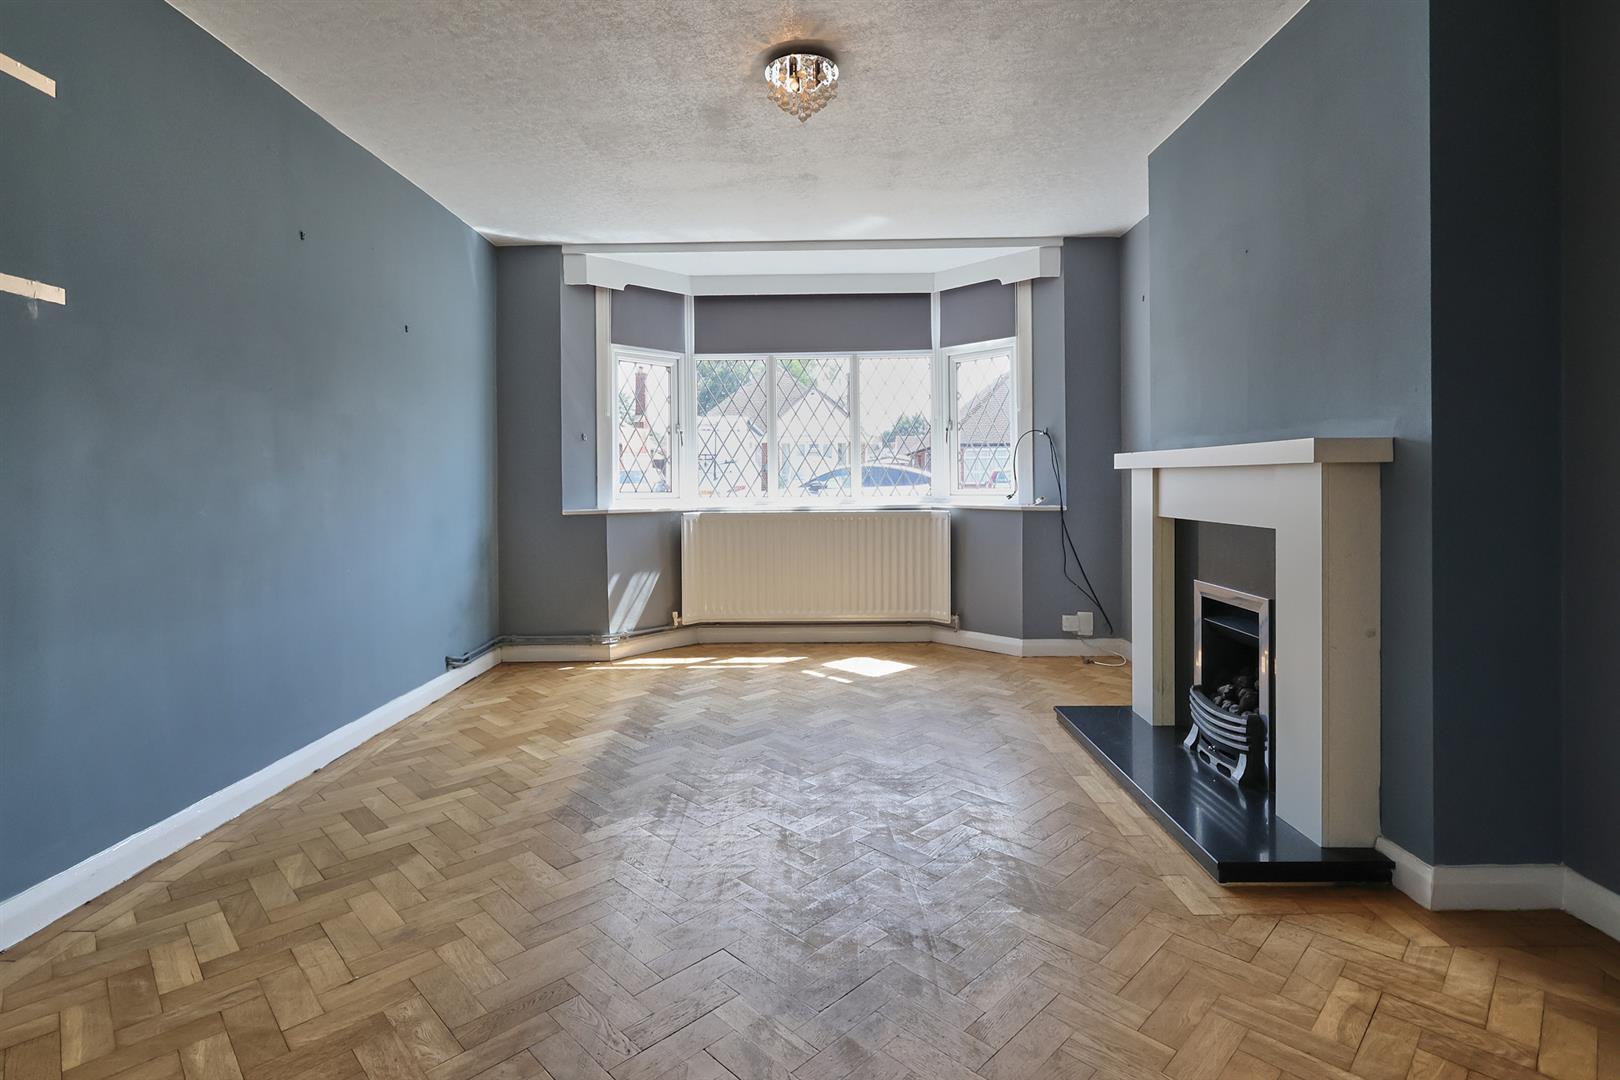
With original oak blocked flooring, radiator. Stairway to the first floor with useful under stairs storage cupboard beneath housing the meters, thermostat for Central heating system.
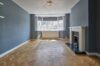
With feature contemporary fireplace having ornamental white wooden surrounds, raised black hearth and backing incorporating a living flame coal effect gas fire. Original oak blocked flooring and radiator. Feature archway to
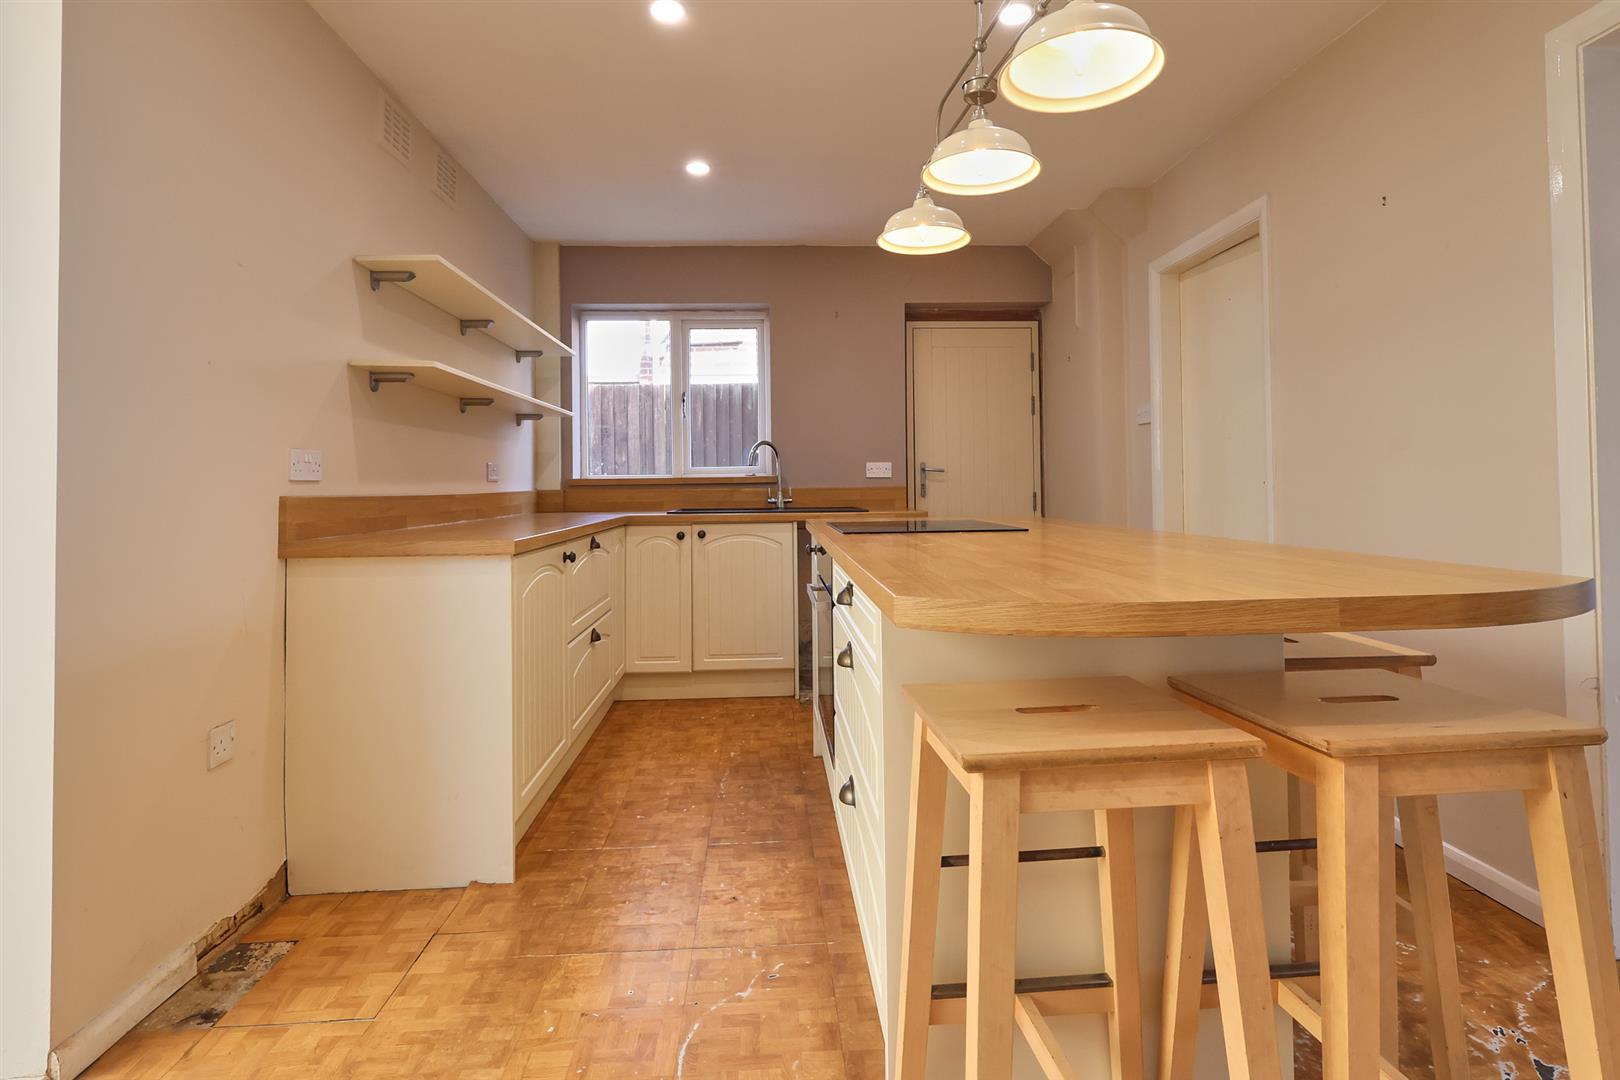
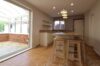
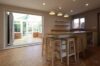
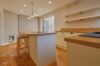
With a fashionable range of shaker style fitted kitchen units in cream with soft close doors consisting inset black single drainer resin sink unit mixer taps above and cupboard beneath. Further matching range of floor mounted cupboard units and three drawer unit, contrasting oak woodgrain working surfaces above, matching upstands. Further wall mounted display shelving, central matching island unit with floor standing cupboard and three drawer unit, contrasting oak woodgrain working surfaces above with inset four ring ceramic hob unit, single fan assisted oven with grill beneath. Plumbing for automatic washing machine, radiator and a living flame coal effect electric fire in stainless steel. Cream composite panelled door to the side of the property, UPVC SUDG bifold doors lead to the UPVC SUDG
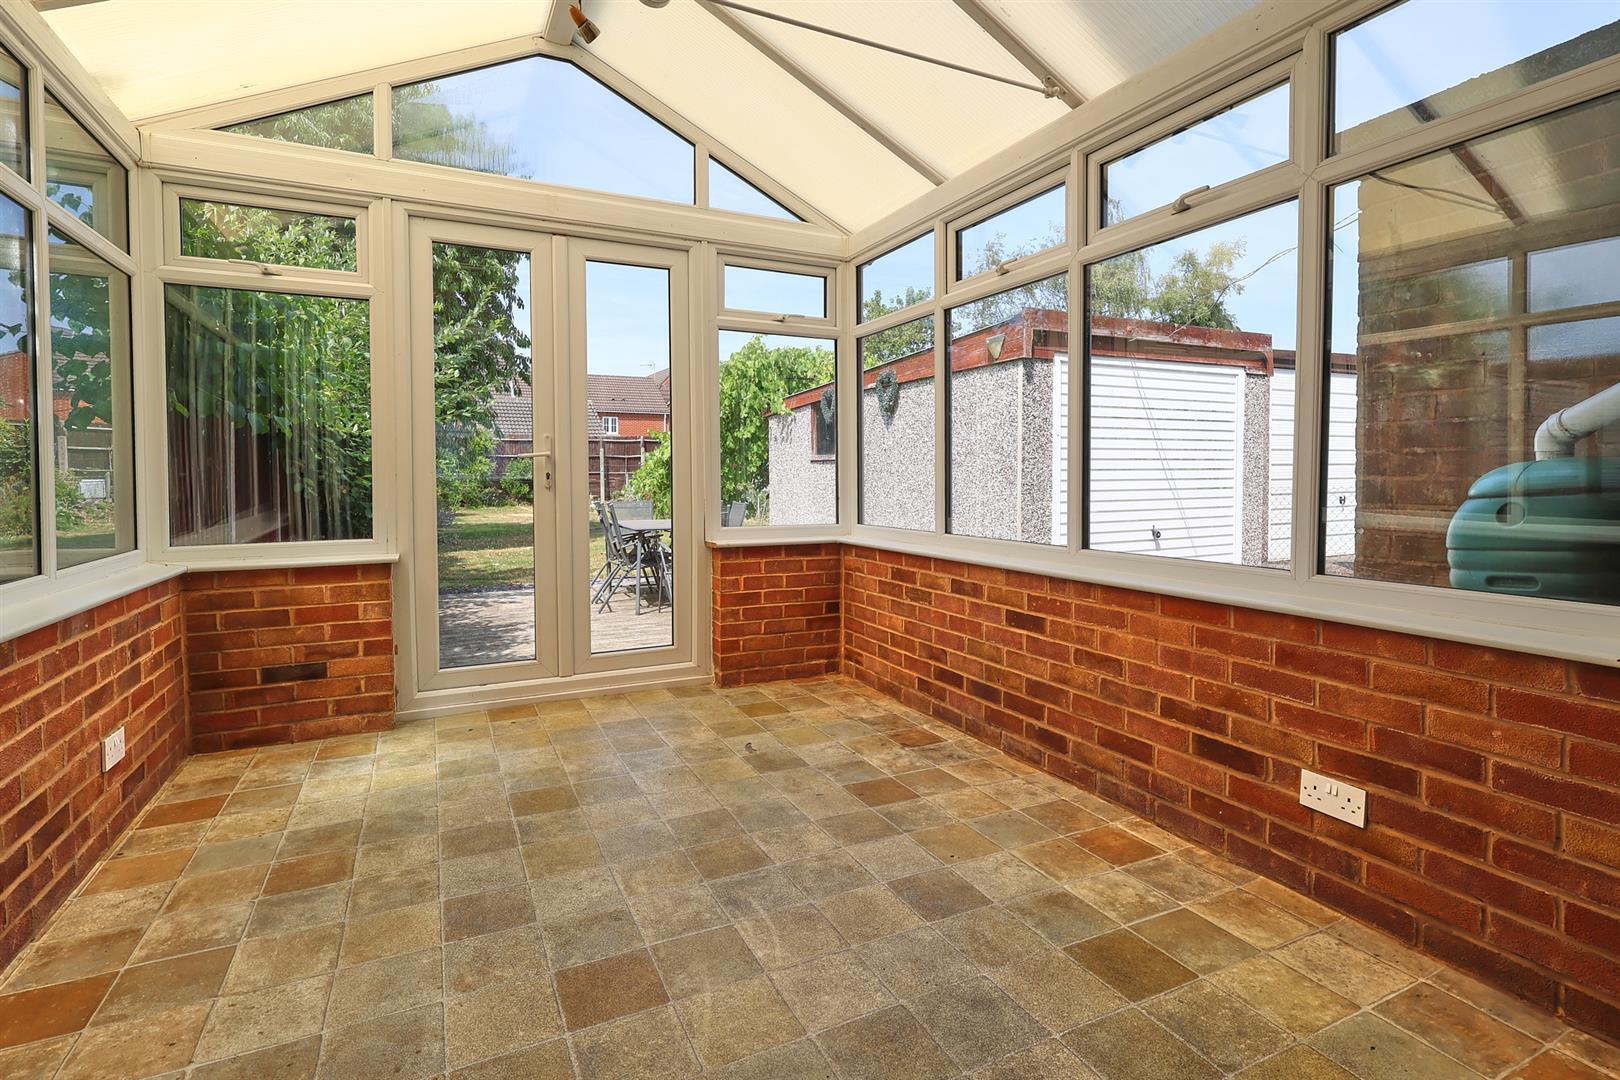
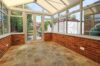
With two double power points, spotlights to ceiling, UPVC SUDG french doors lead to the rear garden
With radiator, loft access with extending aluminium ladder for access, the loft houses the Gas condensing combination boiler for central heating and domestic hot water with digital programmer.
With radiator.
With radiator, built in double airing cupboard.
With radiator.
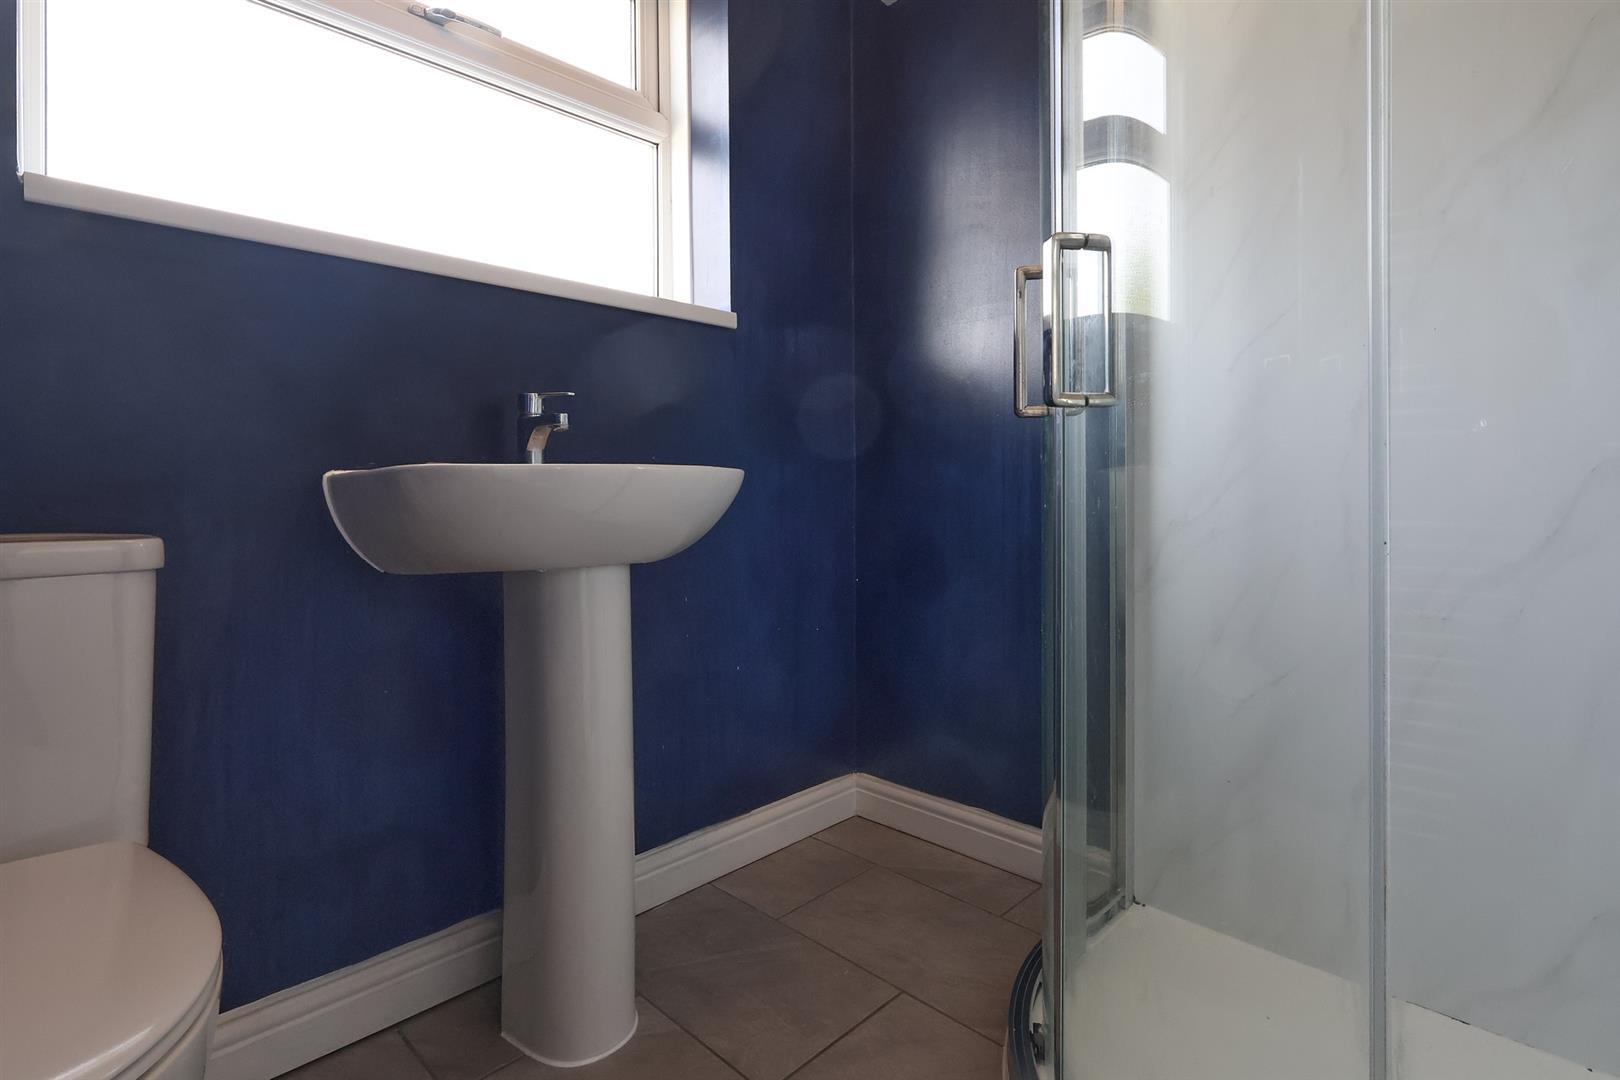
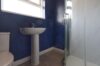
With white suite consisting of a shower cubicle with glazed shower door rain shower and hand held shower above, pedestal wash hand basin, low level WC, contrasting tiled surrounds including the flooring, chrome heated towel rail and extractor fan.
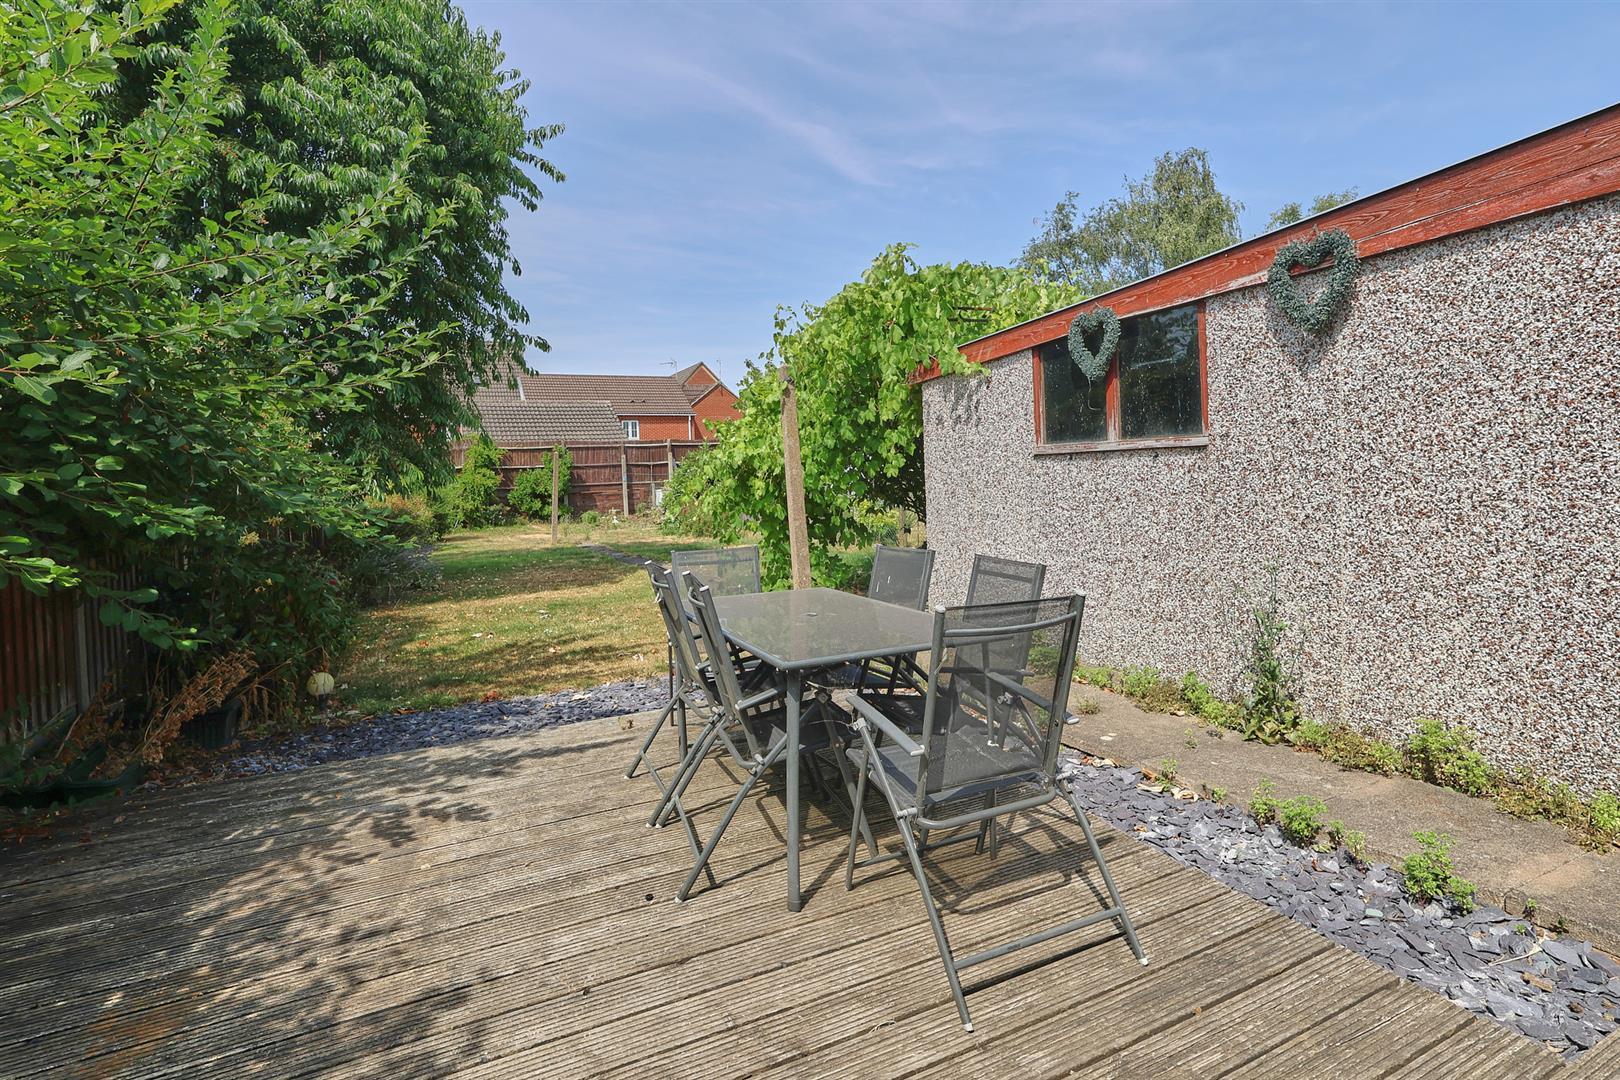
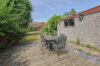
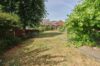
Outside the property nicely situated in a cul de sac set back from the road having a lawn front garden, wide block paved driveway offering ample car parking. Leading down the side of the property through double timber gates to a detached sectional concrete garage at the rear (2.79m x 4.80m) with up and over door to front with light and power and window to side. Attached to the rear of the house is a brick built WC with white low level WC, wall mounted sink unit, quarry tiled flooring and lighting. There is a good sized fully fenced enclosed rear garden to rear having a deep timber decking patio adjacent to the rear of the property beyond which the garden is mainly laid to lawn with surrounding beds, outside tap and light.
Freehold
Council Tax Band C
EPC Rating C
Semi Detached Property
Three Bedrooms
nicely Presented
Please complete with as much detail as possible and we'll promptly reply to book your viewing of this property.
Whilst we endeavour to make our property details accurate and reliable, if there is any point which is of particular importance to you, please contact the office and we will be pleased to check the information for you. We must also stress that the agent has not tested any apparatus, equipment, fitting or services and so cannot verify they are in working order. The buyer is advised to obtain verification from their solicitor or surveyor.