
Return to previous page
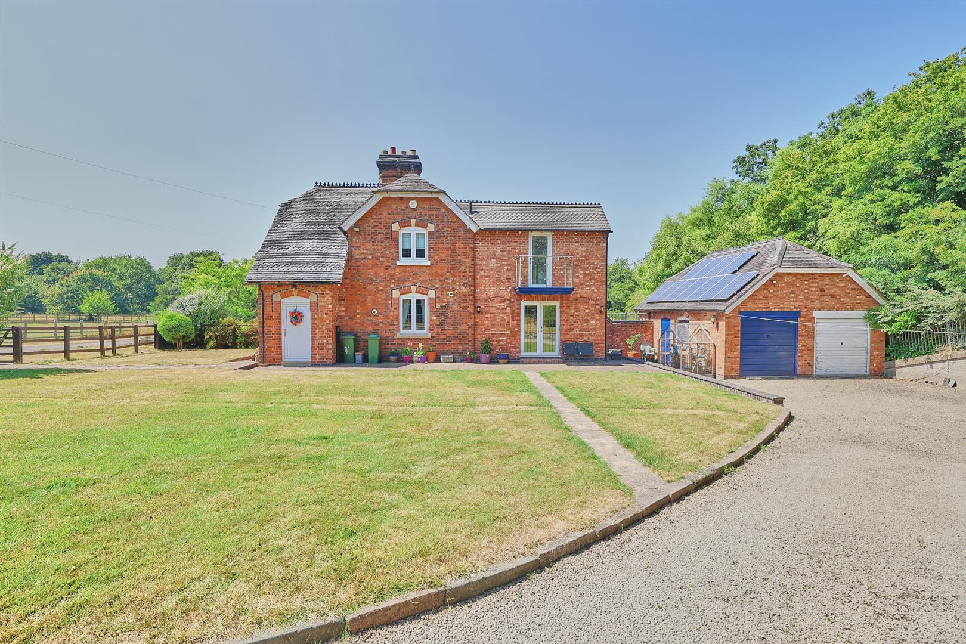
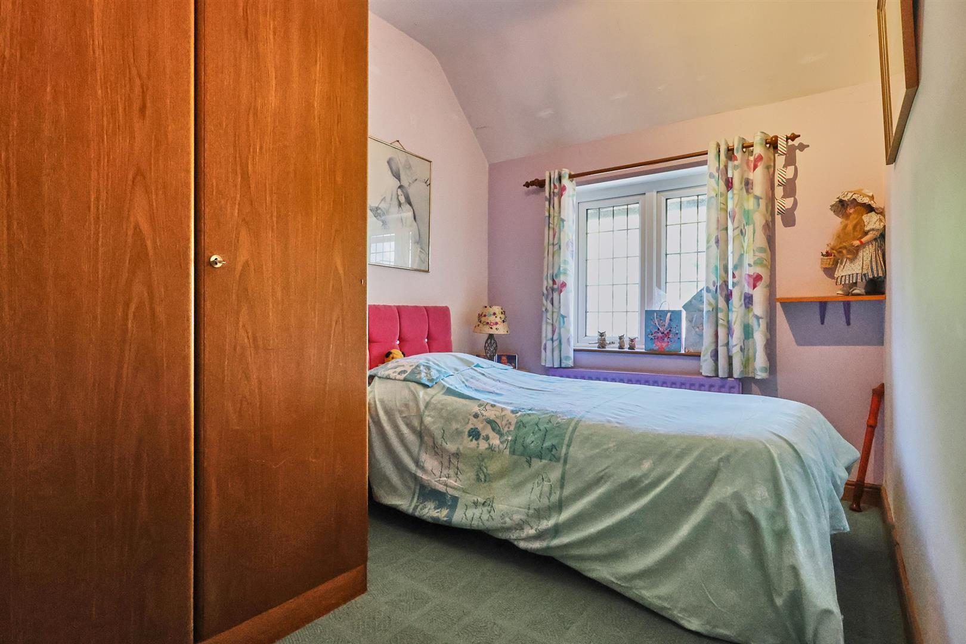
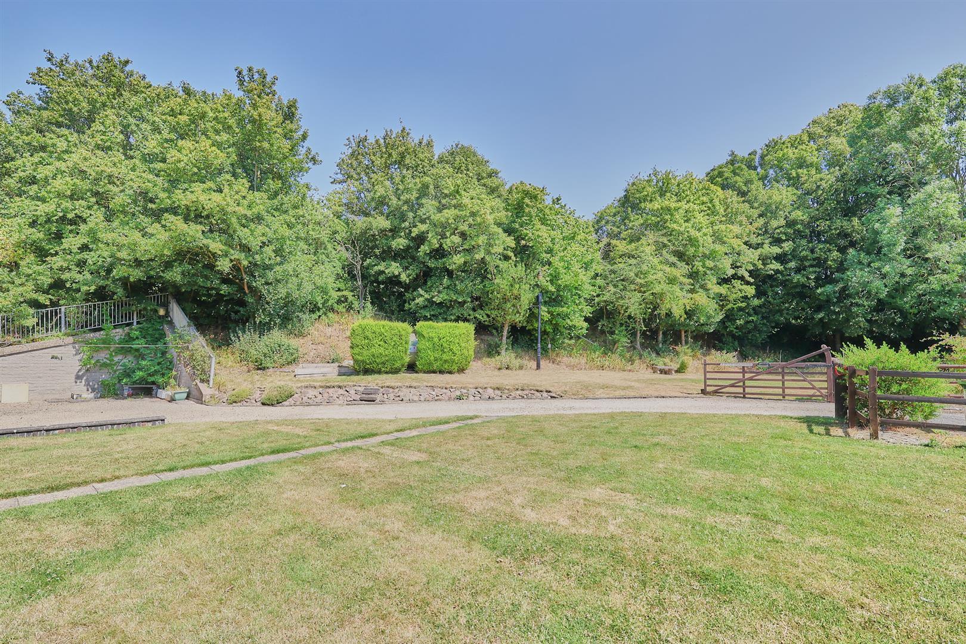
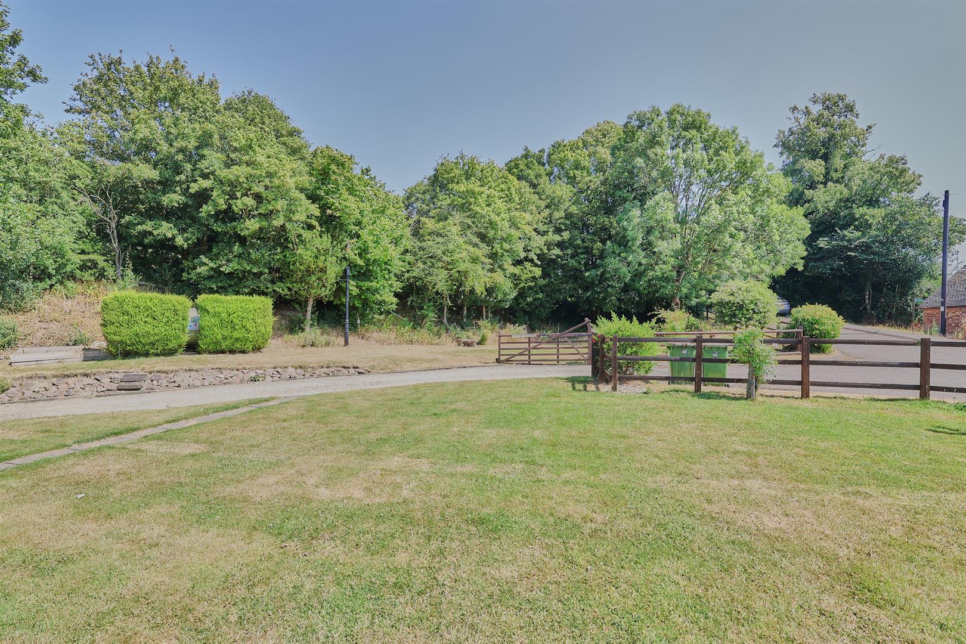
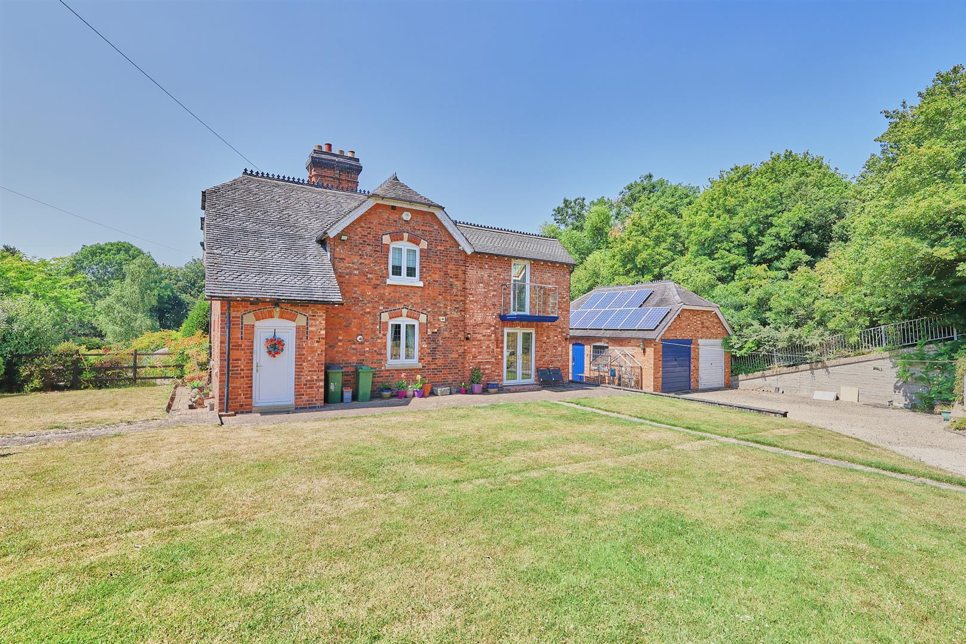
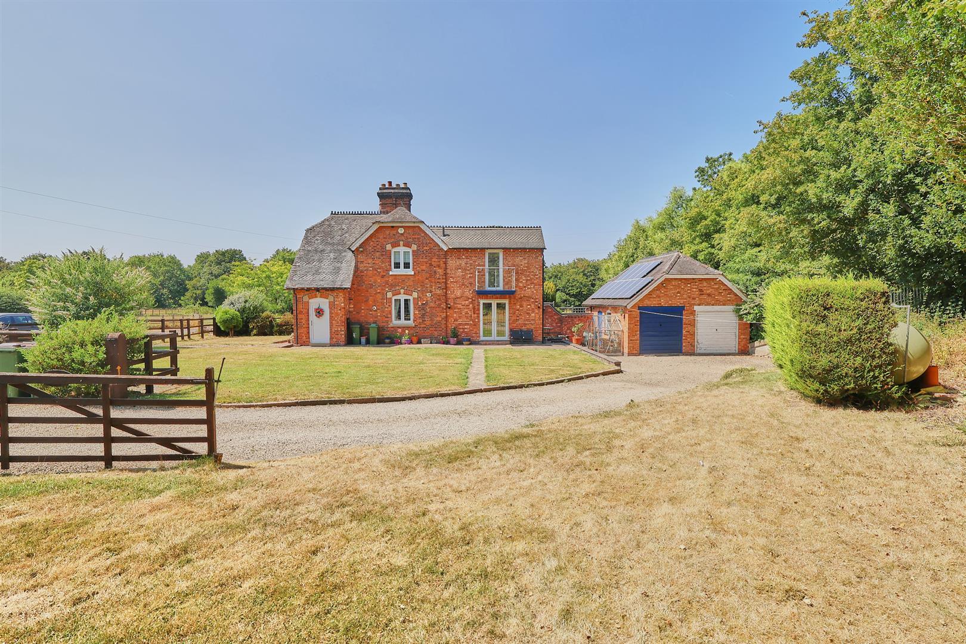
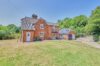
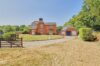


Delightful extended and refurbished semi-detached period cottage property of charm and character, with surrounding open countryside. Sought-after, tucked away cul-de-sac location within the conservation village of Aston Flamville. Within easy reach of Burbage village centre including shops, schools, doctors, dentists, bus service, restaurants, public houses and easy access to the A5 and M69 motorway. Well presented including pine interior doors, beams to ceiling, feature spiral stairway, ceramic tiled flooring, feature Victorian fireplace, refitted kitchen and shower room. Gas central heating and UPVC SUDG. Spacious accommodation offers entrance hall, lounge, family room/study, dining/kitchen and separate WC. Three good-sized bedrooms and shower room. Impressive 1/3 of an acre approx gardens with long driveway to large semi-detached garage, ample car, caravan or boat standing . Viewing highly recommended, carpets and blinds included.

Freehold
Council tax band D
Attractive UPVC front door with outside light to entrance hallway
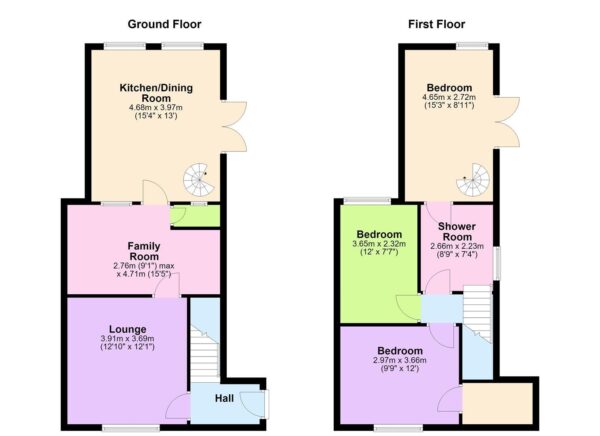
With double panelled radiator, wired in smoke alarm, wall mounted consumer unit, doorbell chime. Dogleg stairway to first floor, original stripped pine interior doors to
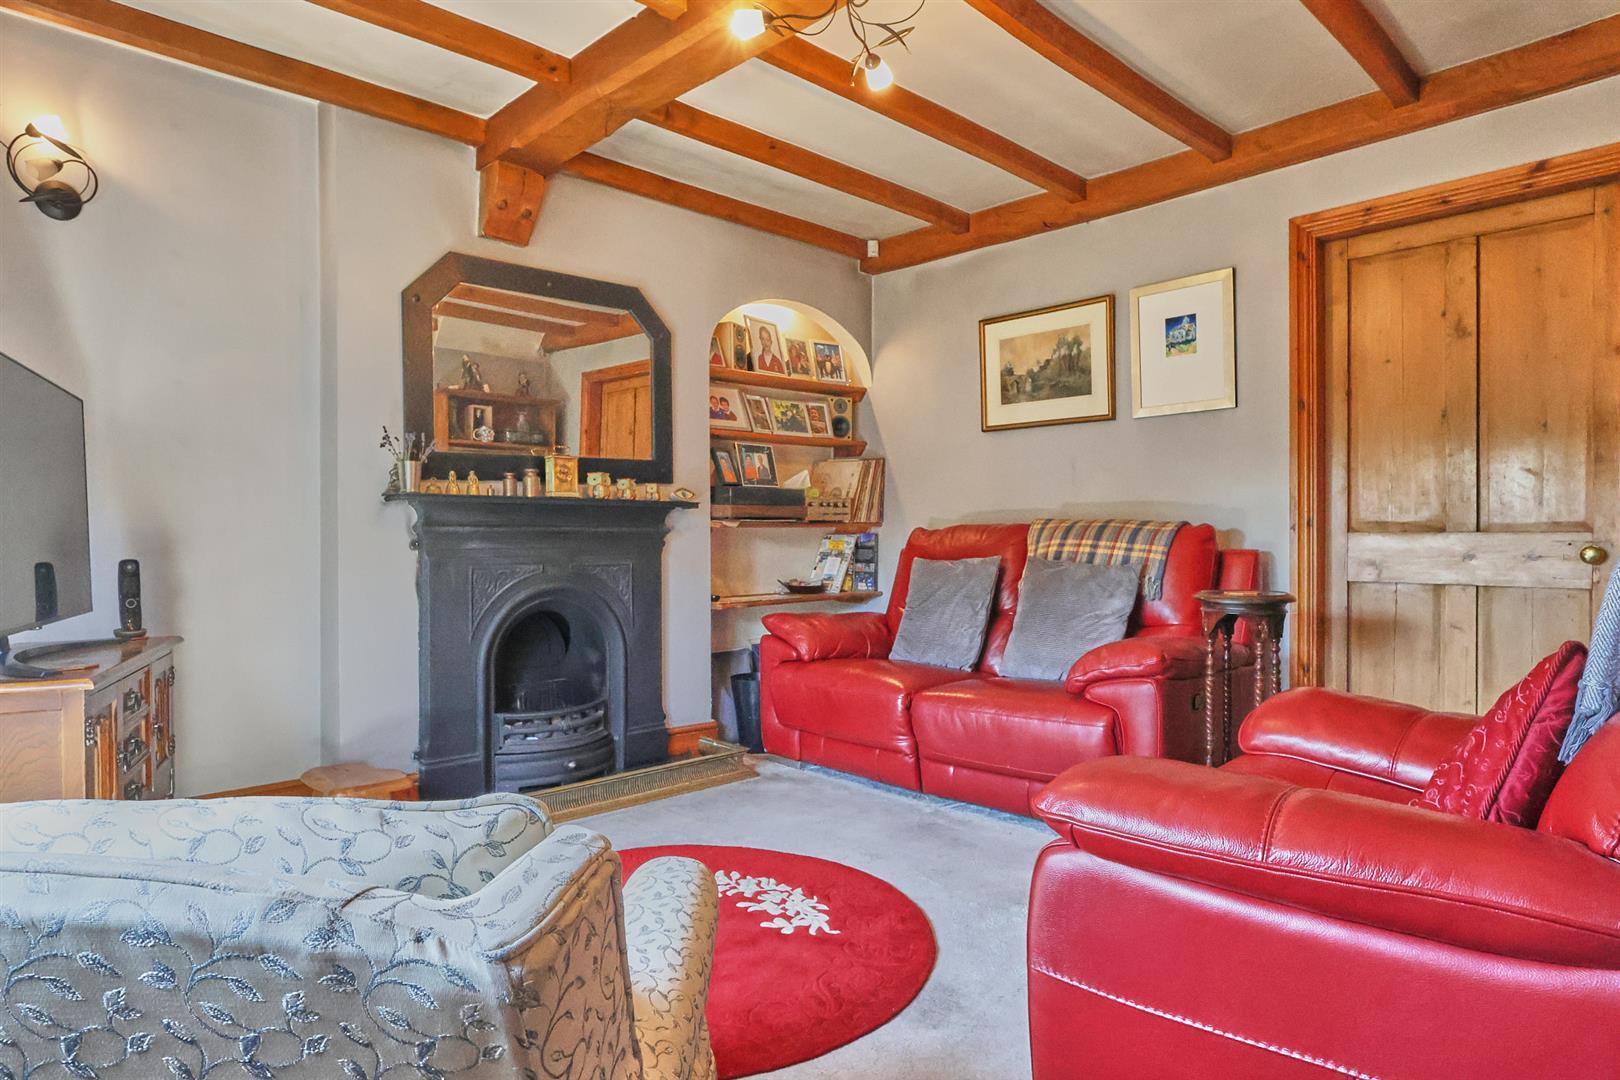
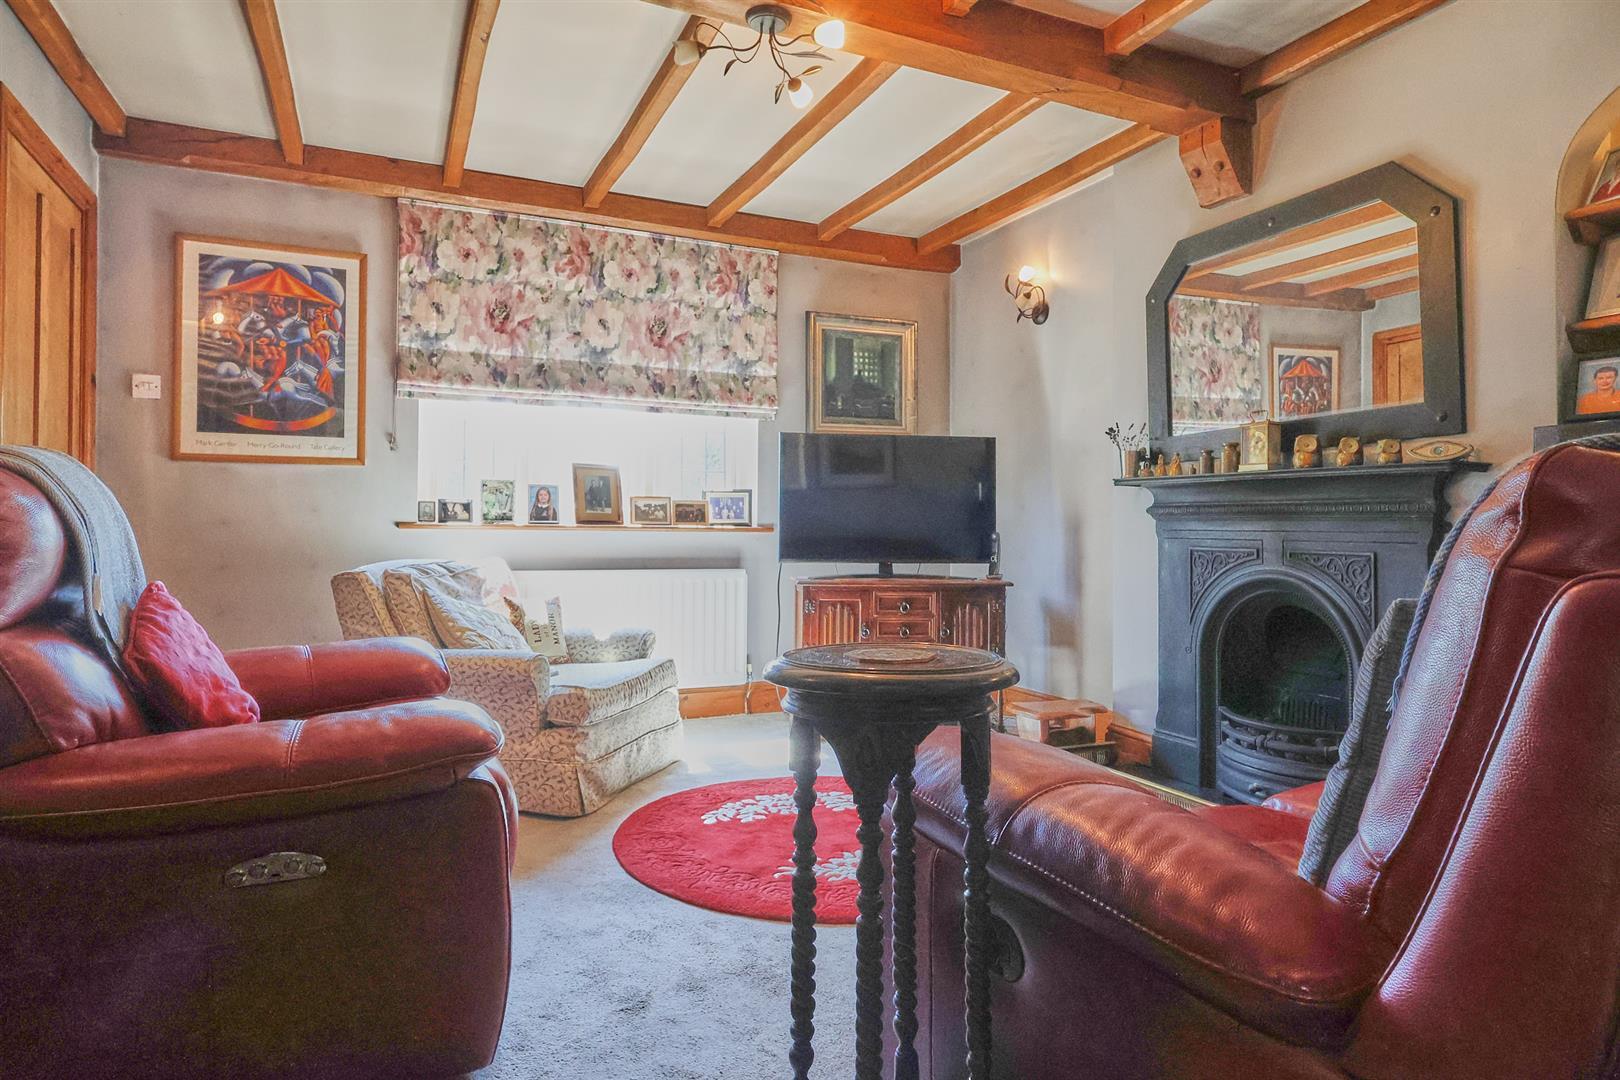
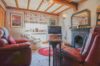
With feature black cast iron Victorian fireplace with raised black granite hearth and surrounding black fender incorporating a living flame coal effect fire, fitted book and display shelving to arched topped alcove to side. Double panelled radiator, TV aerial point, hardwood beams to ceiling.
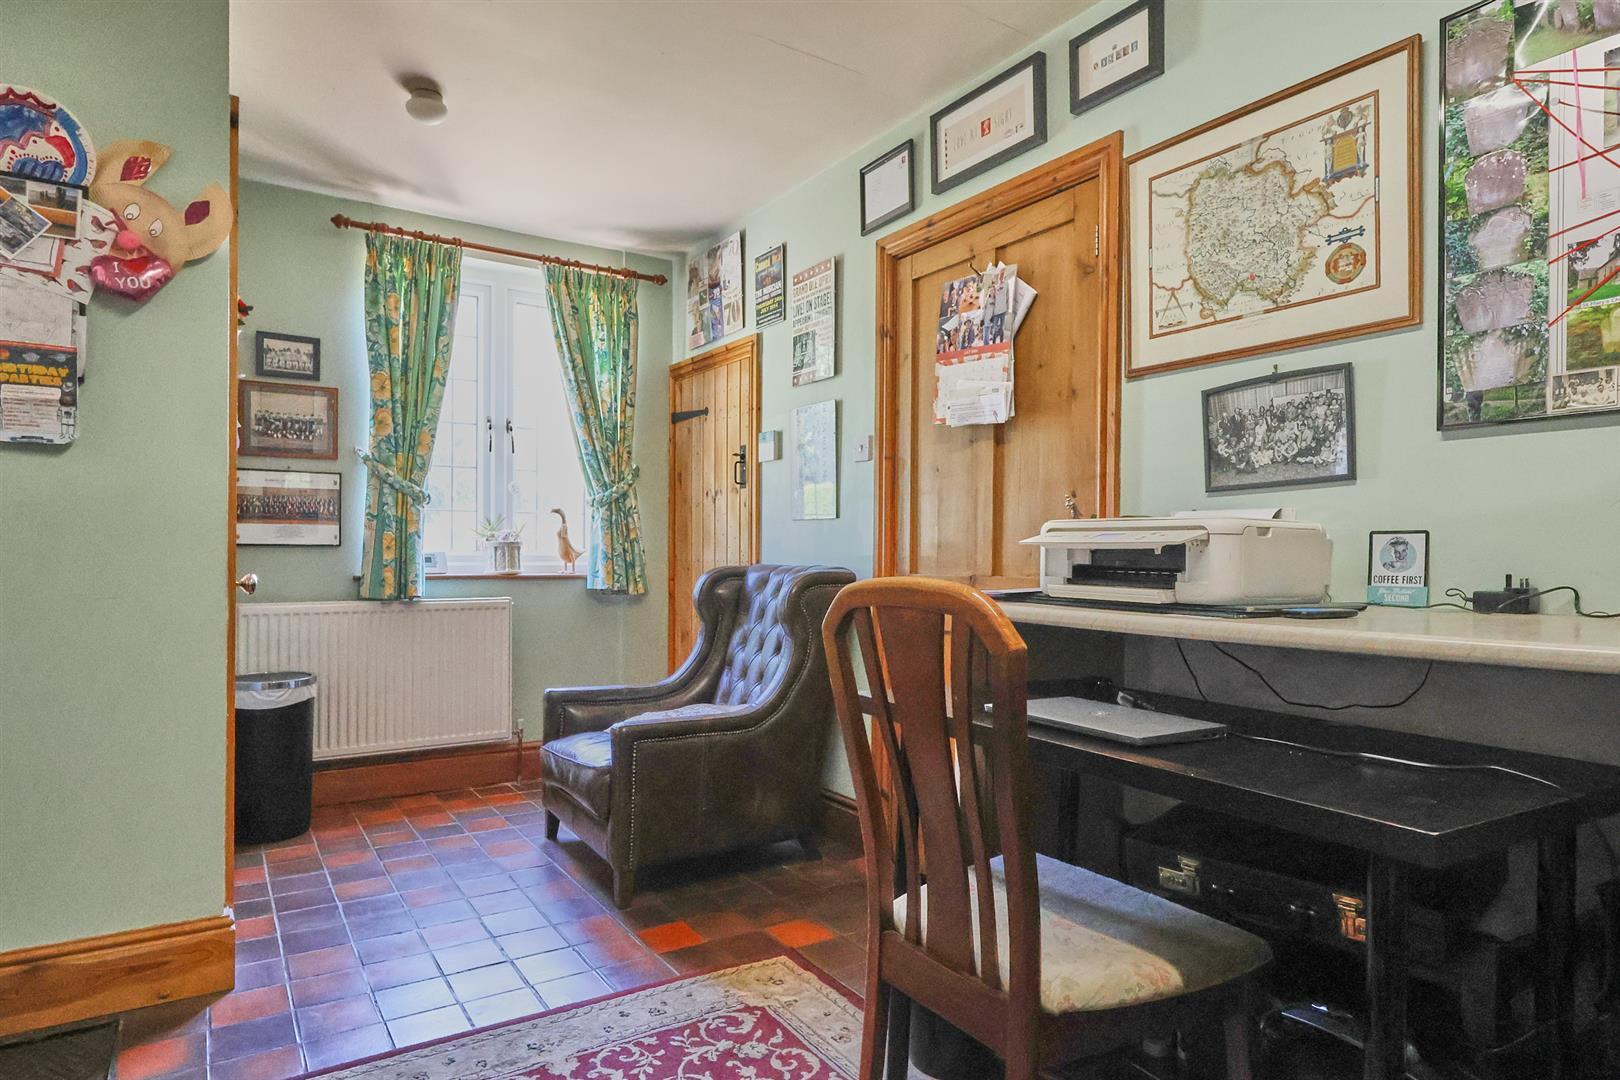
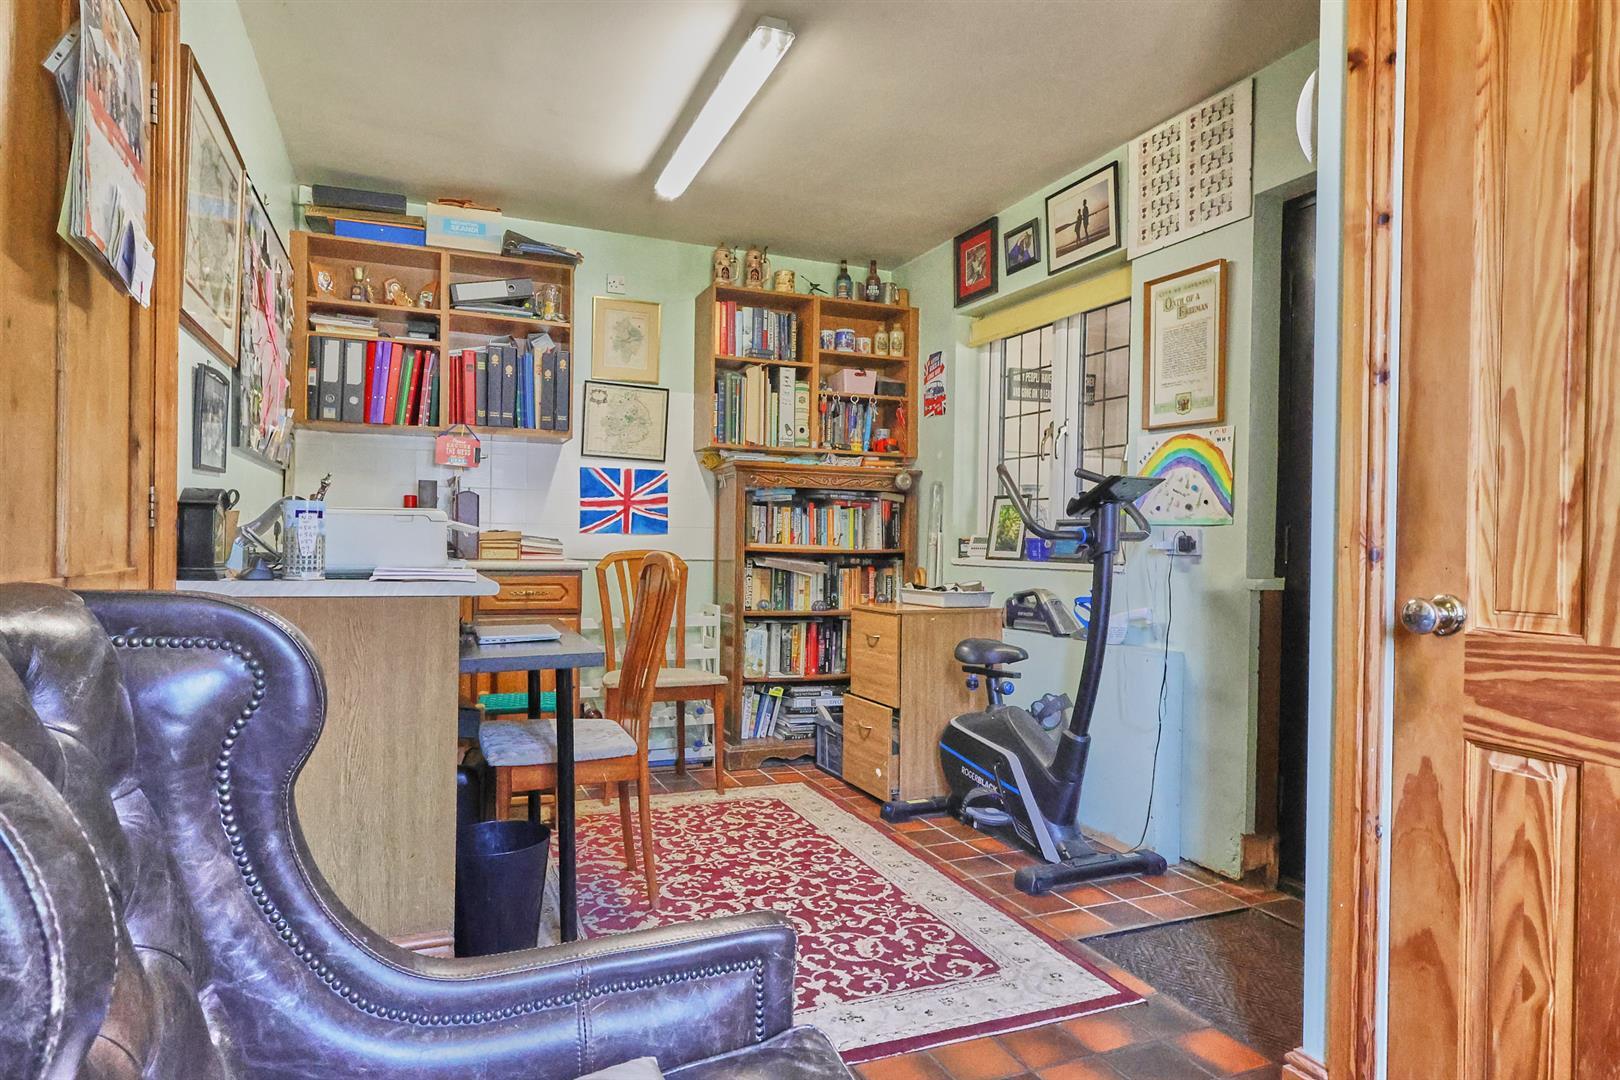
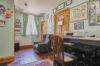
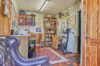
With quarry tile flooring, radiator, built in work station with allied floor and wall-mounted storage cupboards, key pad for burglar alarm system, door to useful under stairs cupboard with quarry tiled flooring and lighting, also houses the wall mounted LPG condensing combination boiler for central heating and domestic hot water.
With white suite consisting of low level WC, wall mounted sink, tiled splash backs, quarry tile flooring.
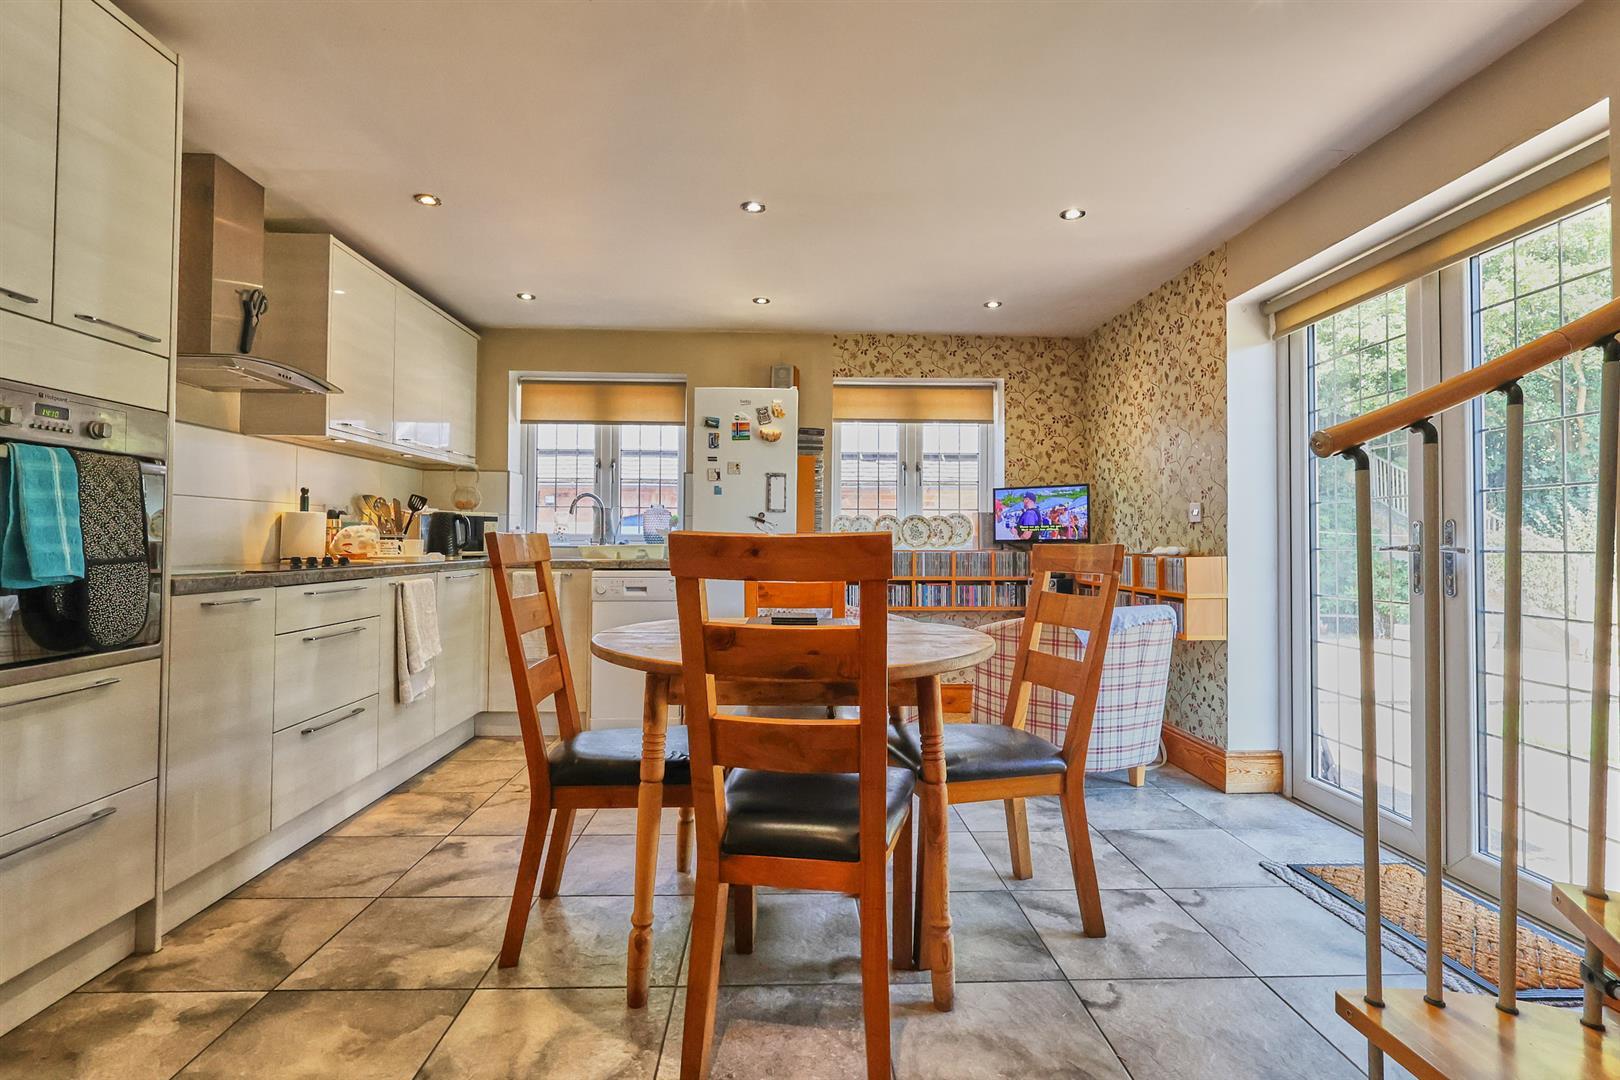
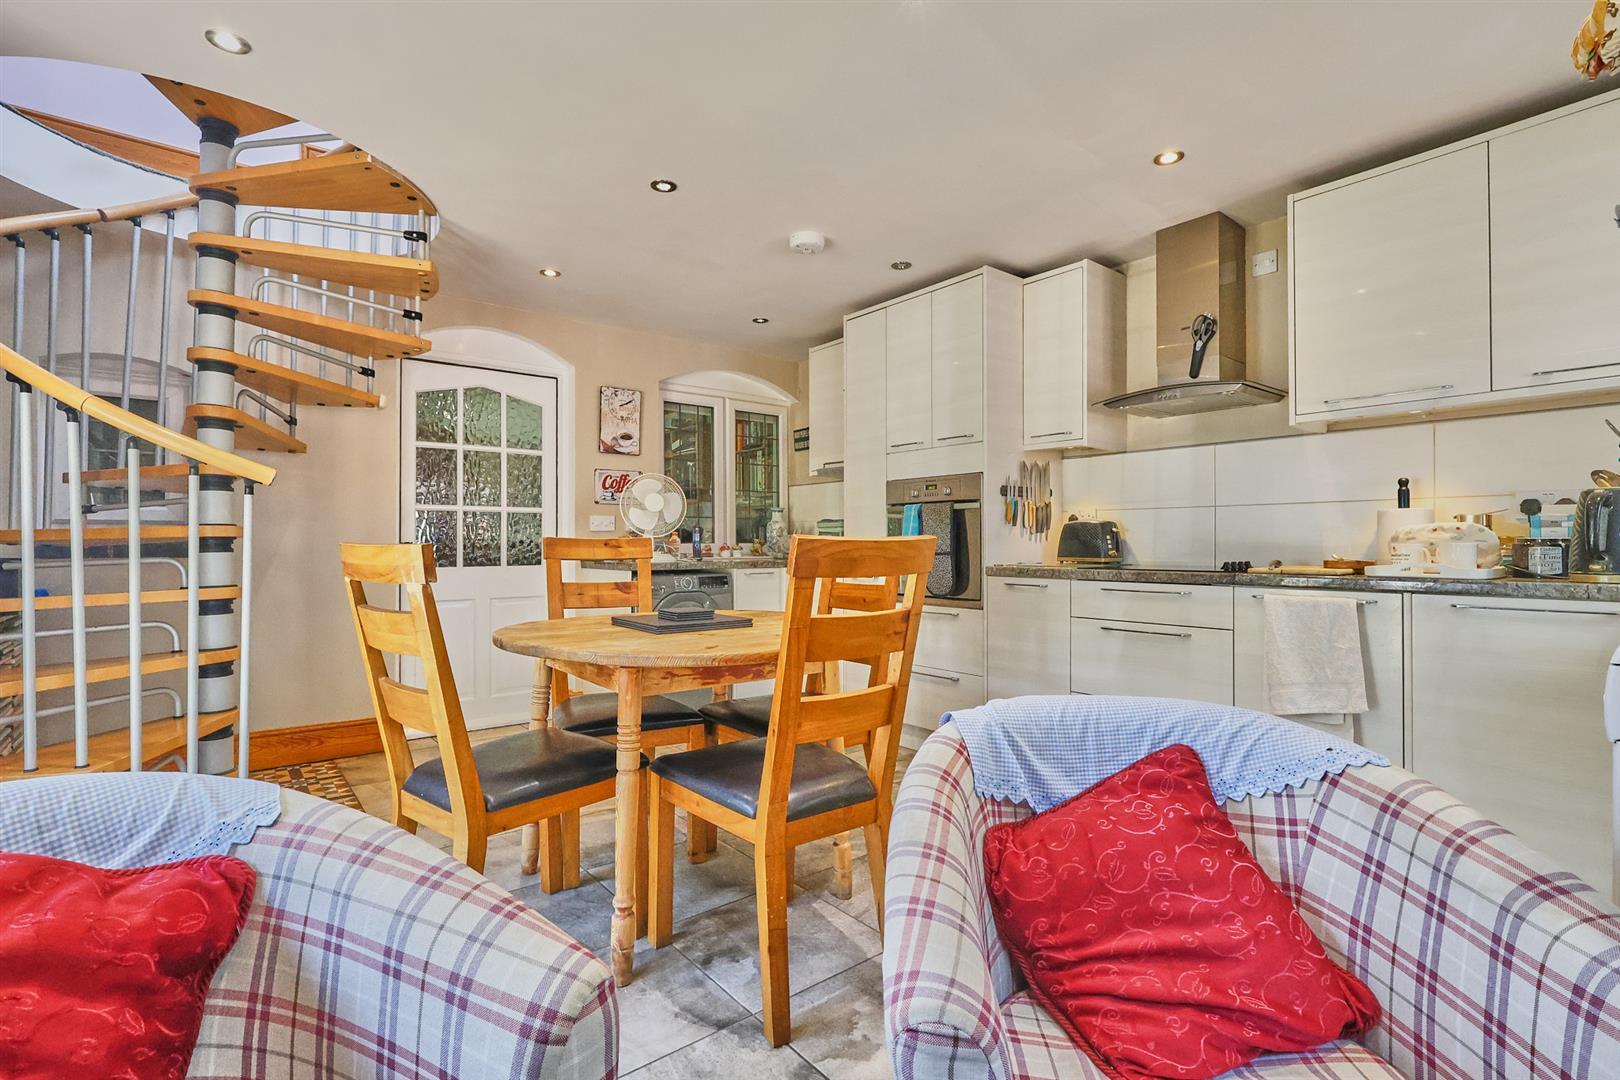
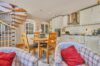
Refitted dining kitchen with a fashionable range of gloss white wood grain fitted kitchen units with soft close doors, consisting inset single stainless steel sink with mixer taps above, cupboard beneath, further matching range of floor mounted cupboard units and two three drawer unit, there are also two magic corners. Contrasting roll edged working surfaces above with inset four ring ceramic hob unit, integrated single fan assisted over with grill, stainless steel chimney extractor fan above, tiled splashbacks, further matching wall mounted cupboard units and one tall larder unit. Appliance recess points, plumbing for automatic washing machine, dishwasher, grey ceramic tiled flooring, with underflooring heating which has a wireless digital thermostat, inset ceiling spotlights, wired in heat detector, UPVC SUDG leaded french doors leading to the garden, TV aerial point. Feature spiral stairway leading to the first floor
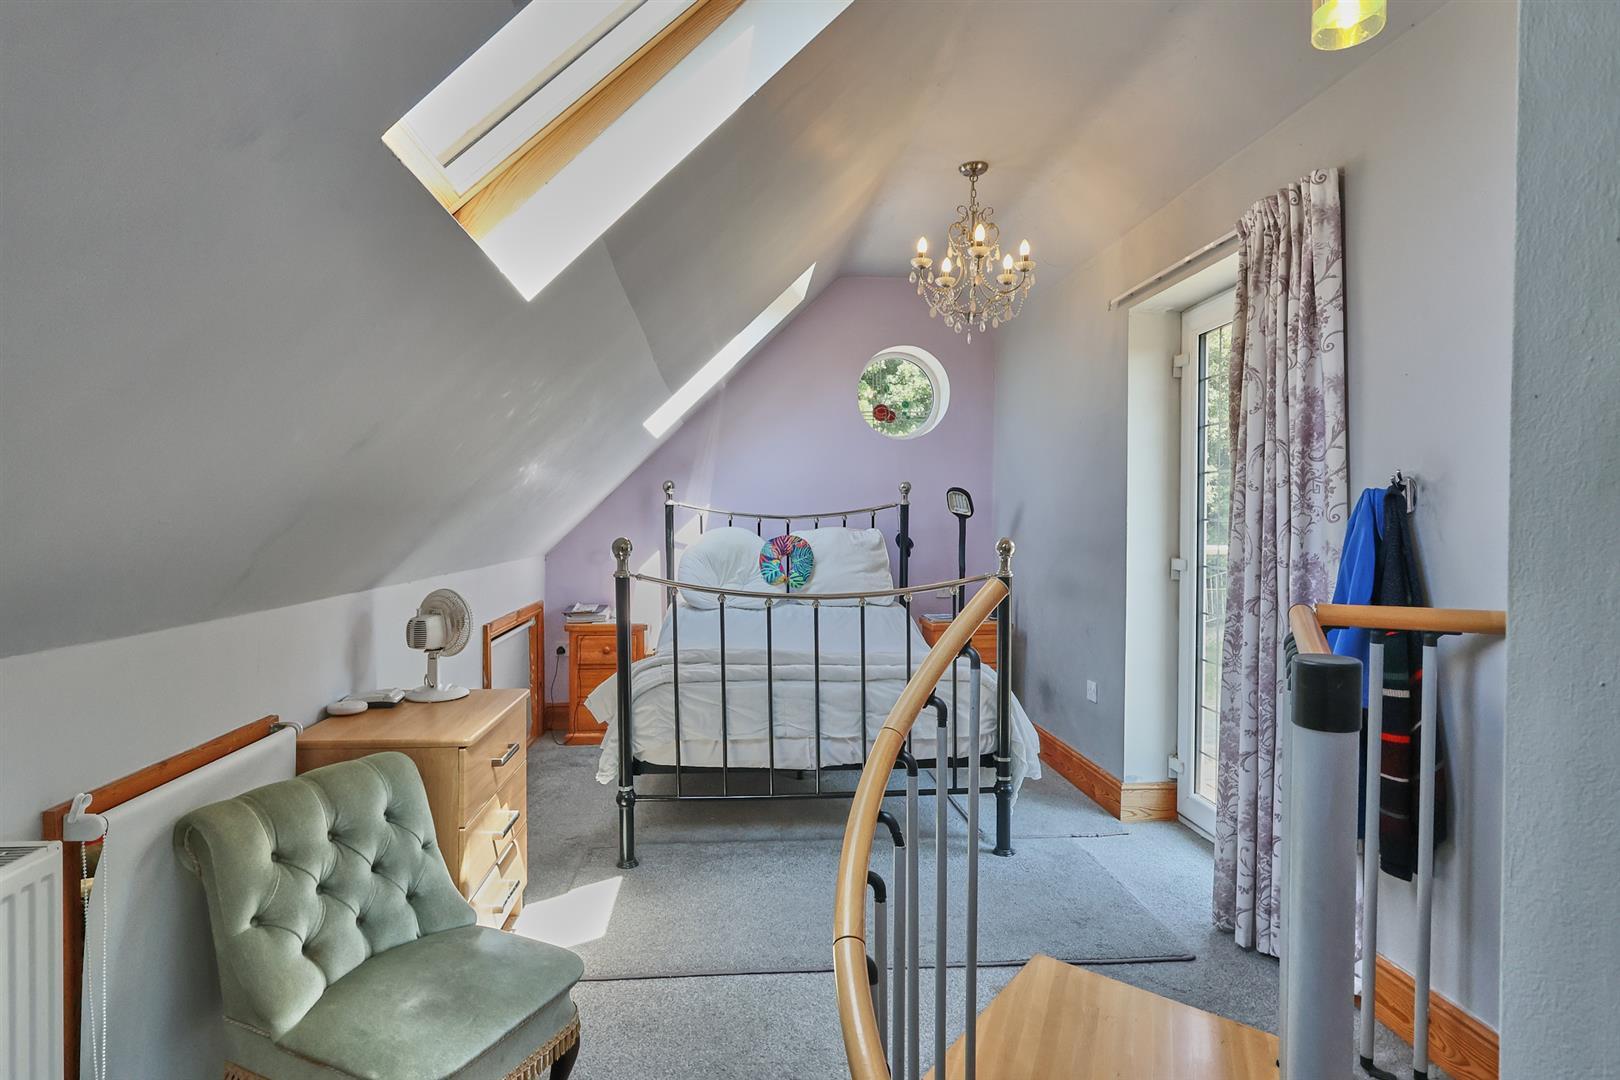
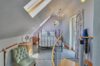
The spiral staircase leads to the first floor bedroom. Double panelled radiator, storage space in the boarded and lit eaves., vaulted ceiling with two double glazed velux windows with built in blinds and feature UPVC doubled glazed and coloured porthole to side, wired in smoke alarm. UPVC sealed double glazed and leaded french door leading to a glass wall on balcony. Door to the jack and jill shower room.
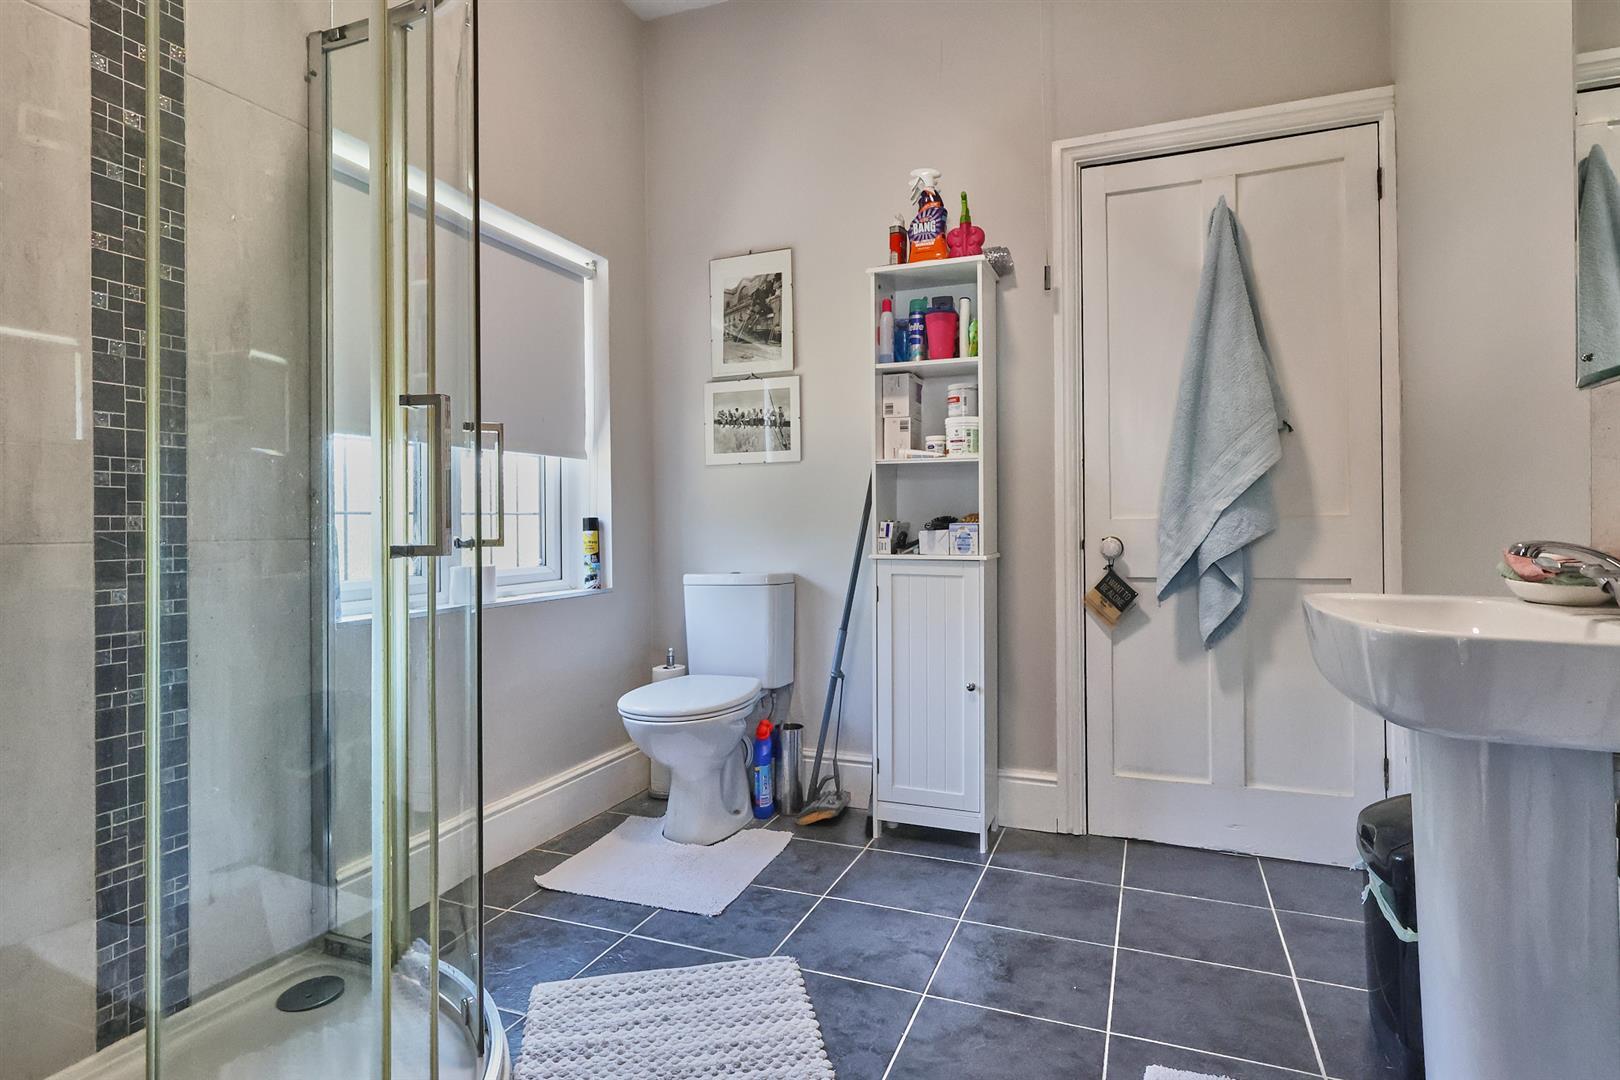
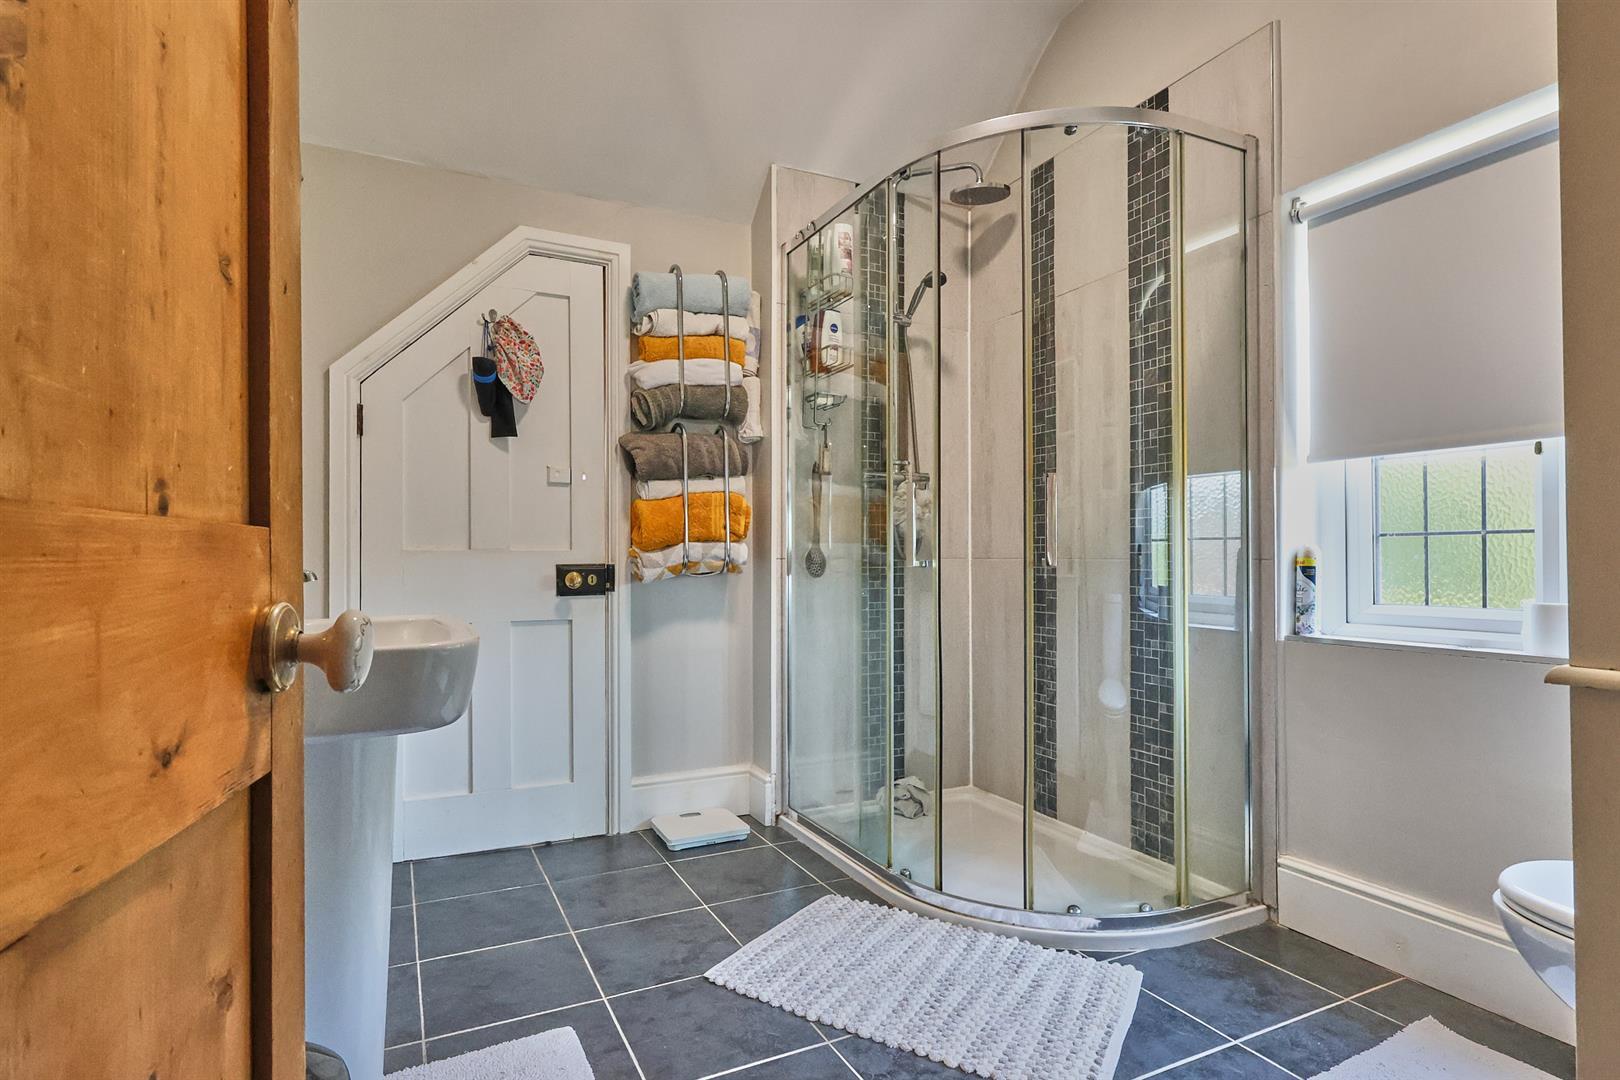
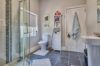
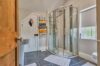
White suite consisting of a fully tiled shower cubicle with glazed shower doors, rain shower and head held shower above, pedestal washing basin with mirror and light above, low level WC. Contrasting tiled surrounds including the flooring, double panelled radiator, extractor fan, loft access.
With doubled panelled radiator, door into a walk-in wardrobe/eave space with lighting
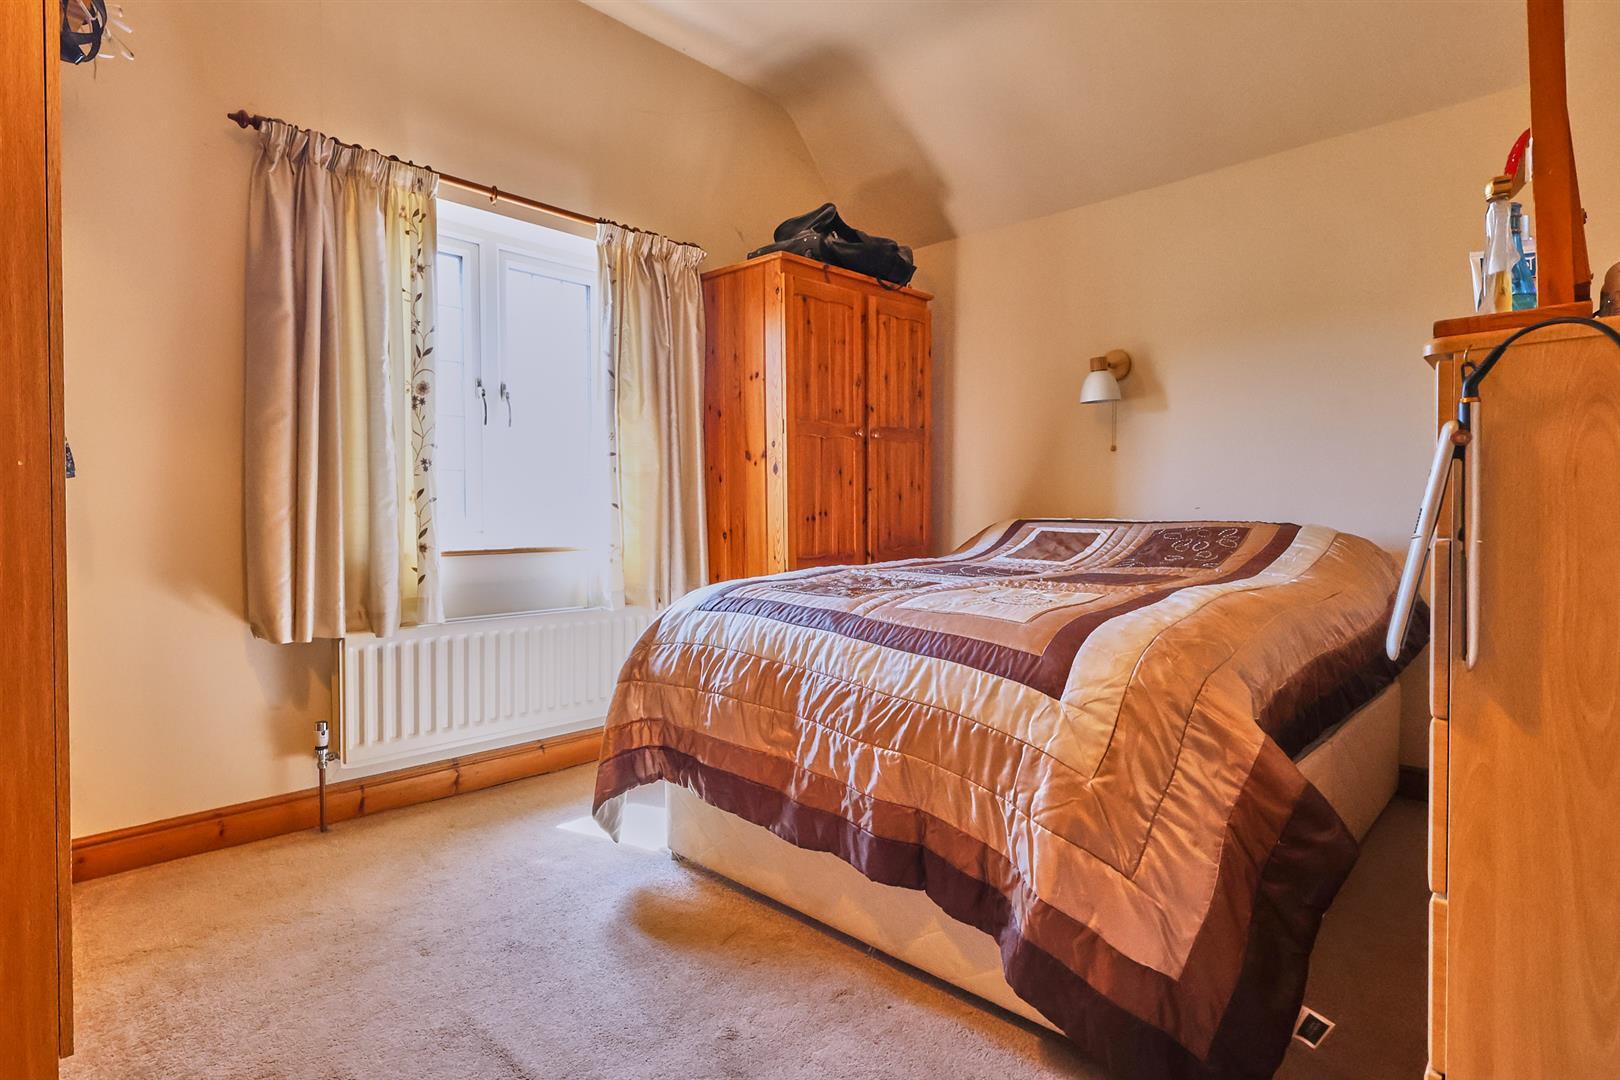
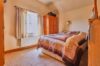
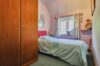
With radiator, there is also a range of bedroom furniture in medium oak finish. Consisting one double and one single wardrobe unit.
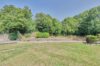
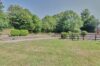
The property is nicely situated on a large corner plot of approximately three quarters of an acre, set back from the road, screened behind post and rail fencing. Adjacent to the front of the property is a full width blocked paved patio beyond which the gardens are principally laid to lawn. A central five-bar gate leads to a central stone driveway which offers ample car parking, leading to a single brick built semi detached garage (3.05m x 7.46m) (the other half owned by next door) to the side of the property with up and over door to front, UPVC SUDG window and pedestrian door to side, the garage has light and power and a pitched roof offering further storage with an extending aluminium ladder for access In the garden there is a Victorian cast iron lamp post and there is also a concealed 2000 litre LPG tank for the gas central heating and domestic hot water, there is also an outside tap and lighting.
The neighbour has access to the semi detached garage.
Freehold
Council tax Band D
Separate WC
Dining kitchen
Family Room
Three bedrooms
Please complete with as much detail as possible and we'll promptly reply to book your viewing of this property.
Whilst we endeavour to make our property details accurate and reliable, if there is any point which is of particular importance to you, please contact the office and we will be pleased to check the information for you. We must also stress that the agent has not tested any apparatus, equipment, fitting or services and so cannot verify they are in working order. The buyer is advised to obtain verification from their solicitor or surveyor.