Return to previous page
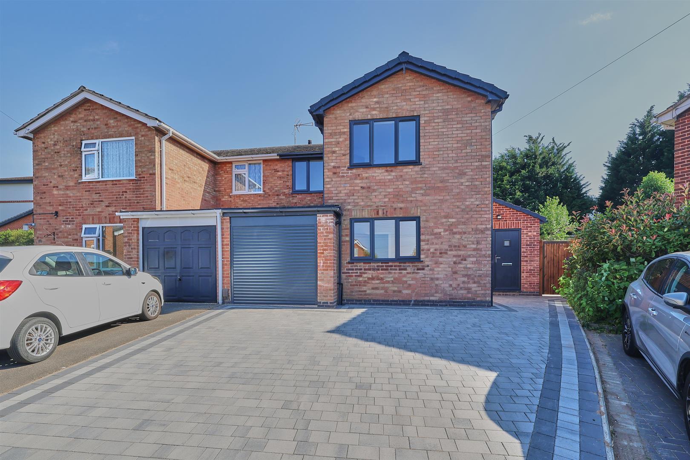
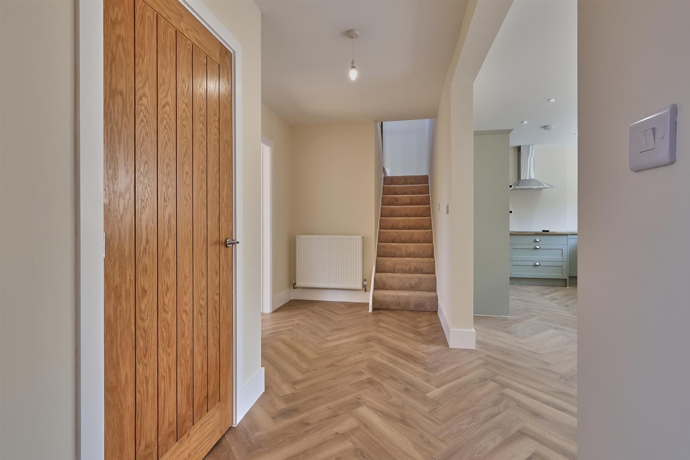
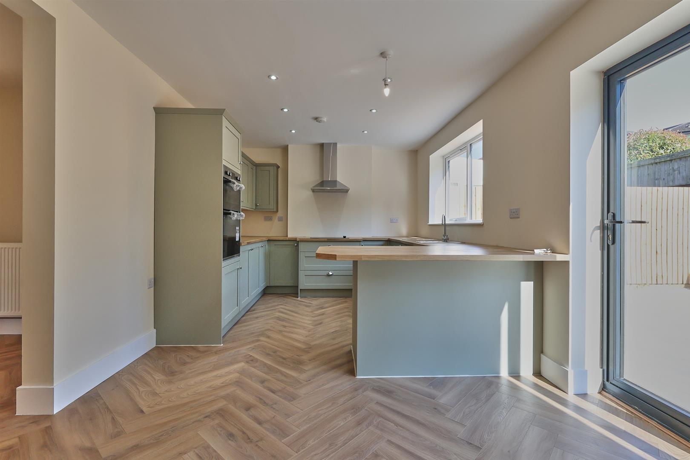
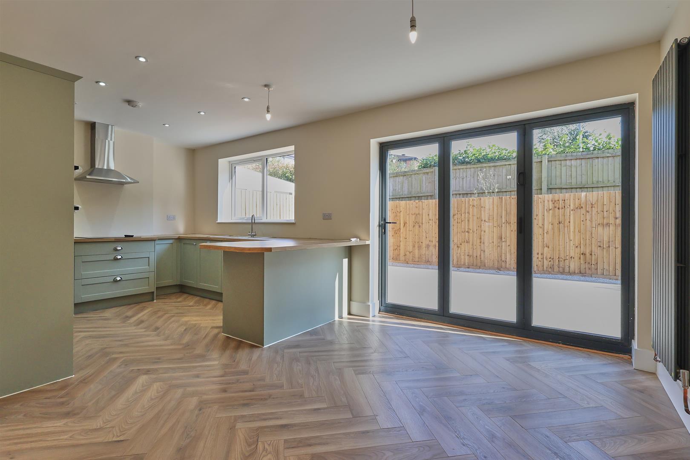
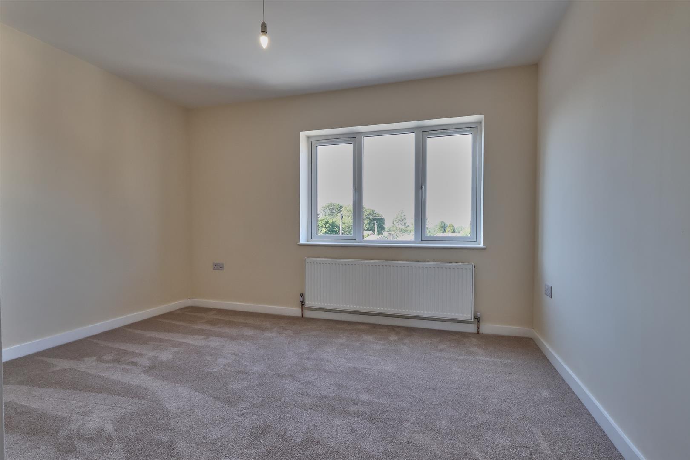
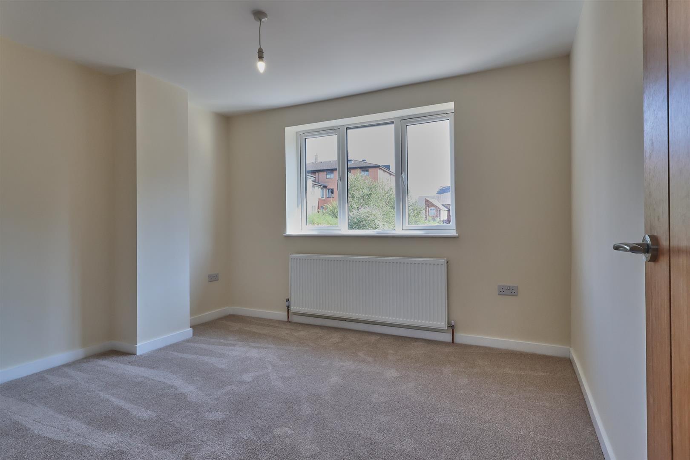
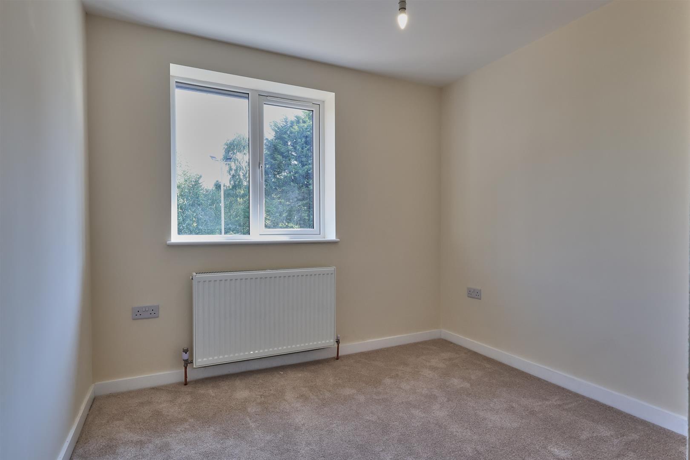
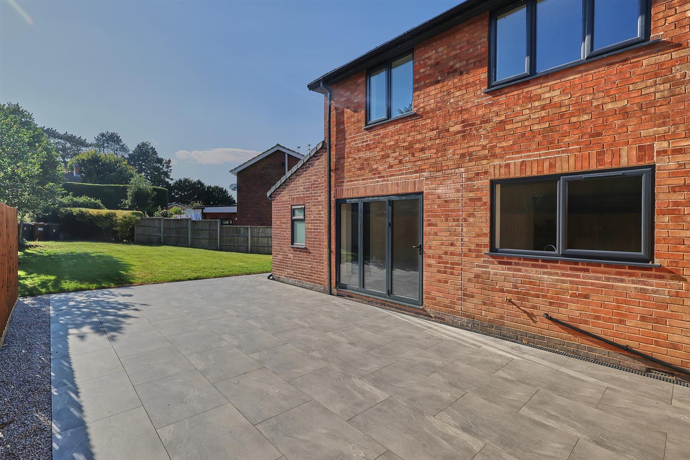
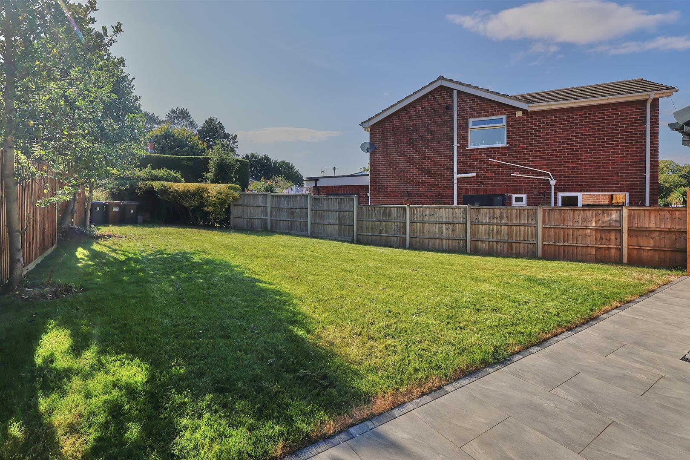
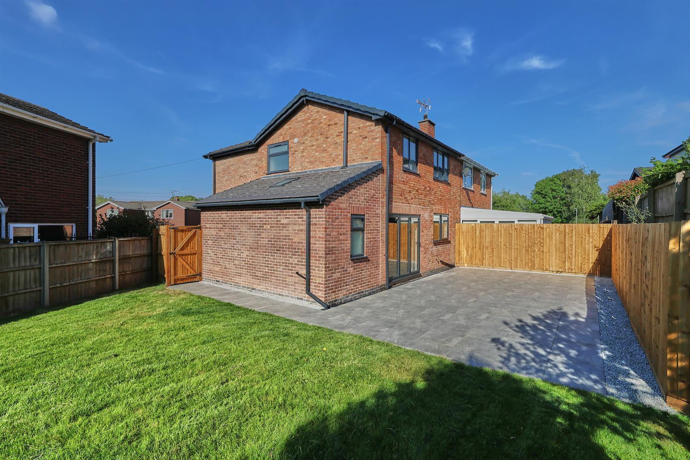
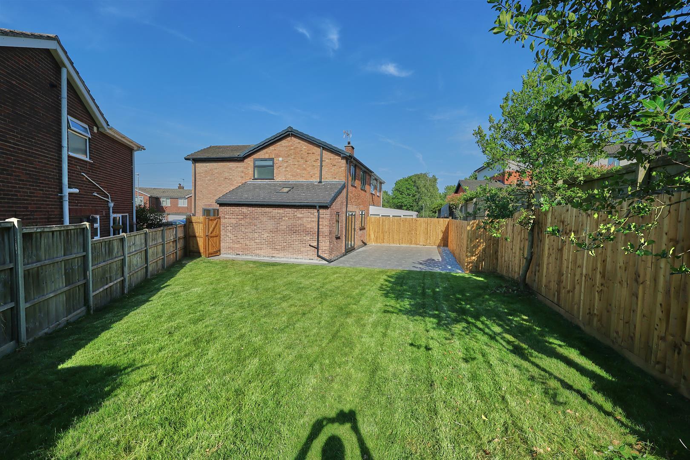
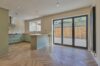
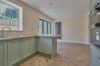
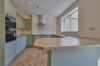
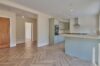
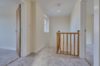
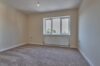
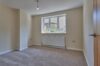
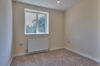
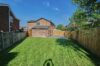
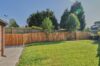


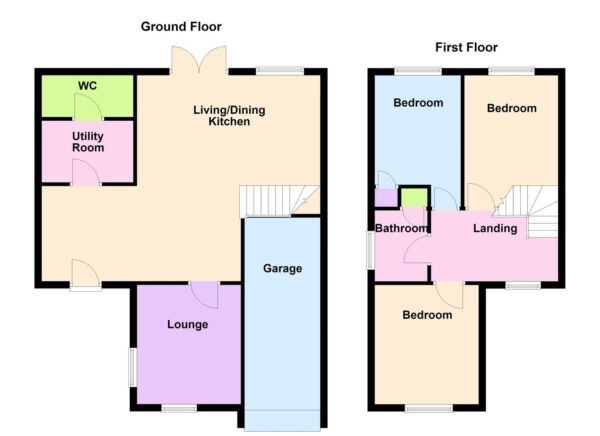
No Chain. Extended professionally modernised and refurbished semi detached family home on a large sunny corner plot. Sought after and convenient cul de sac location within walking distance to the town centre, the crescent, schools, train and bus stations, doctors, dentist, Asda Superstore, Hinckley Golf Club, bars and restaurants and good access to major road links. Immaculate contemporary style interior includes oak panelled interior doors, wooden flooring, spindle balustrades, rewired, re plastered, re plumbed, refitted kitchen and bathroom, spotlights, wired in smoke alarms, gas central heating, UPVC SUDG and UPVC soffits and facias. Spacious accommodation offers entrance hall, separate WC, lounge, open plan living dining kitchen with bi fold doors, utility room and separate WC. Three double bedrooms and bathroom with shower, impressive driveway to single garage, large landscaped sunny side and rear gardens. Viewing highly recommended. New carpets included.

Freehold
Council tax Band C
Attractive anthracite grey composite panelled SUDG front door with outside security light to
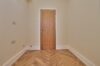
With herringbone laminate wood strip flooring, wired in smoke alarm, radiator, solid oak panel interior doors to a coats cupboard with sensor light, dog leg stairway to first floor, door to
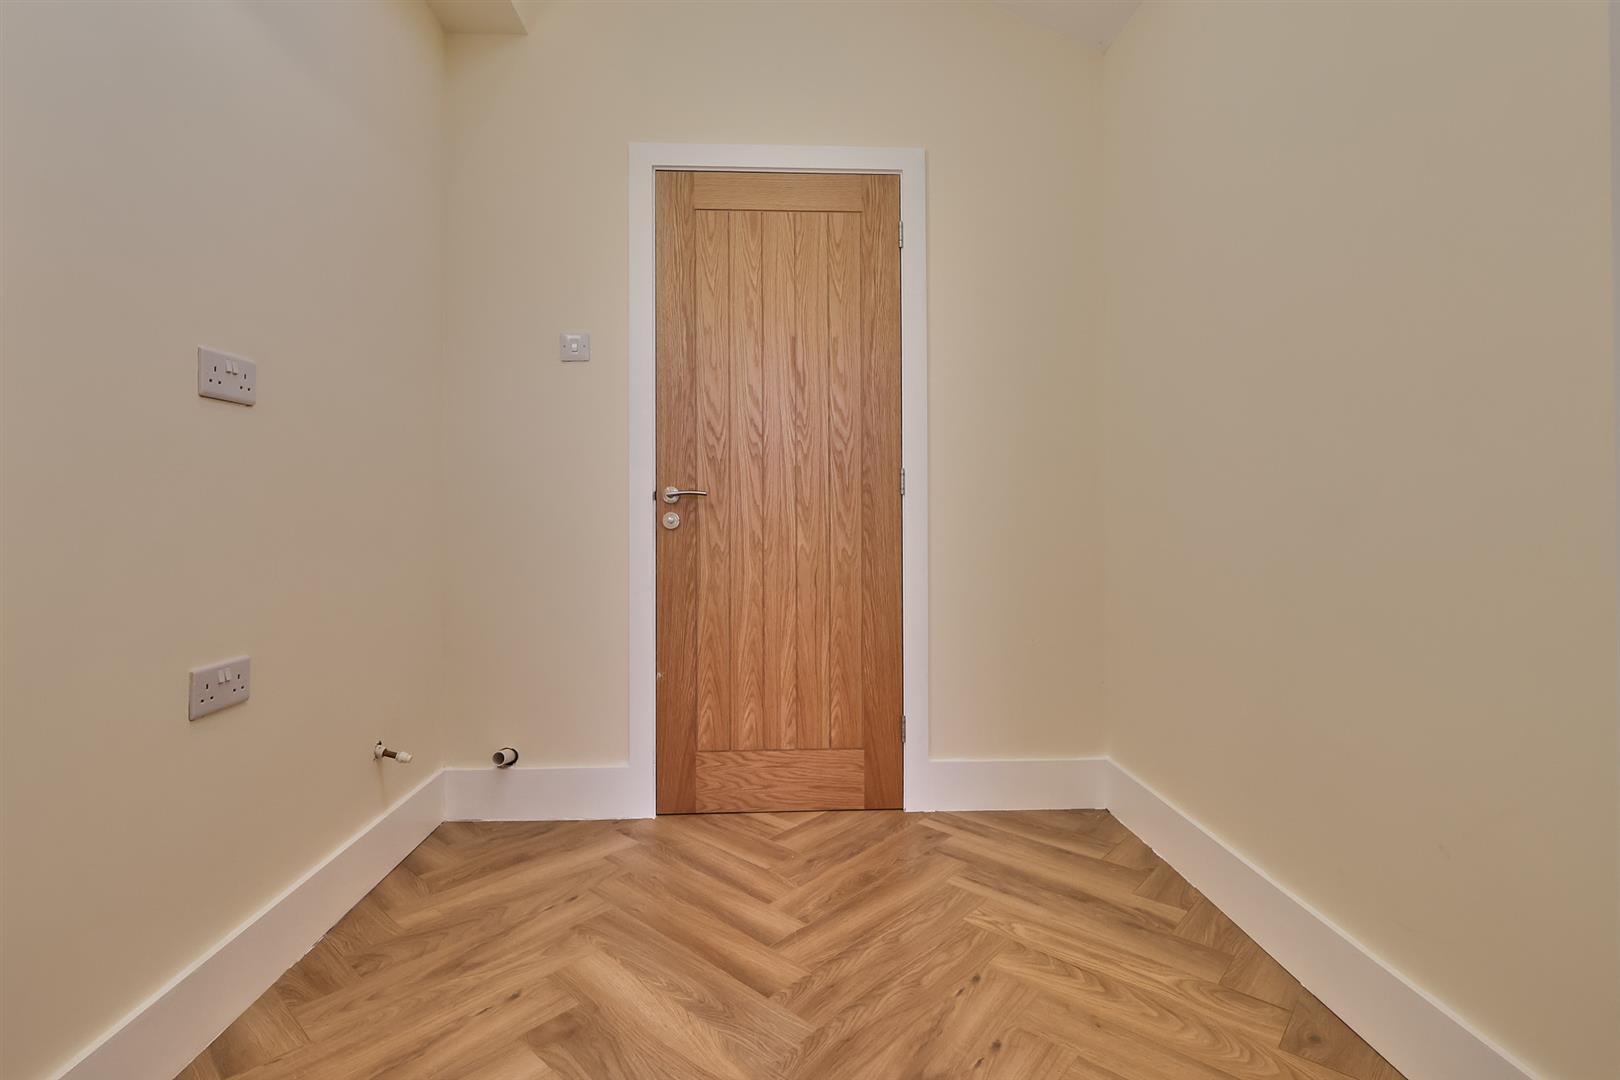
With plumbing for a automatic washing machine, herringbone wood grain laminate wood strip flooring, vaulted ceiling with inset spotlight and double glazed Velux window.
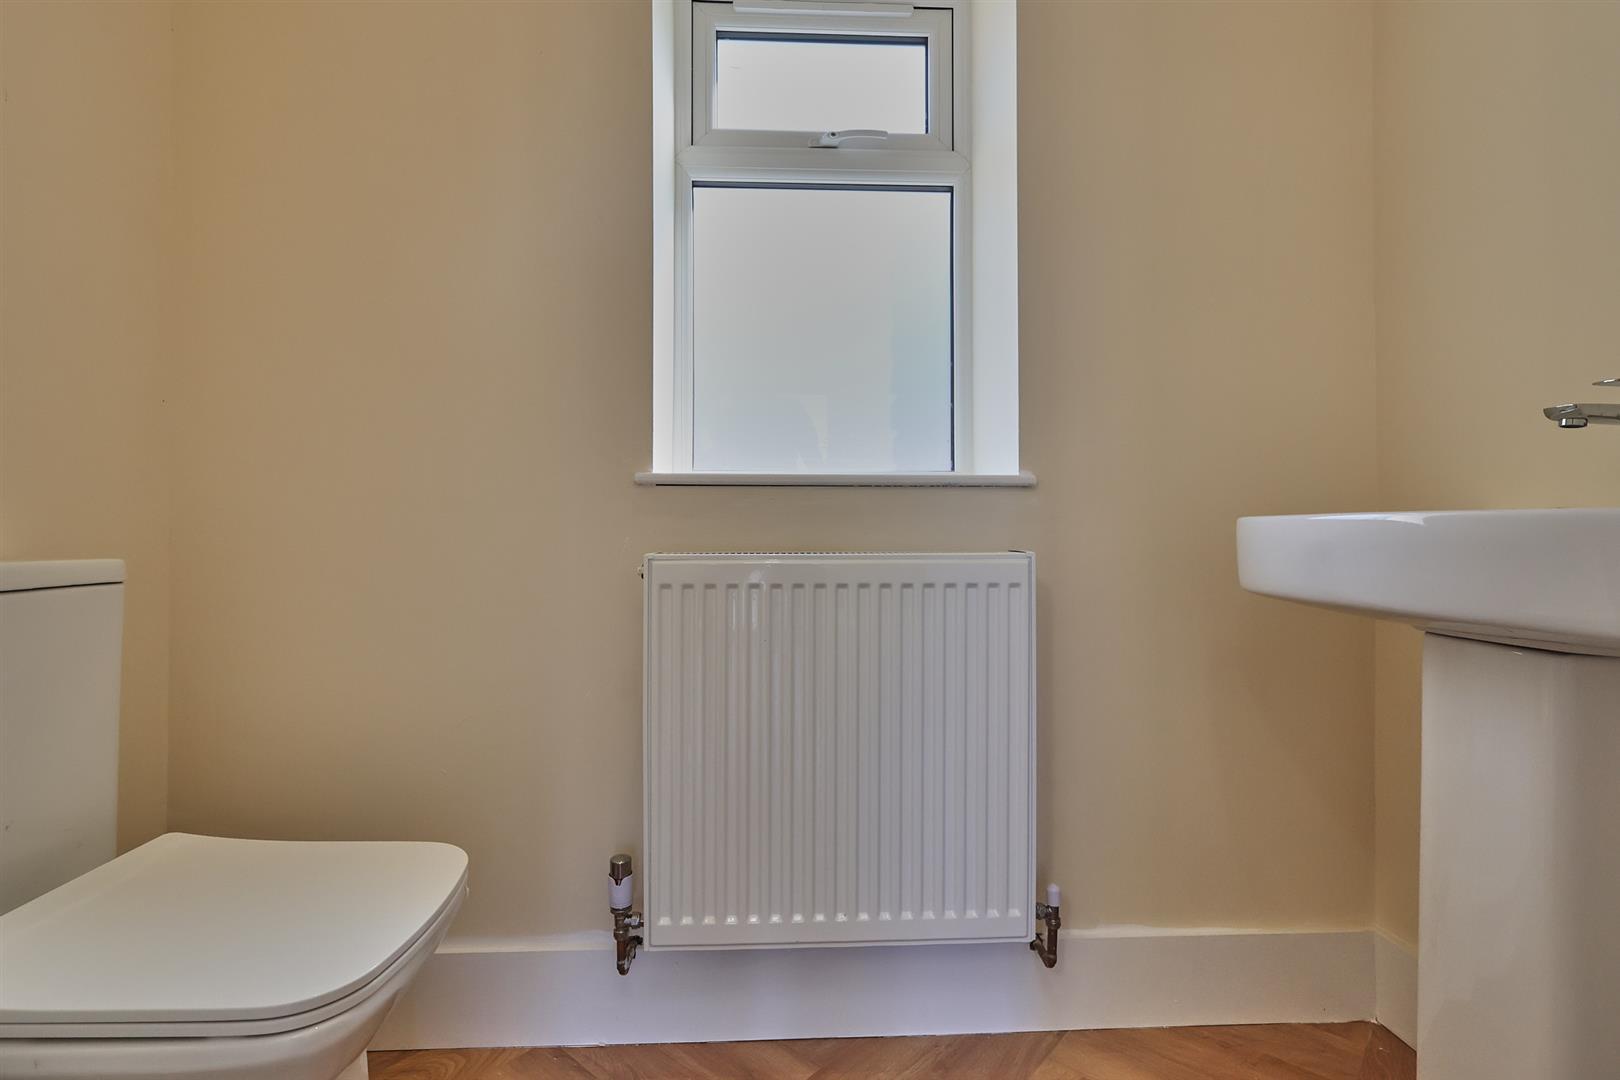
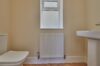
With white suite consisting low level WC, pedestal wash hand basin, herringbone wood grain laminate wood strip flooring, double panel radiator, vaulted ceiling with inset spotlight.
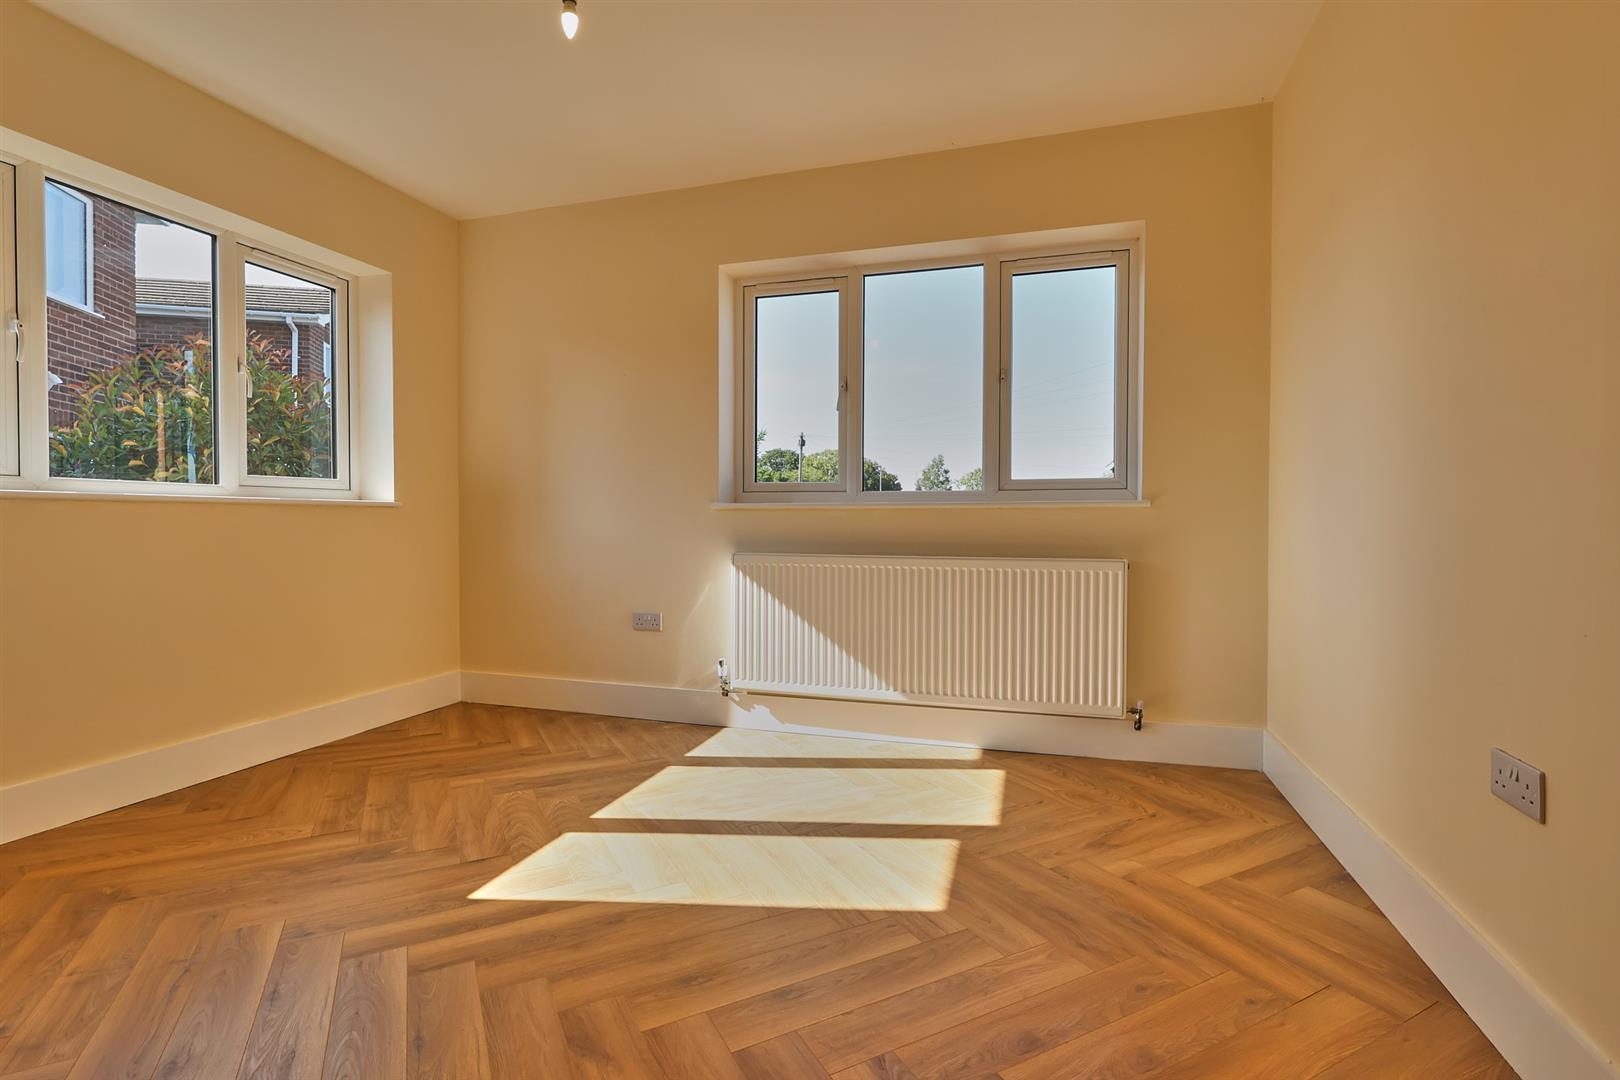
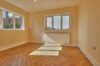
With herringbone wood grain laminate wood strip flooring, radiator.
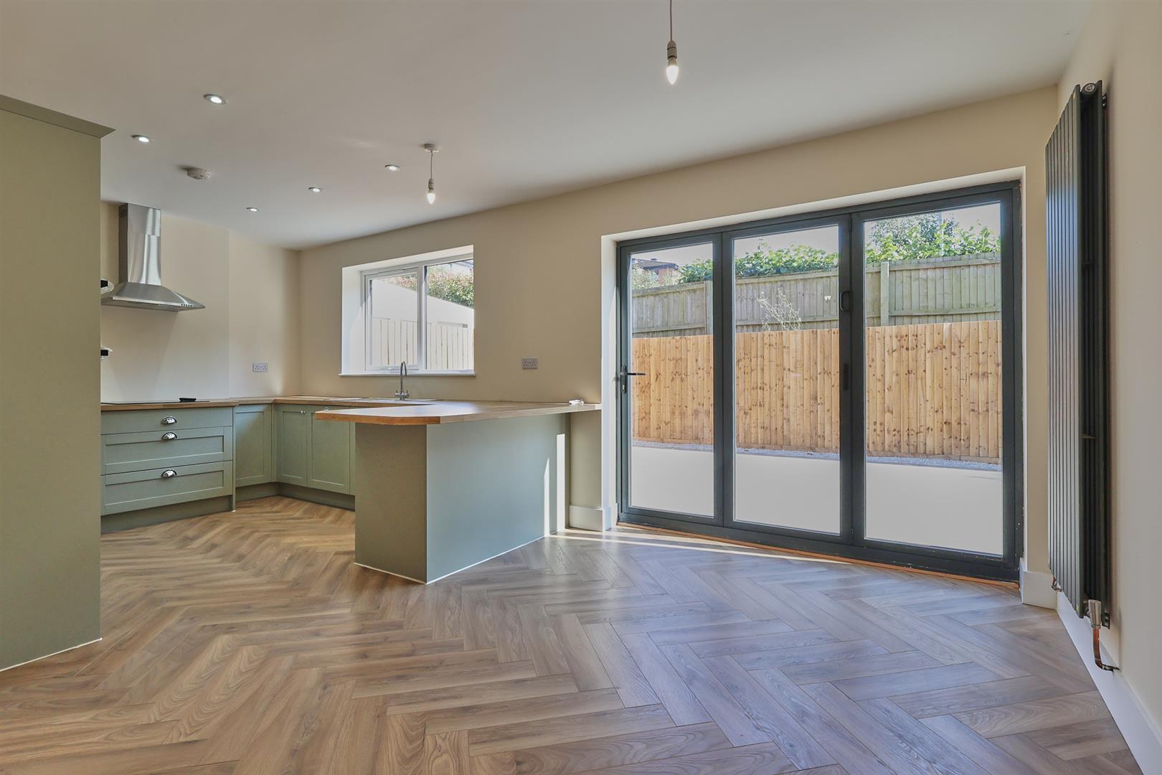
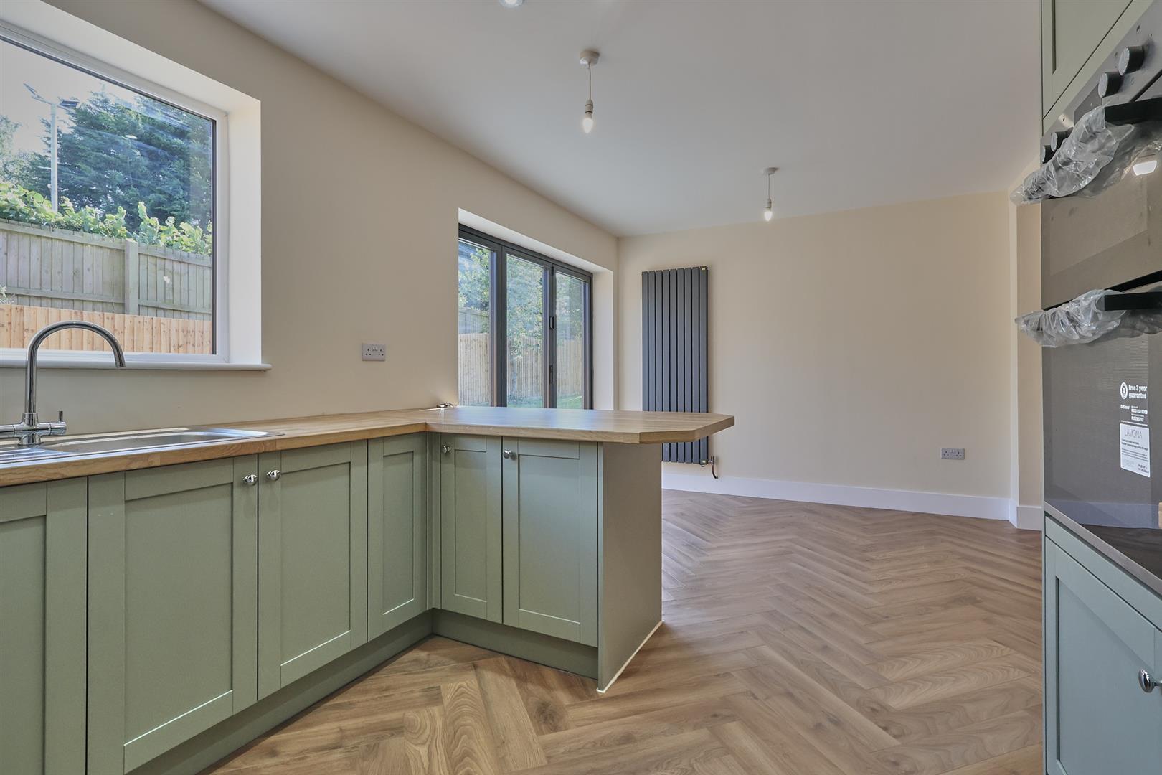
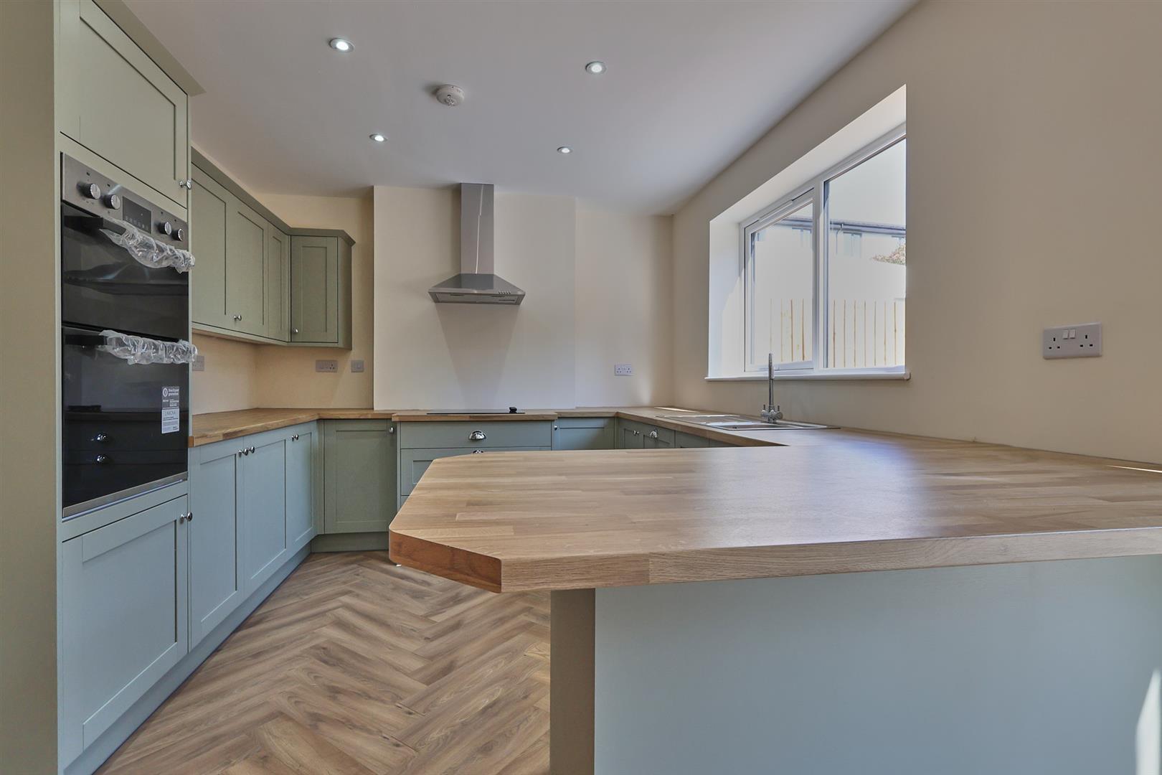
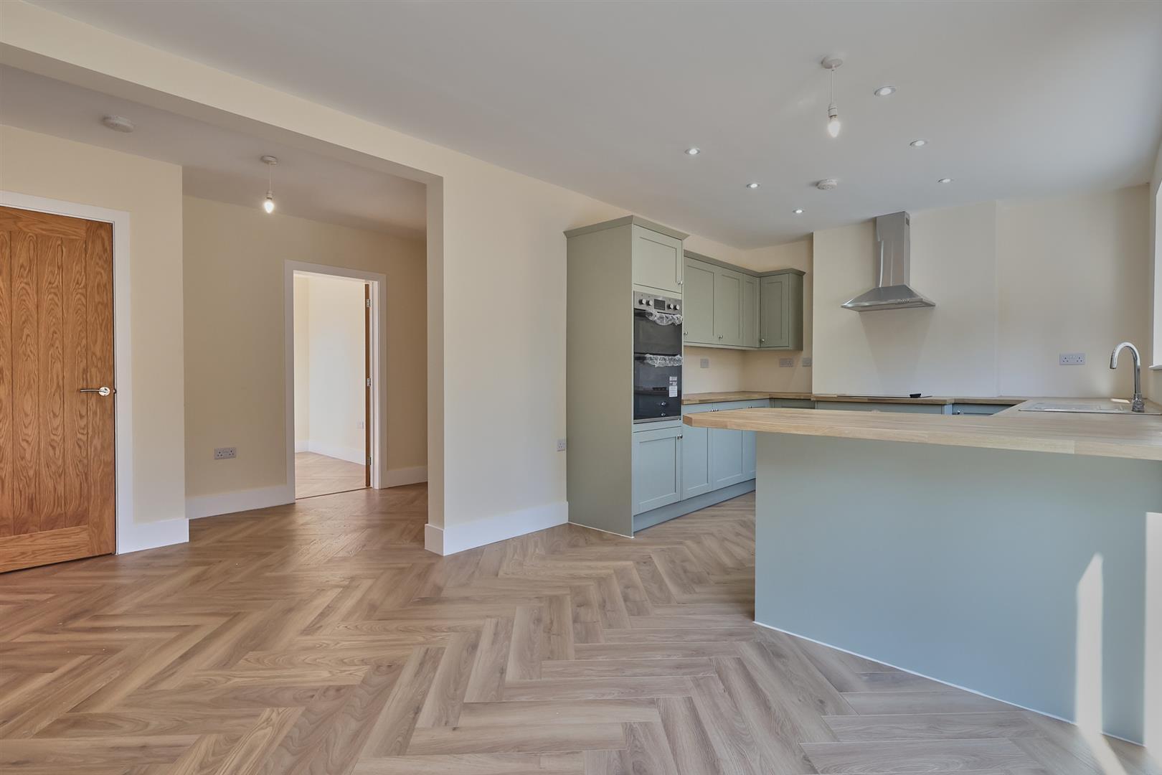
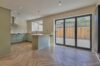
The kitchen with a fashionable range of sage green matt finish fitted kitchen units with soft closed doors consisting inset single drainer stainless steel sink unit mixer taps above double base unit beneath, further matching range of floor mounted cupboard units and three drawer unit, contrasting wood grain roll edge working surfaces above including a breakfast bar with inset four ring ceramic hob unit, stainless steel chimney extractor above, further matching range of wall mounted cupboard units, there is also a integrated double fan assisted oven with a grill, dishwasher, herringbone wood grain laminate wood strip flooring, fashionable anthracite vertical radiator, anthracite aluminium SUDG bifold doors leading to the rear garden.
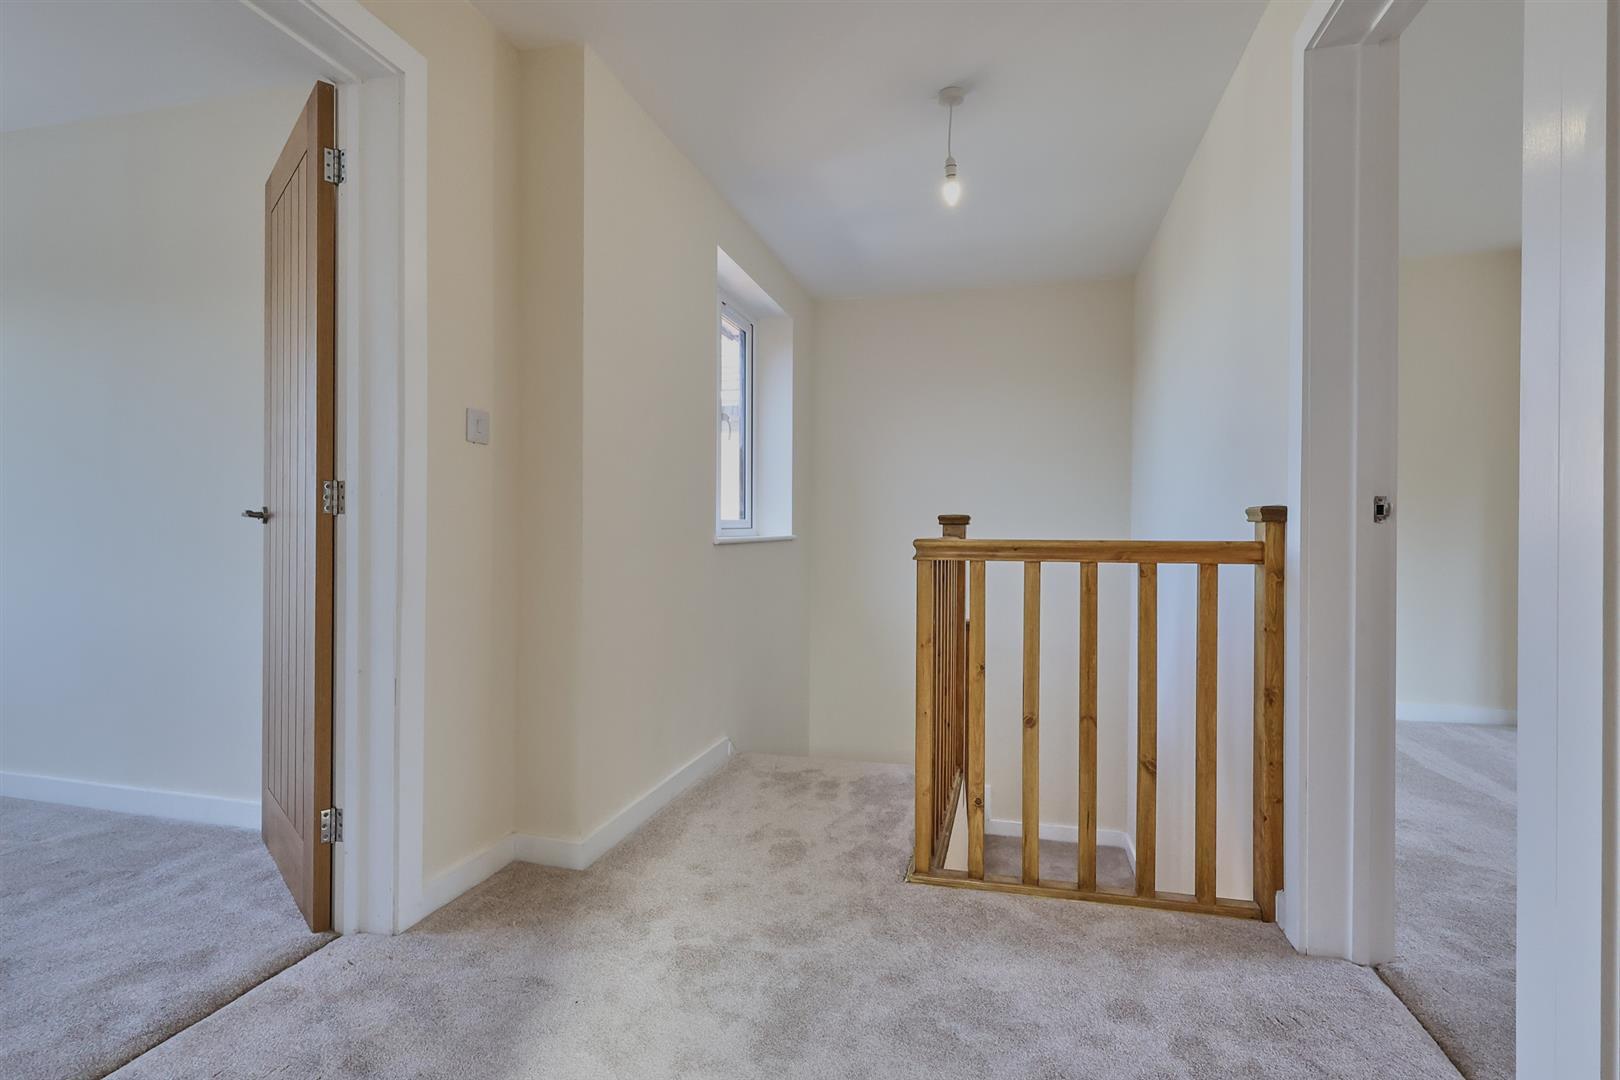
With stained spindle balustrades, radiator, wired in smoke alarm.
With radiator.
With radiator.
With radiator, large loft access.
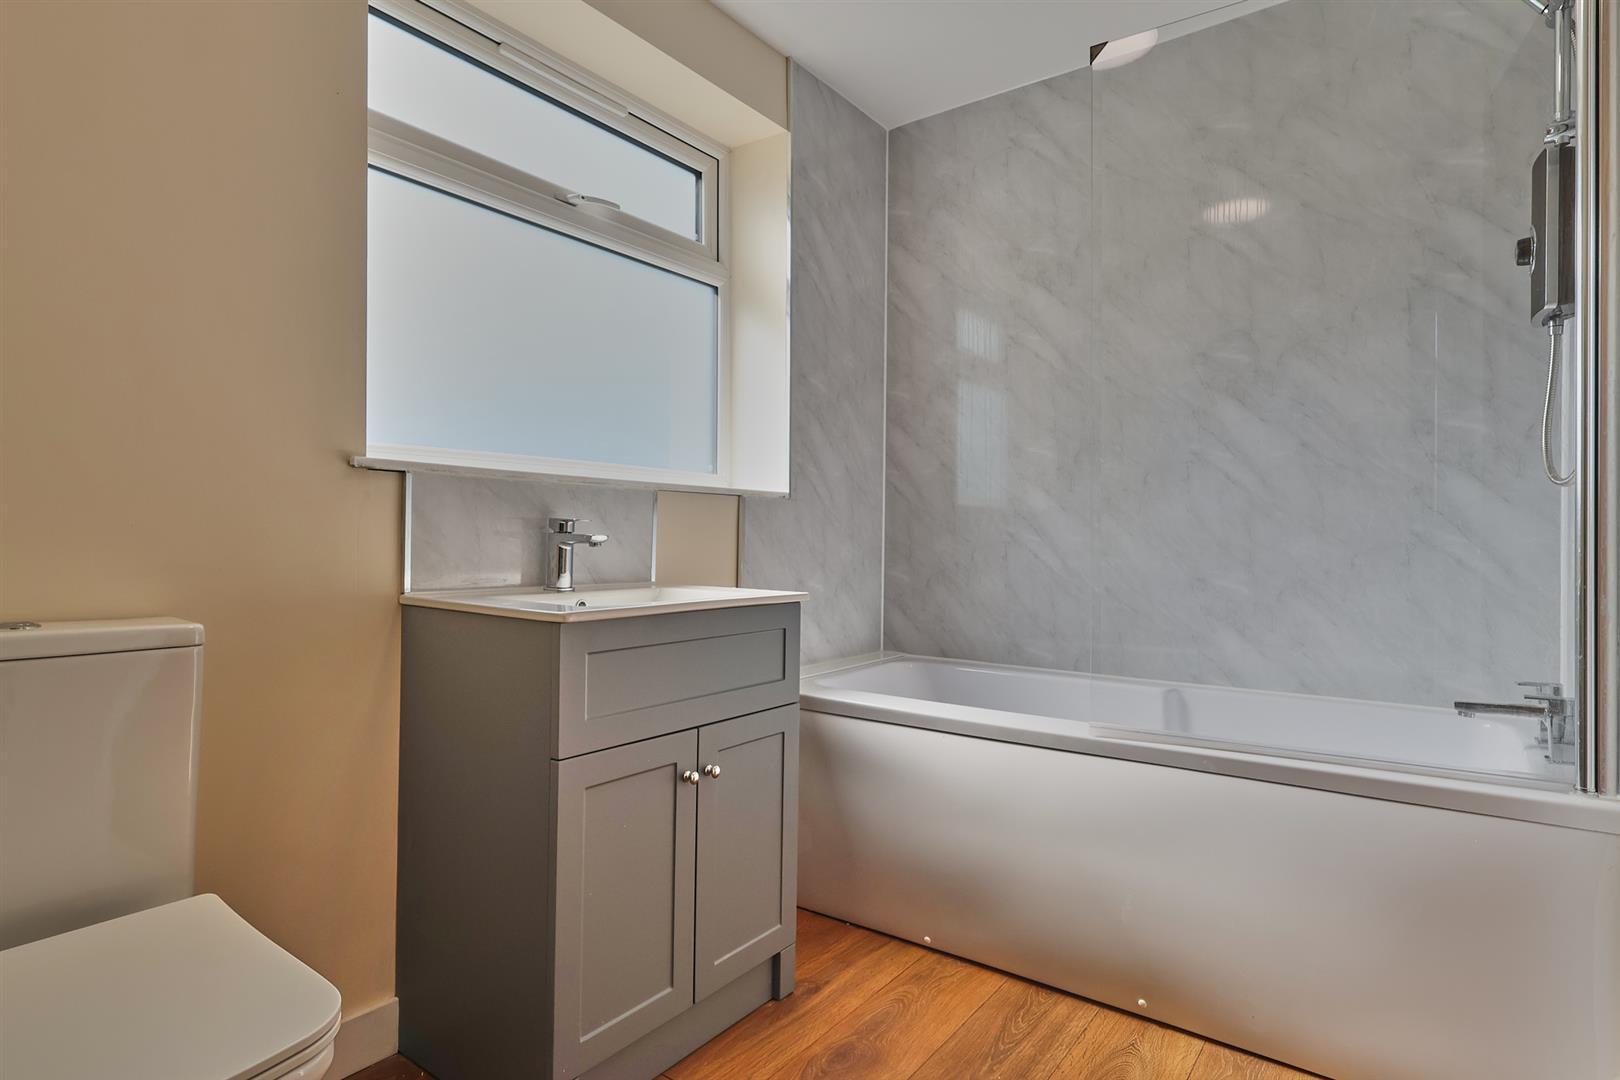
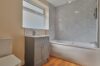
With white suite consisting panel bath, electric shower unit above, glazed shower screen to side, vanity sink unit with grey double cupboard beneath, low level WC, contrasting decorative panel surrounds, oak finished laminate wood strip flooring, chrome heated towel rail, extractor fan.
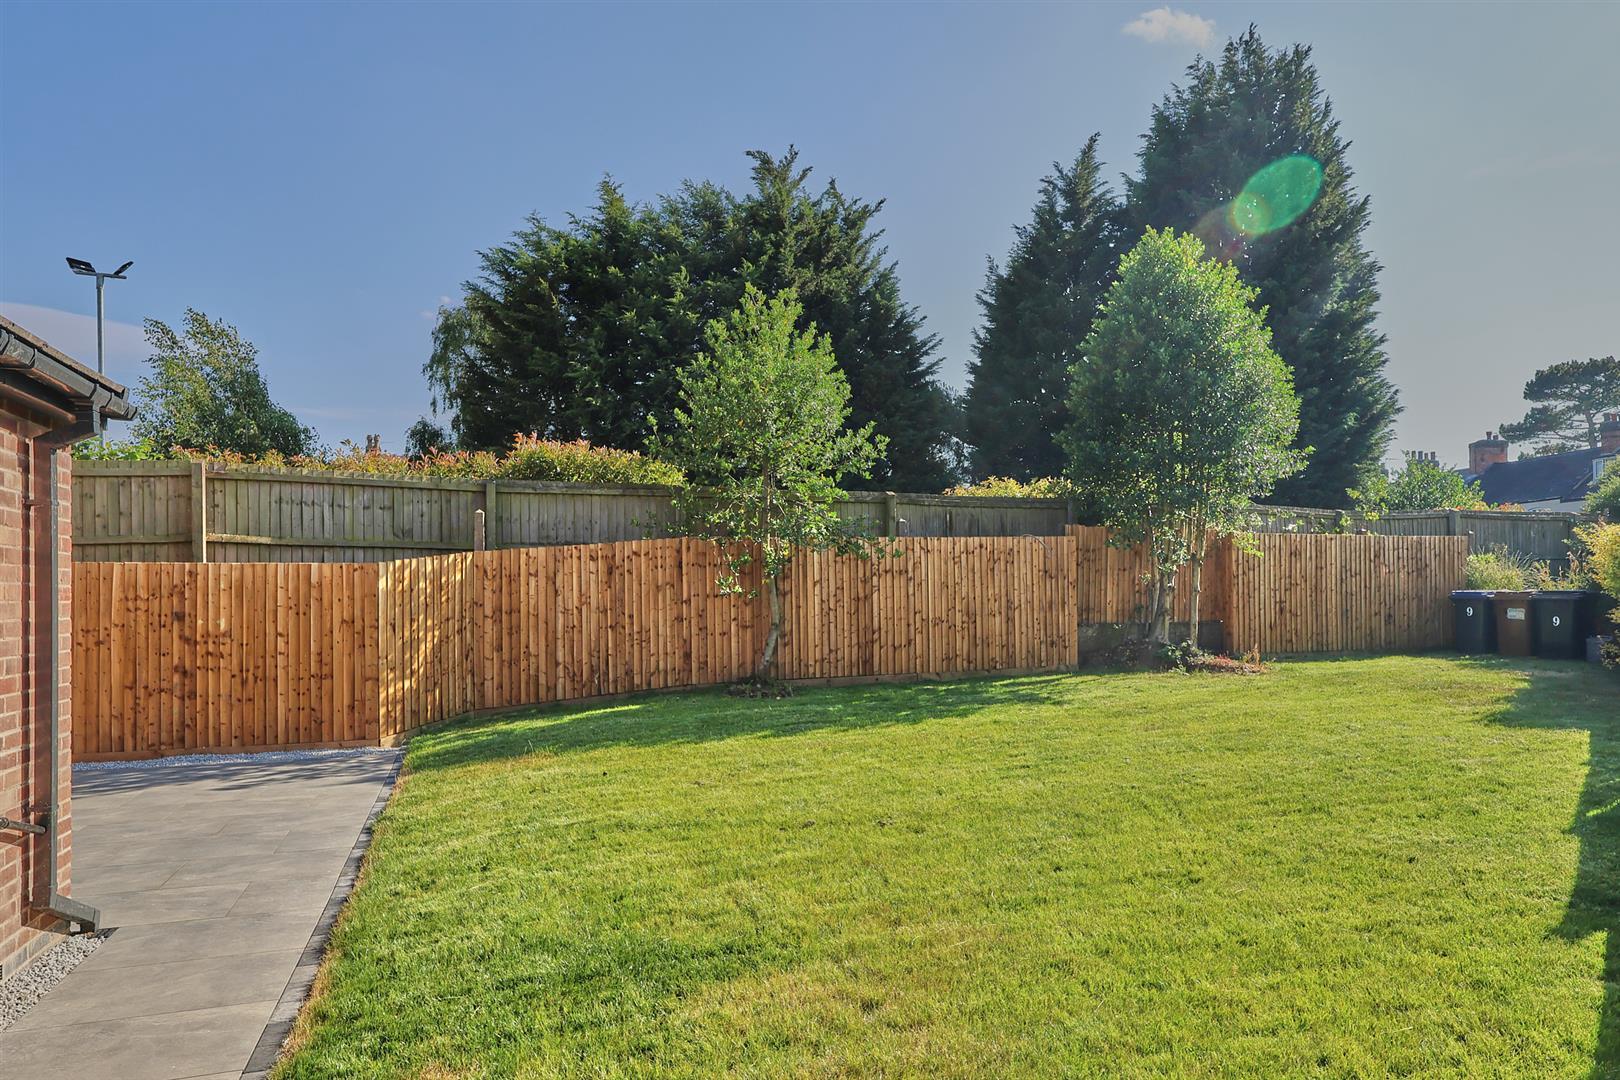
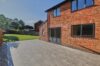
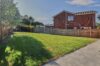
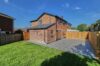
Outside the property is nicely situated at the head of a cul de sac on a large corner plot set well back from the road having a grey tegula block paved driveway offering ample car parking leading to a single integral garage (2.46m x 5.00m) with anthracite electric roller shutter door to front it houses the metres, the consumer unit and the wall mounted gas condensing combination boiler for central heating and domestic hot water and at the back of the garage there is a useful under stairs storage cupboard. A timber gate offers access to the large fenced and enclosed rear garden which has a sunny aspect having been landscaped having a deep full width grey porcelain tiled patio adjacent to the rear of the property where there is an outside tap beyond which the garden is principally paid to lawn.
No Chain
Freehold
Council Tax Band C
Utility Room
Separate WC
Refitted living dining kitchen
Please complete with as much detail as possible and we'll promptly reply to book your viewing of this property.
Whilst we endeavour to make our property details accurate and reliable, if there is any point which is of particular importance to you, please contact the office and we will be pleased to check the information for you. We must also stress that the agent has not tested any apparatus, equipment, fitting or services and so cannot verify they are in working order. The buyer is advised to obtain verification from their solicitor or surveyor.