Return to previous page




Being Sold via Secure Sale online bidding. Terms & Conditions apply. Starting Bid £400,000.
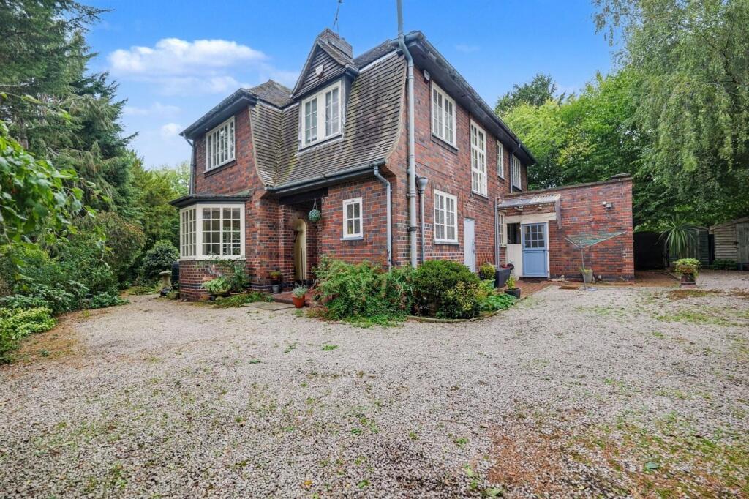
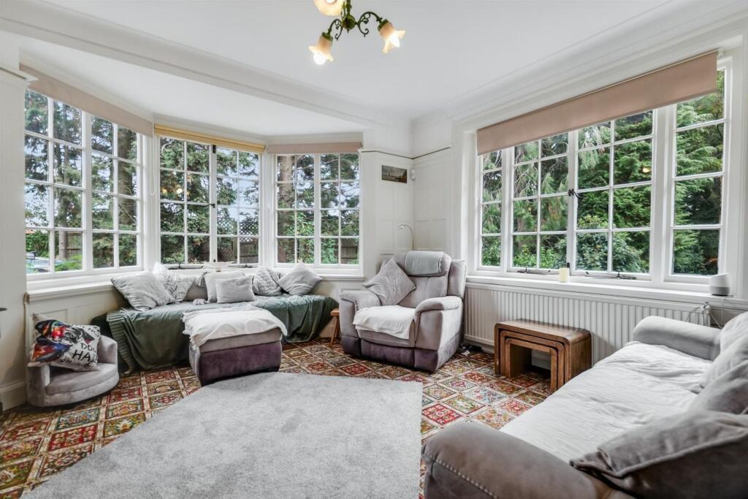
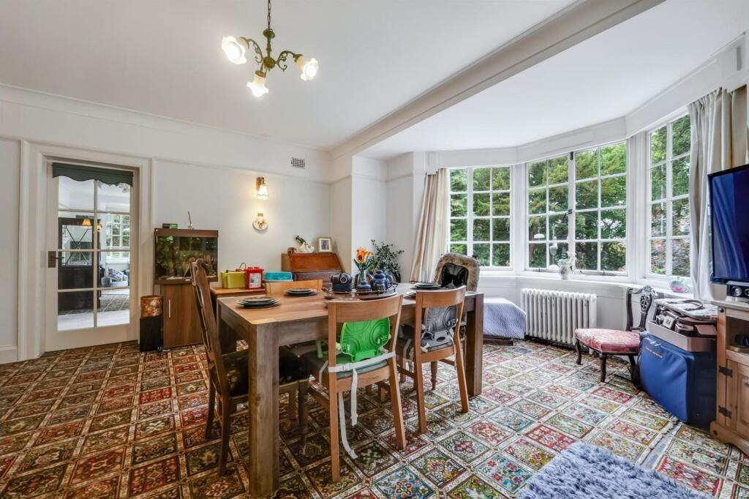
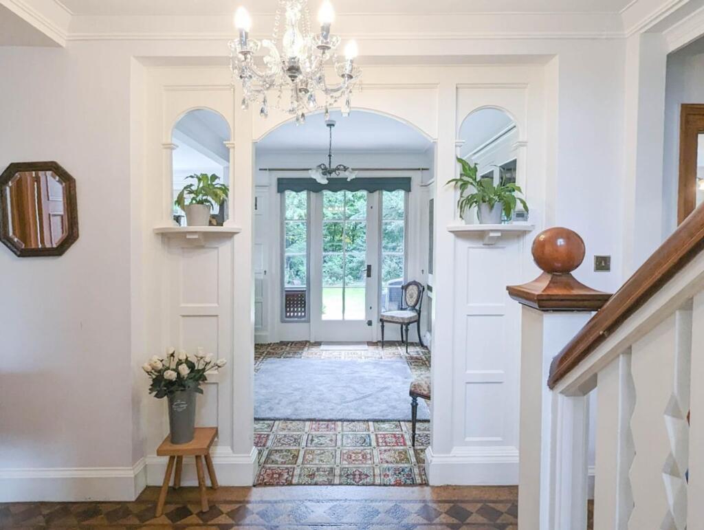
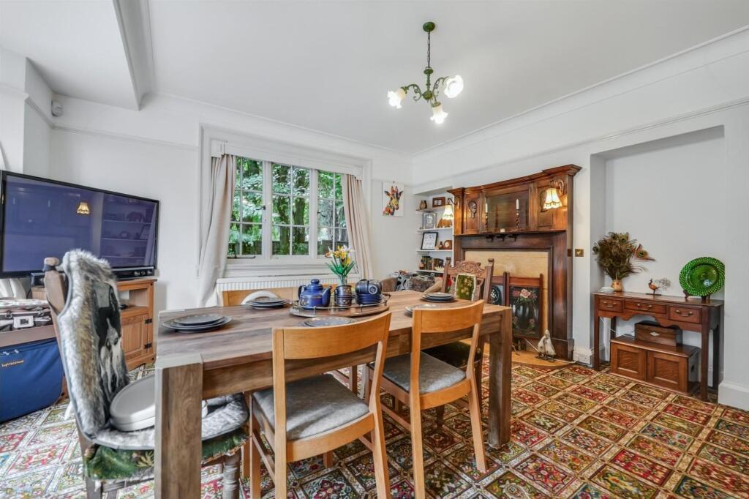
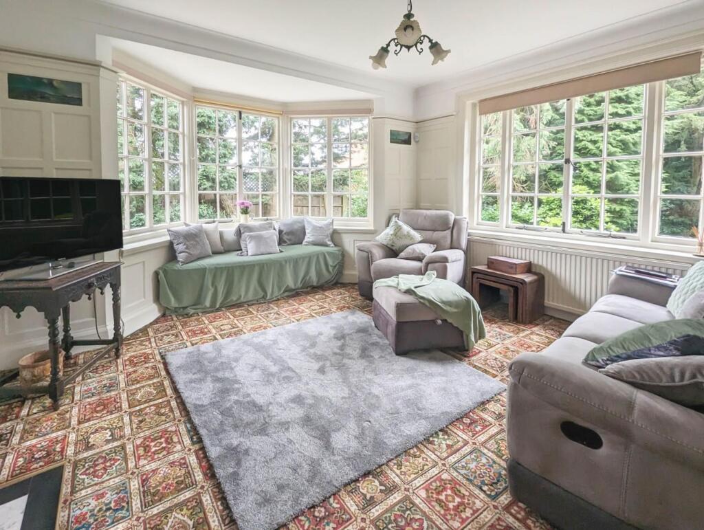
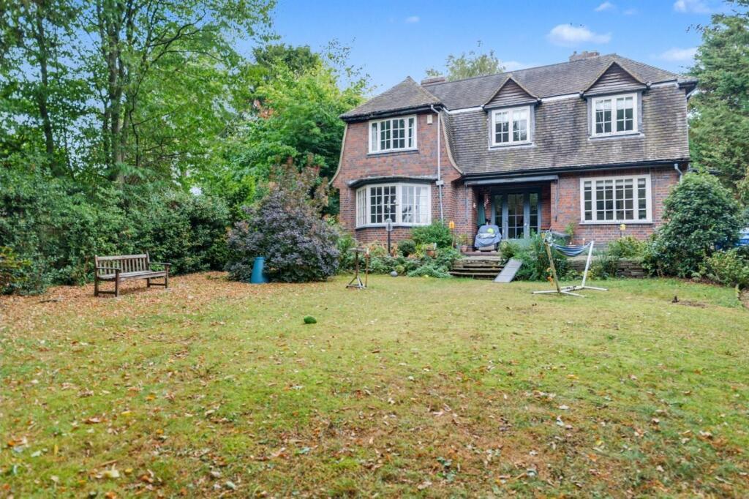
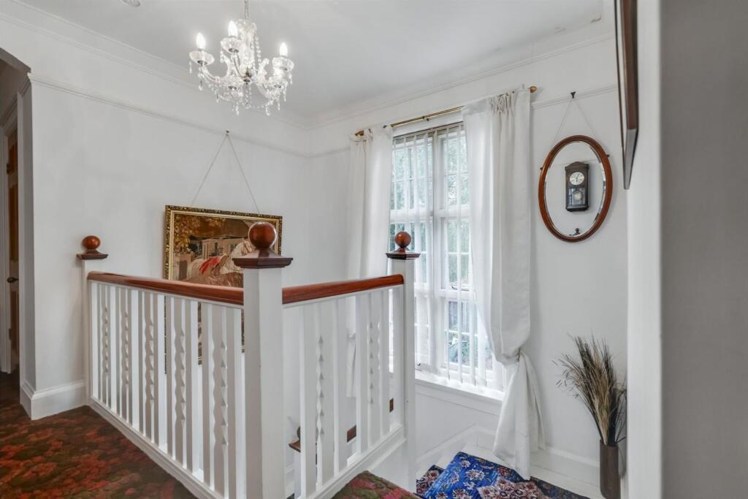
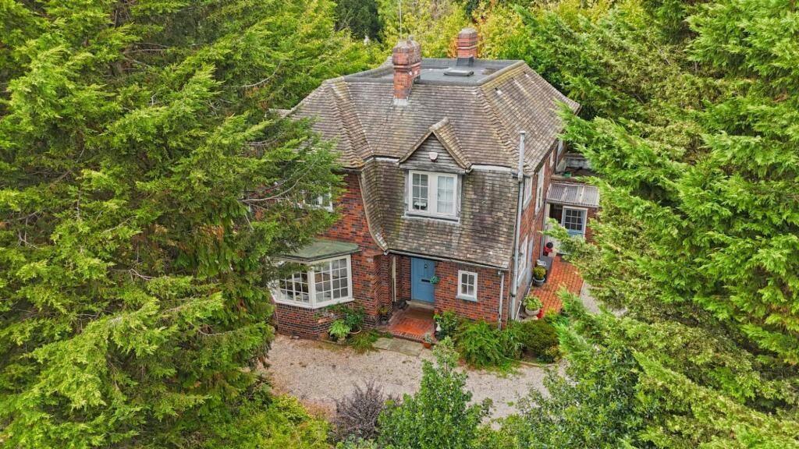
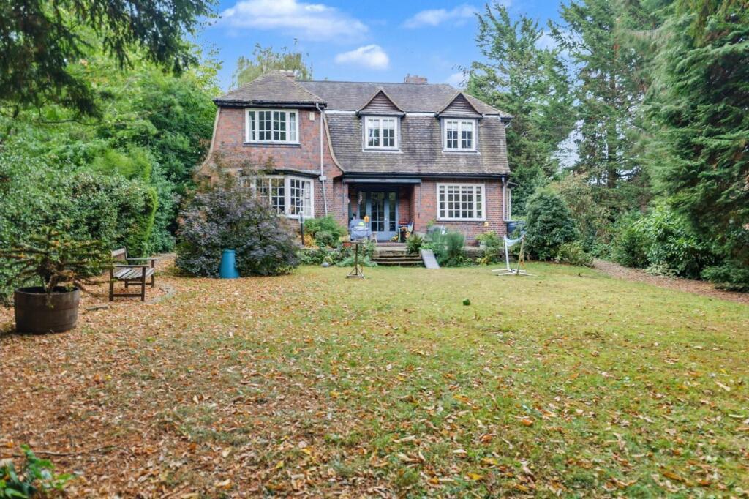
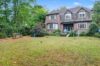
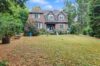
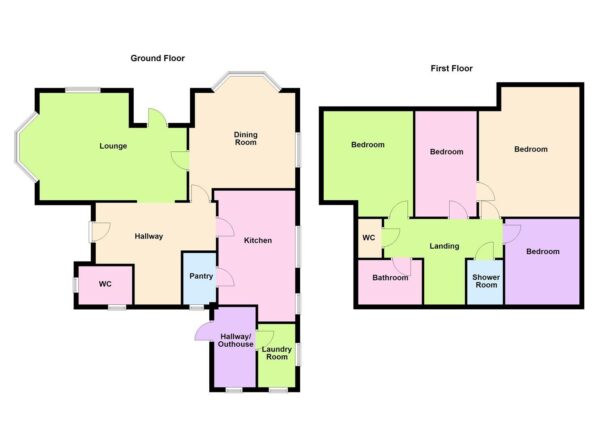
CASH BUYERS ONLY! This spacious Edwardian detached family home designed & built by Sidney John Walker is situated in the heart of Hinckley’s conservation area, offering generous living space and period character throughout. The property comprises four double bedrooms, a spacious lounge, separate dining room, breakfast kitchen, utility room, boiler room, cellar, guest cloakroom, family bathroom, separate WC, and an additional shower room. Mature private gardens and ample off-road parking provide attractive outdoor space and practical convenience. The home retains many original Edwardian architectural features, combining historic charm with comfortable family living. Conveniently located close to shops, schools, and local amenities, it also benefits from excellent transport links via the A47, A5, and M69, making it ideal for commuters and families alike.

Freehold
Council Tax Band D

EPC Rating D
Auctioneers Additional Comments
Pattinson Auction are working in Partnership with the marketing agent on this online auction sale and are referred to below as 'The Auctioneer'.
This auction lot is being sold either under conditional (Modern) or unconditional (Traditional) auction terms and overseen by the auctioneer in partnership with the marketing agent.
The property is available to be viewed strictly by appointment only via the Marketing Agent or The Auctioneer. Bids can be made via the Marketing Agents or via The Auctioneers website.
Please be aware that any enquiry, bid or viewing of the subject property will require your details being shared between both any marketing agent and The Auctioneer in order that all matters can be dealt with effectively.
The property is being sold via a transparent online auction.
In order to submit a bid upon any property being marketed by The Auctioneer, all bidders/buyers will be required to adhere to a verification of identity process in accordance with Anti Money Laundering procedures. Bids can be submitted at any time and from anywhere.
Our verification process is in place to ensure that AML procedure are carried out in accordance with the law.
The advertised price is commonly referred to as a ‘Starting Bid’ or ‘Guide Price’ and is accompanied by a ‘Reserve Price’. The ‘Reserve Price’ is confidential to the seller and the auctioneer and will typically be within a range above or below 10% of the ‘Guide Price’ / ‘Starting Bid’.
These prices are subject to change.
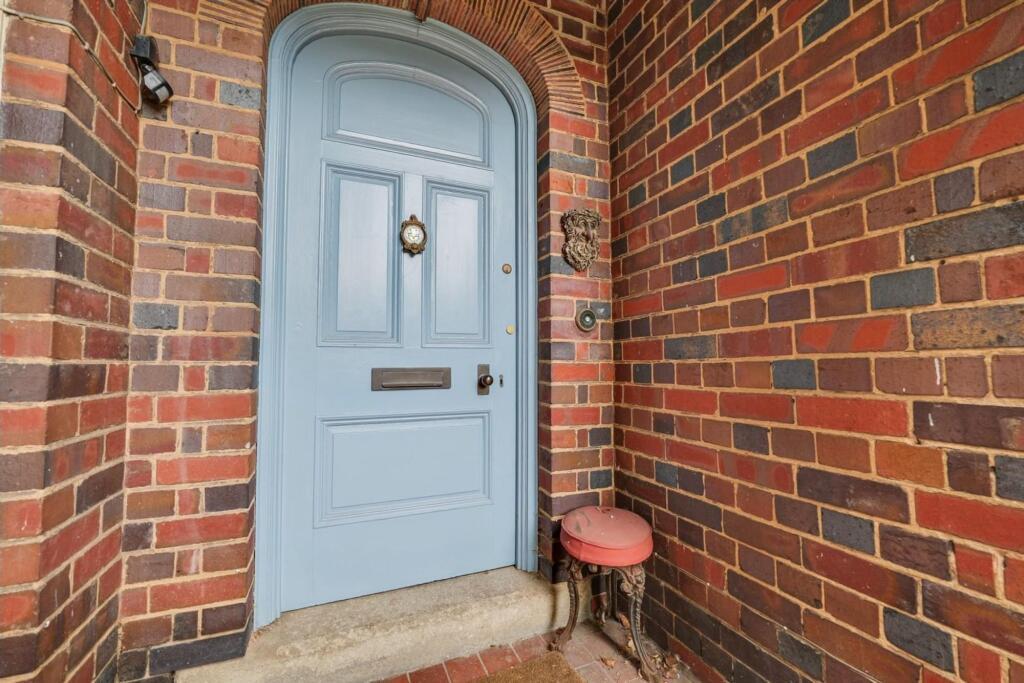
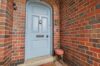
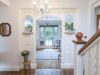
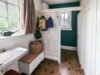
Original timber front door to
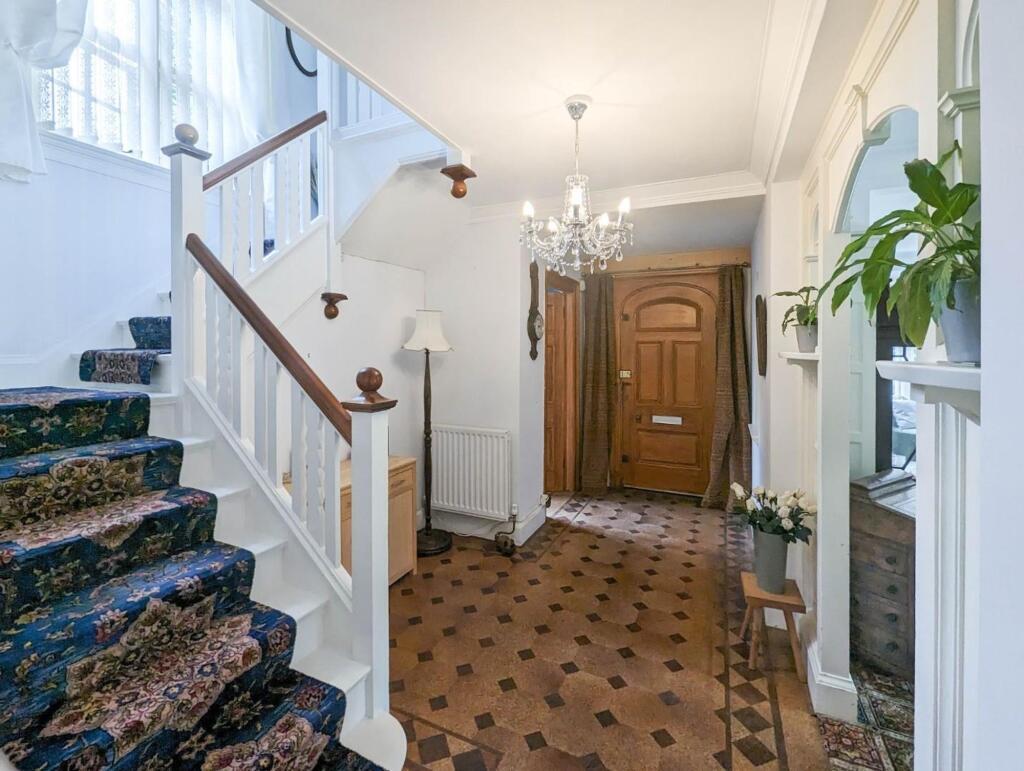
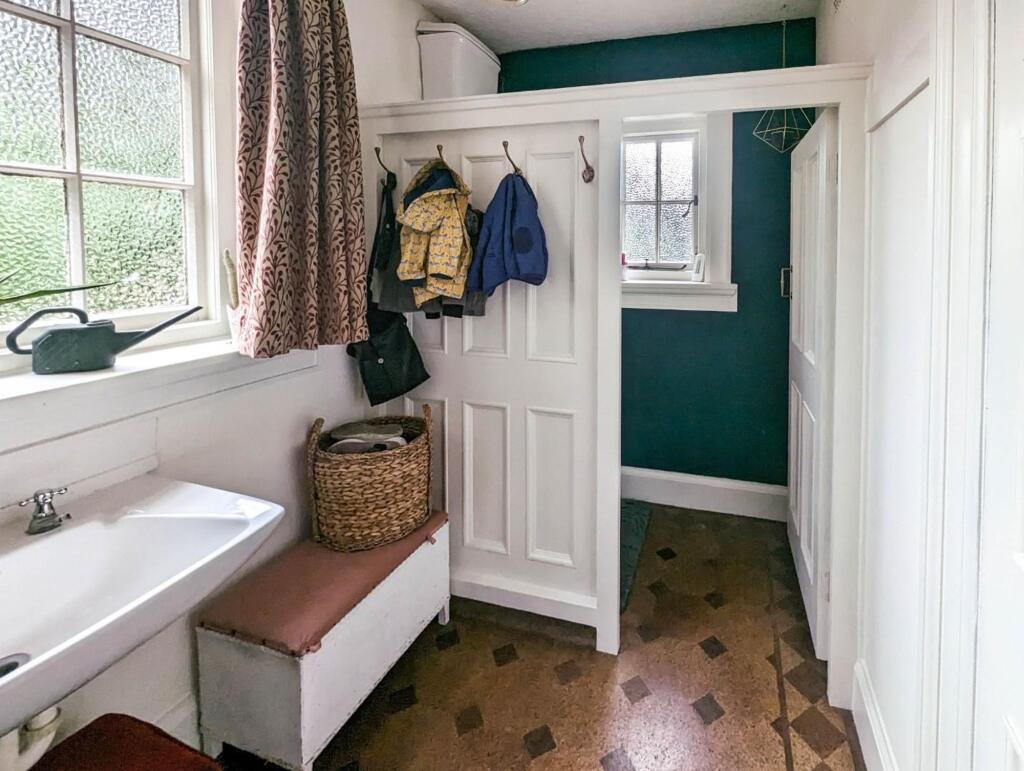
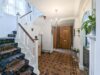
With cork flooring, coving to ceiling, decorative wall panelling and double panelled radiator. Door to
With original radiator, Armitage shanks sink with chrome taps , toilet with wall hung system. Opening to
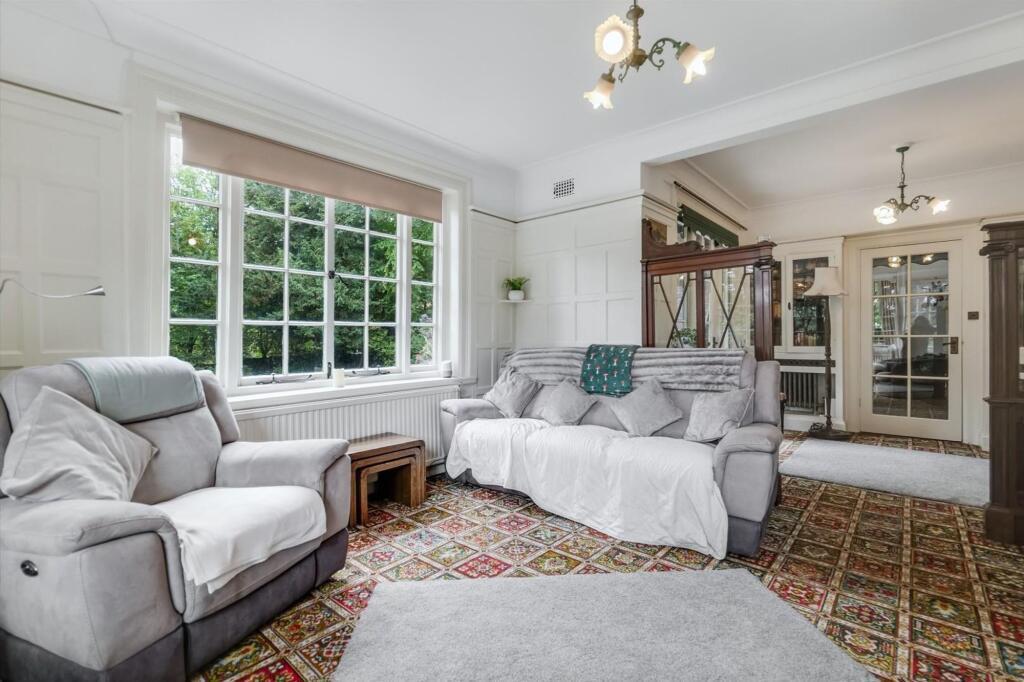
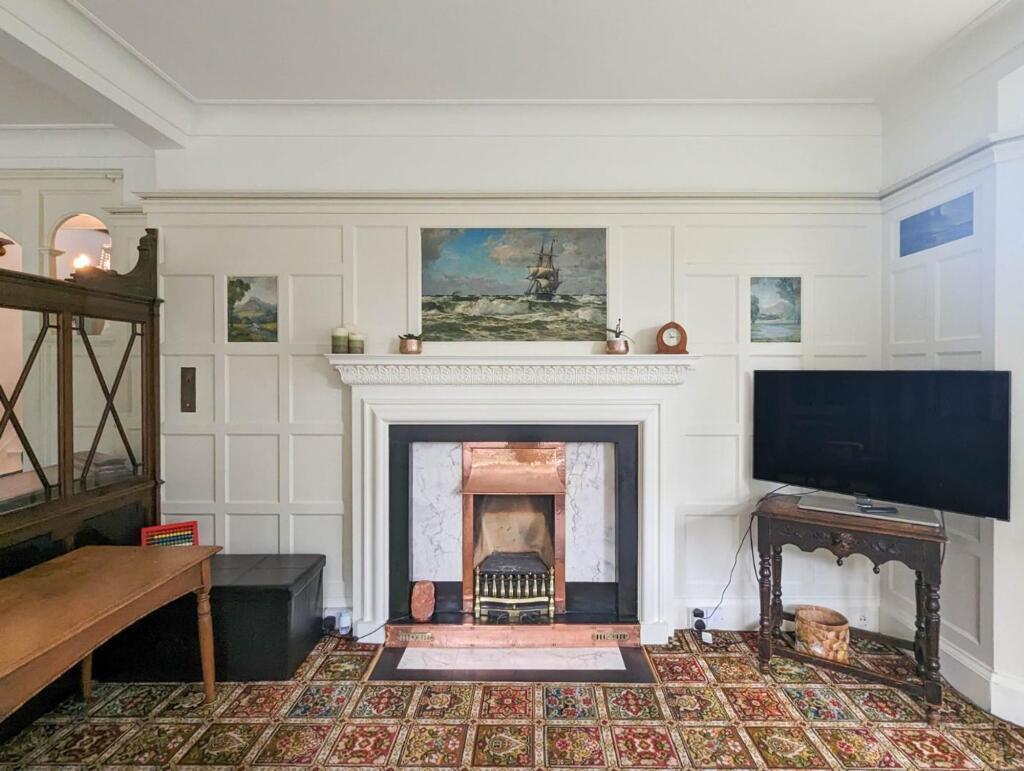
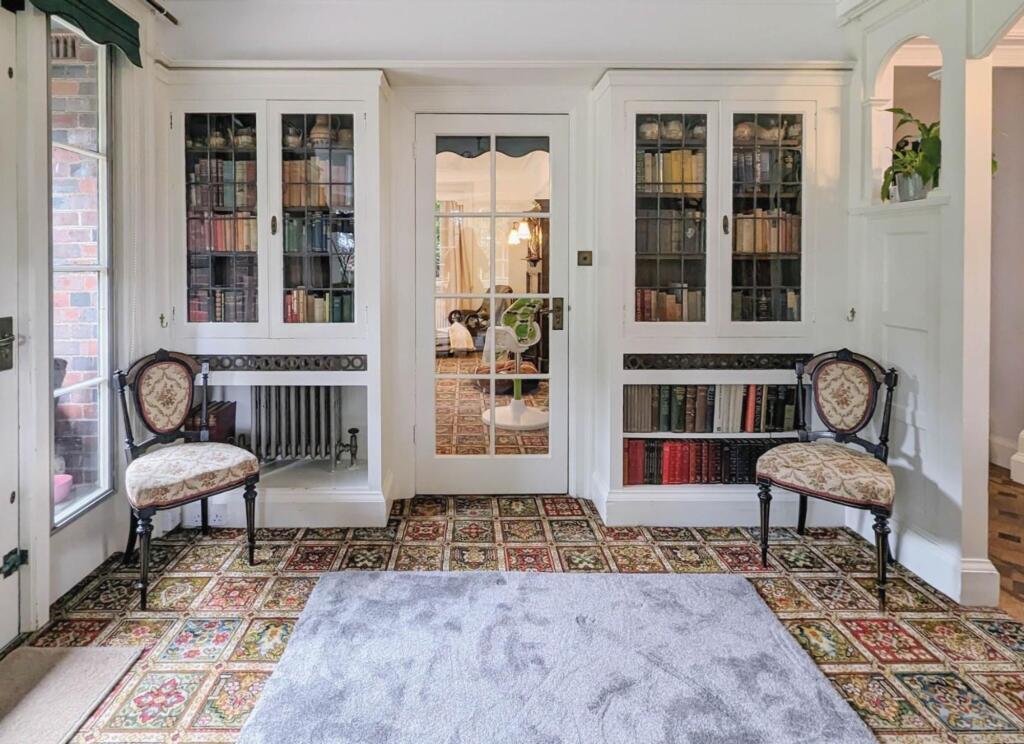
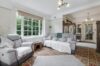
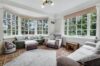
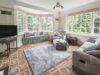
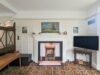
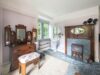
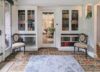
With bay window, double panelled radiator. Feature fireplace with timber mantle and marble backing with open fireplace. Woodwork with glazing, bookshelves with glass doors, shelving and one incorporating a radiator. Bay window has a timber bench. Painting in the wall panelling done by L Holst and some by the architect Mr Walker. Timer and glazed door to the garden. Door to
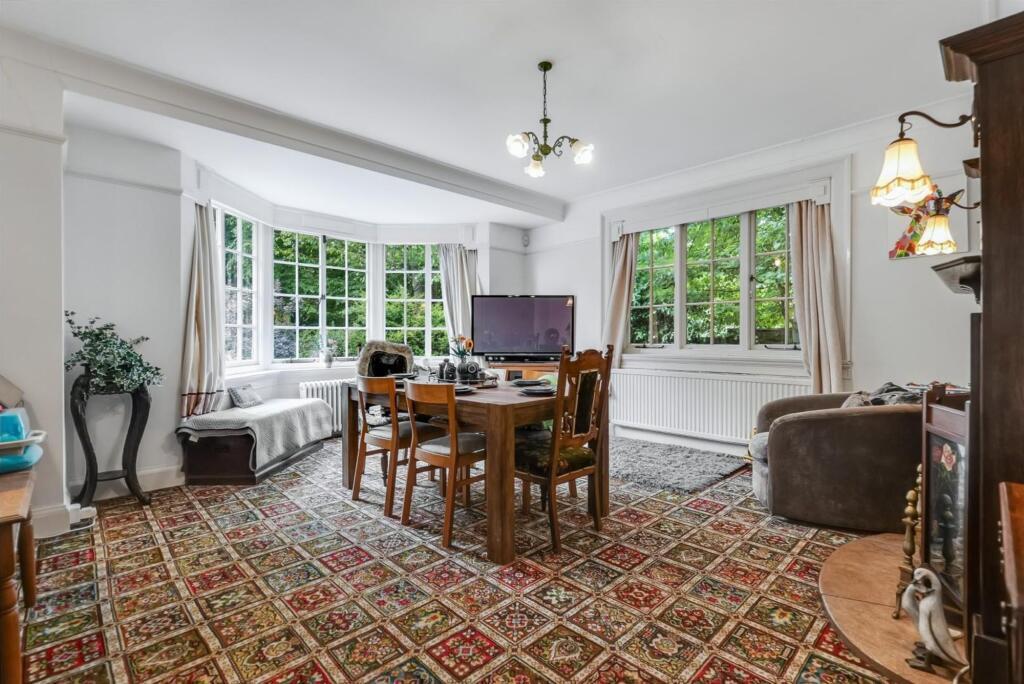
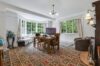
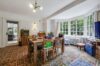
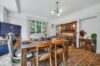
With bay window, original radiator times two. Fireplace with timber mantle with marble backing incorporating an open fireplace with service hatch. Door to
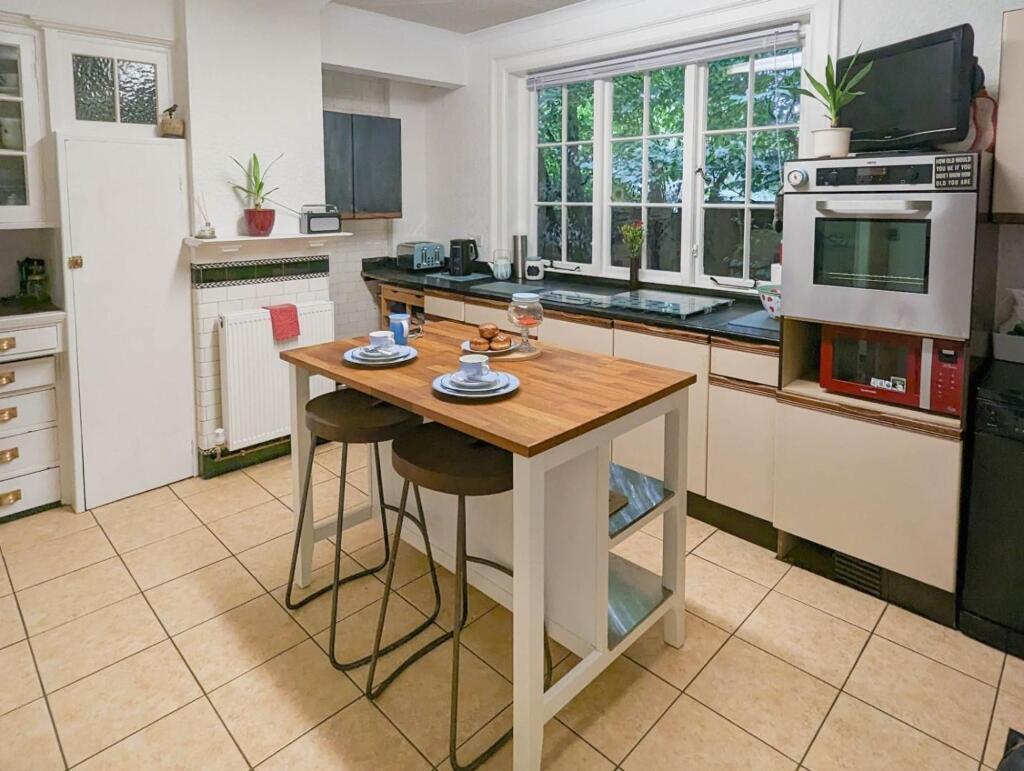
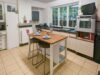
With a range of floor standing kitchen cupboard units, tiled splashbacks. Stainless steel drainer sink, chrome mixer tap. Zanussi oven, electric hob. Door to pantry. Original service bell chime. Tiled walls and shelving. Door to
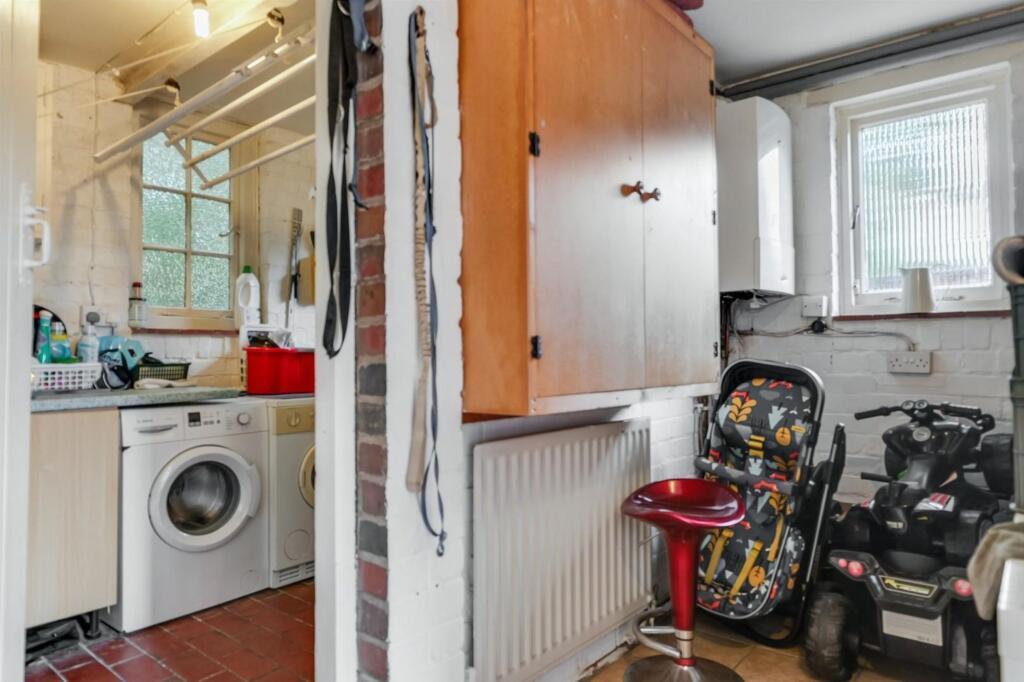
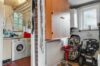
With tiled flooring, Worcester combination boiler for domestic hot water and gas central heating. Further door to
With plumbing for a washing machine, cupboard units and stainless steel sink.
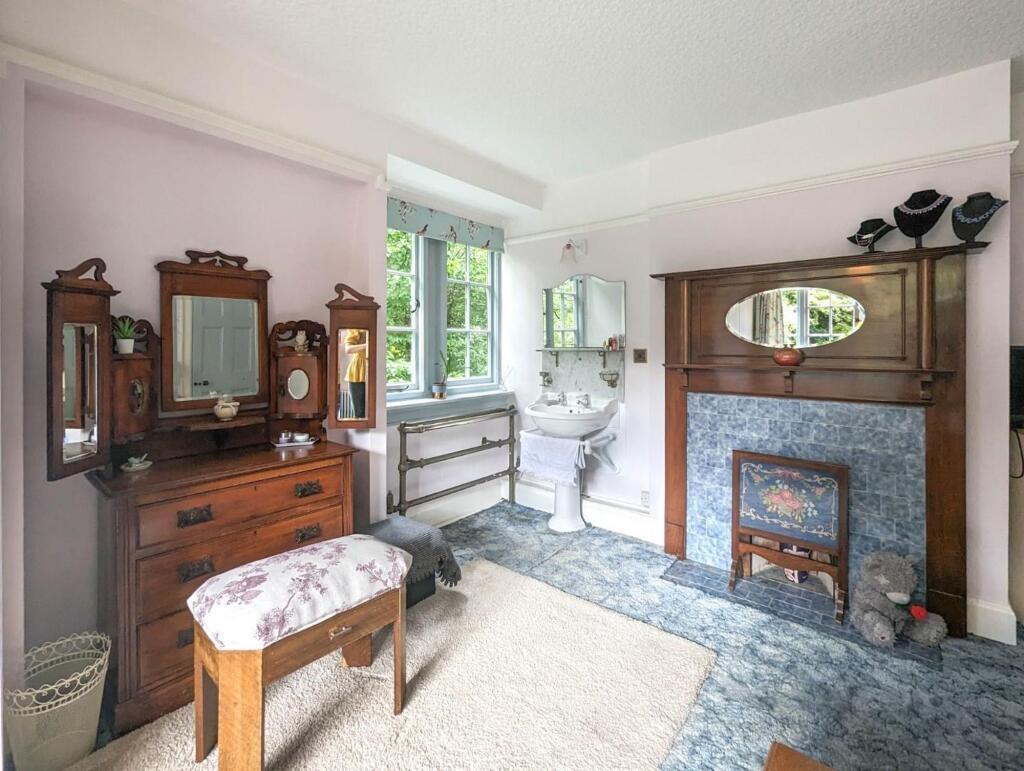
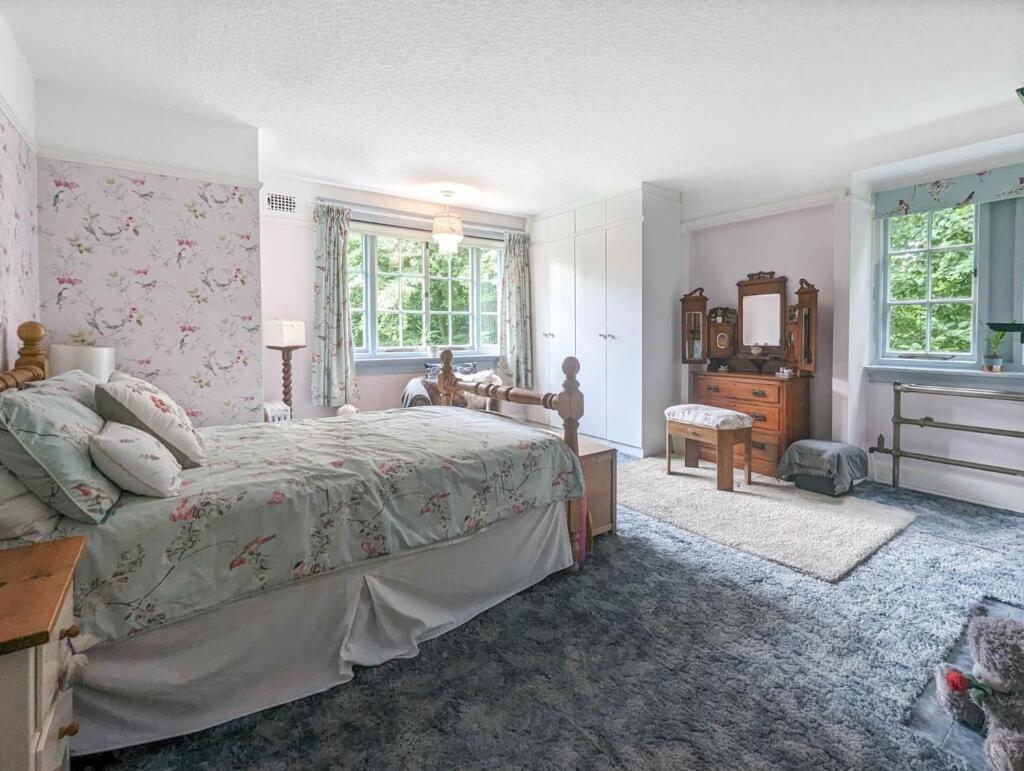
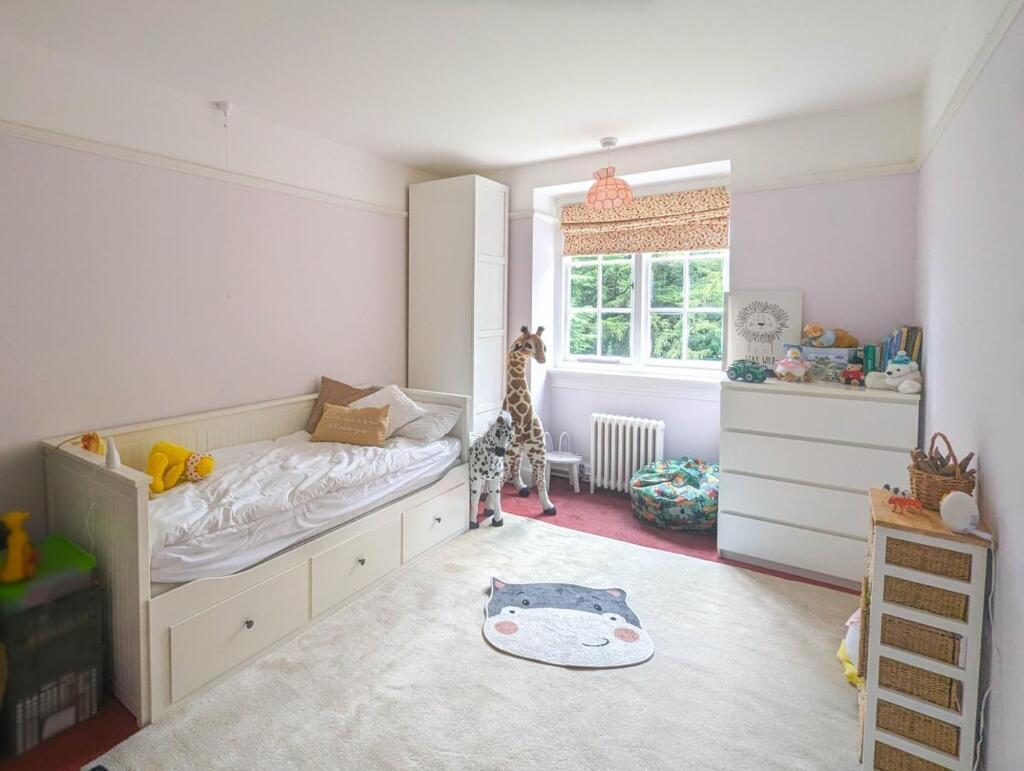
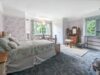
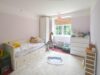
With radiator, pedestal wash hand basin with taps. Feature fireplace with timber mantle and tile backing. Built in wardrobes with shelving. Door to
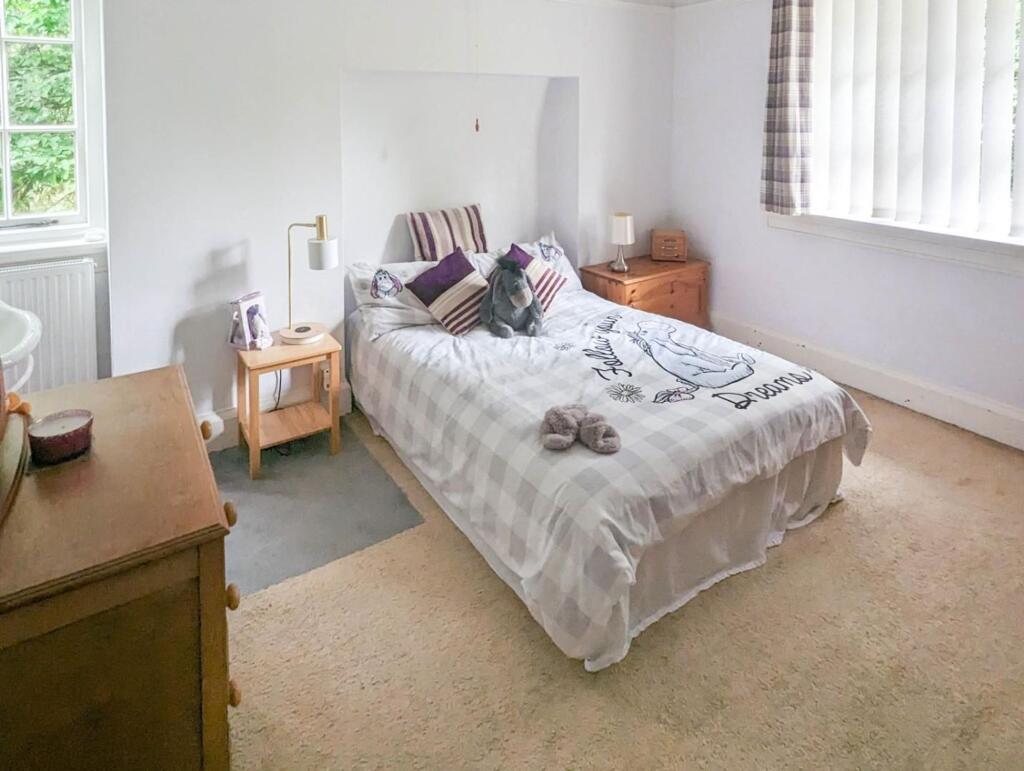
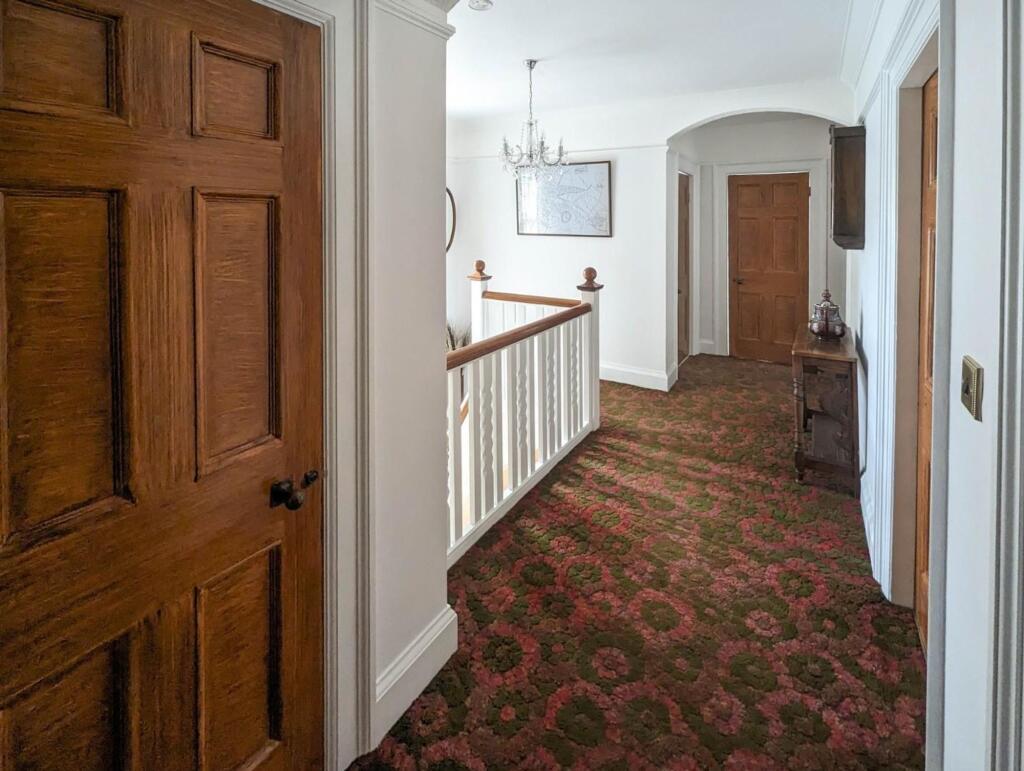
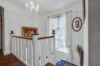
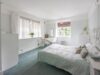
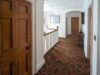
With radiator, dado rail.
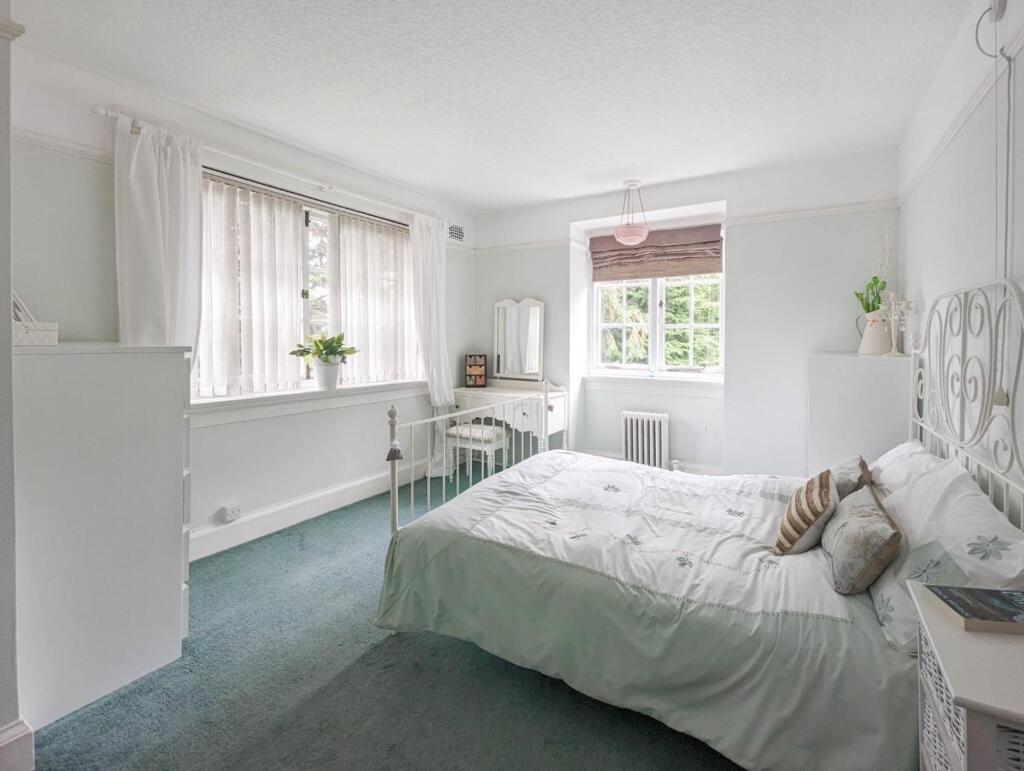
With radiator, dado rail and door to
With double panelled radiator. Sink with taps. Door to
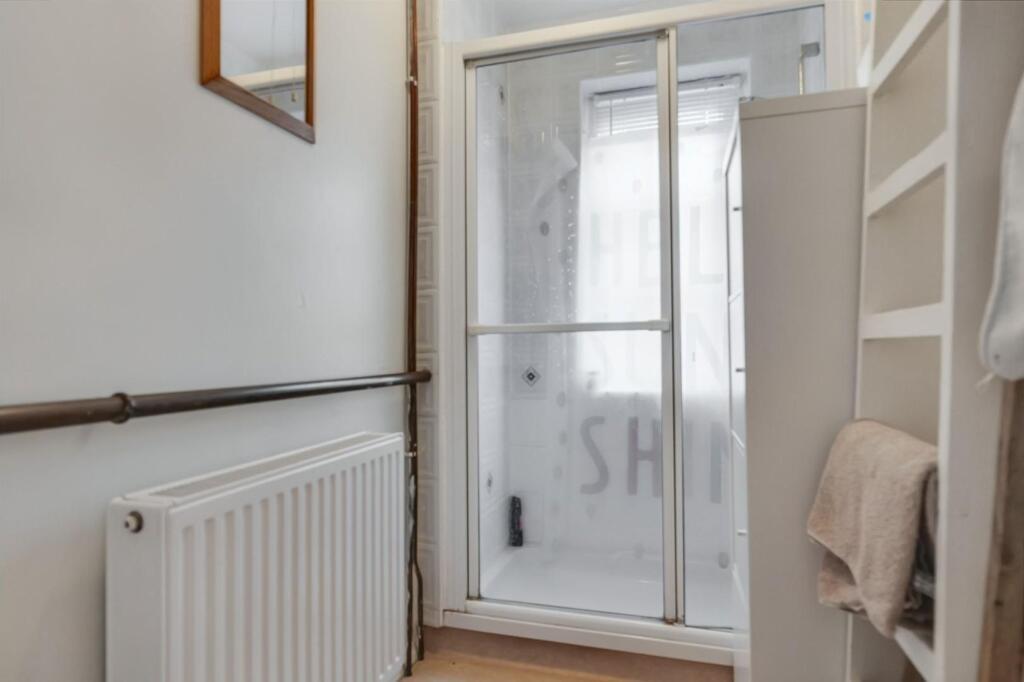
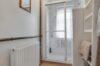
With vinyl flooring and double panelled radiator. Shower enclosure with bar shower, steps to the loft. Wall mounted dimplex heater. Door to
With tiled flooring, low level WC. Built in cupboard. Door to
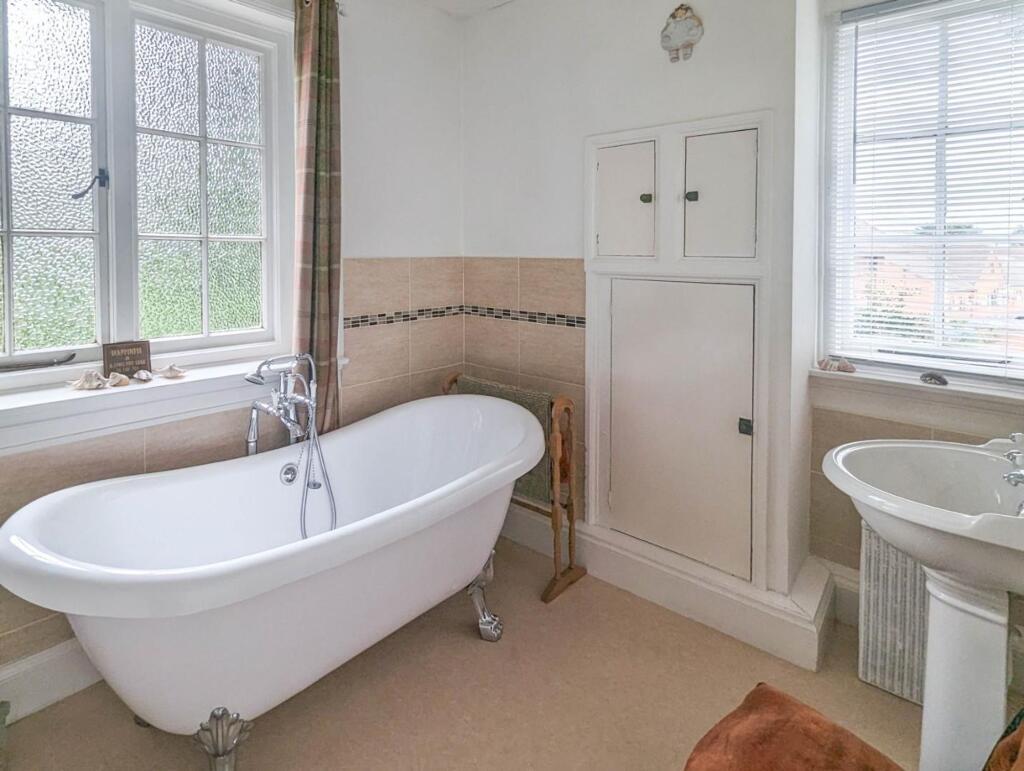
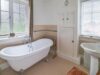
With tiled flooring, single panelled radiator. Freestanding bath, pedestal wash hand basin, chrome taps, tiled splashback, built in cupboard with shelving.
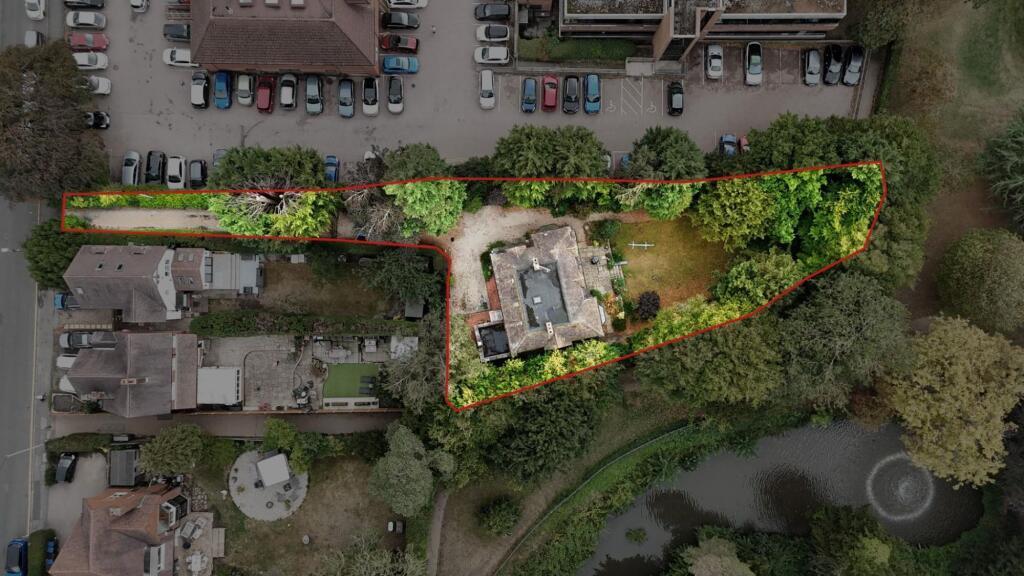
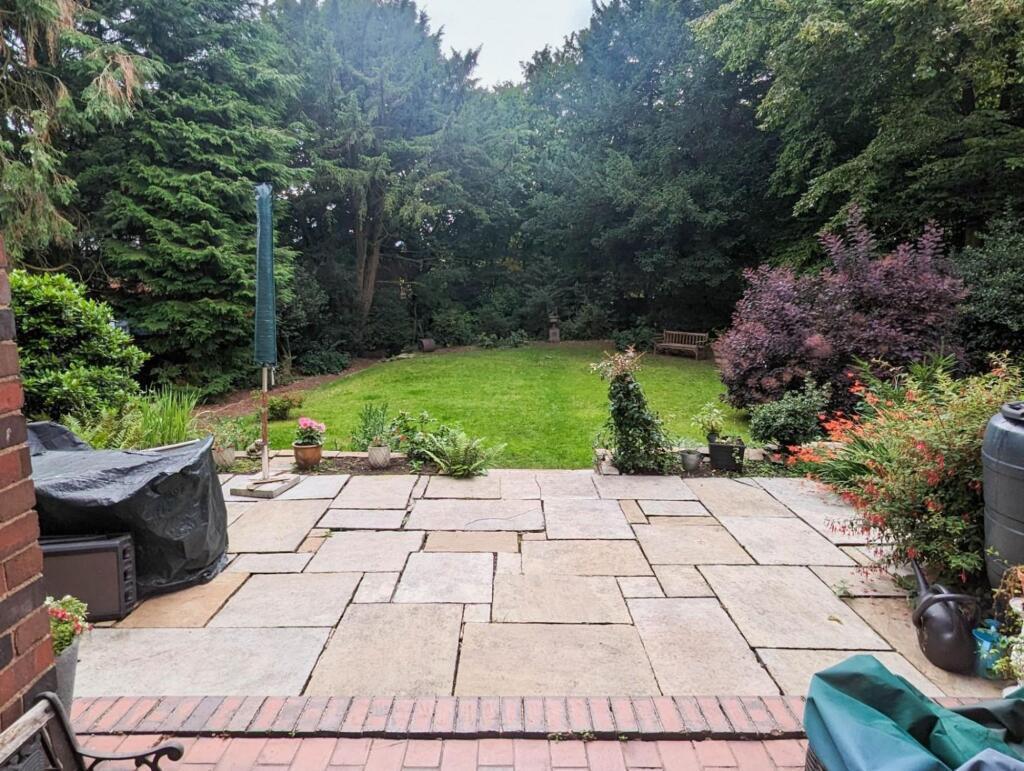
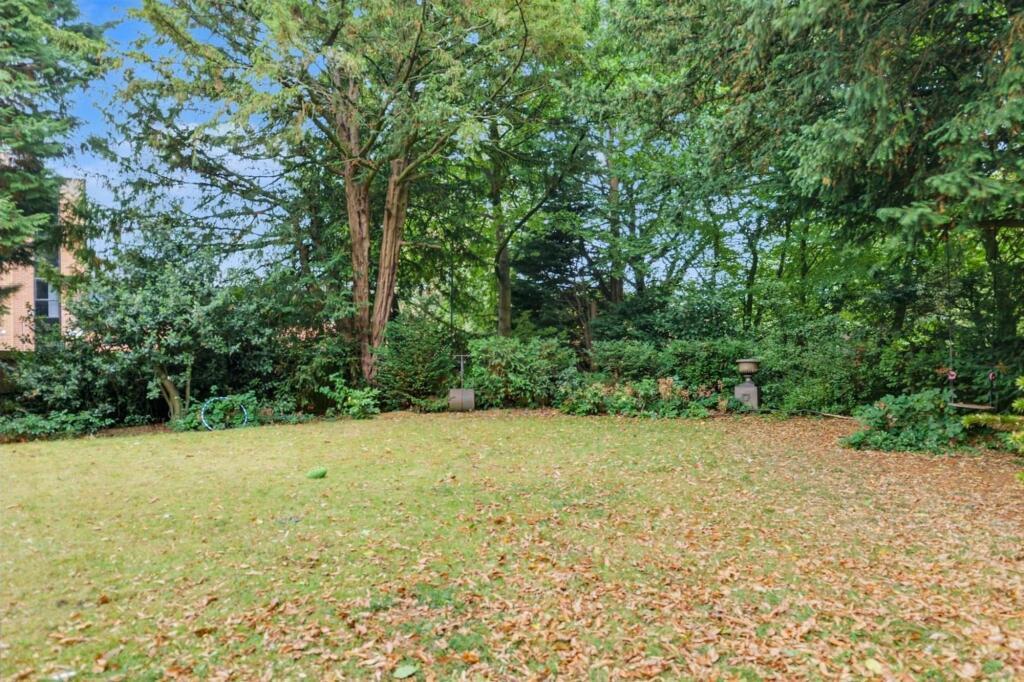
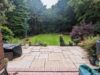
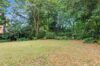
The property has a long decorative stoned driveway, the outside of the house has a door to the cellar. The driveway is lined with hedging with timber gates, there is two sheds and access to Argents Mead, there are mature shrubs and beds lining the borders with block paved pathway around the side of the property. The back garden is predominantly laid to lawn, enclosed with fencing and large trees. There is a limestone patio outside the back door.
FOR SALE VIA ONLINE AUCTION
CASH BUYERS ONLY
FREEHOLD
Traditional detached property
Four bedrooms
Located next to Argents Mead
Please complete with as much detail as possible and we'll promptly reply to book your viewing of this property.
Whilst we endeavour to make our property details accurate and reliable, if there is any point which is of particular importance to you, please contact the office and we will be pleased to check the information for you. We must also stress that the agent has not tested any apparatus, equipment, fitting or services and so cannot verify they are in working order. The buyer is advised to obtain verification from their solicitor or surveyor.