Return to previous page
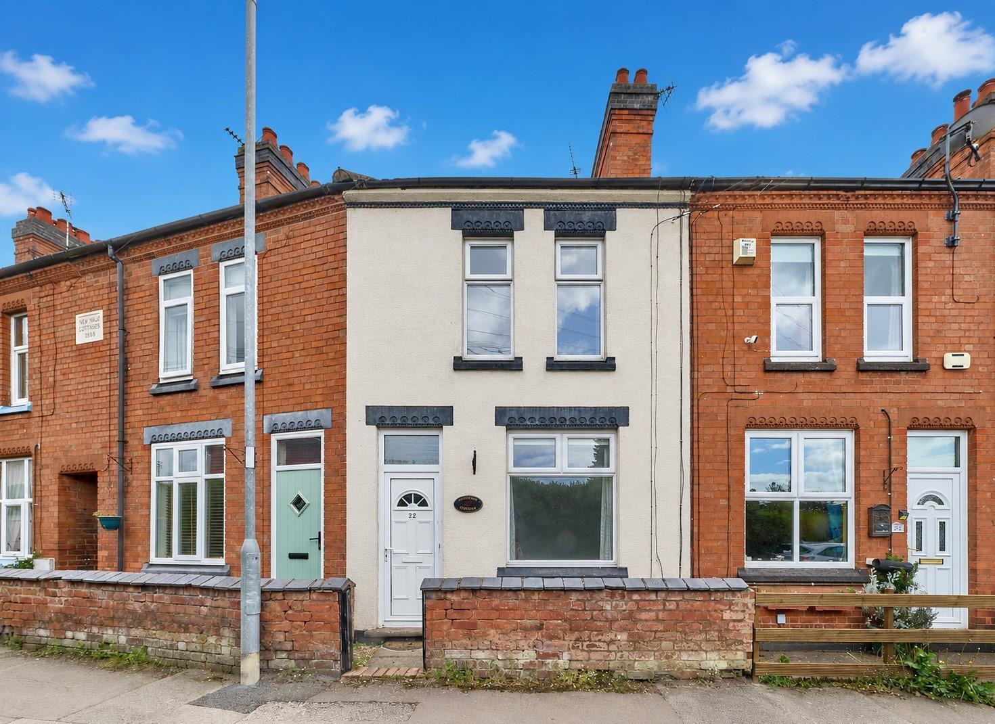
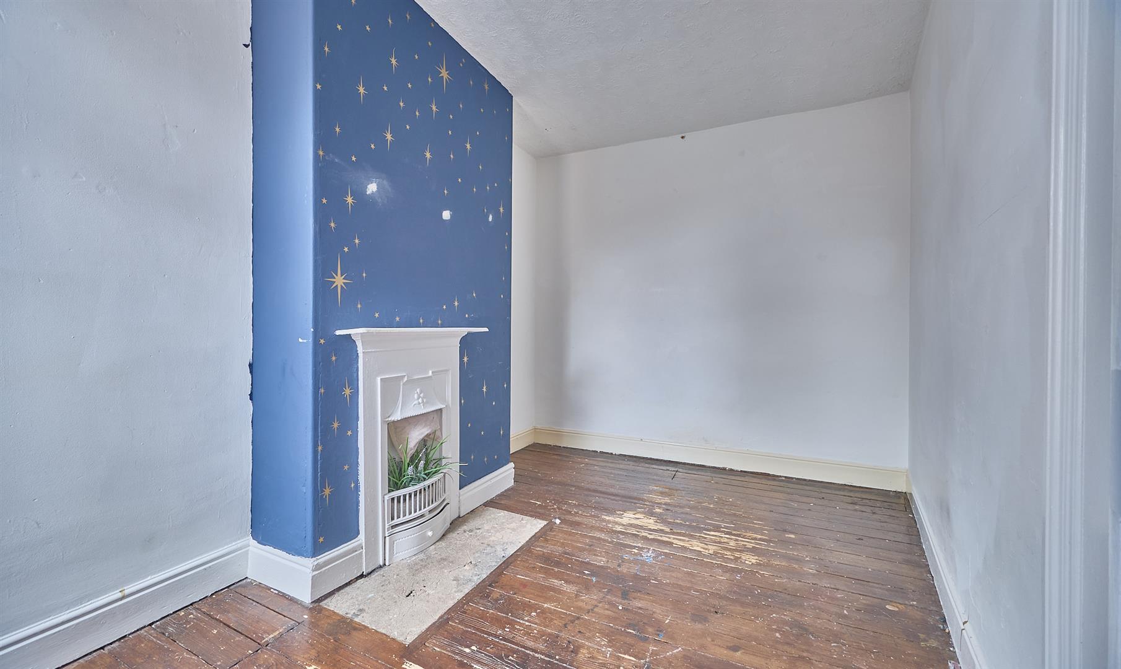
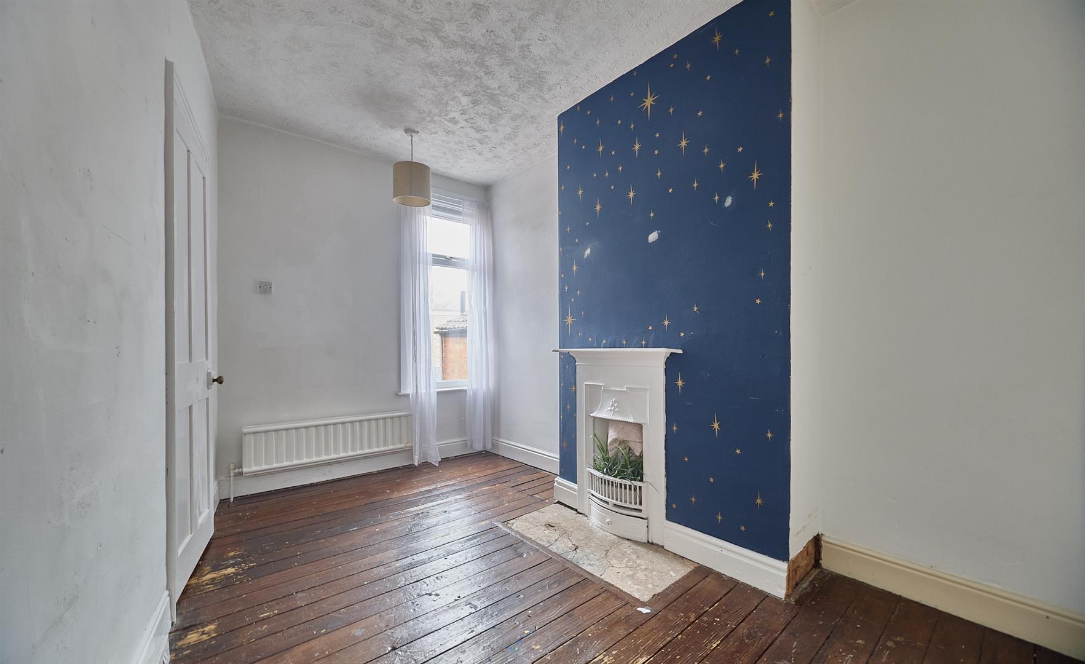
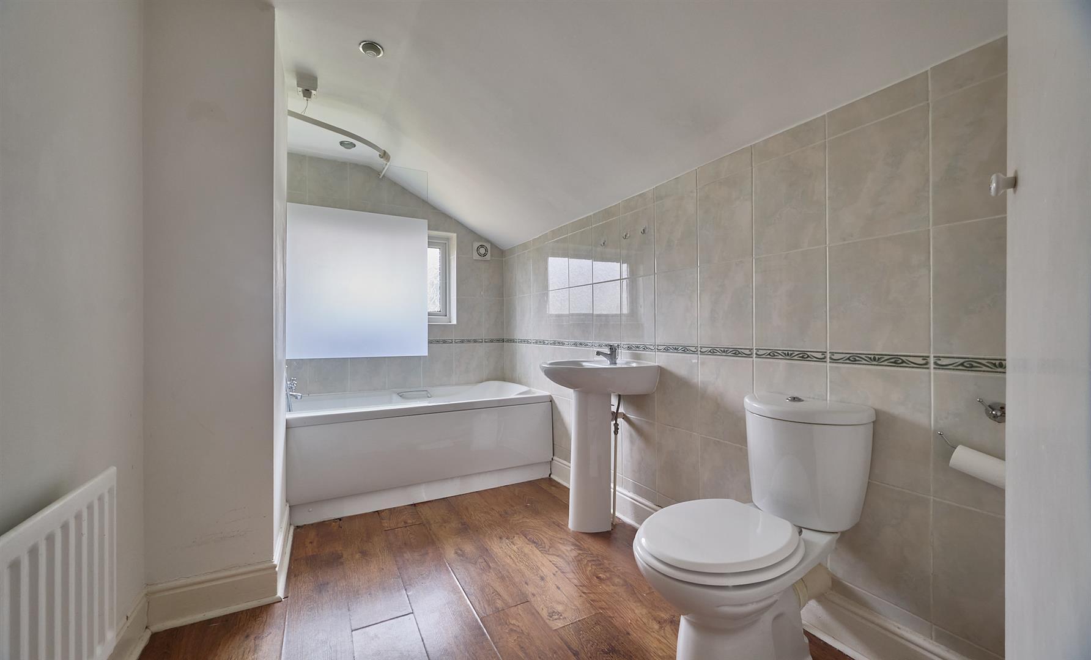
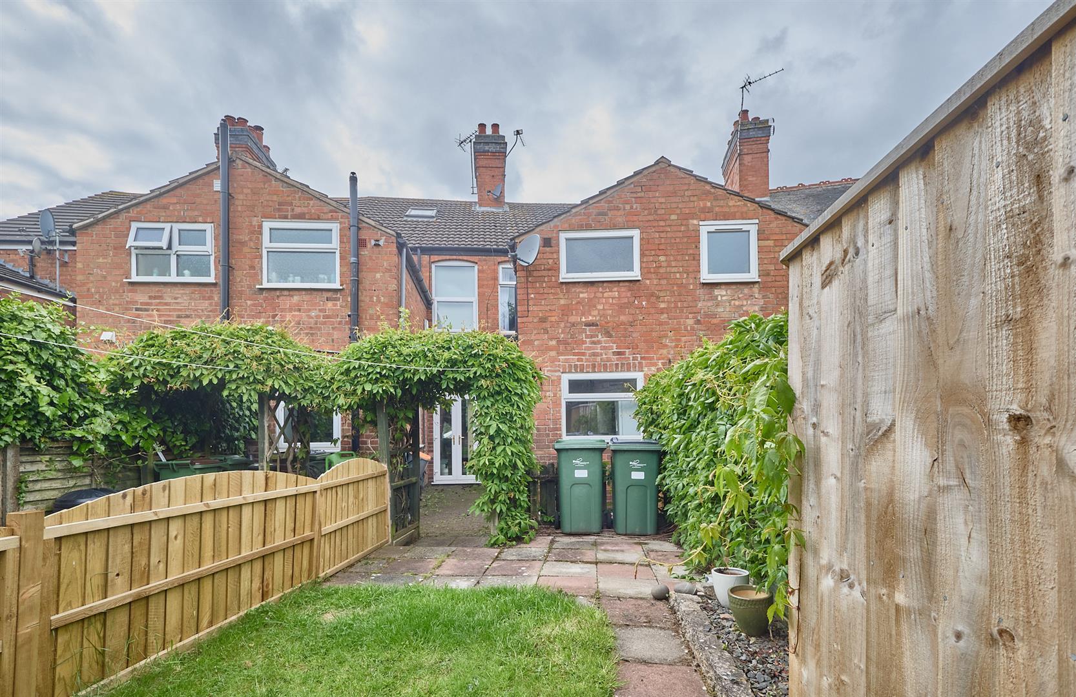
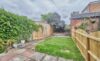


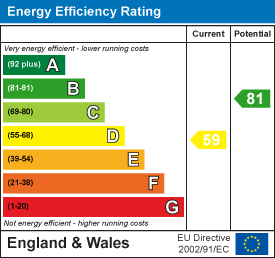
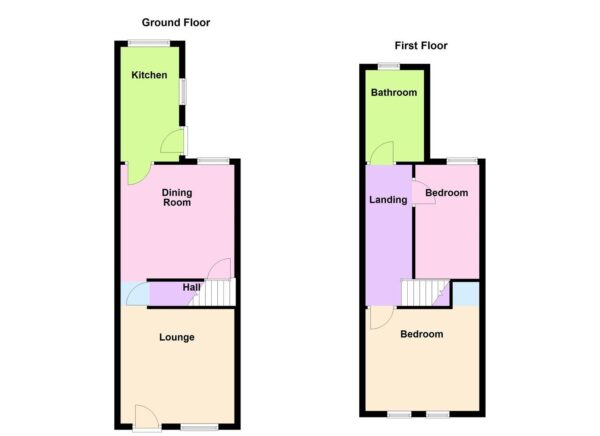
NO CHAIN. Attractive traditional 2 bedroom terrace cottage in a sought after and convenient location within walking distance of the village centre including shops, school, public house, parks, open countryside and with good access to major road links. Well presented and benefitting from GCH and UPVC SUDG. Offers lounge, dining room and kitchen. 2 good size bedrooms and bathroom with shower. Front and sunny rear garden.

Freehold
Council tax Band A
UPVC SUDG front door
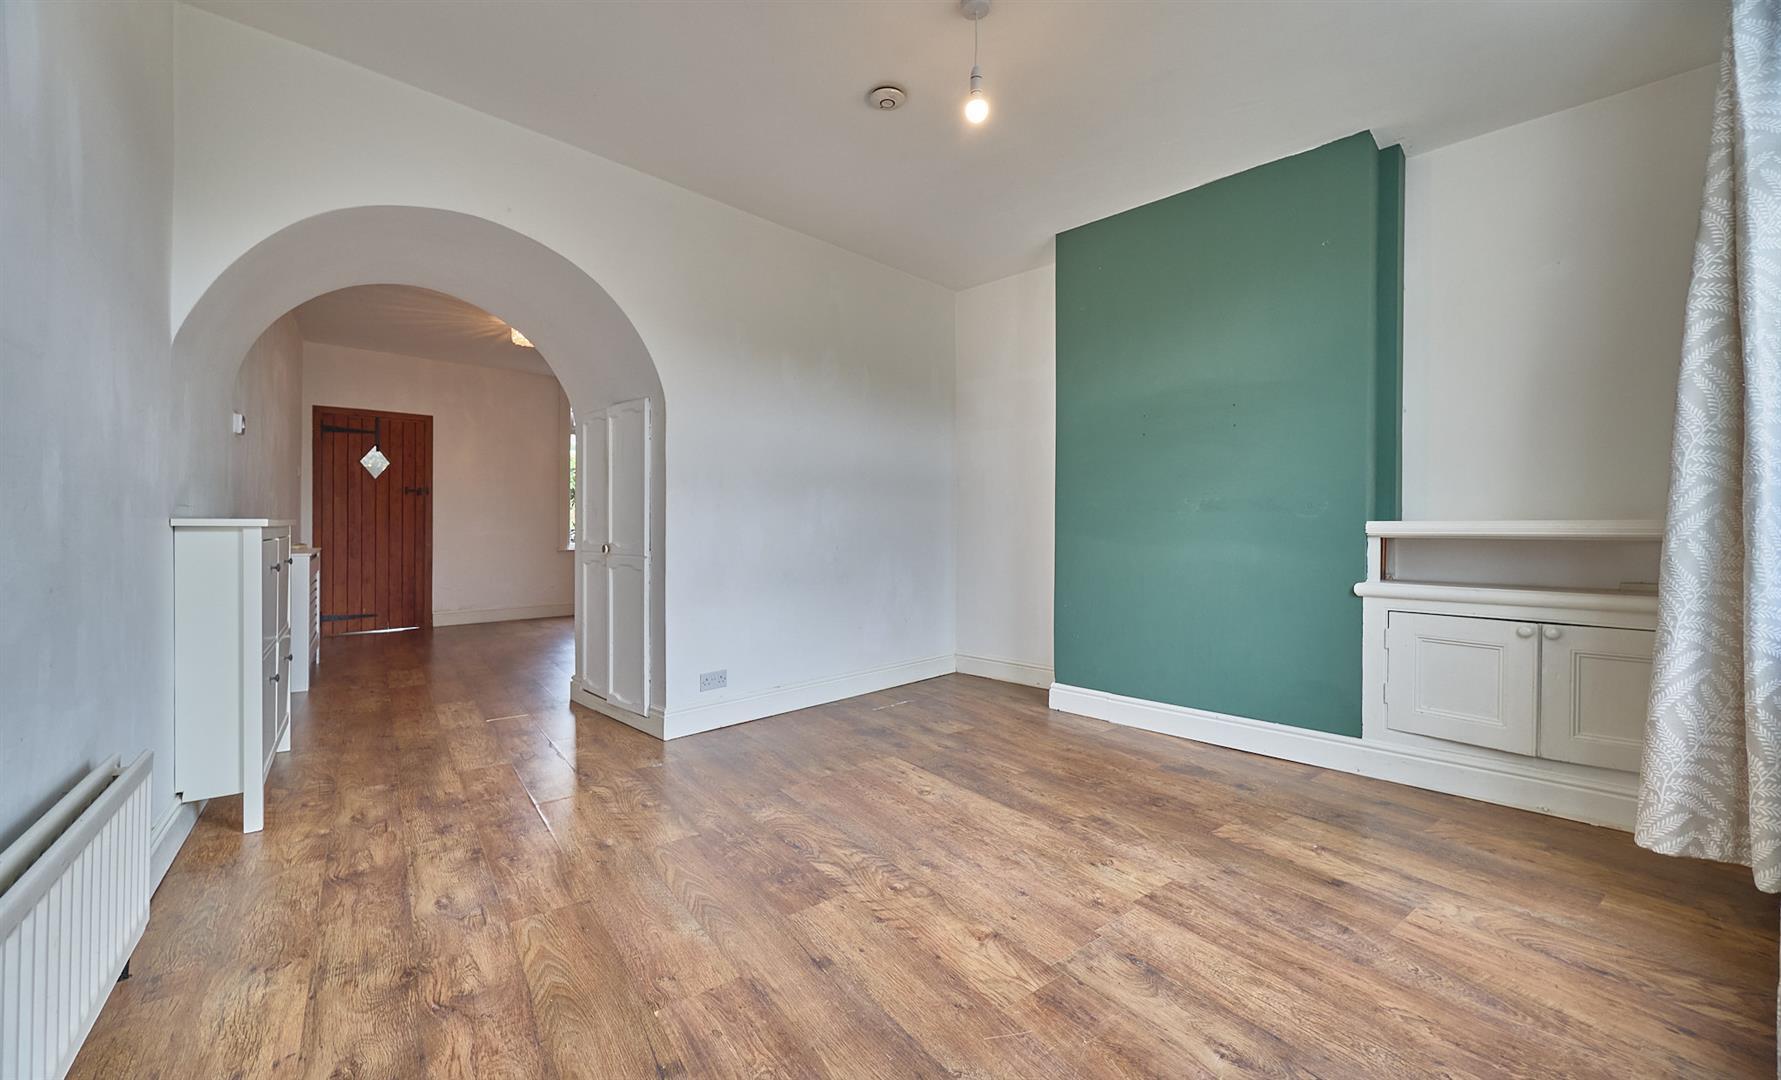
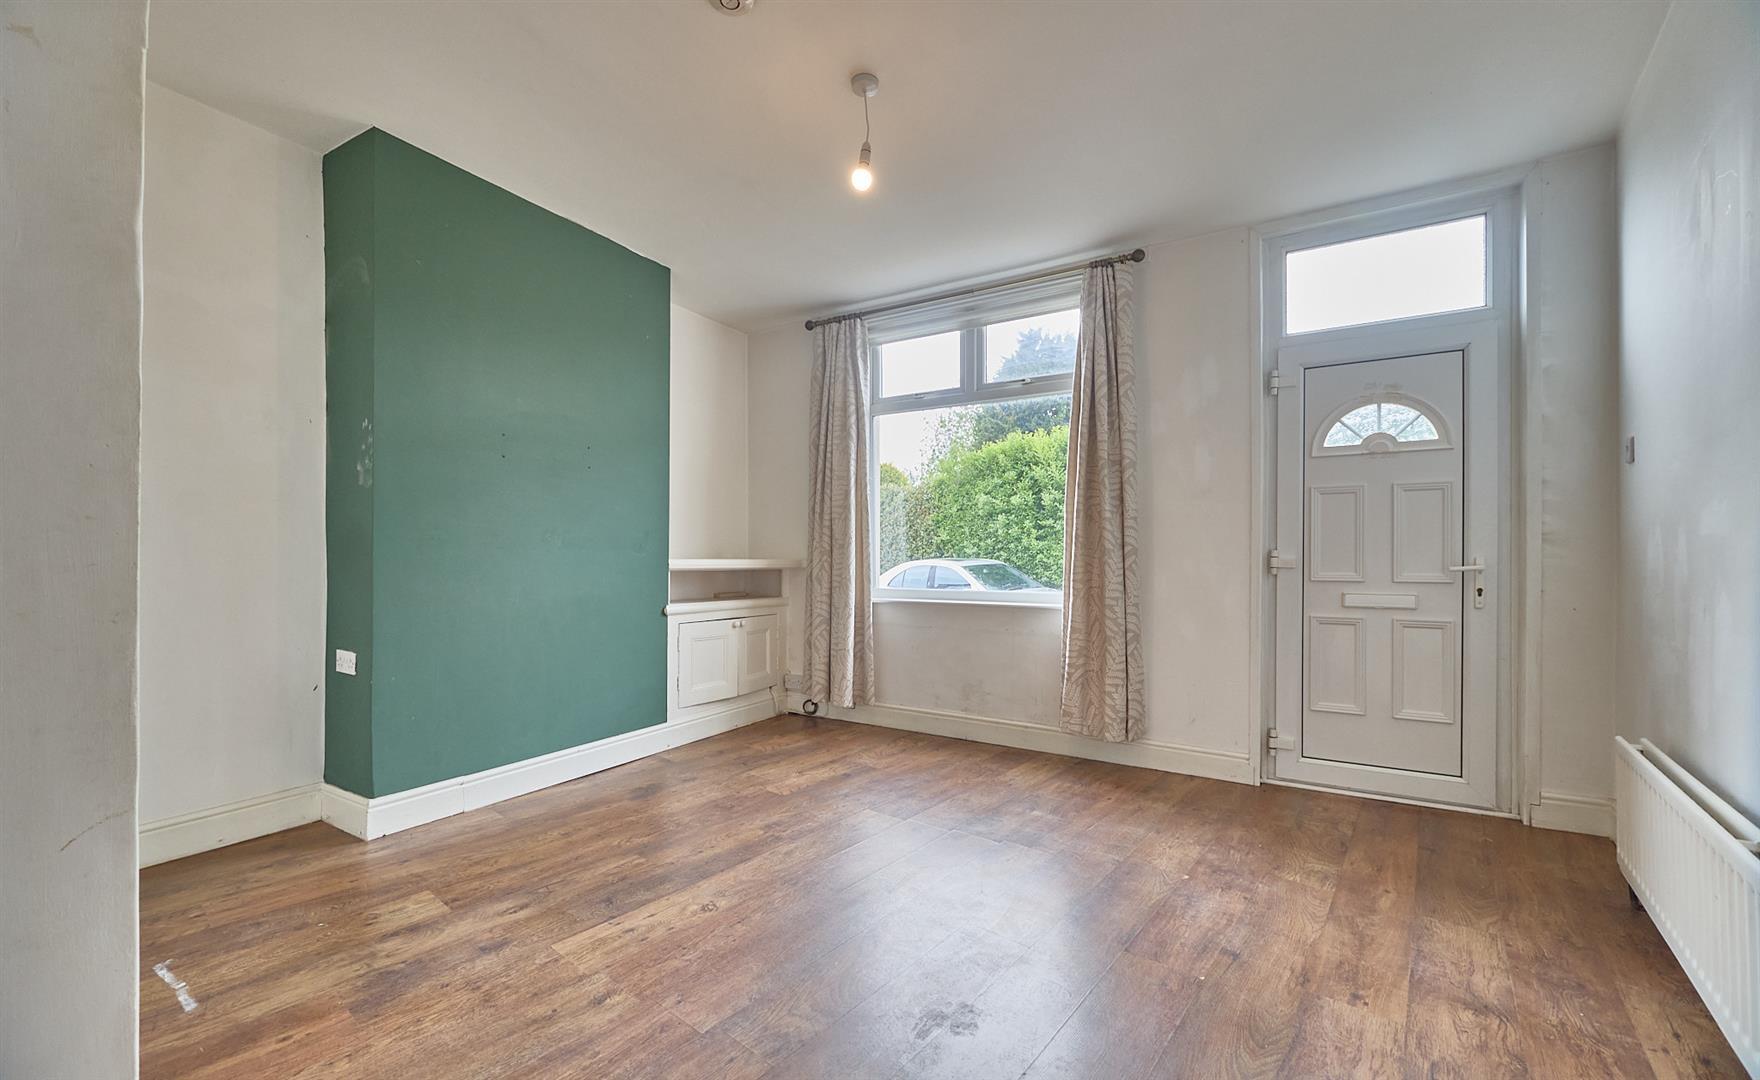
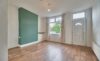
With laminate wood trip flooring, radiator, door housing the gas and electric meter and fuse box, doors to a under stairs storage cupboard, archway to
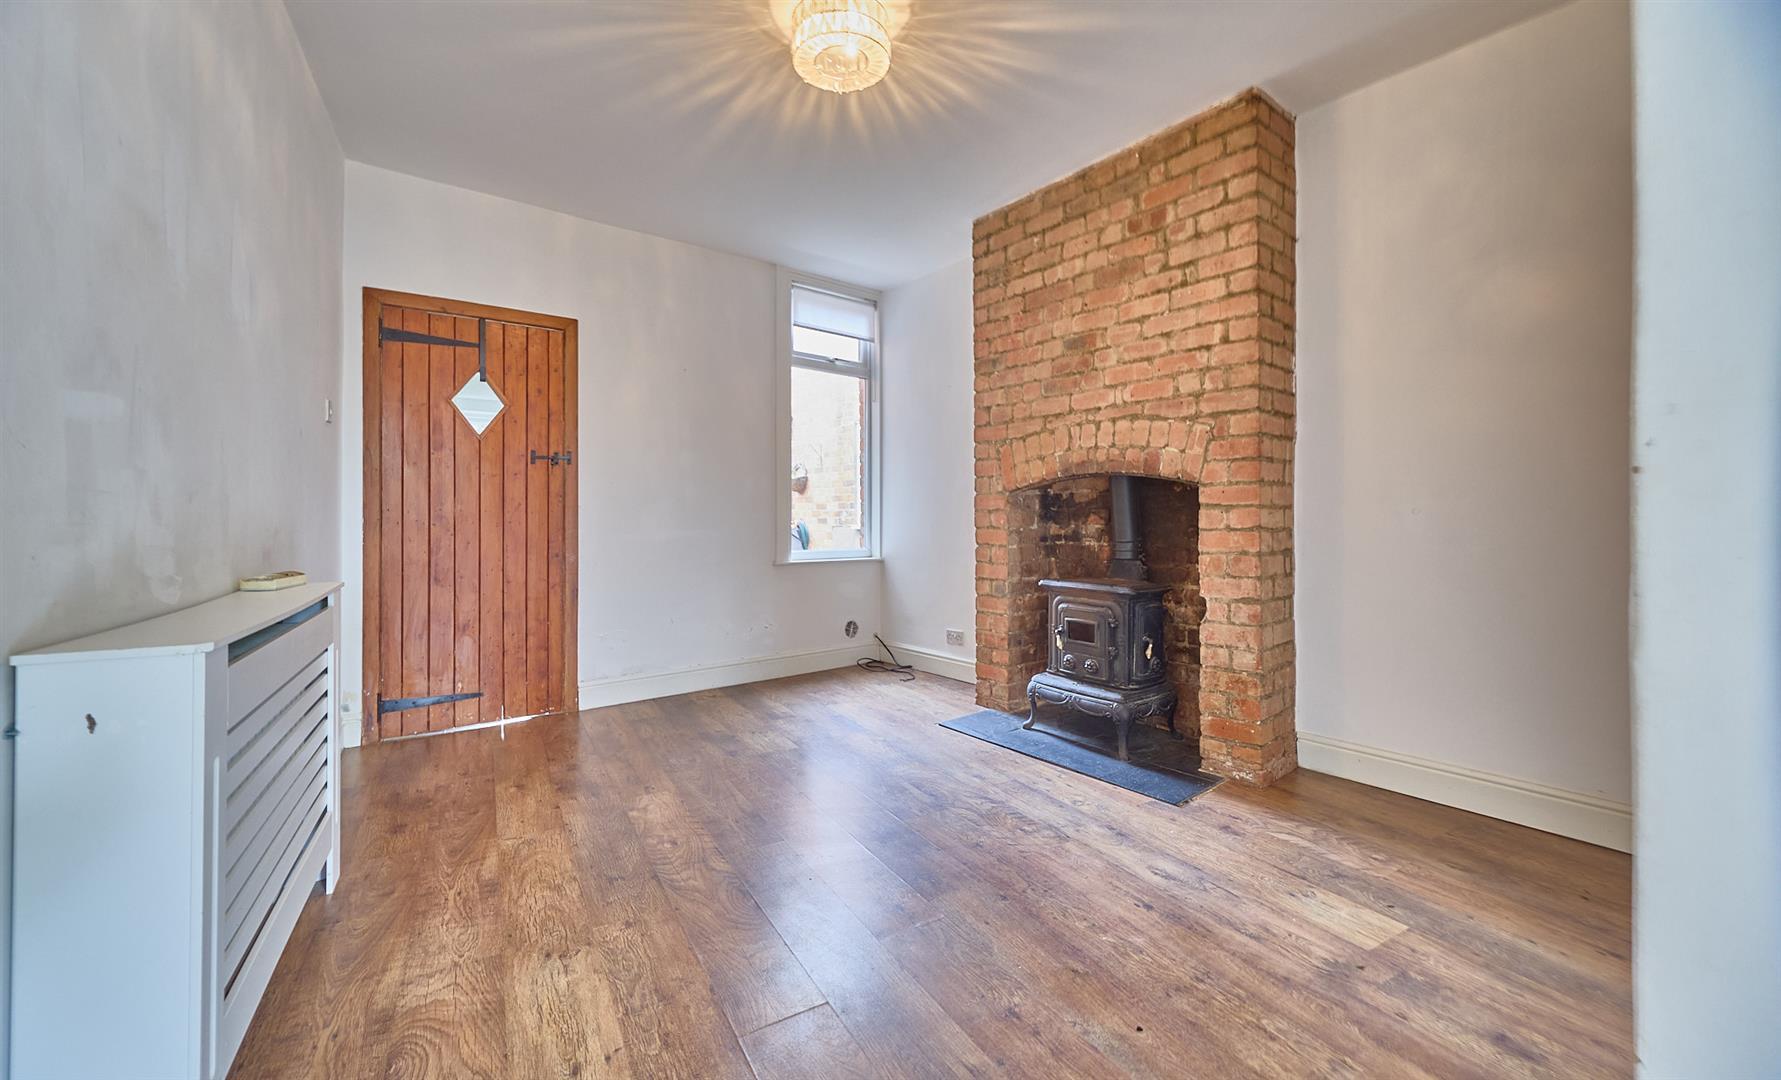
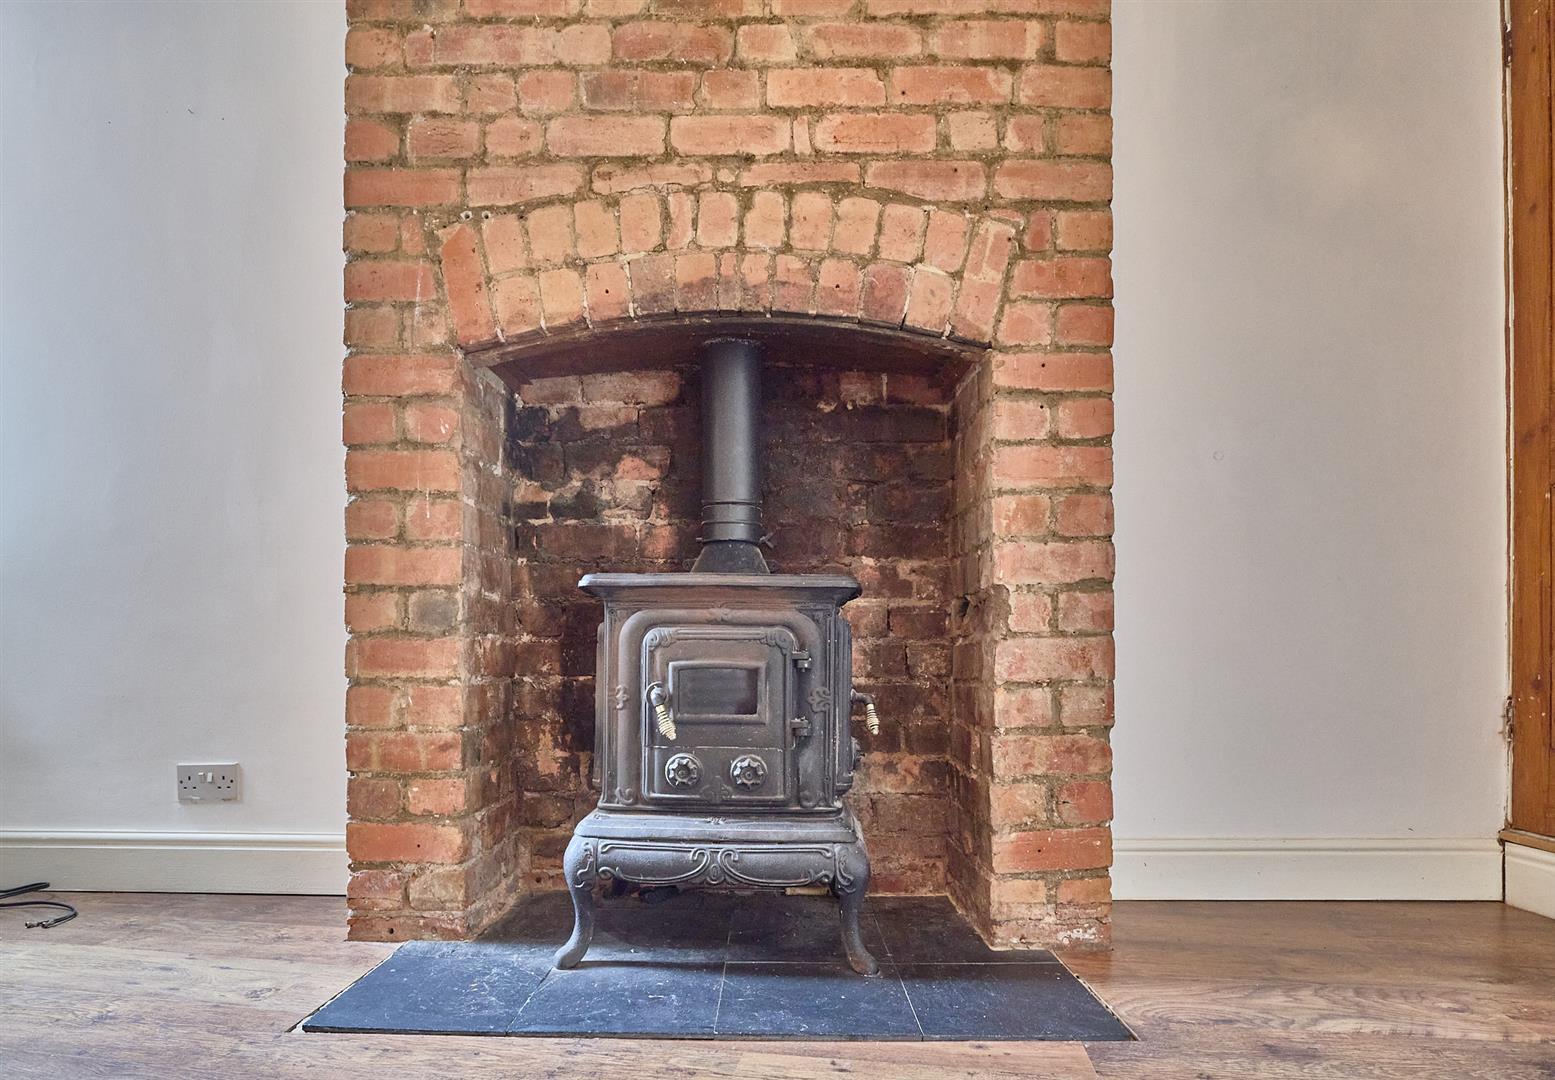
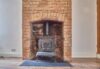
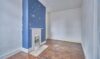
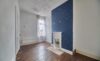
With feature original brick fireplace with slate tiled hearth incorporating a feature piece wood burning stove, laminate wood strip flooring, radiator with surrounding cover, door and stairway to the first floor, wood panelled and latched door to
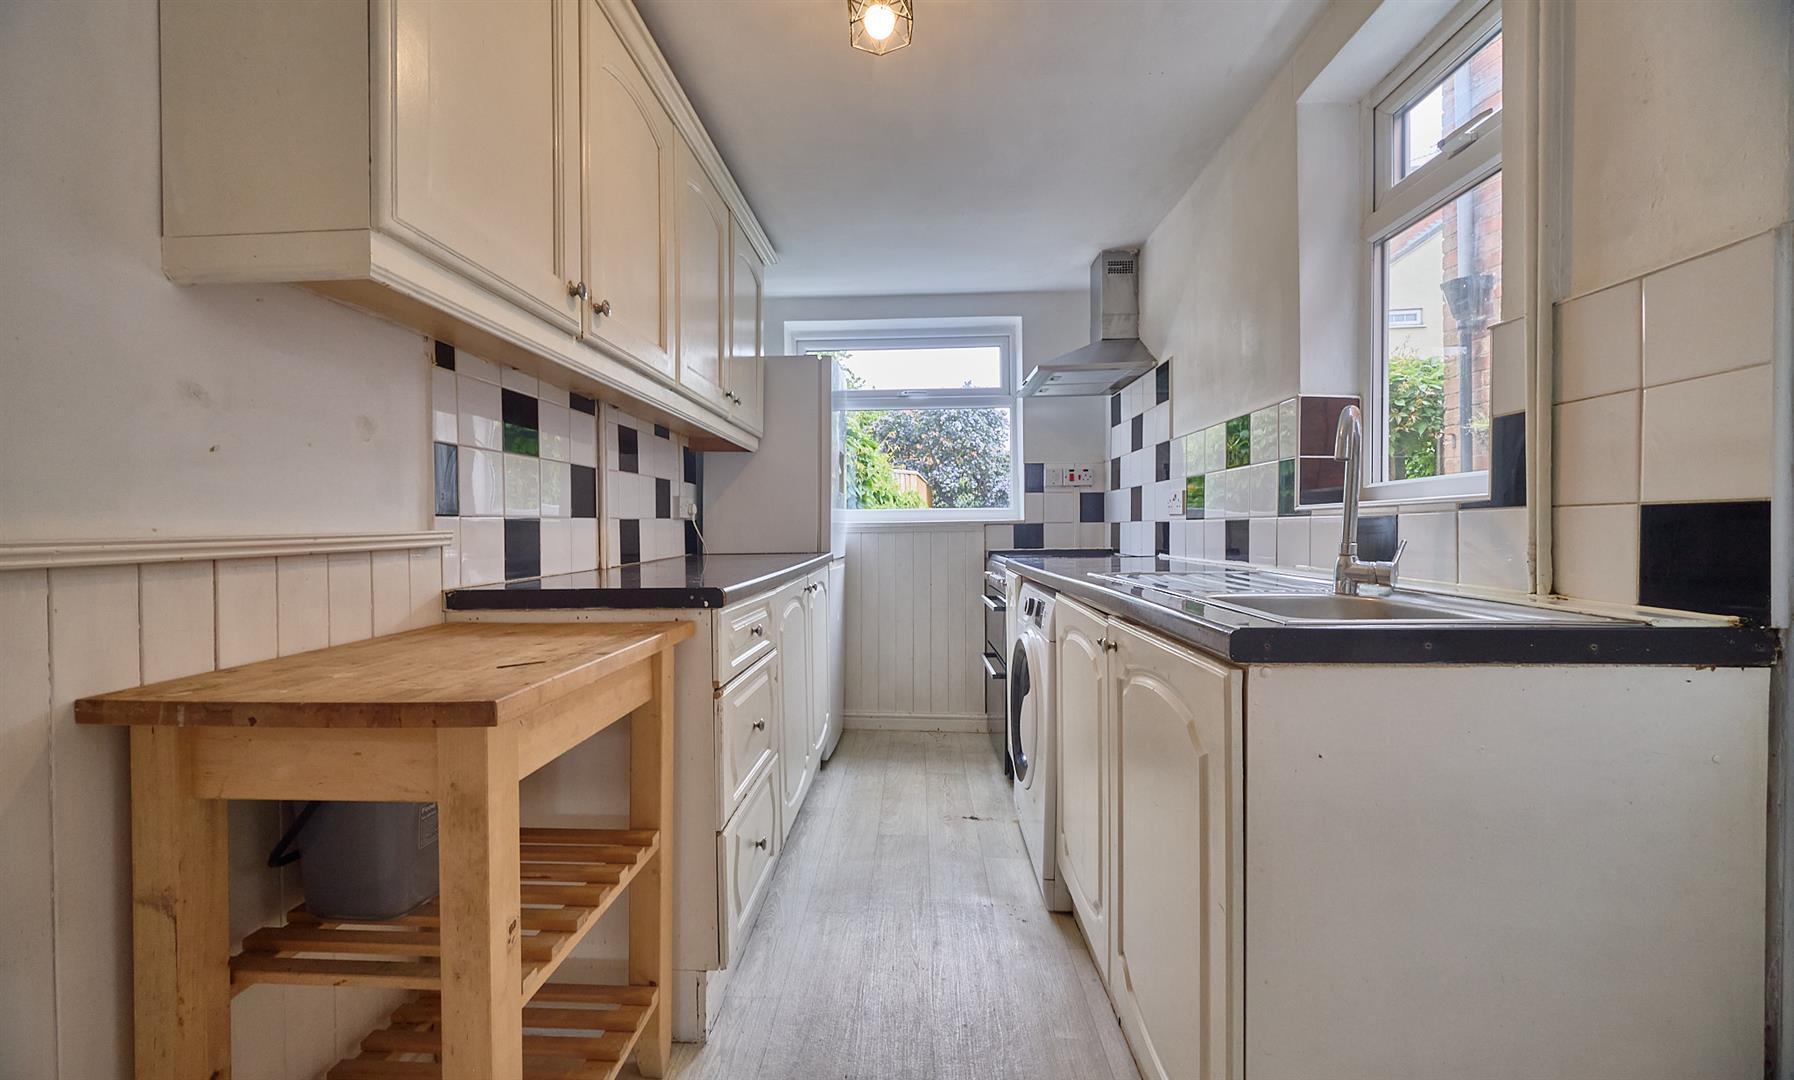
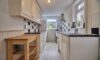
With a range of floor standing fitted kitchen units with roll edge working surface above, inset stainless steal drainer sink with mixer tap, integrated double oven with electric hob above and extractor fan, fridge freezer, washing machine and a further range of matching wall mounted cupboard units, tiled splashbacks, laminate wood strip flooring, UPVC SUDG door to the rear garden.
With loft access, smoke alarm, white panelled interior door to
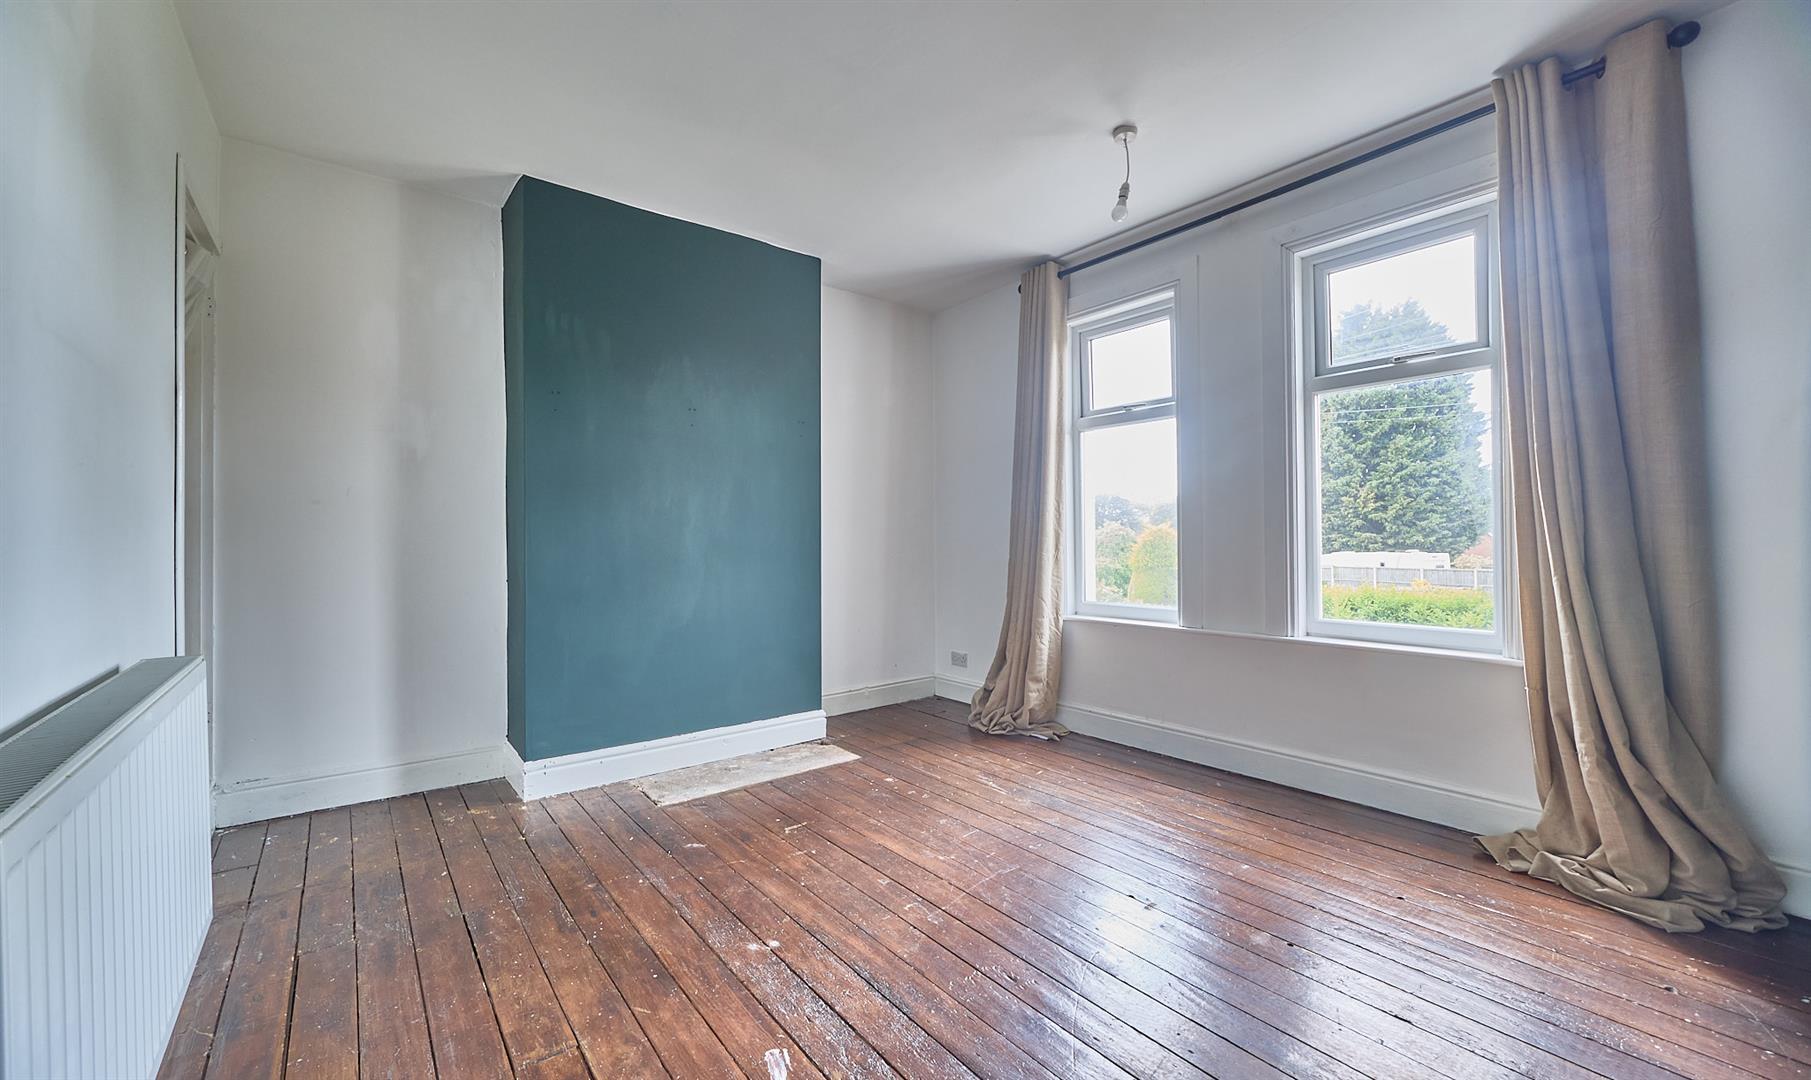
With original wood strip flooring, radiator, opening to a storage cupboard with loft access.
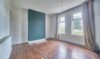
With original feature fireplace, original wood strip flooring, radiator.
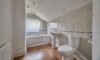
With panelled bath with mixer tap, traditional shower, shower screen to side, low level WC, pedestal wash hand basin, half tiled surrounds, laminate wood strip flooring, radiator, door to a cupboard housing the Worcester gas combination boiler
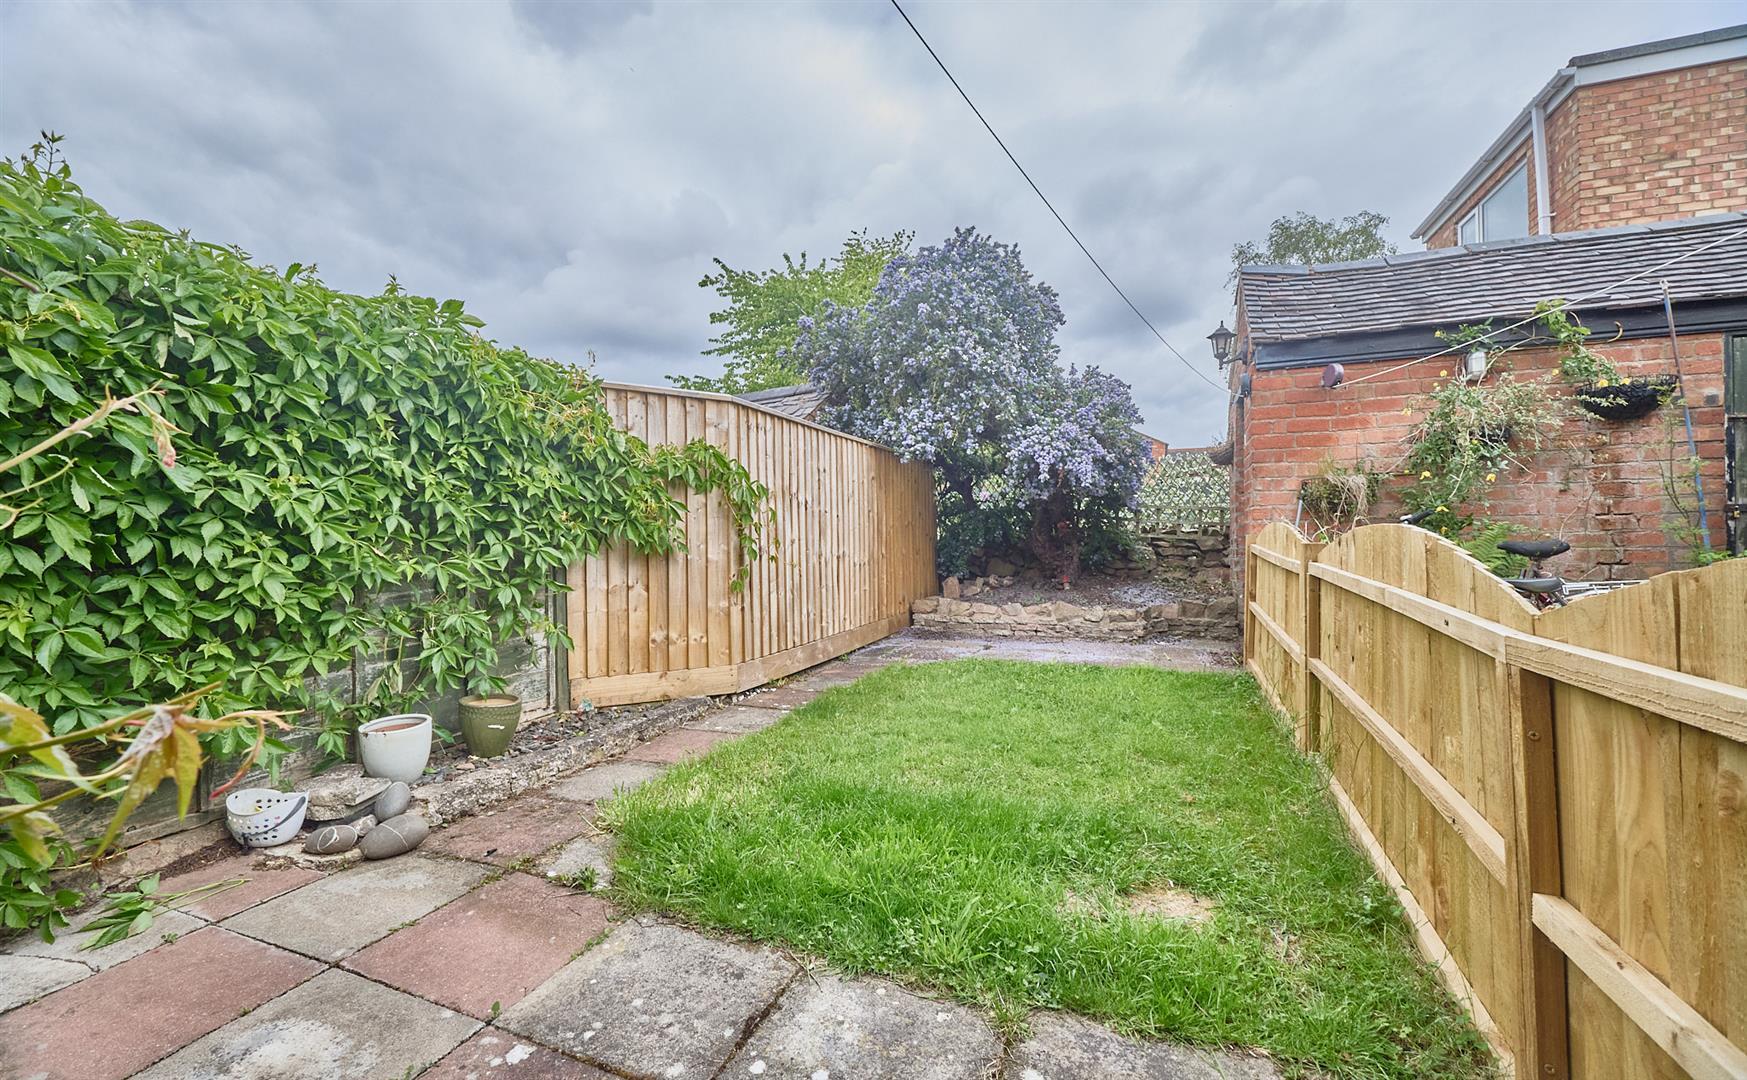
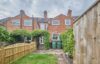
Outside the property is nicely situated in a cul de sac with a stoned front garden enclosed by a wall with a pathway leading to the front door. A shared walkway and pedestrian gate lead to the rear courtyard and a archway to the rear garden with a slabbed patio beyond which the garden is laid to lawn with a further slabbed pathway leading to the bottom of the garden where there is a border enclosed by stones and a door to a brick store.
Freehold
Council tax band A
Lounge
Separate Dining Room
Two Bedrooms
Enclosed rear garden
Please complete with as much detail as possible and we'll promptly reply to book your viewing of this property.
Whilst we endeavour to make our property details accurate and reliable, if there is any point which is of particular importance to you, please contact the office and we will be pleased to check the information for you. We must also stress that the agent has not tested any apparatus, equipment, fitting or services and so cannot verify they are in working order. The buyer is advised to obtain verification from their solicitor or surveyor.