Return to previous page
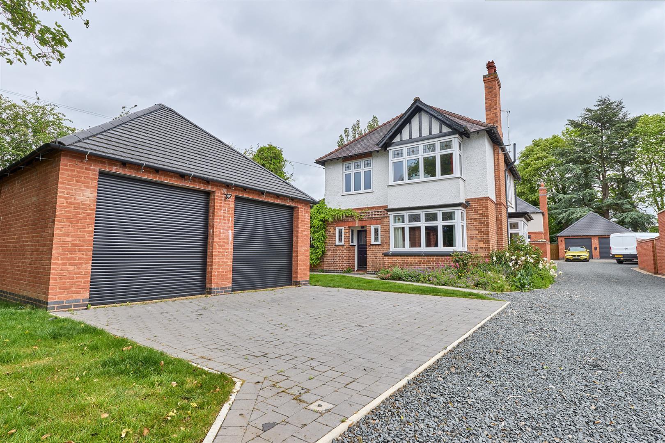
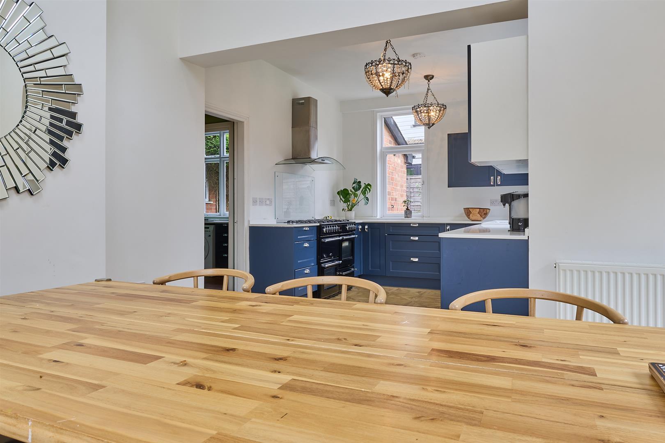
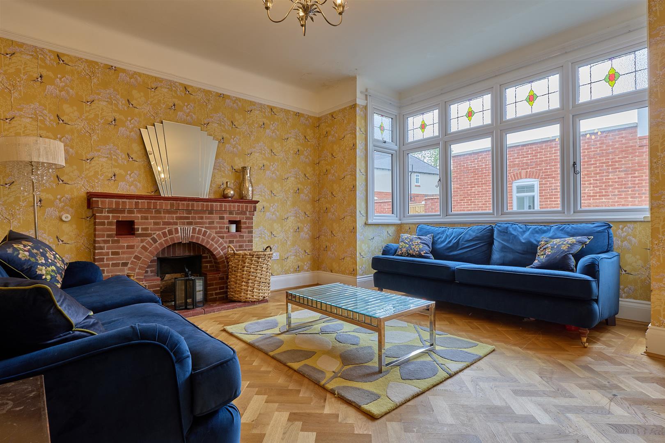
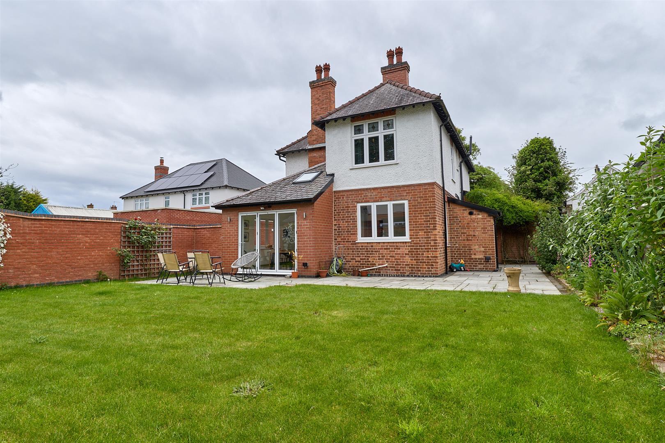
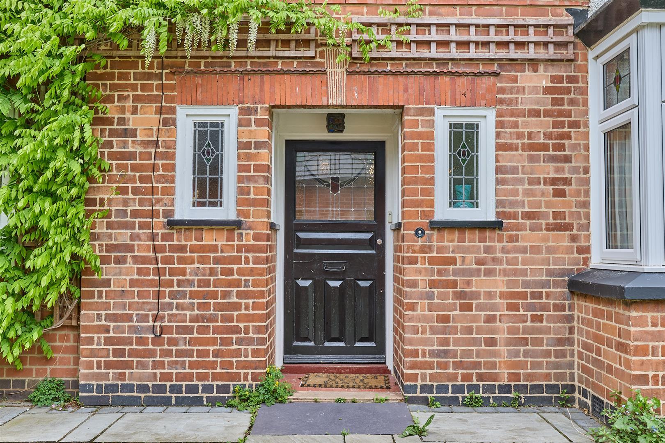
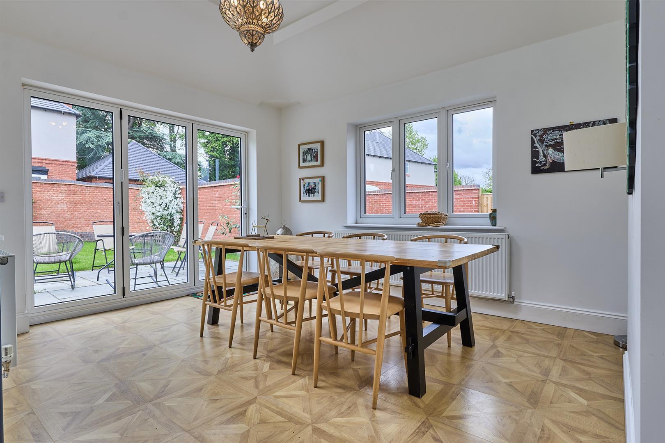
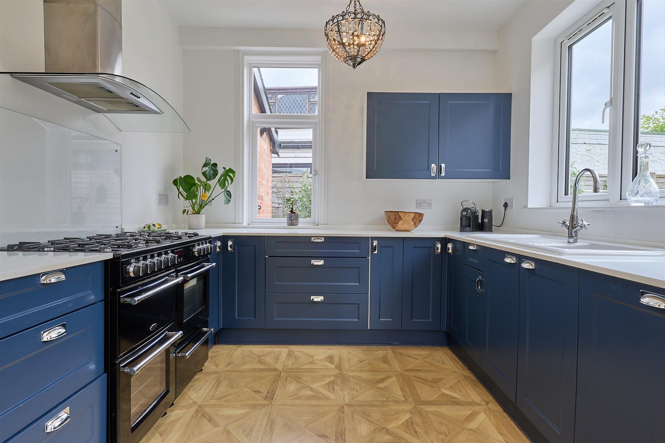
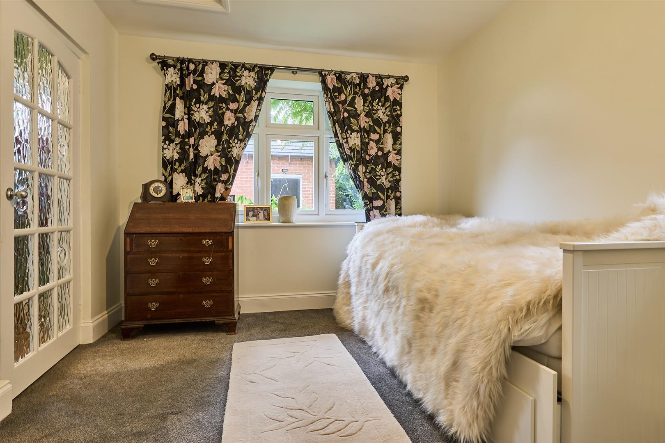
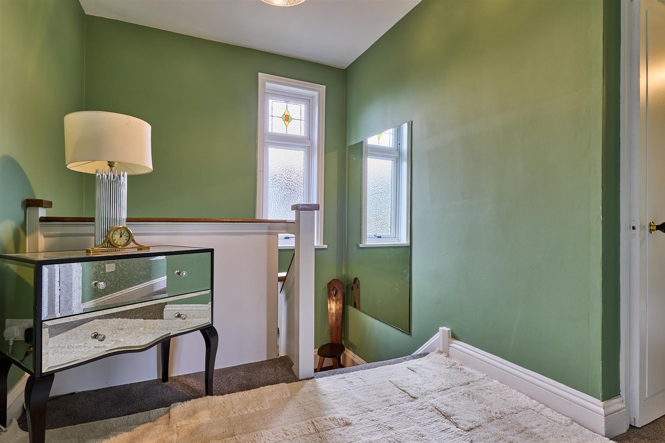
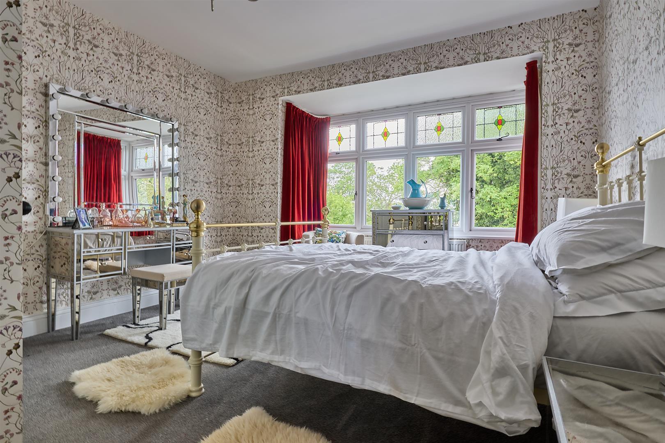
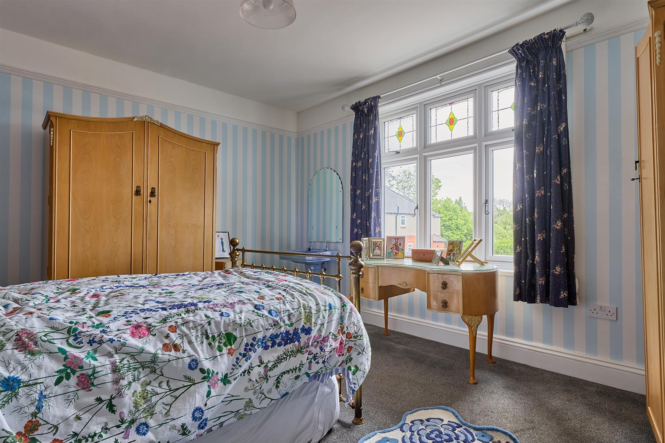

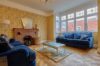
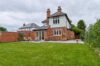
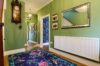
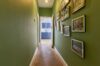
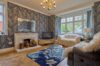
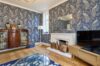

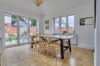
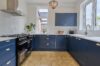
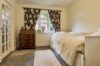
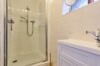
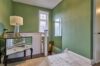
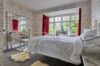
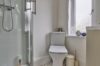
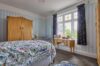
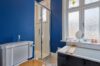
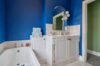
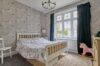
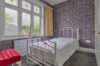
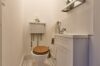
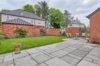
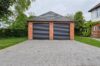


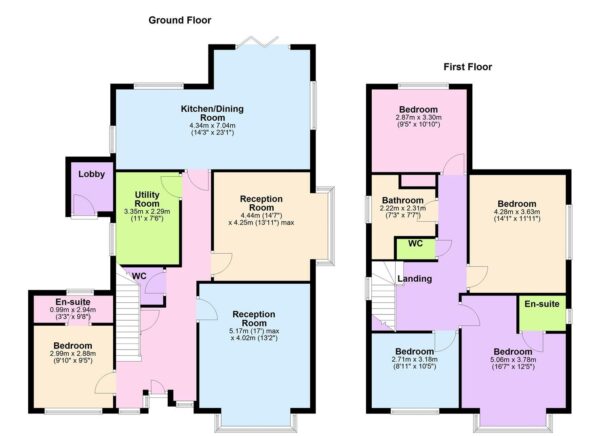
A beautifully renovated & extended home that combines traditional features with a modern way of living. Sought after and convenient non estate location within walking distance of local schools, the town centre, ASDA and with good access to major road links. Sympathetically restored including bespoke replica double-glazed windows, parquet flooring, and exposed brick fireplaces—the property also benefits from a full rewire and a modern gas central heating system installed just three years ago. The ground floor boasts two charming reception rooms, a stunning open-plan dining kitchen with bi-fold doors to the landscaped garden, a spacious utility room, and a versatile guest bedroom/study with en-suite. Upstairs, four generous bedrooms include a luxurious principal suite with en-suite, complemented by a stylish family bathroom and separate WC. Externally, the home sits on a generous corner plot with low-maintenance gardens and a detached double garage with power and electric doors.

Freehold
Council Tax Band F

EPC Rating D
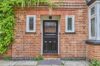
Timber and glazed door to
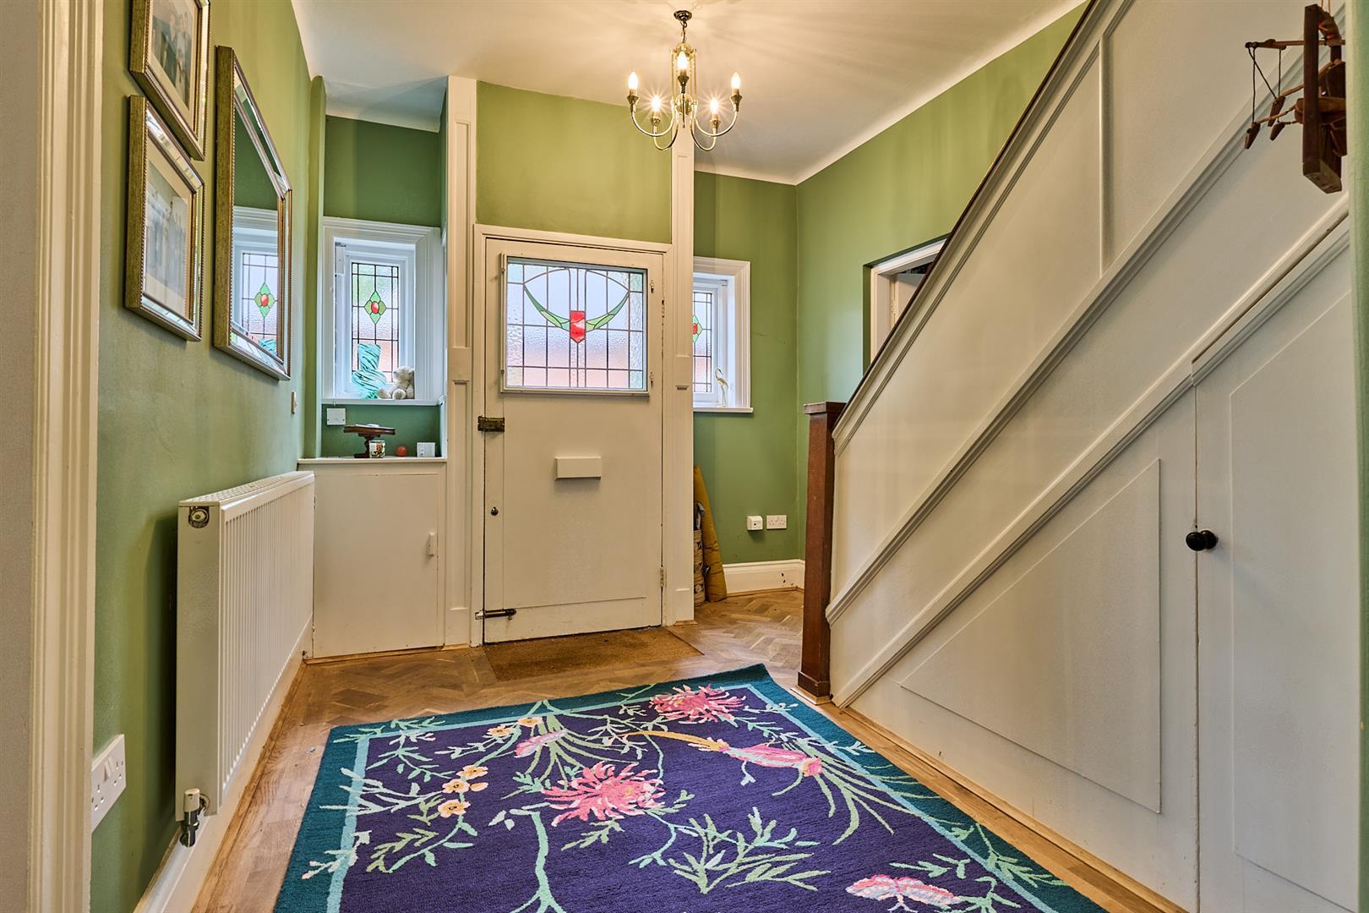
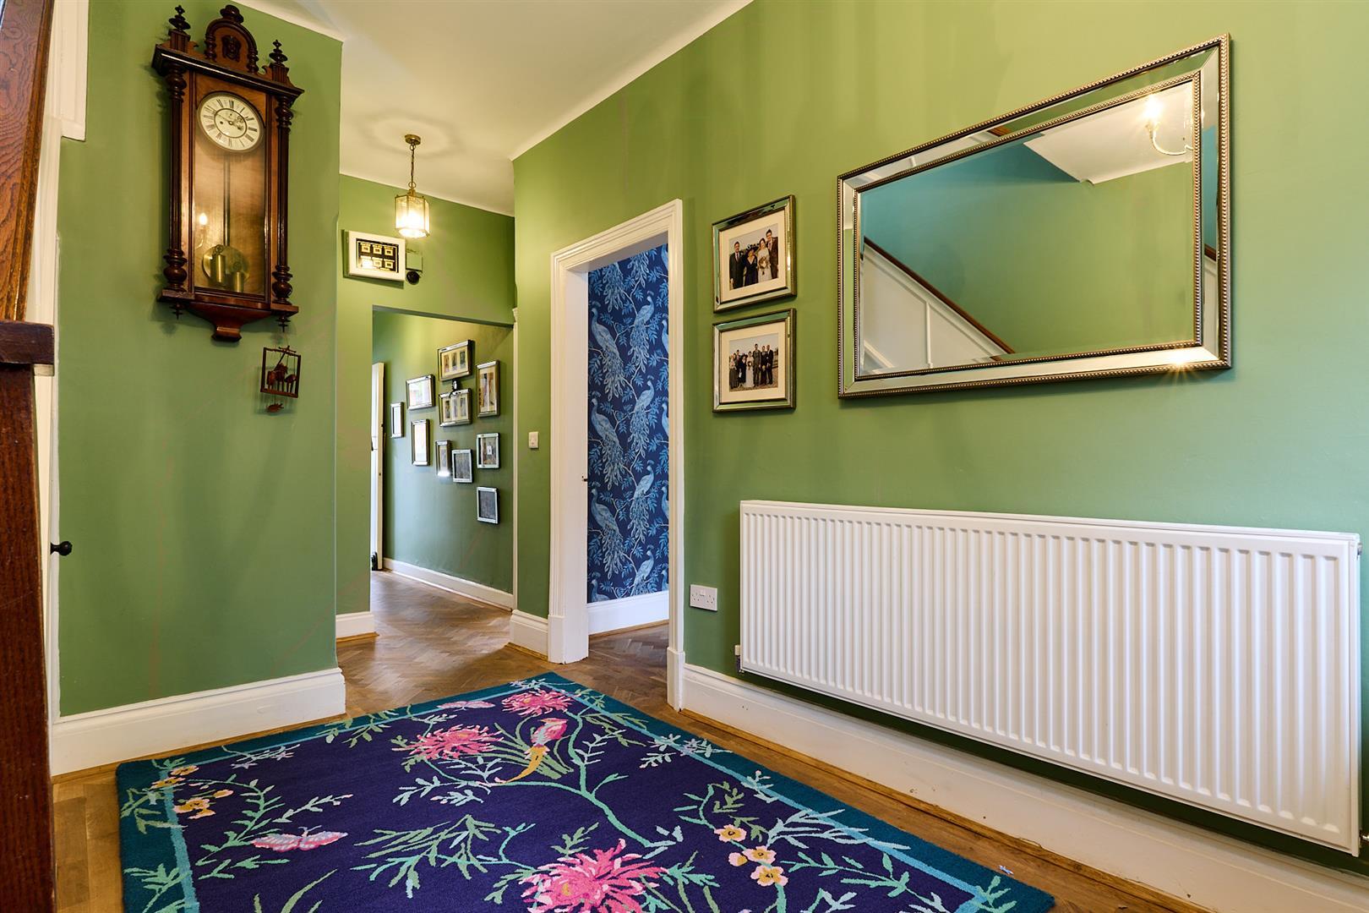
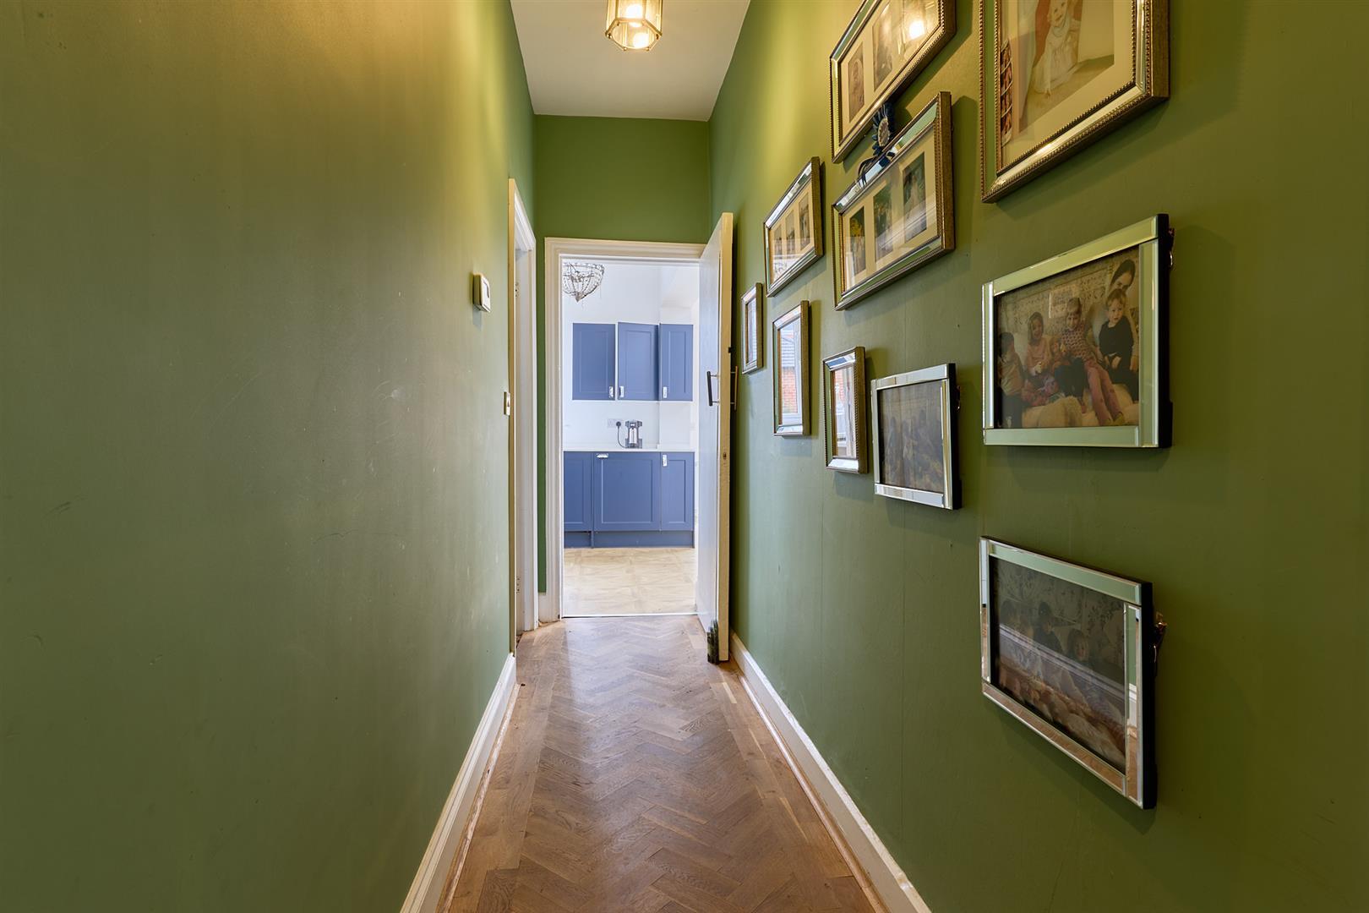
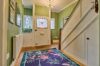
With timber Herringbone style flooring, double panelled radiator, bespoke timber cupboard. Wired in smoke alarm. Door to under stairs storage cupboard housing the gas and electric meter and fuse board with lighting. Door to
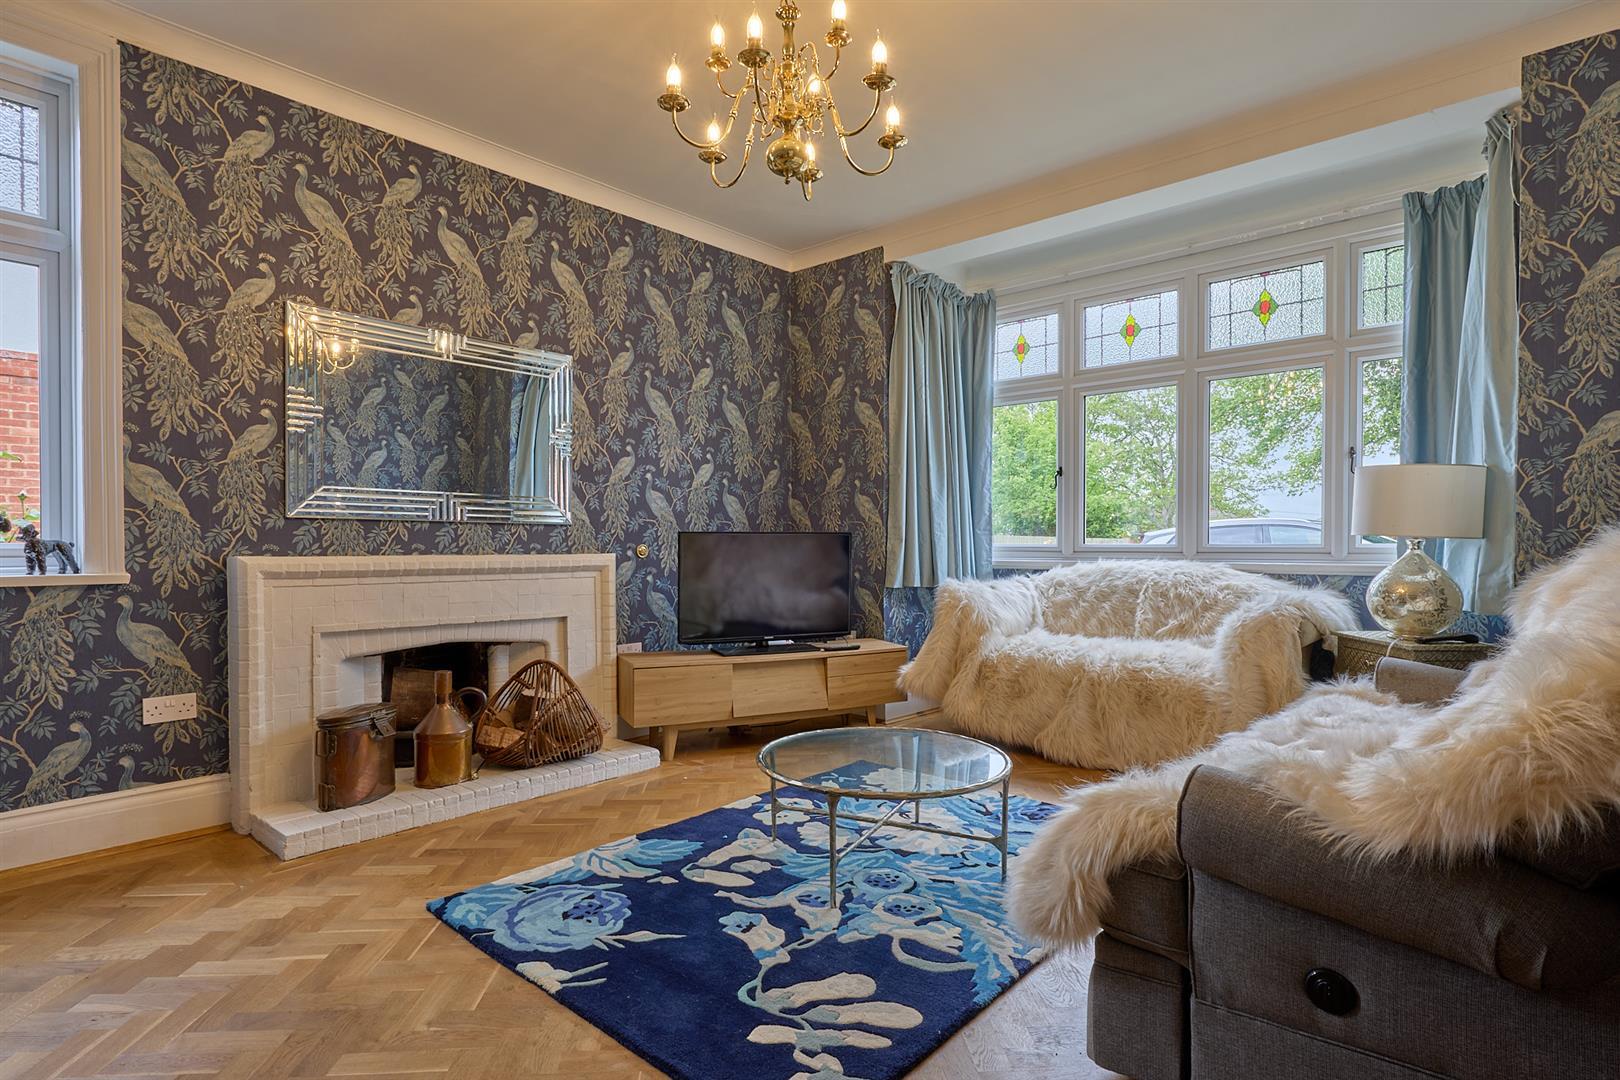
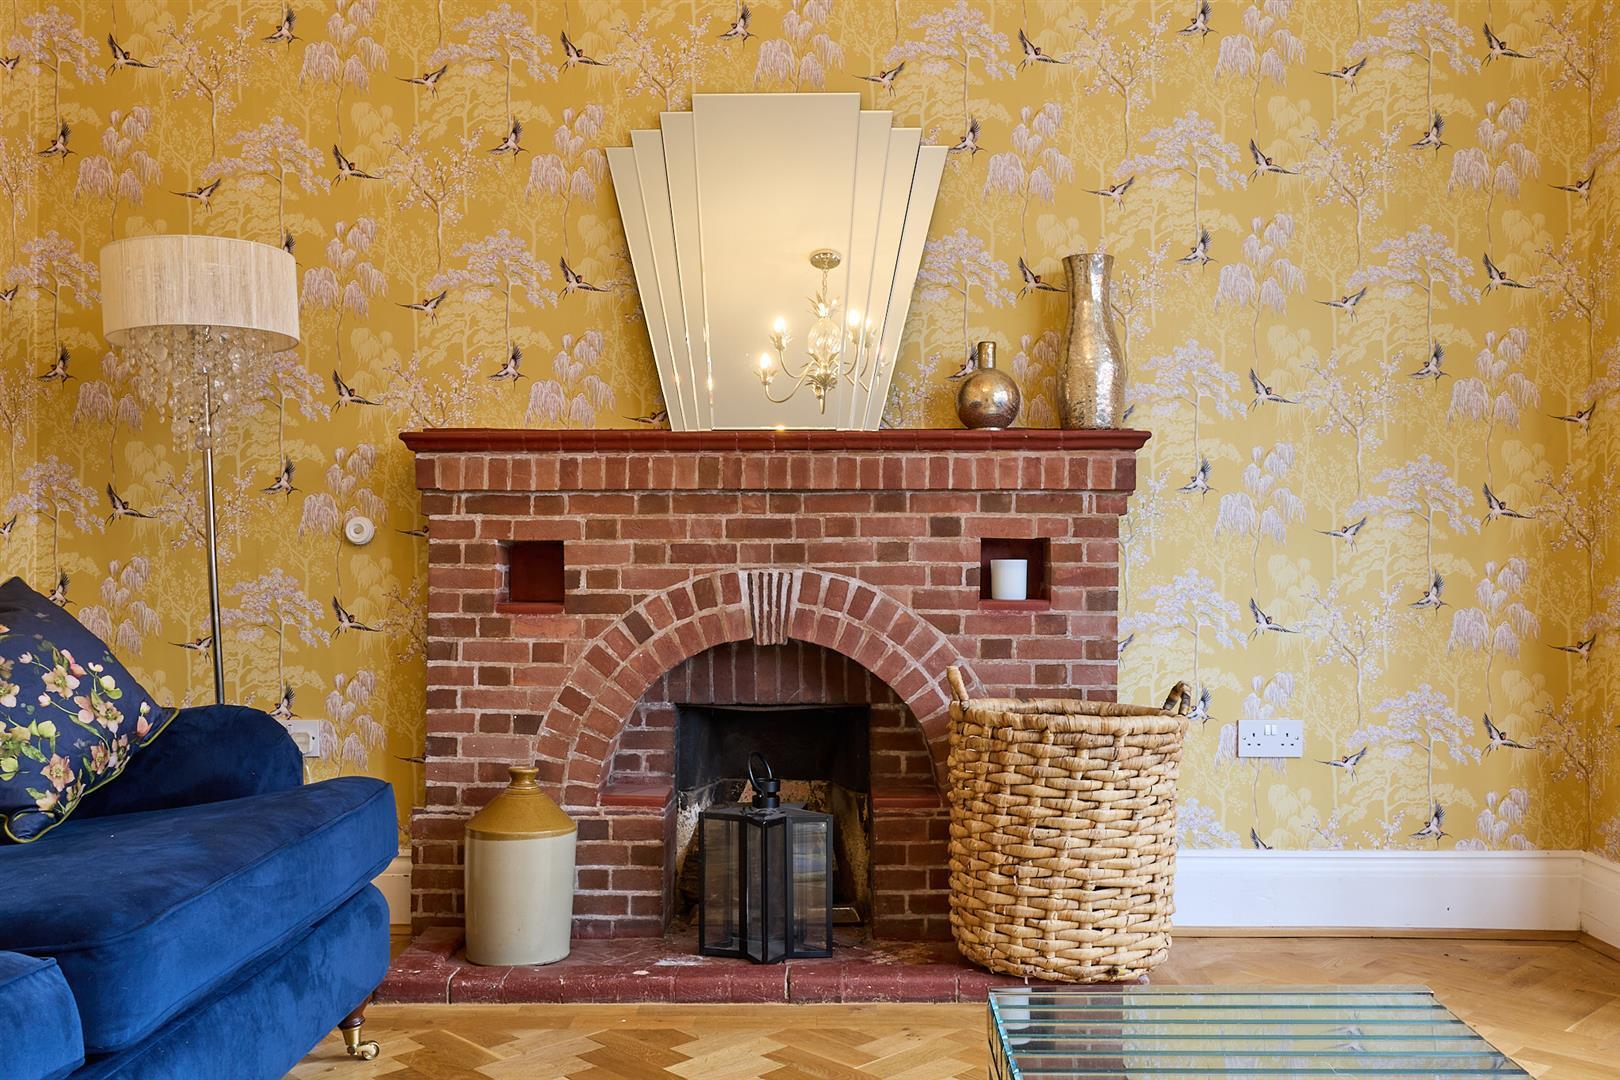
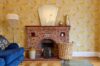
With timber Herringbone flooring, coving to ceiling, bay window to front. Feature fireplace with brick mantle backing and hearth, incorporating an open fire. Door to
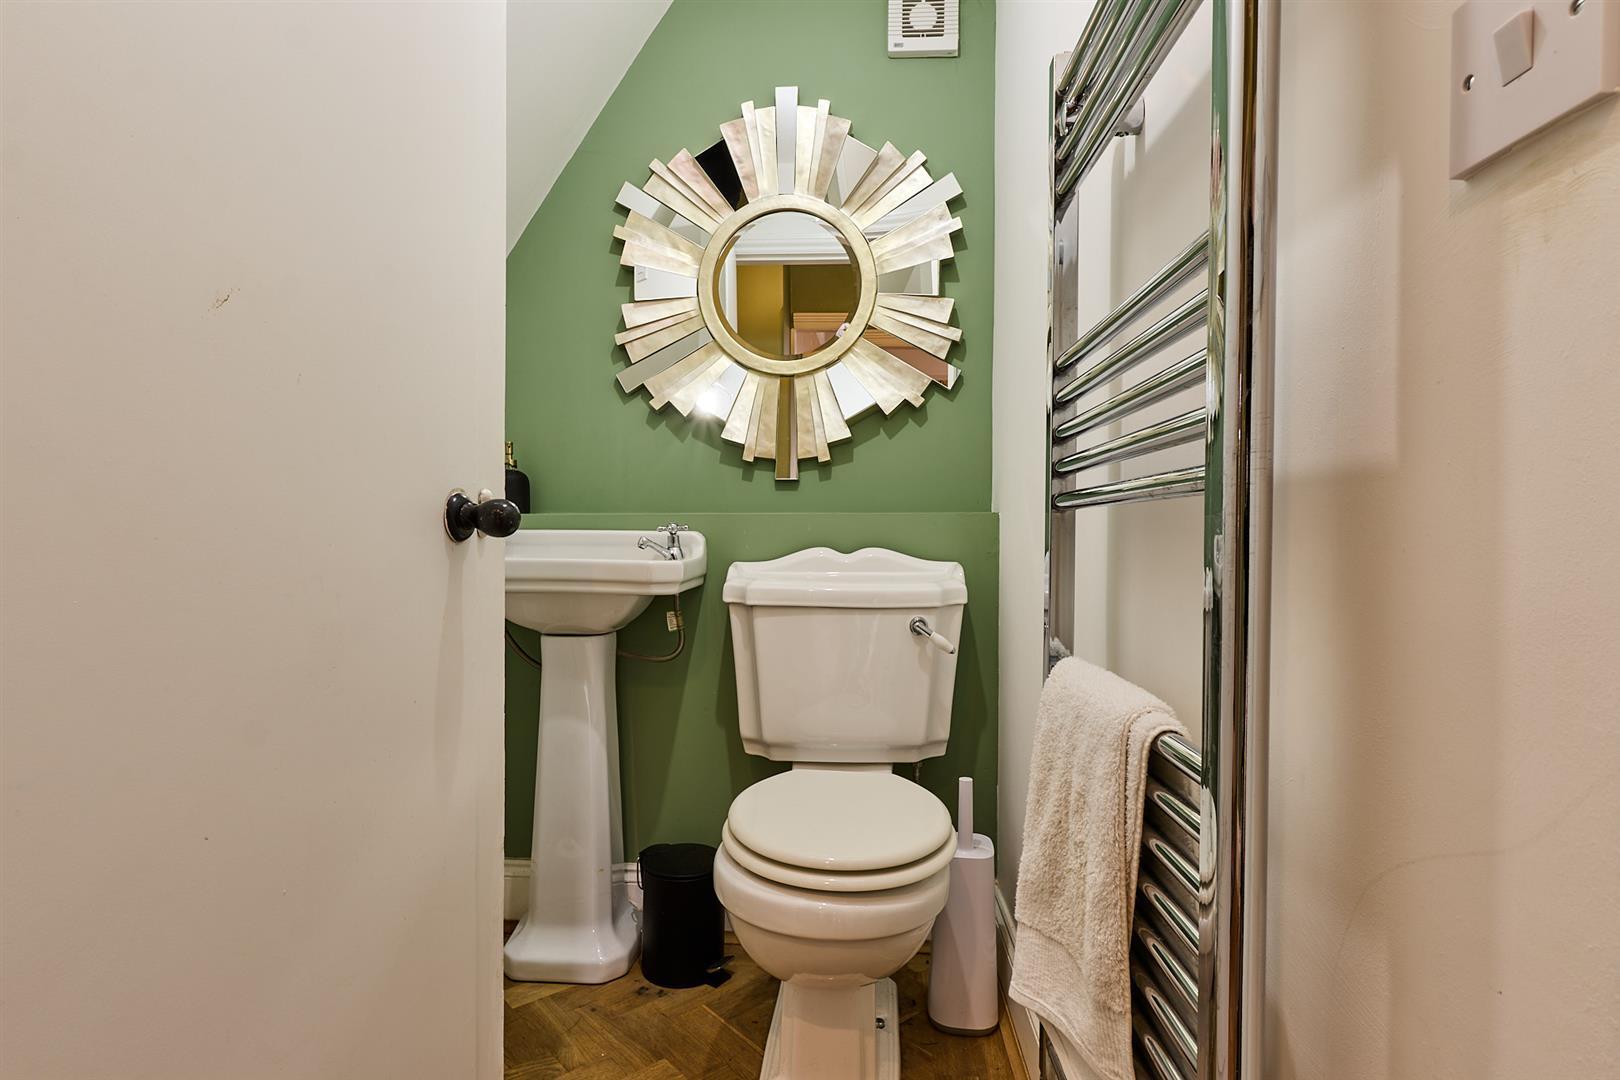
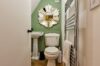
With pedestal wash hand basin, low level WC. Chrome towel heater, extractor fan. Door to
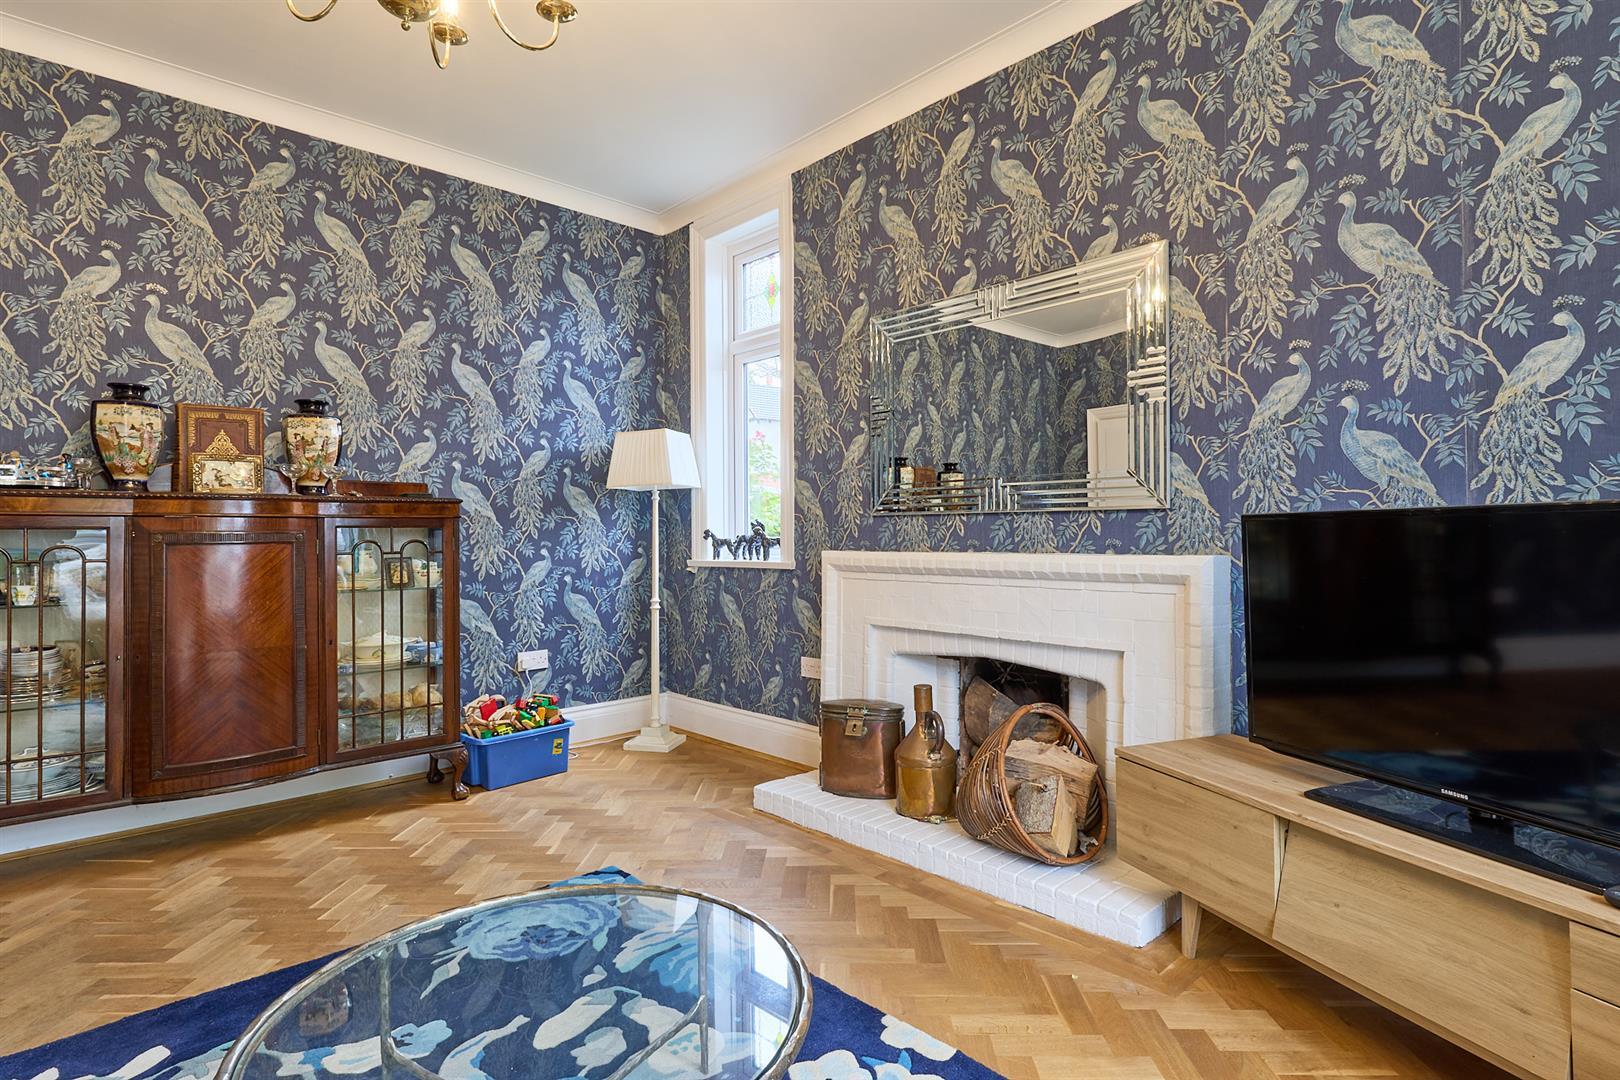
With bay window to side, Herringbone solid oak flooring, feature fireplace with brick mantle backing and hearth incorporating an open fire, picture rail. Door to
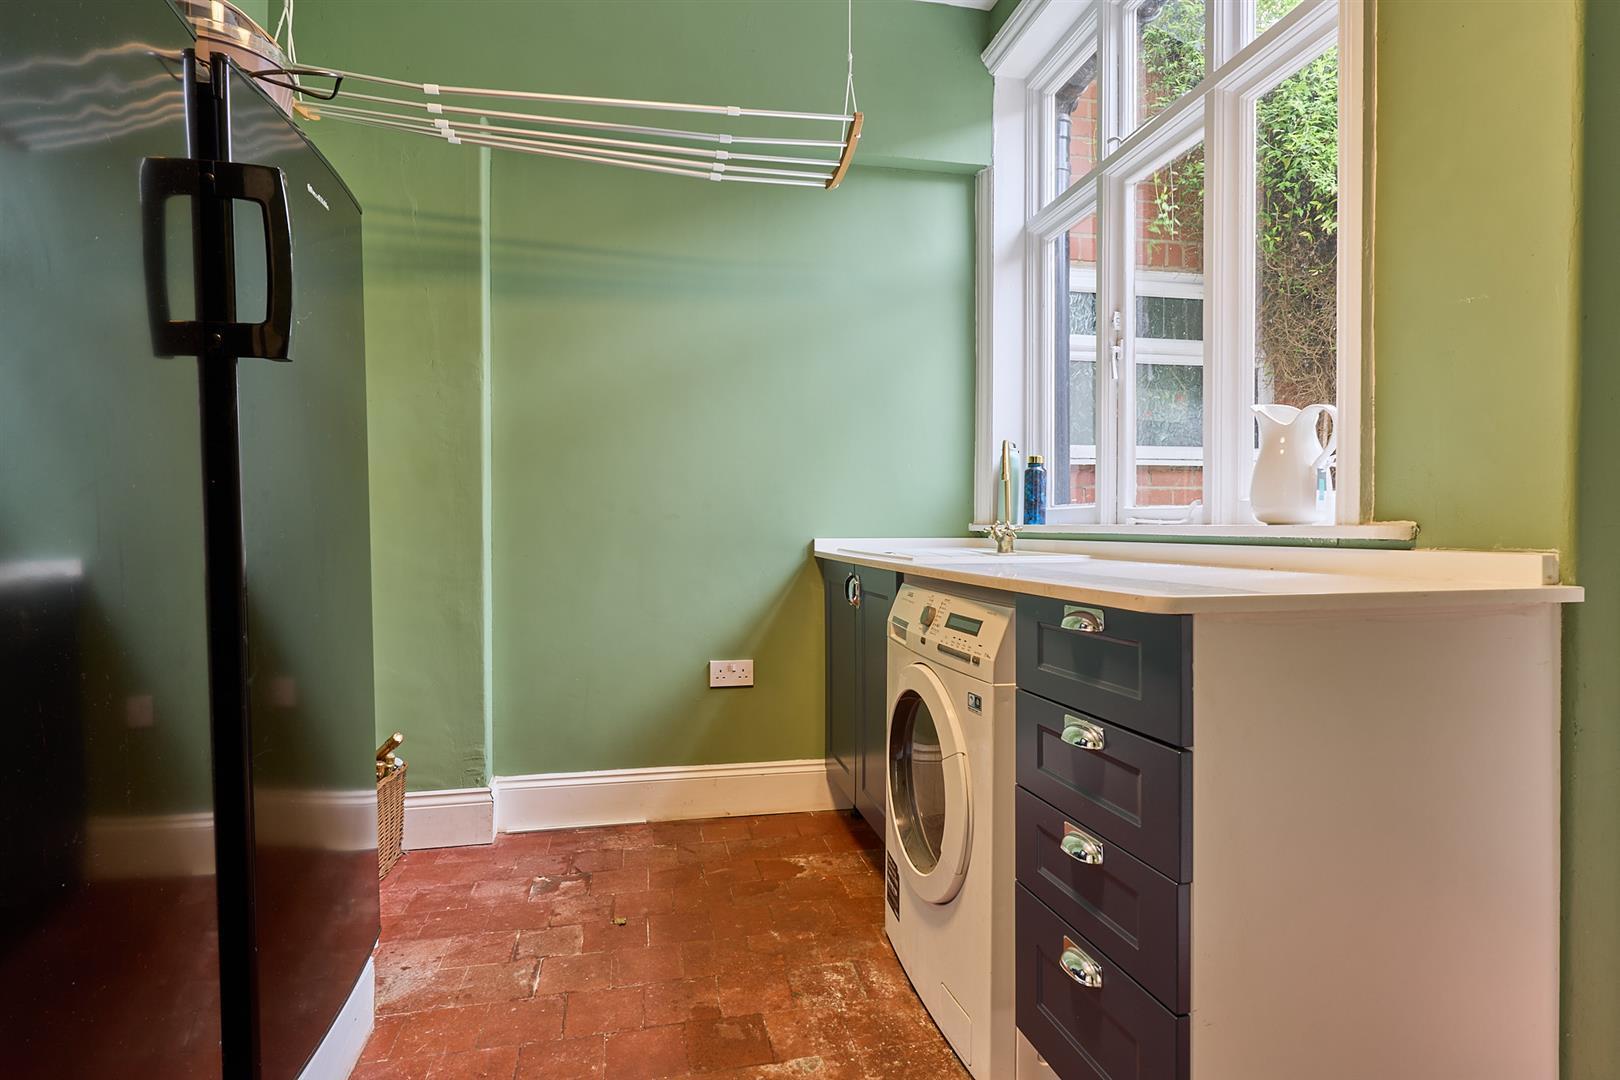
With quarry tiled flooring, a range of blue floor standing kitchen cupboard units with white working surfaces, resin white sink with vintage brass tops, plumbing for automatic washing machine. Single panelled radiator. Opening to outer lobby.
With Quarry tiled flooring, single panelled radiator. wall mounted Ideal Logic combination boiler for domestic hot water and gas central heating, UPVC SUDG door to side access. Door to
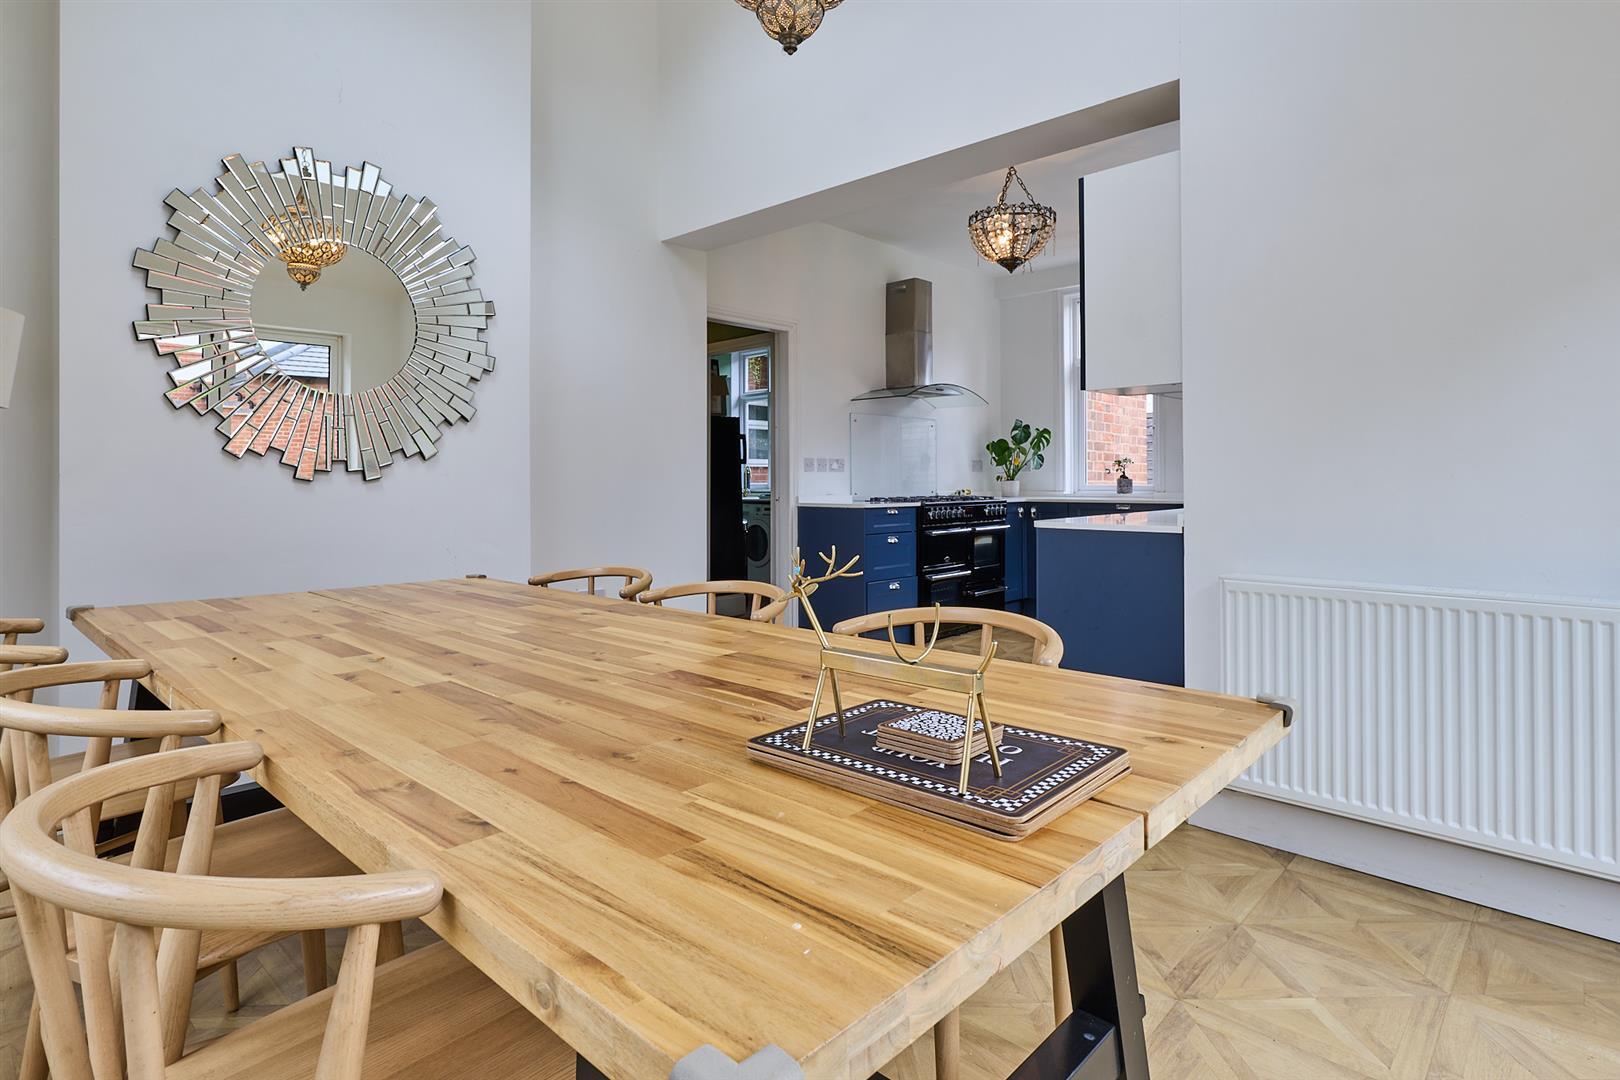
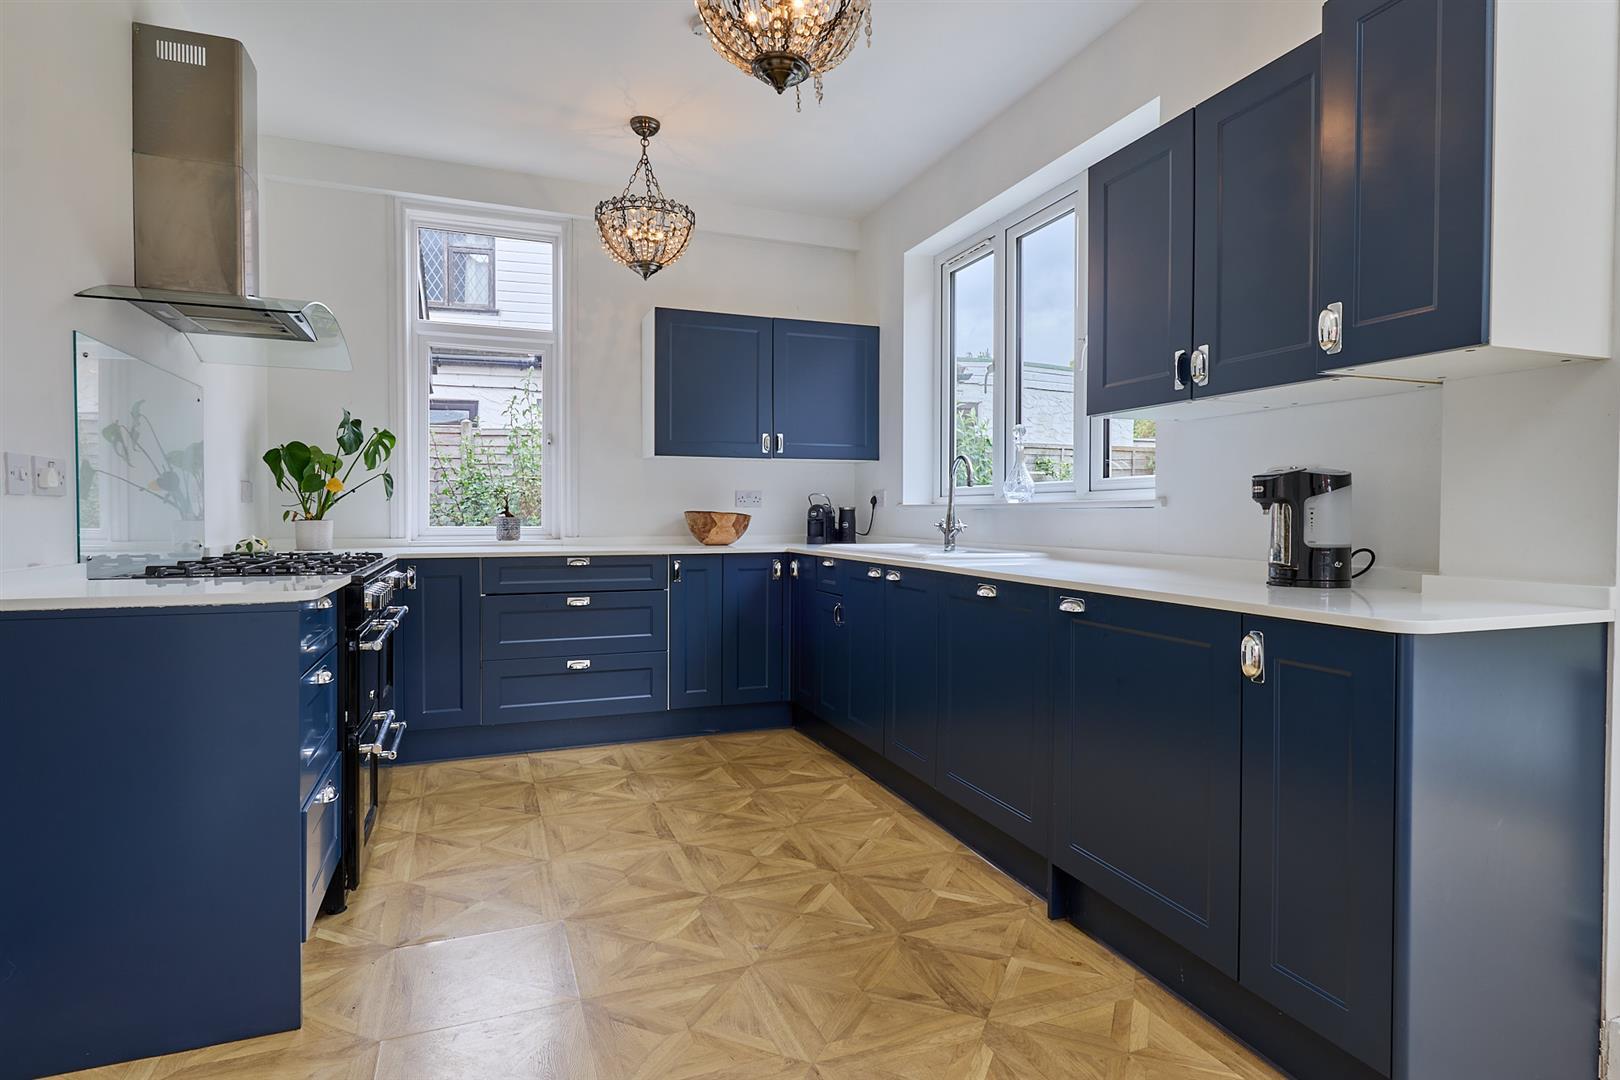
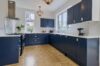
With wood effect laminate flooring, double panelled radiator. Vaulted ceiling with two Velux windows. Triple Bi-folding door to the rear garden, another double panelled radiator. A range of floor standing fashionable blue kitchen cupboard units with chrome cut handles, white working surfaces. Ceramic drainer sink with chrome mixer tap, built in Beko dishwasher, Bailing Range oven with seven ring gas hob and extractor hood above. Timber and glazed door to
With double panelled radiator. Door to
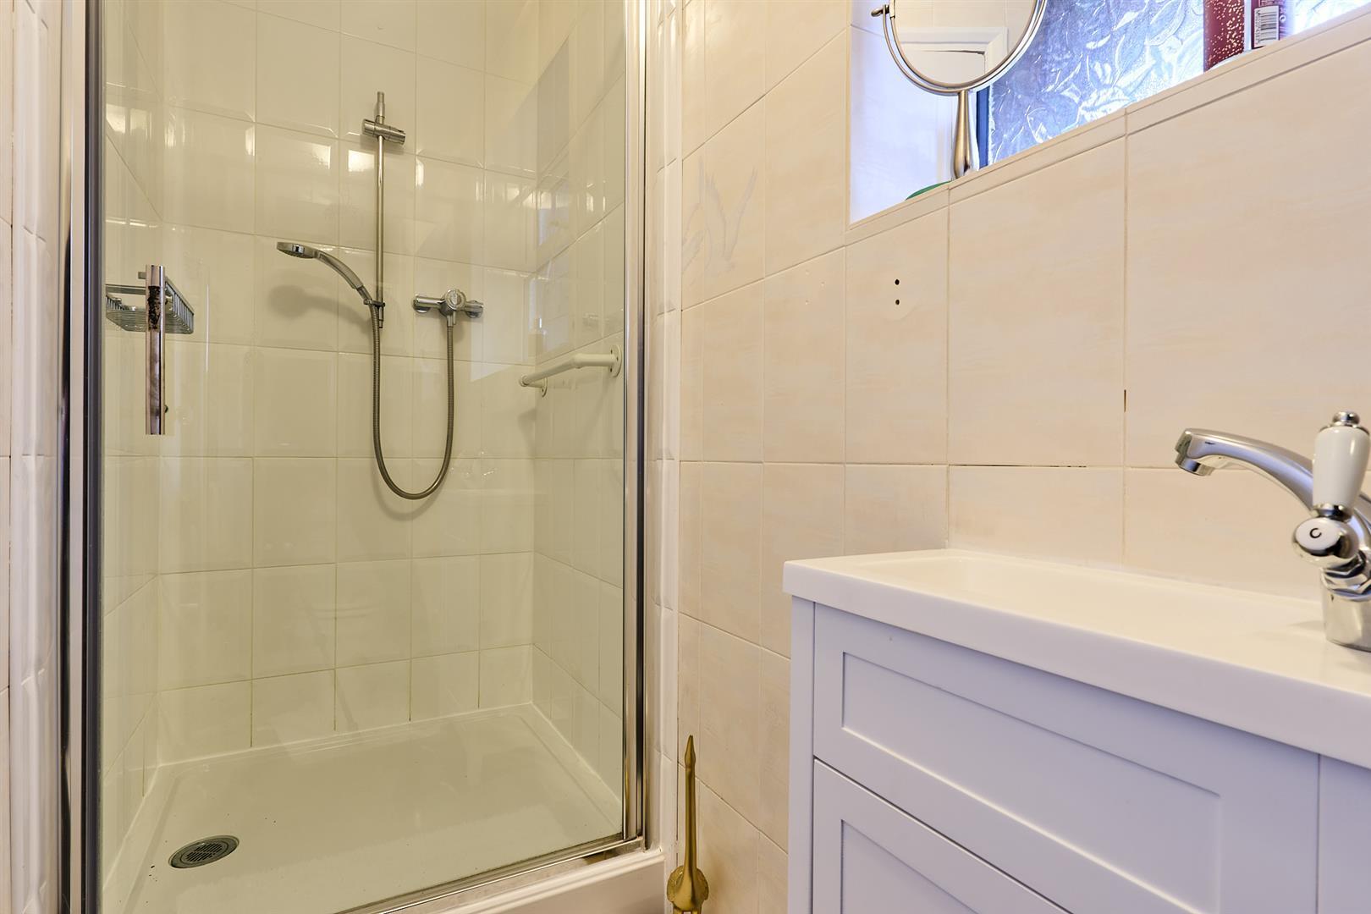
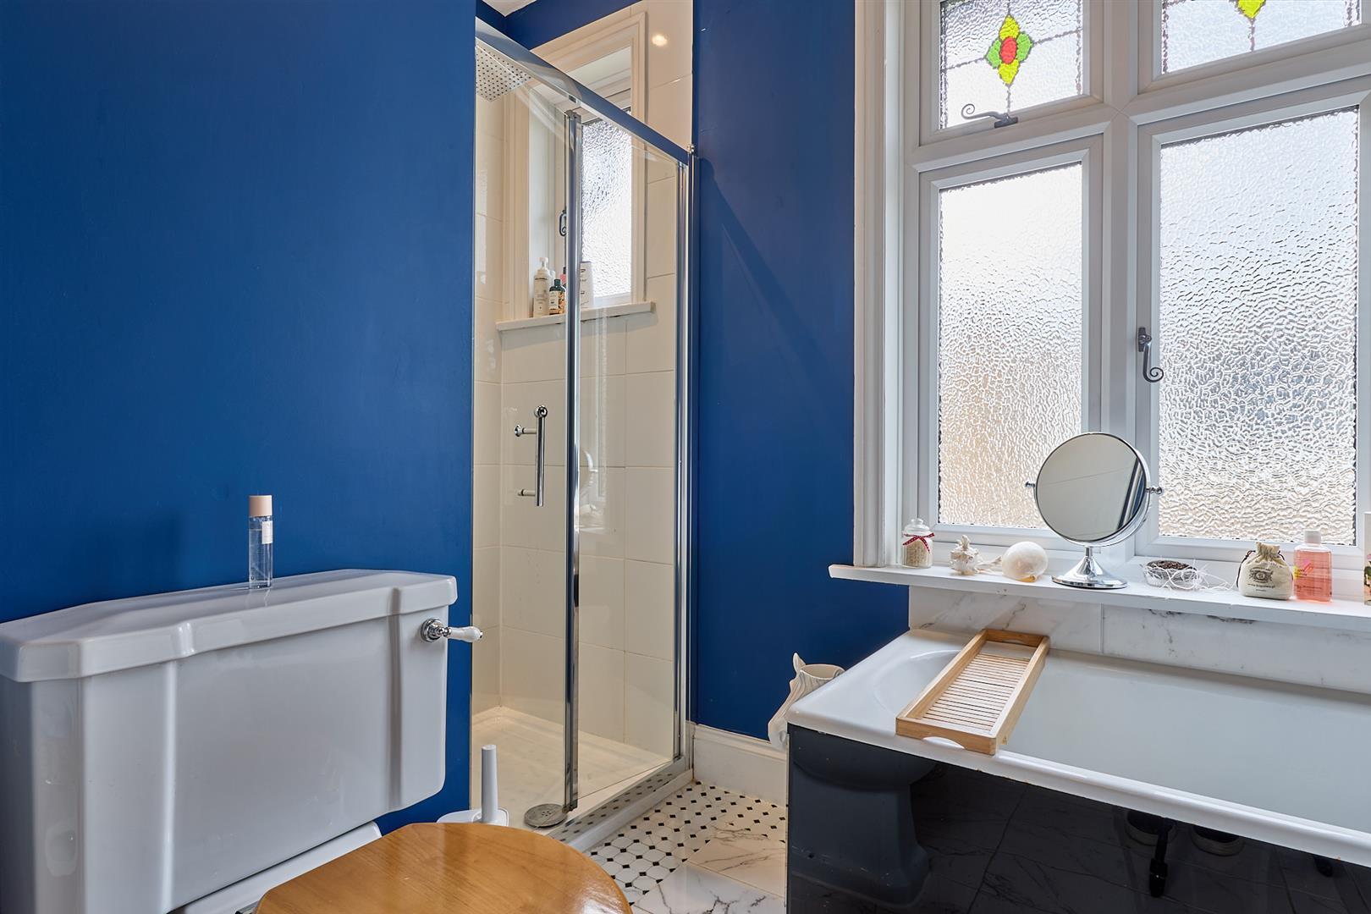
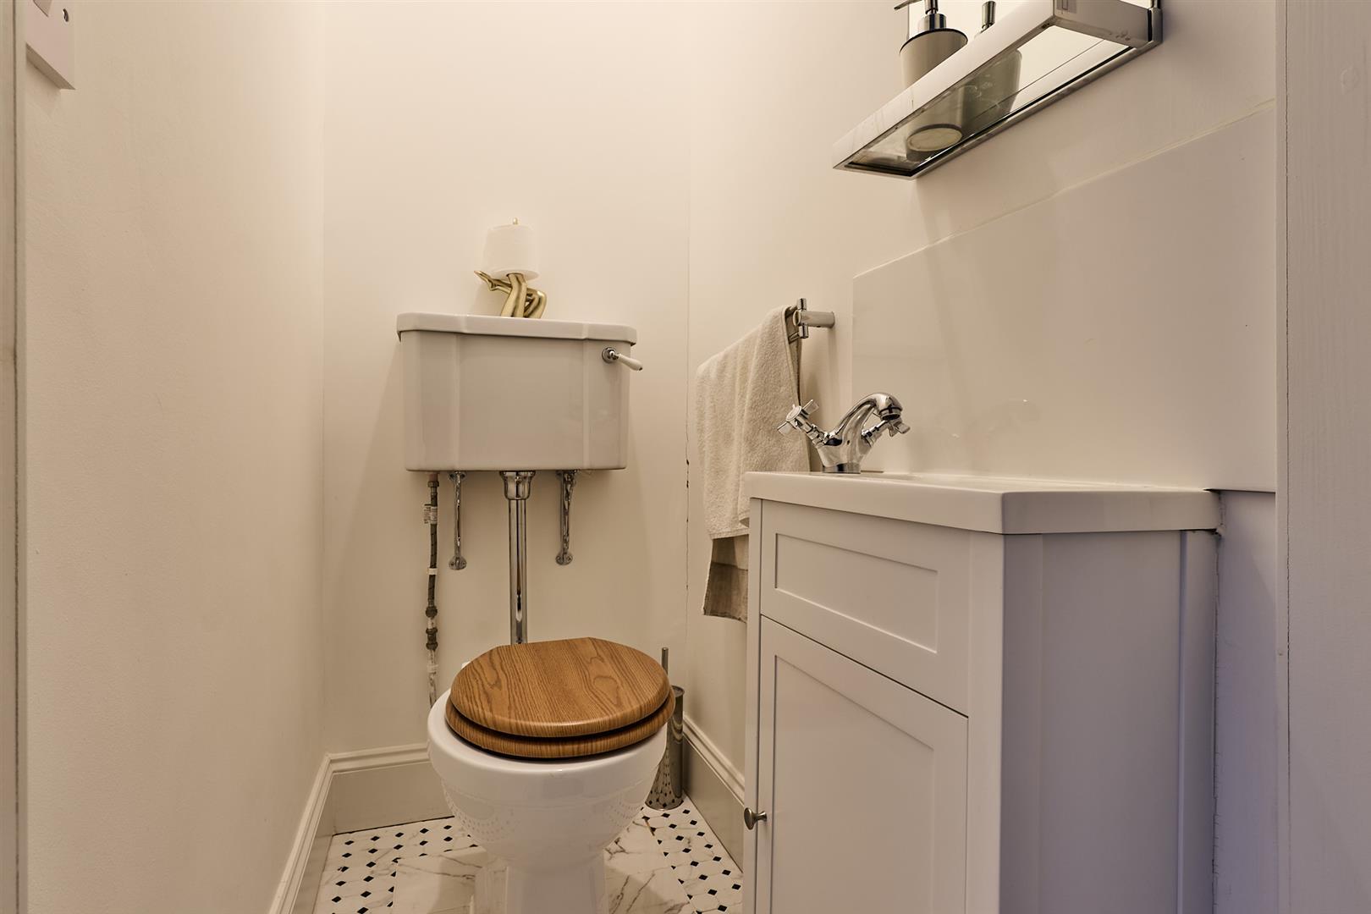
With low level WC, vanity wash hand basin with storage beneath, chrome mixer taps above. Chrome heated towel rail, glazed shower enclosure with bar shower and tiled surrounds.
With loft access and wired in smoke alarm.
With bay window to front, double panelled radiator. Wall mounted Honeywell heating thermostat. Door to
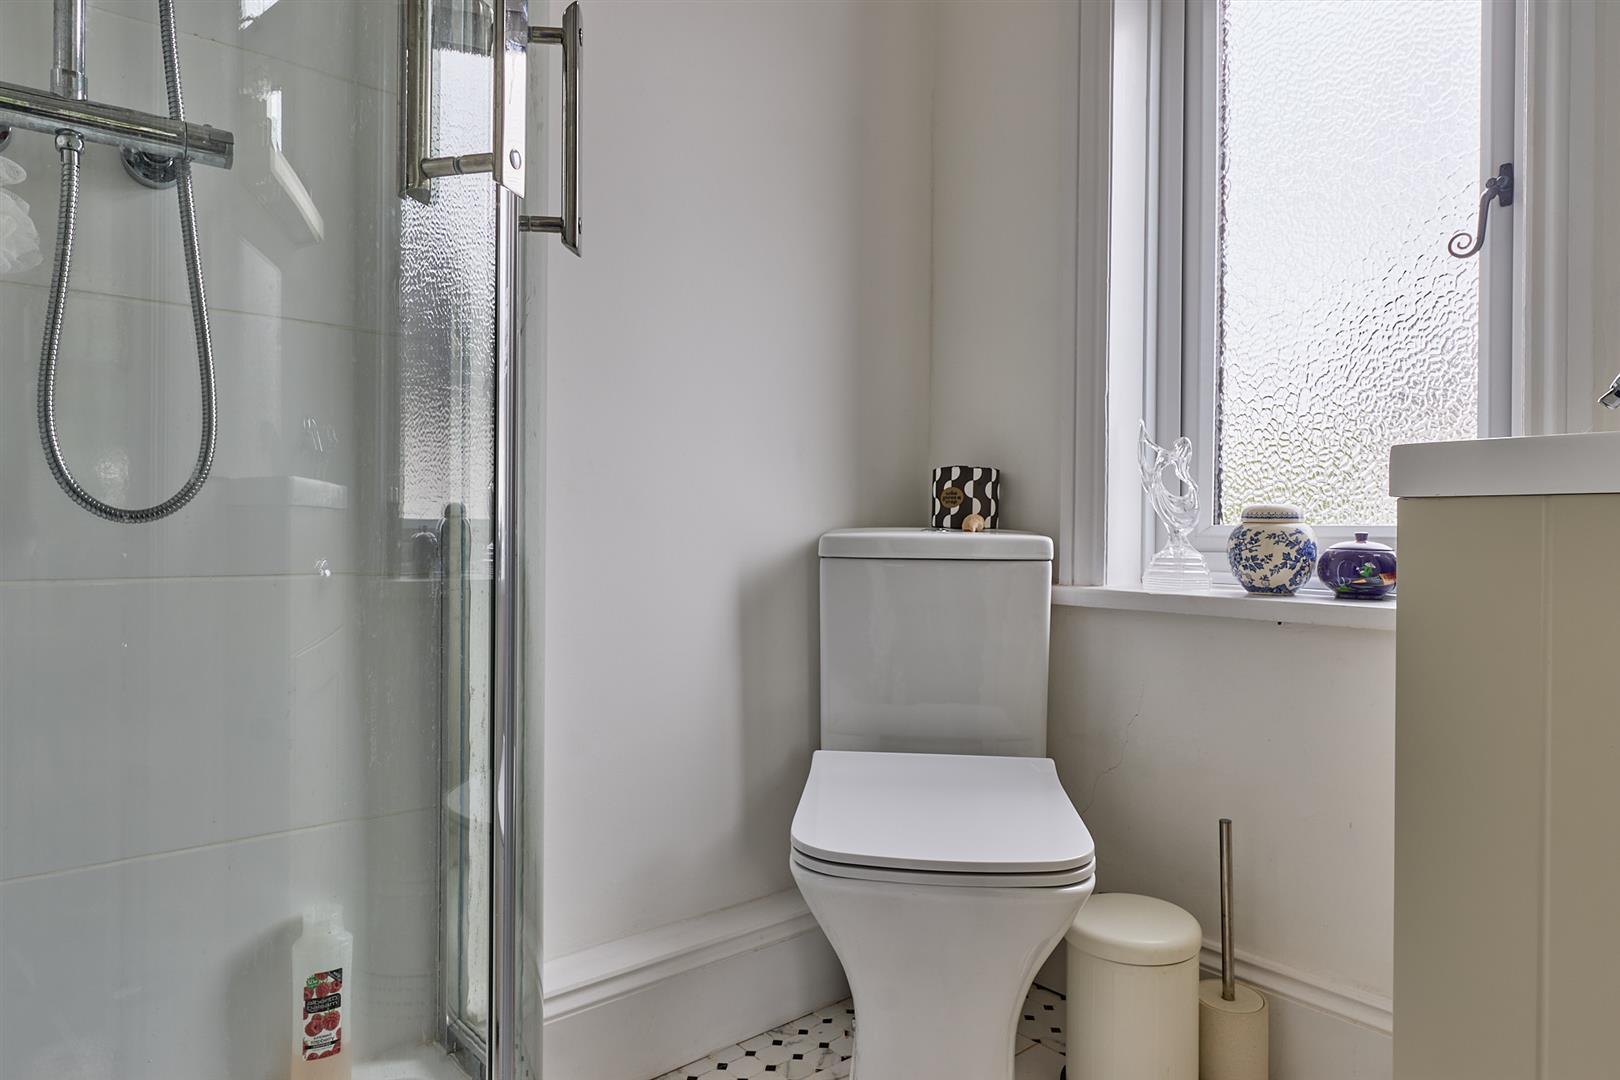
With tiled flooring, vanity wash hand basin with storage beneath, chrome mixer tap above. Corner WC, shower enclosure with bar shower and hand attachment. Chrome heated towel rail, extractor fan. Door to
With single panelled radiator, blue pedestal wash hand basin with chrome taps, picture rail.
With vanity wash hand basin, chrome taps
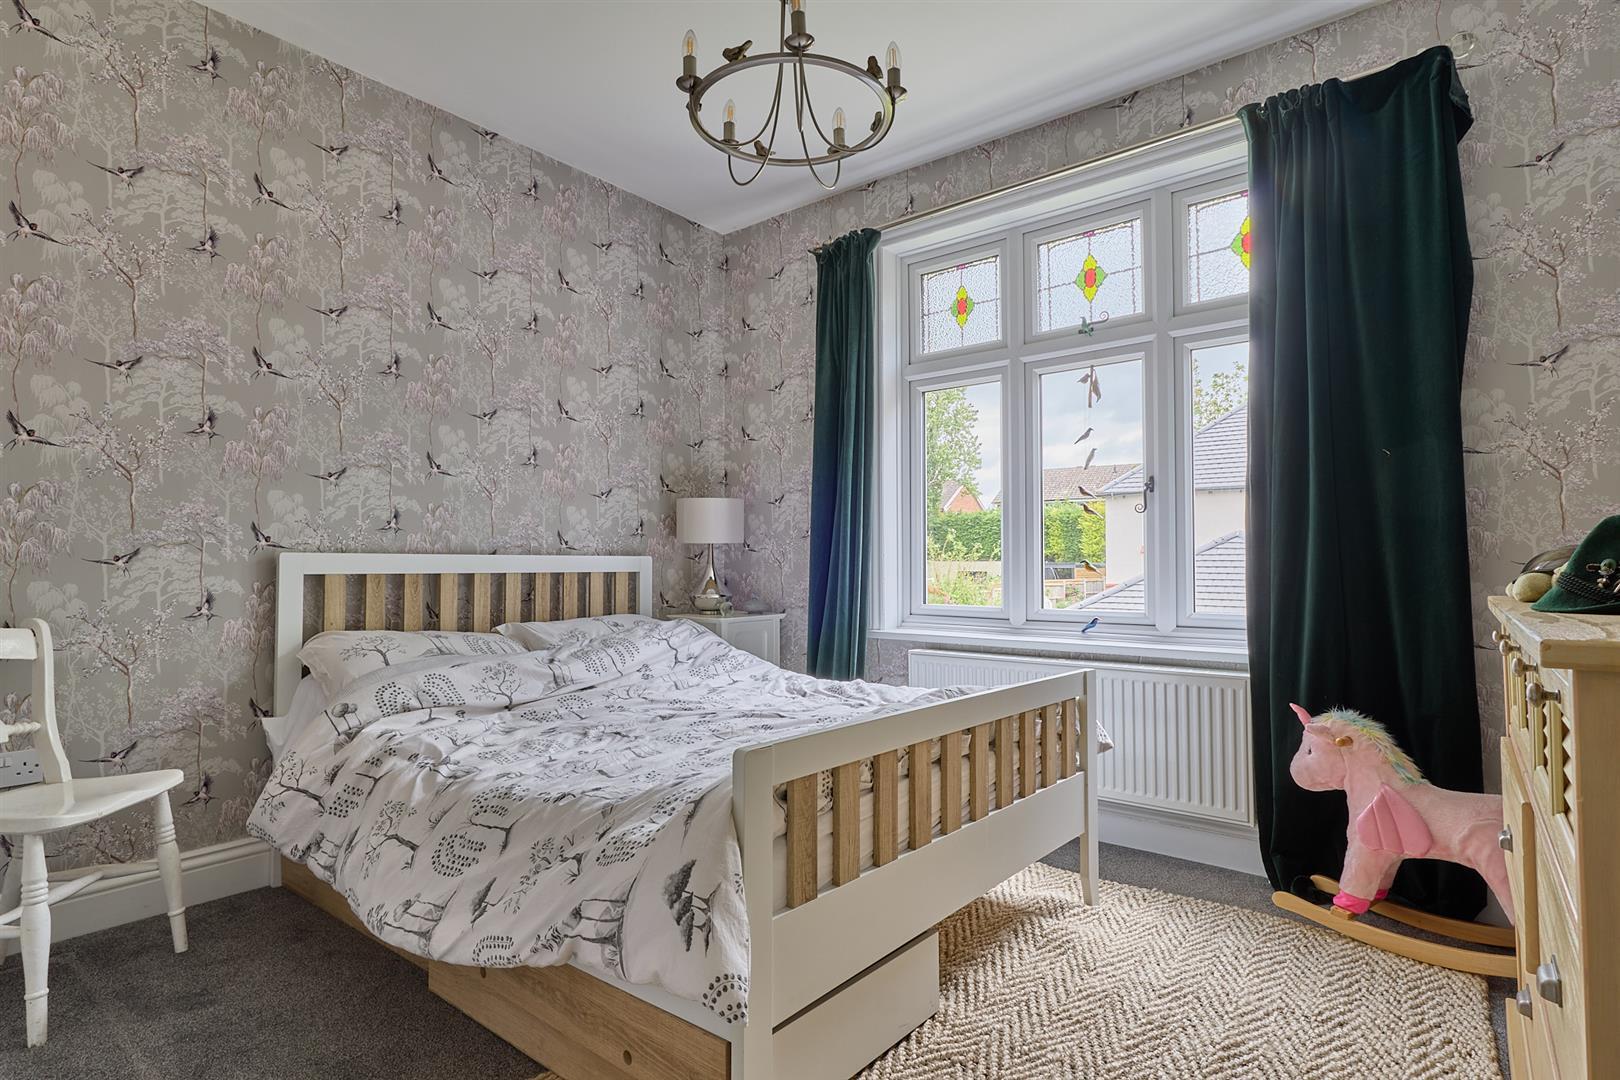
With double panelled radiator.
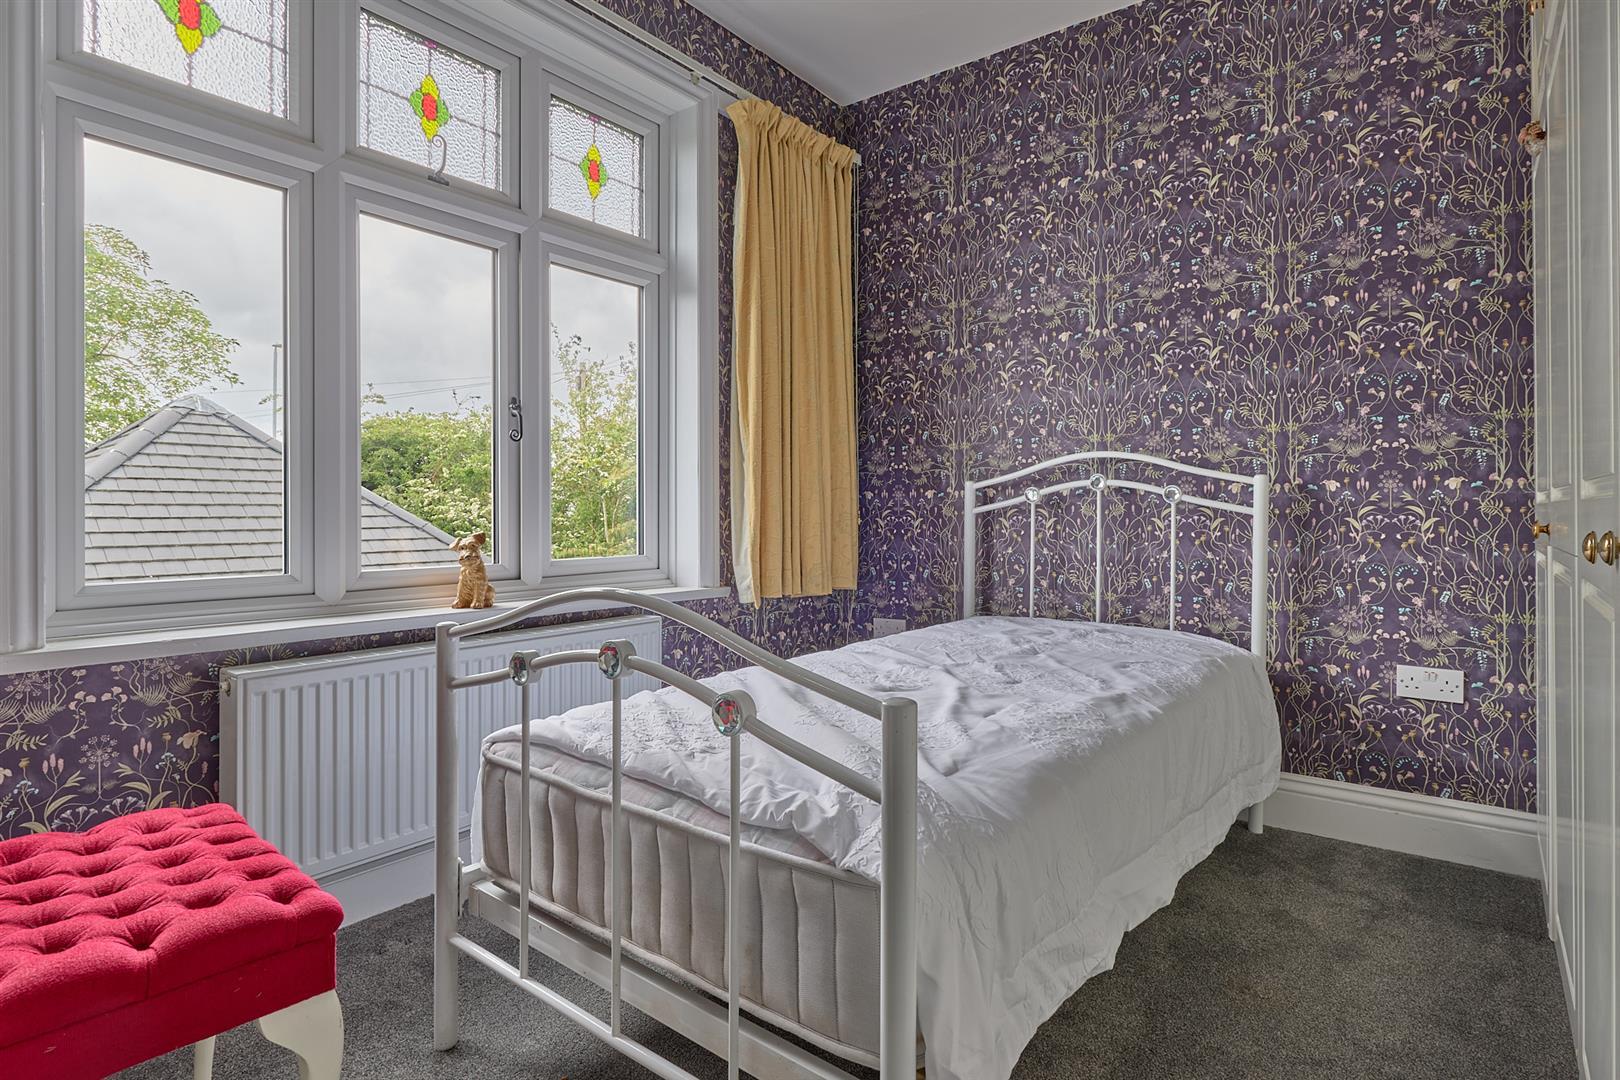
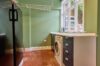
With double panelled radiator, built in wardrobes with shelving and hanging rails and matching dressing table.
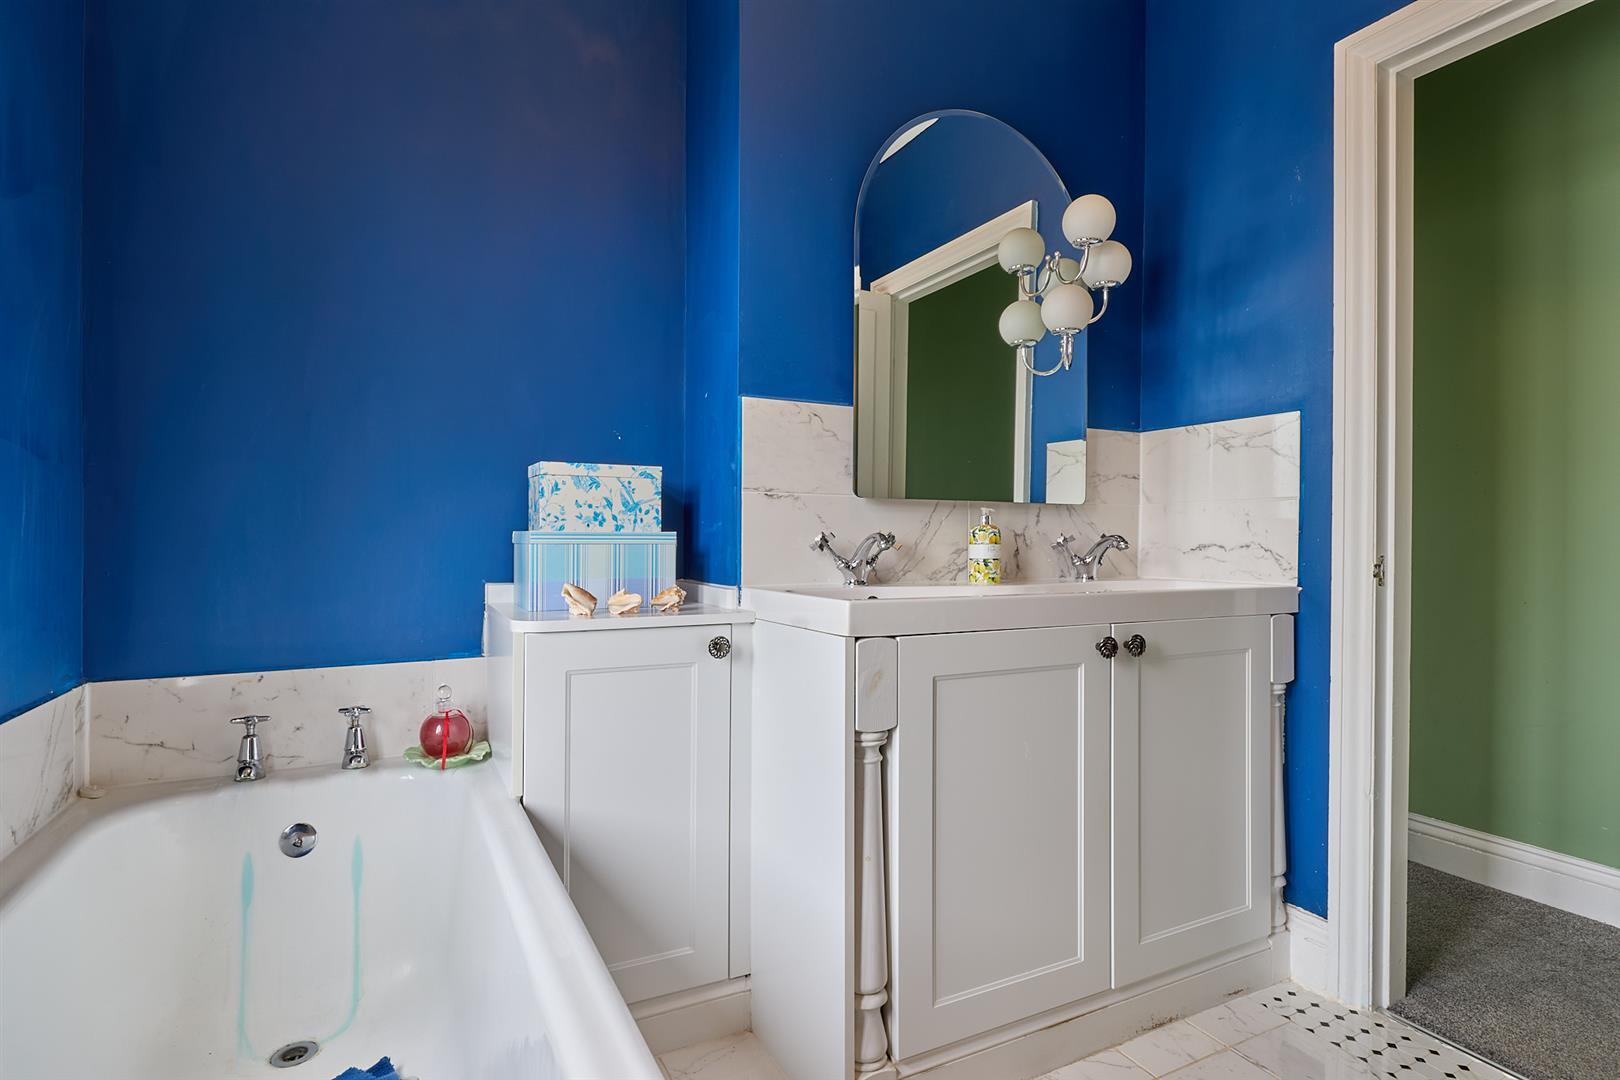
With tiled flooring, vanity double sink unit with storage beneath, sinks and two chrome mixer taps above, low level WC. Panelled bath with chrome taps, shower enclosure with bar shower and hand held attachment, tiled surrounds, extractor fan and chrome towel heater.
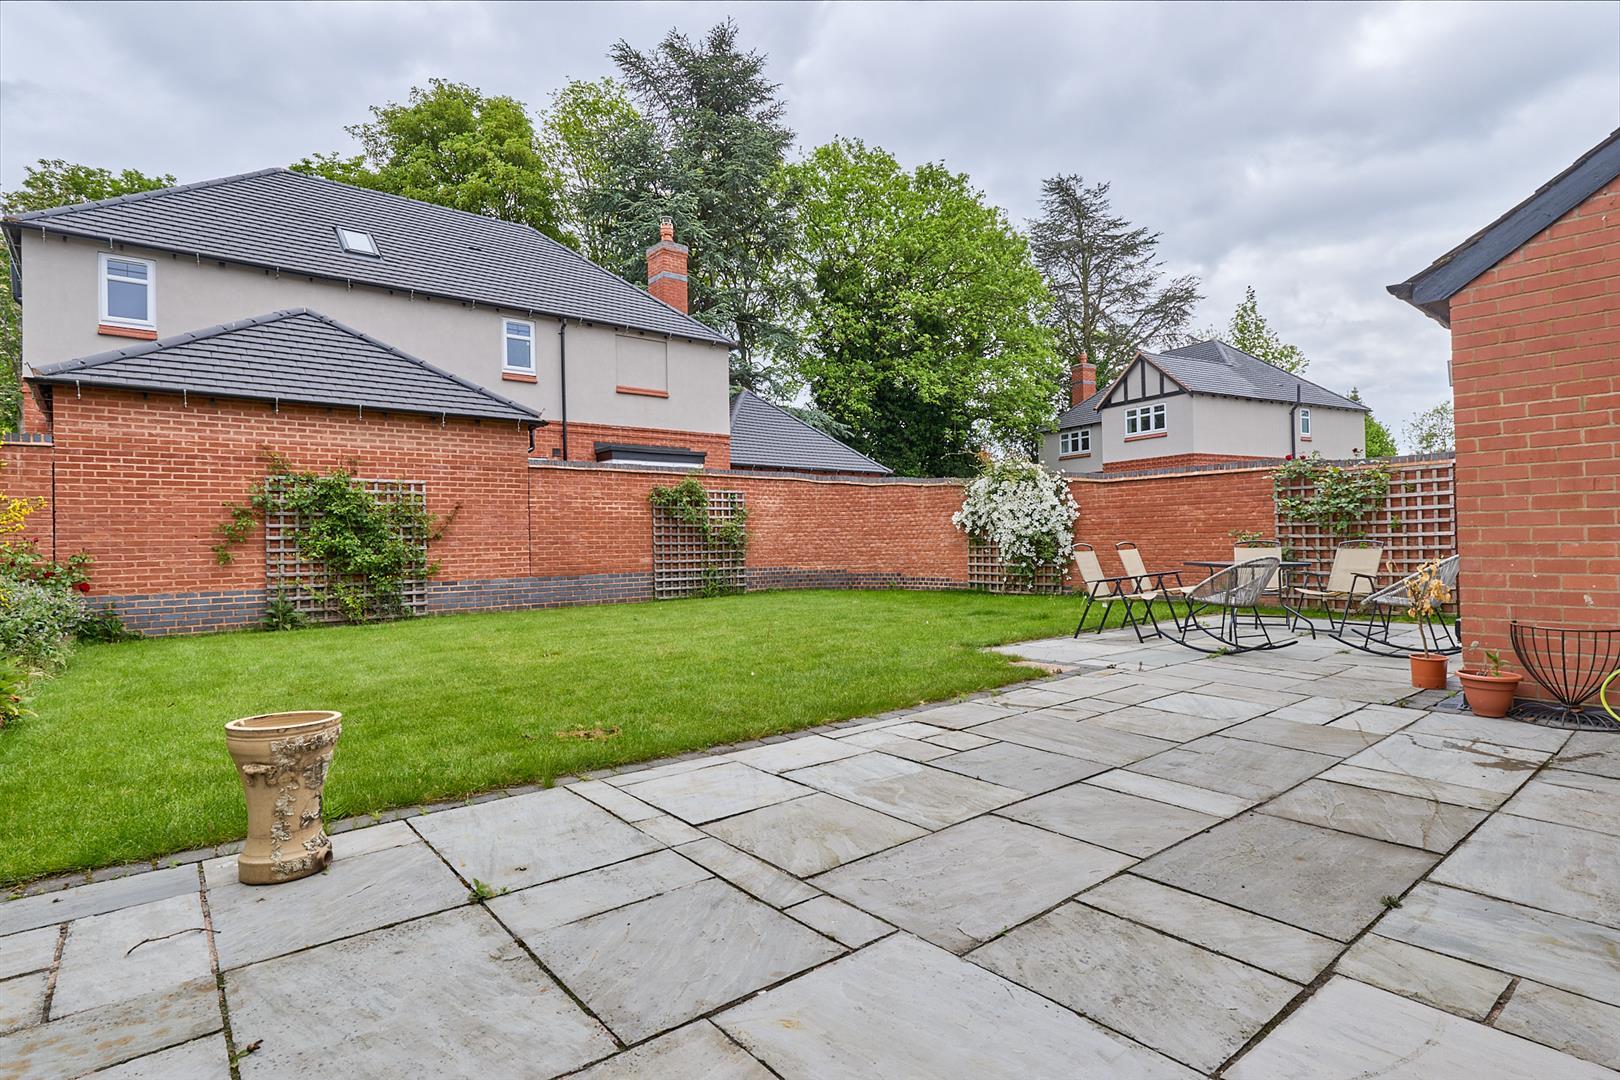
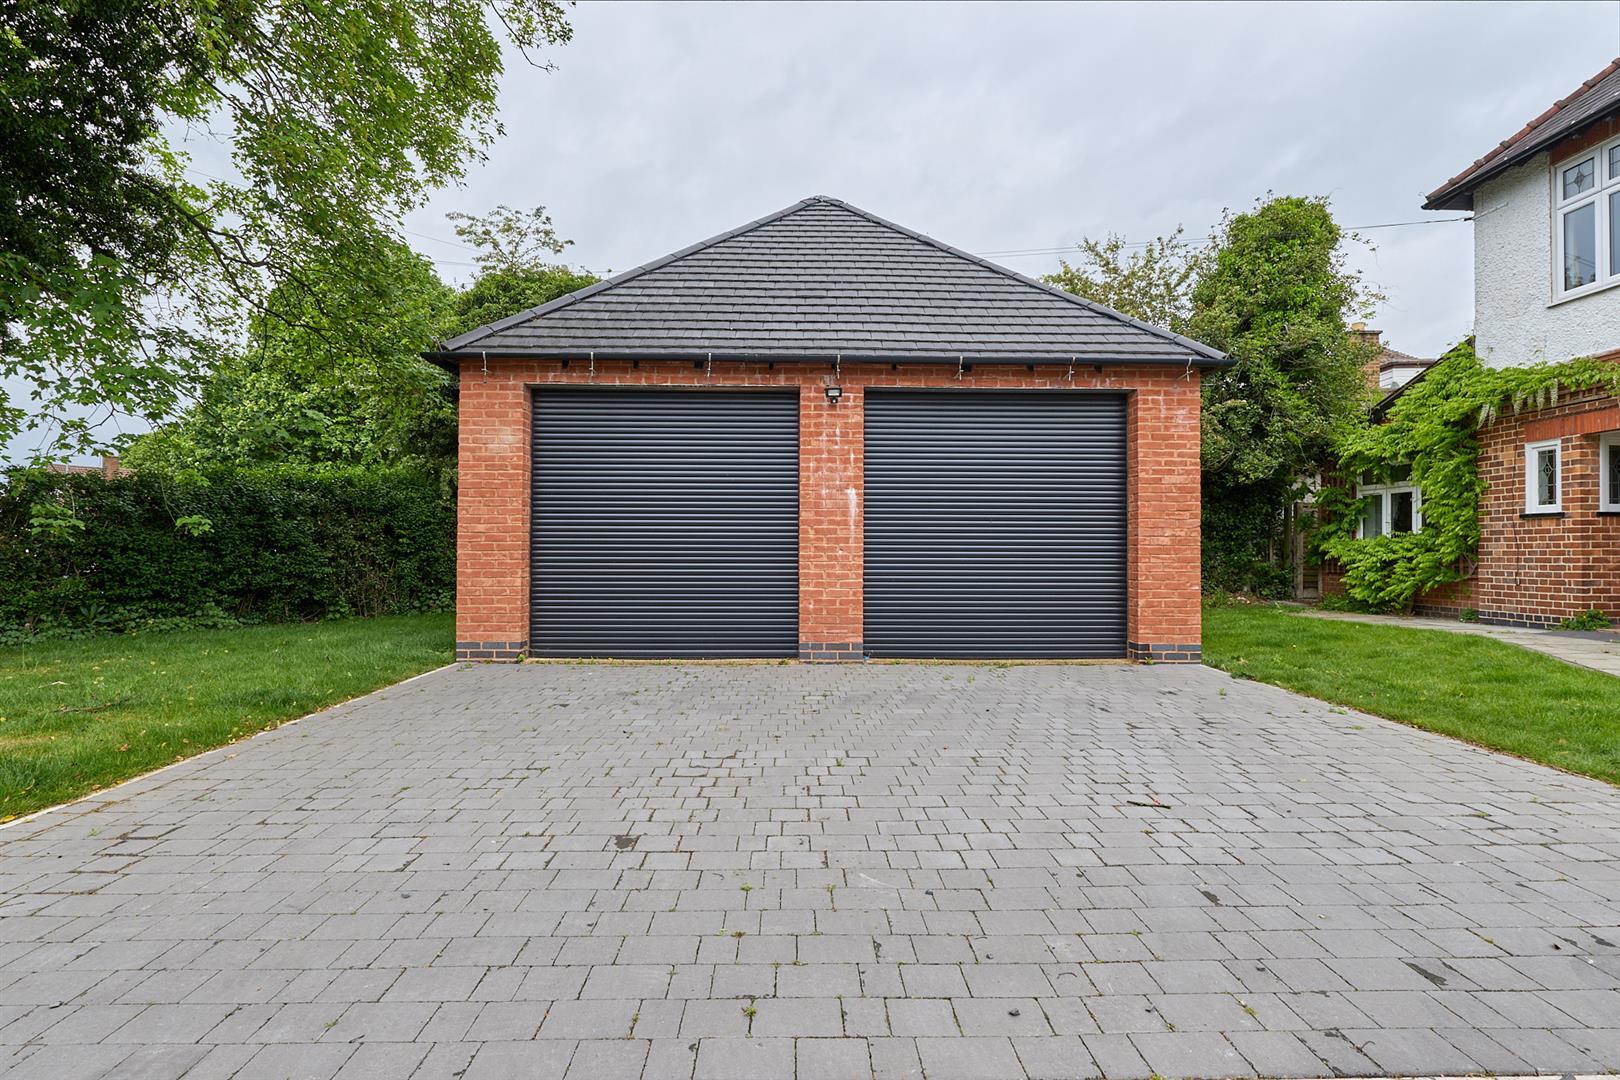
There is a timber electric gate to the entrance to the development. The property to front has a block paved driveway to a double garage with electric roller doors, electric and lighting. There is a limestone slabbed patio leading to the front door surrounded by mature beds, there is a pedestrian door to the side of the garage. There is a timber gate to the rear garden which consists of a large limestone patio with a raised timber bed, the garden is predominantly laid to lawn with a brick built wall, two outside taps and lighting.
No Chain
Freehold
EPC rating D
Council Tax Band F
Detached Property
4/5 Bedroom
Nicely Presented
Gated Development
Please complete with as much detail as possible and we'll promptly reply to book your viewing of this property.
Whilst we endeavour to make our property details accurate and reliable, if there is any point which is of particular importance to you, please contact the office and we will be pleased to check the information for you. We must also stress that the agent has not tested any apparatus, equipment, fitting or services and so cannot verify they are in working order. The buyer is advised to obtain verification from their solicitor or surveyor.